

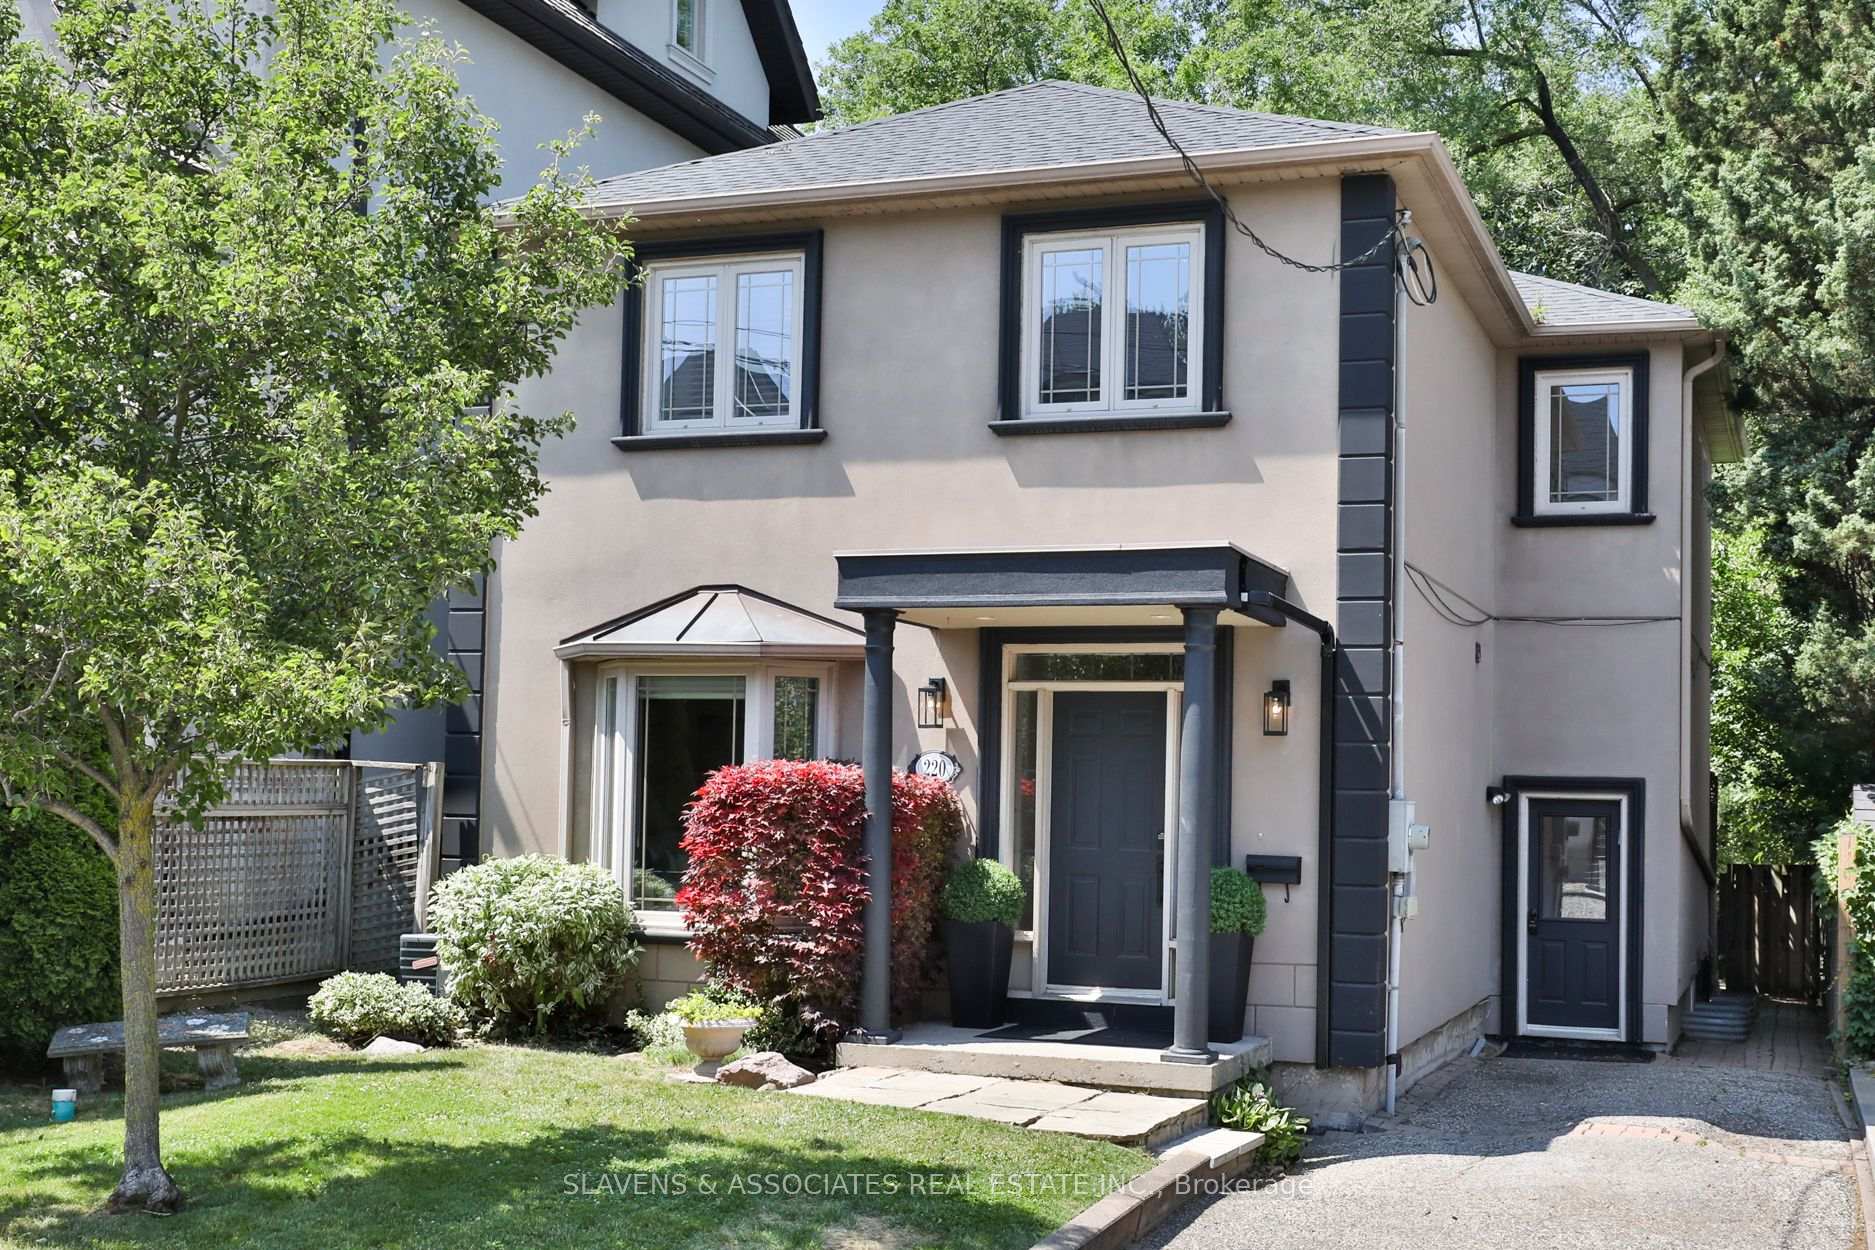
220 Ava Road
220 Ava Road
 See all 36 photos
Property history
Facts and features
- BasementFinished
- Water, sewerMunicipal
- HeatingForced air
- CoolingCentral air
- Separate entrance
- Hardwood floors
- Central air
The homeDetached, 2-storey, 2,000–2,500 sq ft
- Type: Detached
- Style: 2-storey
- Living space: 2,000–2,500 sq ft
- Basement: Finished, separate entrance
InsideHardwood, Broadloom, Tile, Built-in oven, other, sump pump, Rooms above ground 8
- Flooring: Hardwood, Broadloom, Tile
- Features: Built-in oven, other, sump pump
- Rooms above ground: 8
- Rooms in the basement: 4
- Bedrooms: 4 + 2 in the basement
- Bathrooms: 4
- Kitchens: 1
- Family room: Yes
Outside and lotStucco (plaster), Shingles, Concrete
- Exterior: Stucco (plaster)
- Roof: Shingles
- Foundation: Concrete
- Size: 35 × 110 ft
Parking3 Parking
- Spaces: 3 Parking
Heating, water and powerForced air, gas, Central air, Municipal water
- Heating: Forced air, gas
- Cooling: Central air
- Water: Municipal water
- Sewer: Municipal sewer
Costs and taxesTaxes $11,424 a year, HST included in the price
- Taxes, 2025: $11,424 a year
- HST: HST included in the price
Included in the saleRefrigerator, two ovens, gas stovetop, hood vent, dishwasher, microwave, washer, dryer, freezer in lower level, all window coverings, all electric light fixtures (except as noted), family room cabinet lights (as-is), dining room pocket door (as-is), all bathroom mirrors, all built-in shelving & organizers, all tv brackets, security system (monitoring extra), ecobee thermostat, furnace, sump pump, humidifier, wall-mounted ductless ac unit & two central ac units, Light fixture in bedroom 3, bbq
- Included: Refrigerator, two ovens, gas stovetop, hood vent, dishwasher, microwave, washer, dryer, freezer in lower level, all window coverings, all electric light fixtures (except as noted), family room cabinet lights (as-is), dining room pocket door (as-is), all bathroom mirrors, all built-in shelving & organizers, all tv brackets, security system (monitoring extra), ecobee thermostat, furnace, sump pump, humidifier, wall-mounted ductless ac unit & two central ac units
- Not included: Light fixture in bedroom 3, bbq
Listing detailsC12266603, Sold, Jul 7, 2025
- MLS® number: C12266603
- Status: Sold
- Listed on: Jul 7, 2025
- Days on market: 3
- Updated: Jul 10, 2025
- Possession: Flexible
- Occupied by: Owner
- Listing brokerage: SLAVENS & ASSOCIATES REAL ESTATE INC.
About this home
220 Ava Road, Toronto (Humewood-Cedarvale), ON M6C 1X1
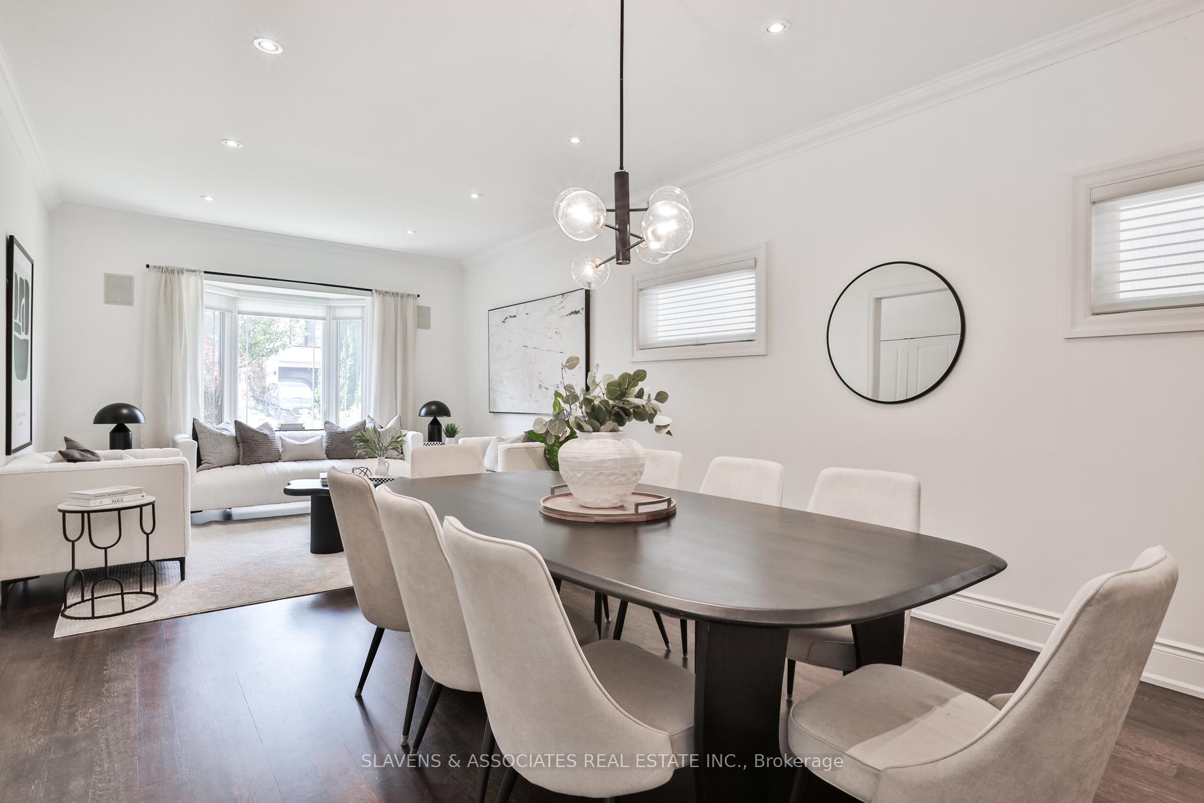
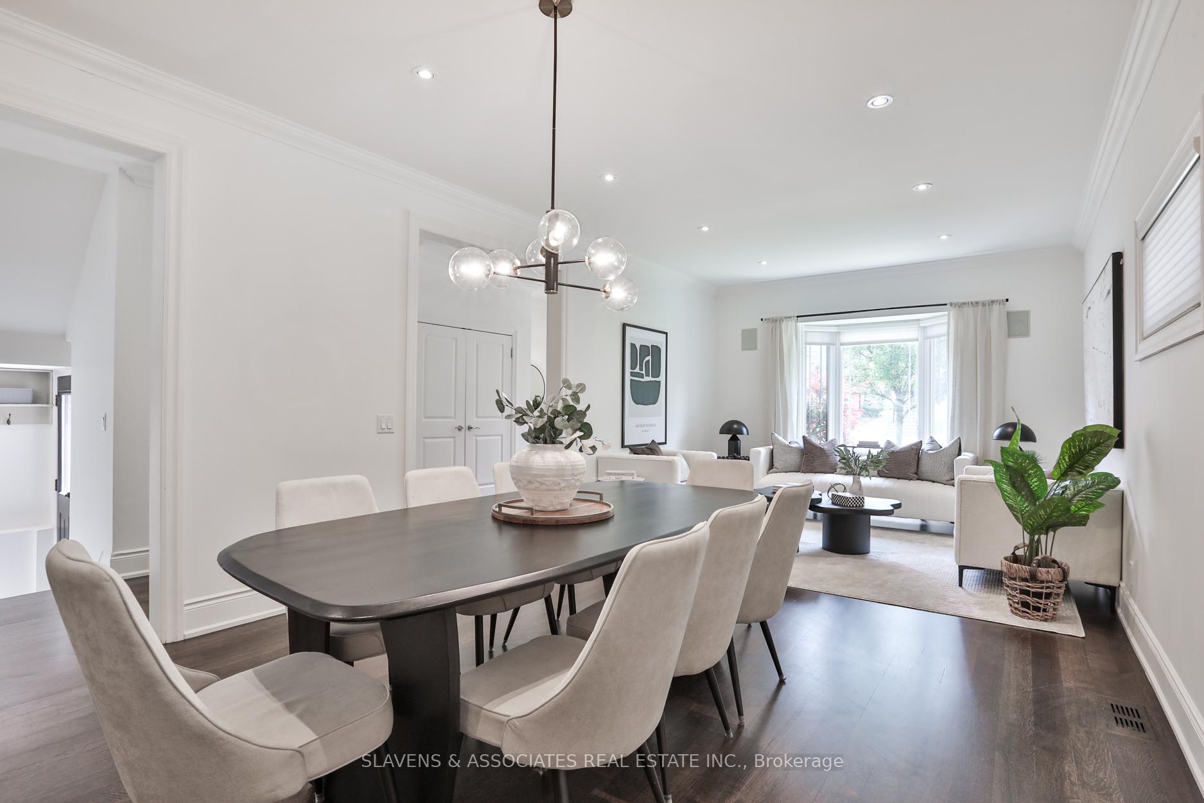
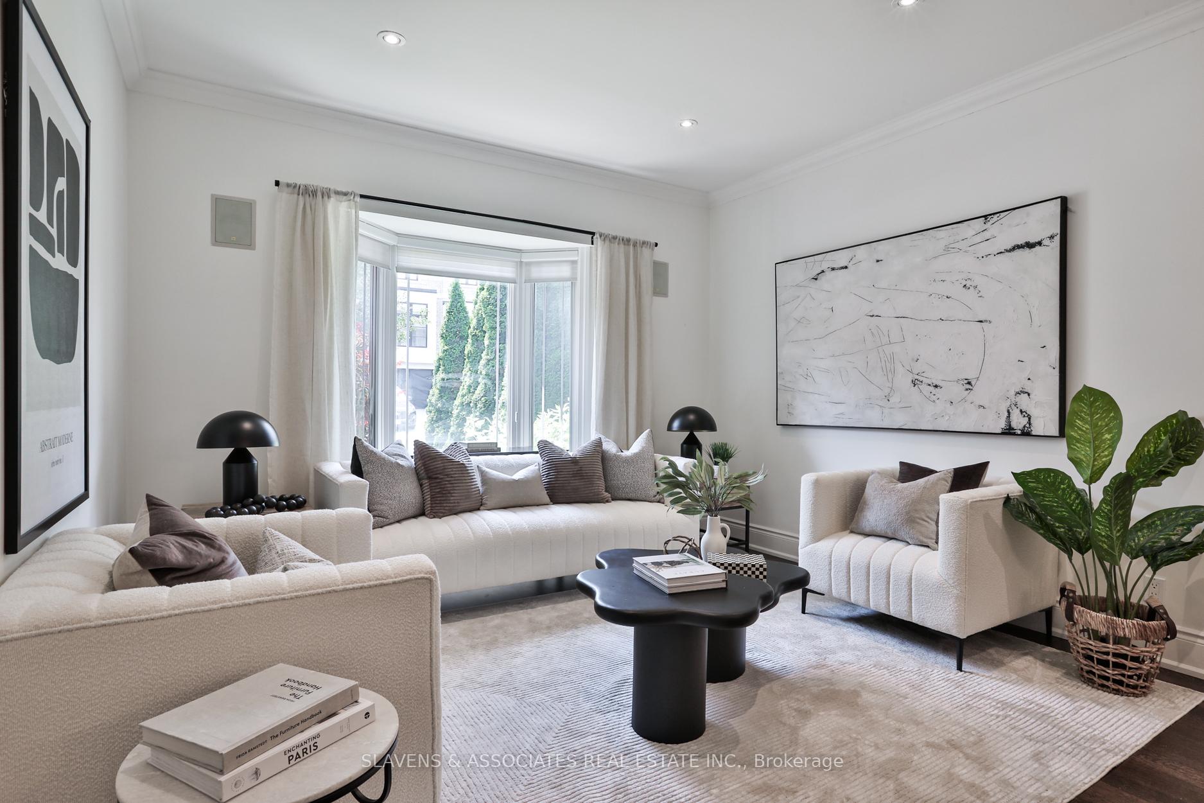
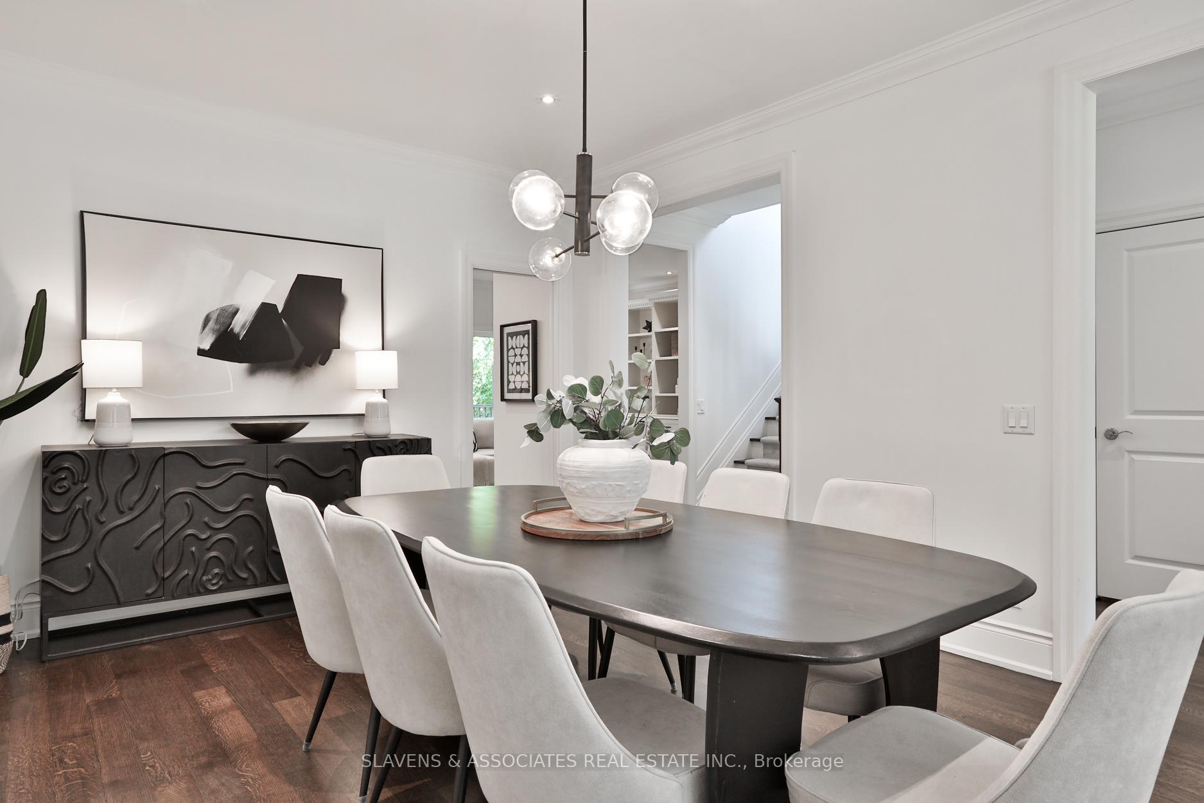
An Exceptional Opportunity in Prime Cedarvale. This spacious and beautifully appointed 4+2 bedroom, 4 bathroom home is a rare offering in one of Toronto's most sought-after neighbourhoods. Designed with family living and entertaining in mind, it features expansive principal rooms, including a gracious open-concept living and dining area with rich hardwood floors, elegant crown moulding, and a picturesque bay window that fills the space with natural light. At the heart of the home is a sunlit, eat-in kitchen with stone countertops, a breakfast bar, and seamless sightlines to the inviting family room. Custom built-in cabinetry adds warmth and functionality, while a walk-out to a serene and private backyard complete with a deck and lower patio are ideal for outdoor gatherings.Upstairs, the primary suite offers a generous walk-in closet and a luxurious 5-piece ensuite. Three additional well-sized bedrooms and a second full bathroom provide comfort and flexibility for a family. The finished lower level is as versatile as it is spacious, featuring a large recreation area (currently divided into a play room and lounge area but easily converted back), plus two additional rooms that can serve as bedrooms, a home office, or gym. With good ceiling height, abundant storage, and a separate entrance, this level offers limitless potential. Additional highlights include a private drive and unbeatable proximity to Eglinton West Station, the new LRT, Cedarvale Park, and the vibrant shops and restaurants of Eglinton West. Cedarvale PS and Forest Hill Collegiate Schools. A rare and special offering you wont want to miss.
Ask about this home
A HOMEH agent will answer your questions about this home.
Around this home
Daily convenience, out of 100, from the distances below
Schools nearby
School rating, out of 10.
Helpful calculators
Your HOMEH agent

"I would see it this week."