

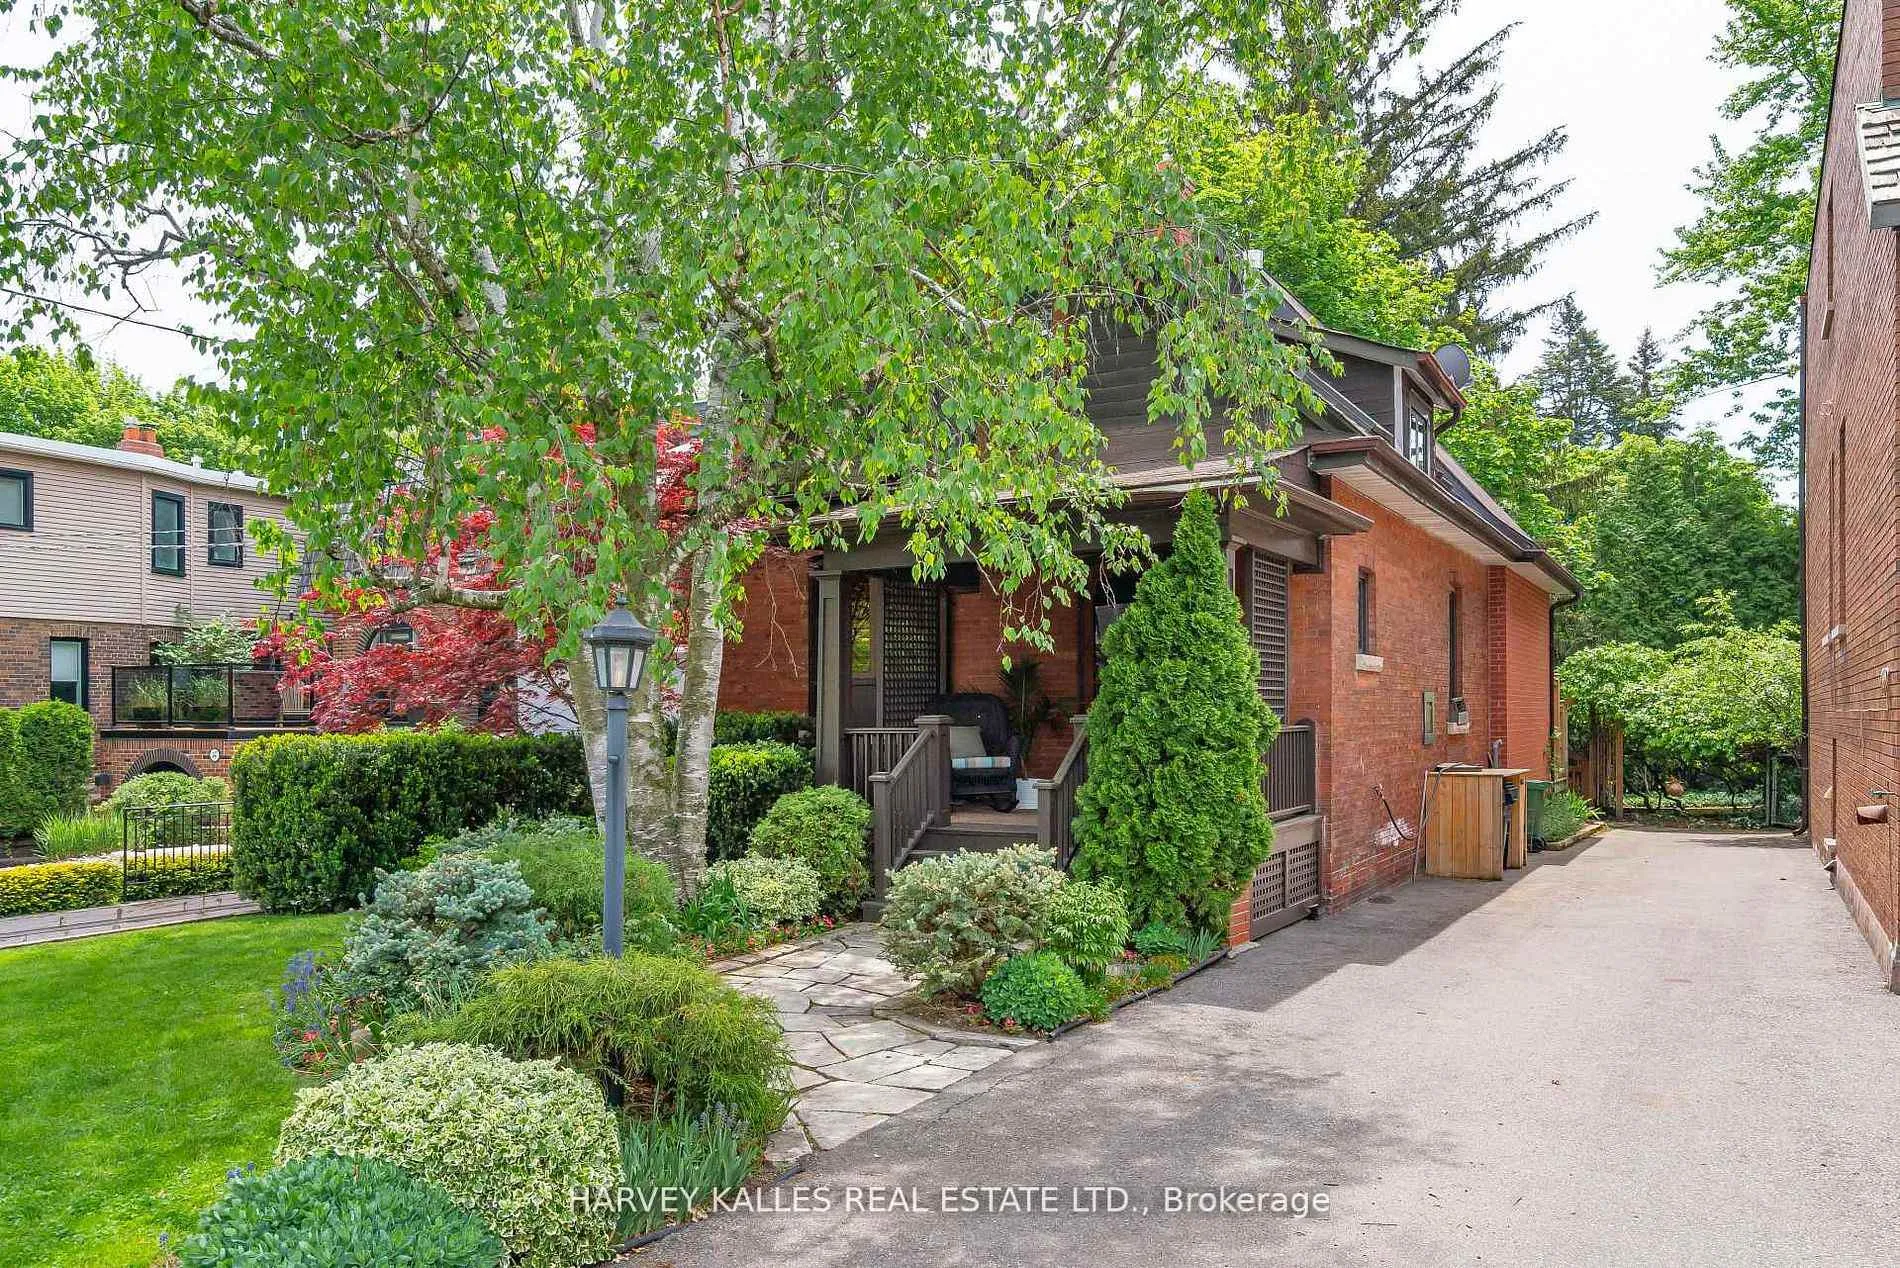
341 Keewatin Avenue
341 Keewatin Avenue
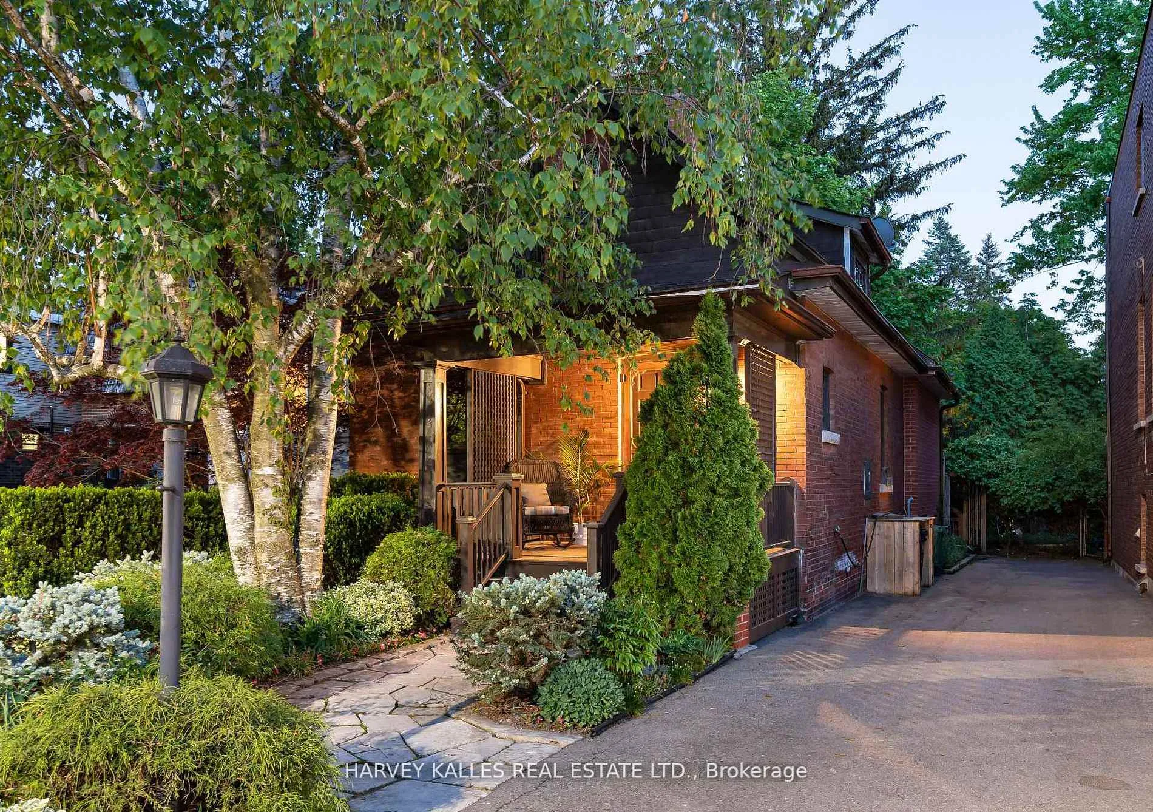
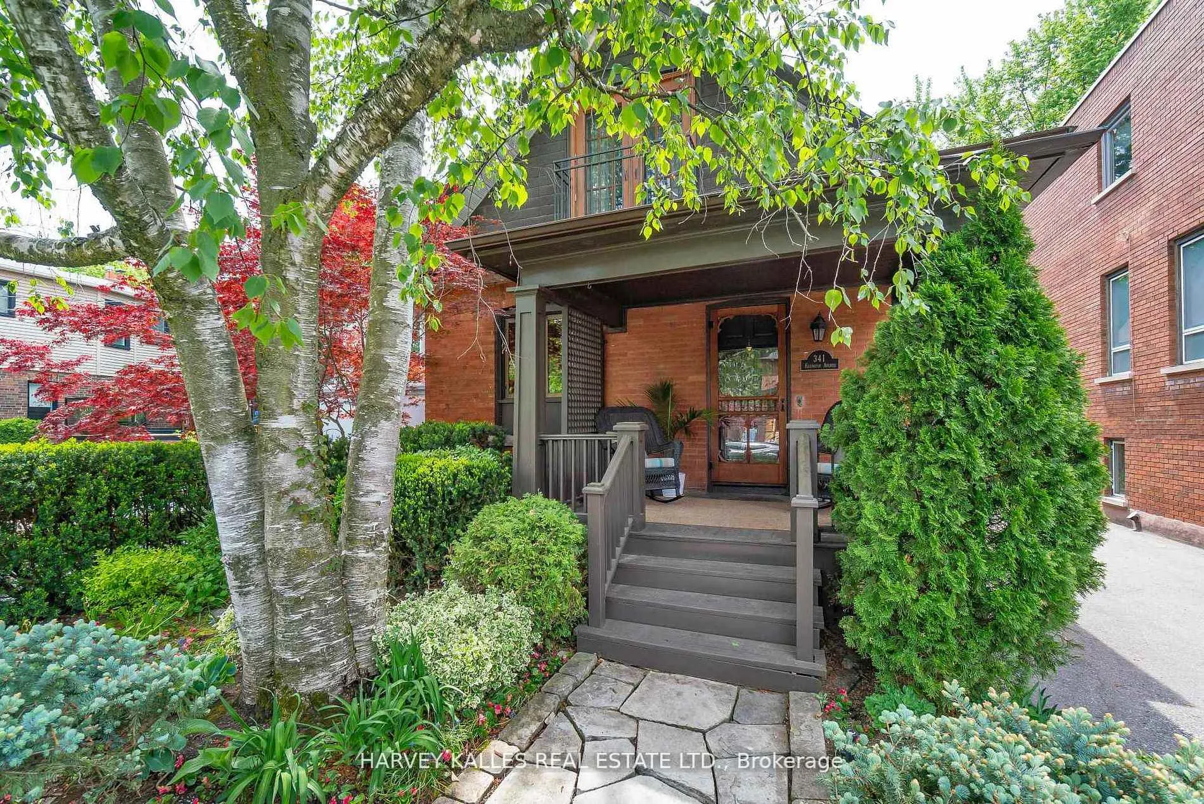
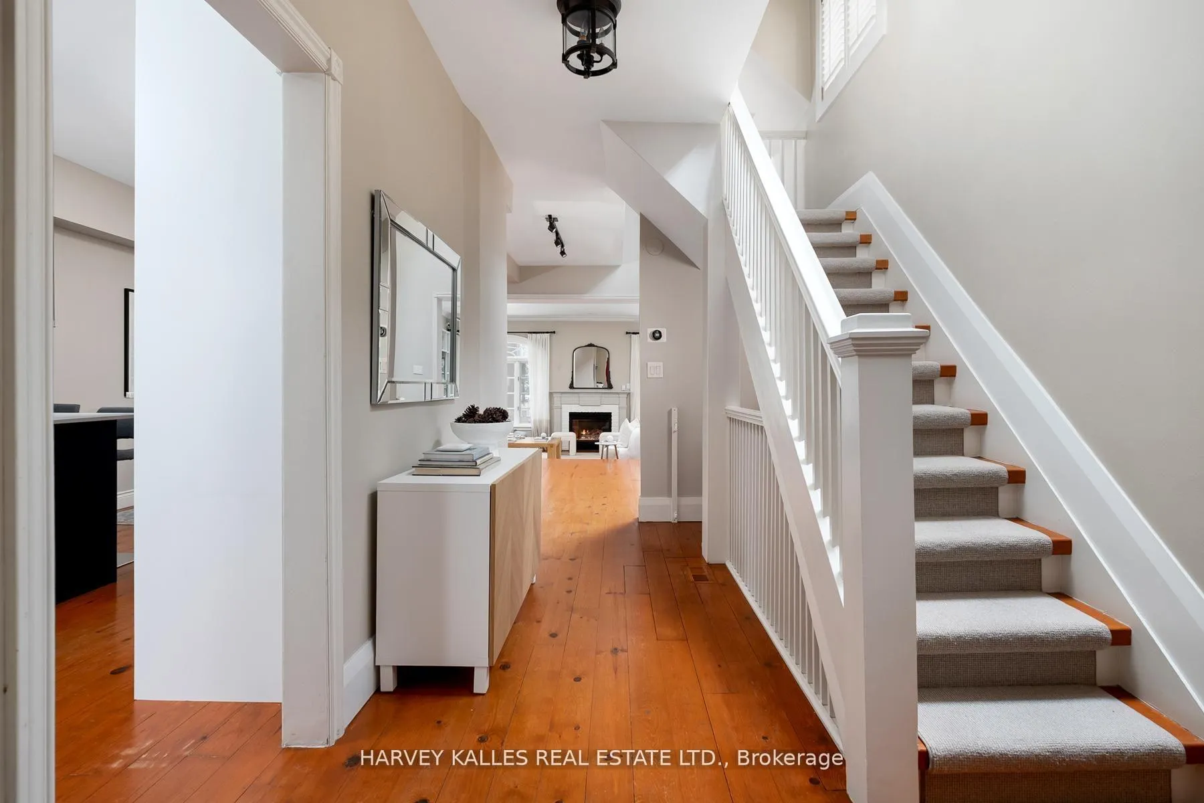
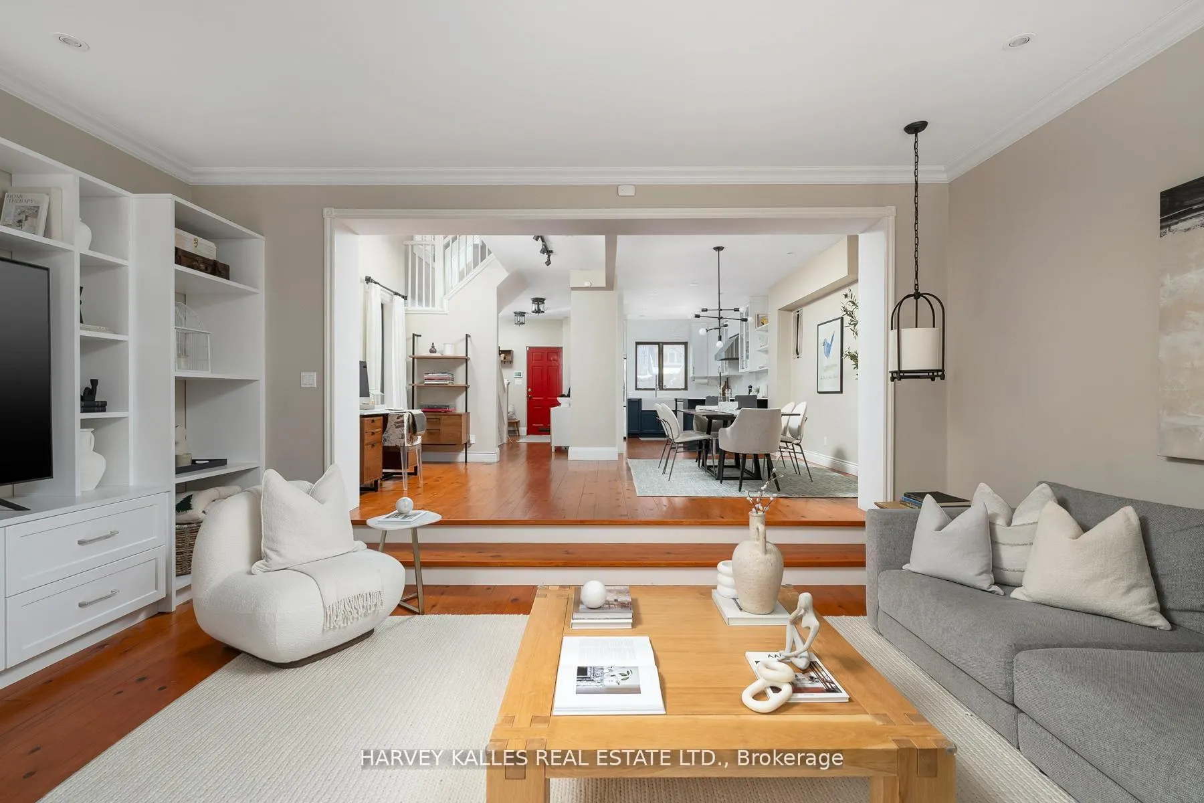 See all 47 photos
Property history
Facts and features
- BasementFinished
- Water, sewerMunicipal
- HeatingForced air
- CoolingCentral air
- Hardwood floors
- Fireplace
- Central air
The homeDetached, 1 1/2 storey, 1,500–2,000 sq ft
- Type: Detached
- Style: 1 1/2 storey
- Living space: 1,500–2,000 sq ft
- Basement: Finished
InsideFireplace Yes, living room, fireplace insert, Hardwood, Heated, Lower level
- Fireplace: Yes, living room, fireplace insert
- Flooring: Hardwood, Heated
- Laundry: Lower level
- Features: On demand water heater
- Security: Alarm system, carbon monoxide detectors, smoke detector
- Rooms above ground: 7
- Rooms in the basement: 3
- Bedrooms: 2 + 1 in the basement
- Bathrooms: 2
- Kitchens: 1
Outside and lotBrick, Shingles, Brick
- Exterior: Brick
- Roof: Shingles
- Foundation: Brick
- Features: Deck, landscaped, lawn sprinkler system, lighting, patio, porch
- Other structures: Fence - full, garden shed, shed
- Size: 30 × 187.66 ft
Parking4 Parking, Available, private
- Spaces: 4 Parking
- Driveway: Available, private
Heating, water and powerForced air, gas, Central air, Municipal water
- Heating: Forced air, gas
- Cooling: Central air
- Water: Municipal water
- Sewer: Municipal sewer
- Natural gas: Yes
- Hydro: Yes
- Cable: Yes
- Telephone: Yes
Costs and taxesTaxes $9,434 a year, HST included in the price, Rental items None
- Taxes, 2025: $9,434 a year
- HST: HST included in the price
- Rental items: None
Included in the saleStainless steel appliances: lg stainless steel fridge/freezer, aeg oven, smeg gas stove, falmec range hood, lg dishwasher and aeg microwave. all existing electric light fixtures, window coverings, lg washer and dryer, alarm system, hvac equipment, nest system. built-in speakers, gas fireplaces, main floor custom media unit., Stager's items.
- Included: Stainless steel appliances: lg stainless steel fridge/freezer, aeg oven, smeg gas stove, falmec range hood, lg dishwasher and aeg microwave. all existing electric light fixtures, window coverings, lg washer and dryer, alarm system, hvac equipment, nest system. built-in speakers, gas fireplaces, main floor custom media unit.
- Not included: Stager's items.
NearbyCul de sac/dead end, fenced yard, hospital, library, park, public transit
- Close to: Cul de sac/dead end, fenced yard, hospital, library, park, public transit
Listing detailsC12798558, Sold, Feb 18, 2026
- MLS® number: C12798558
- Status: Sold
- Listed on: Feb 18, 2026
- Days on market: 8
- Updated: Feb 26, 2026
- Possession: Flexible
- Occupied by: Owner
- Listing brokerage: HARVEY KALLES REAL ESTATE LTD.
About this home
341 Keewatin Avenue, Toronto (Mount Pleasant East), ON M4P 2A4
Not Just a Home - A Retreat. Welcome to an exceptional home on one of Sherwood Park's most peaceful and sought-after streets. Set on a quiet dead-end street where privacy comes first without compromising on community. This beautifully maintained 2+1 bedroom, 2-bathroom residence offers a lifestyle rarely found in the heart of the city: open, light-filled living spaces, thoughtful upgrades, cozy fireplaces, and a breathtaking 187-foot south-facing garden that feels like a private sanctuary. Inside, the main level features a newly upgraded modern farmhouse kitchen (2022), designed to blend style, warmth, and everyday functionality. The open-concept layout is bright and inviting, offering a natural flow for relaxing or entertaining. Spa-inspired bathrooms and a lower level with radiant heated floors throughout (2020) further elevate comfort in the home. Upstairs, the cathedral ceilings and skylights in the primary bedroom create a serene, airy retreat. At night, the soft sound of rain trickling against the windows and skylights sets a calming tone, allowing you to fall asleep beneath the open sky. Mature trees surrounding the property add a sense of grounding, privacy, and connection to nature. A direct walkout leads to the outdoors-where the home truly comes alive. The expansive two-tier deck is perfect for dining and gathering, overlooking lush gardens and greenery that stretch the full length of the property. Evenings around the gas fire pit bring warmth, ambience, and an undeniable sense of peace. Beyond the home itself, the location offers unmatched convenience. Walk to Sherwood Park, Summerhill Market, TTC access, and some of the city's best schools, including John Fisher Junior Public School, Eglinton Junior Public School, and North Toronto Collegiate. This home radiates warmth, love, and serenity. Whether you're seeking a refined condo alternative, or a beautifully scaled home for a small family.
Ask about this home
A HOMEH agent will answer your questions about this home.
Around this home
Daily convenience, out of 100, from the distances below
Schools nearby
School rating, out of 10.
Helpful calculators
Your HOMEH agent

"I would see it this week."