

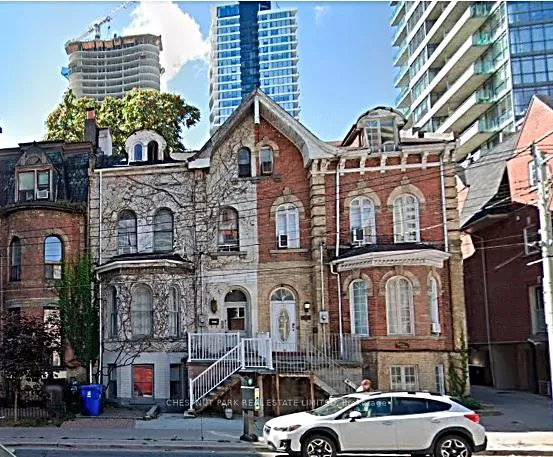
Unit 5, 342 Jarvis Street
Unit 5, 342 Jarvis Street
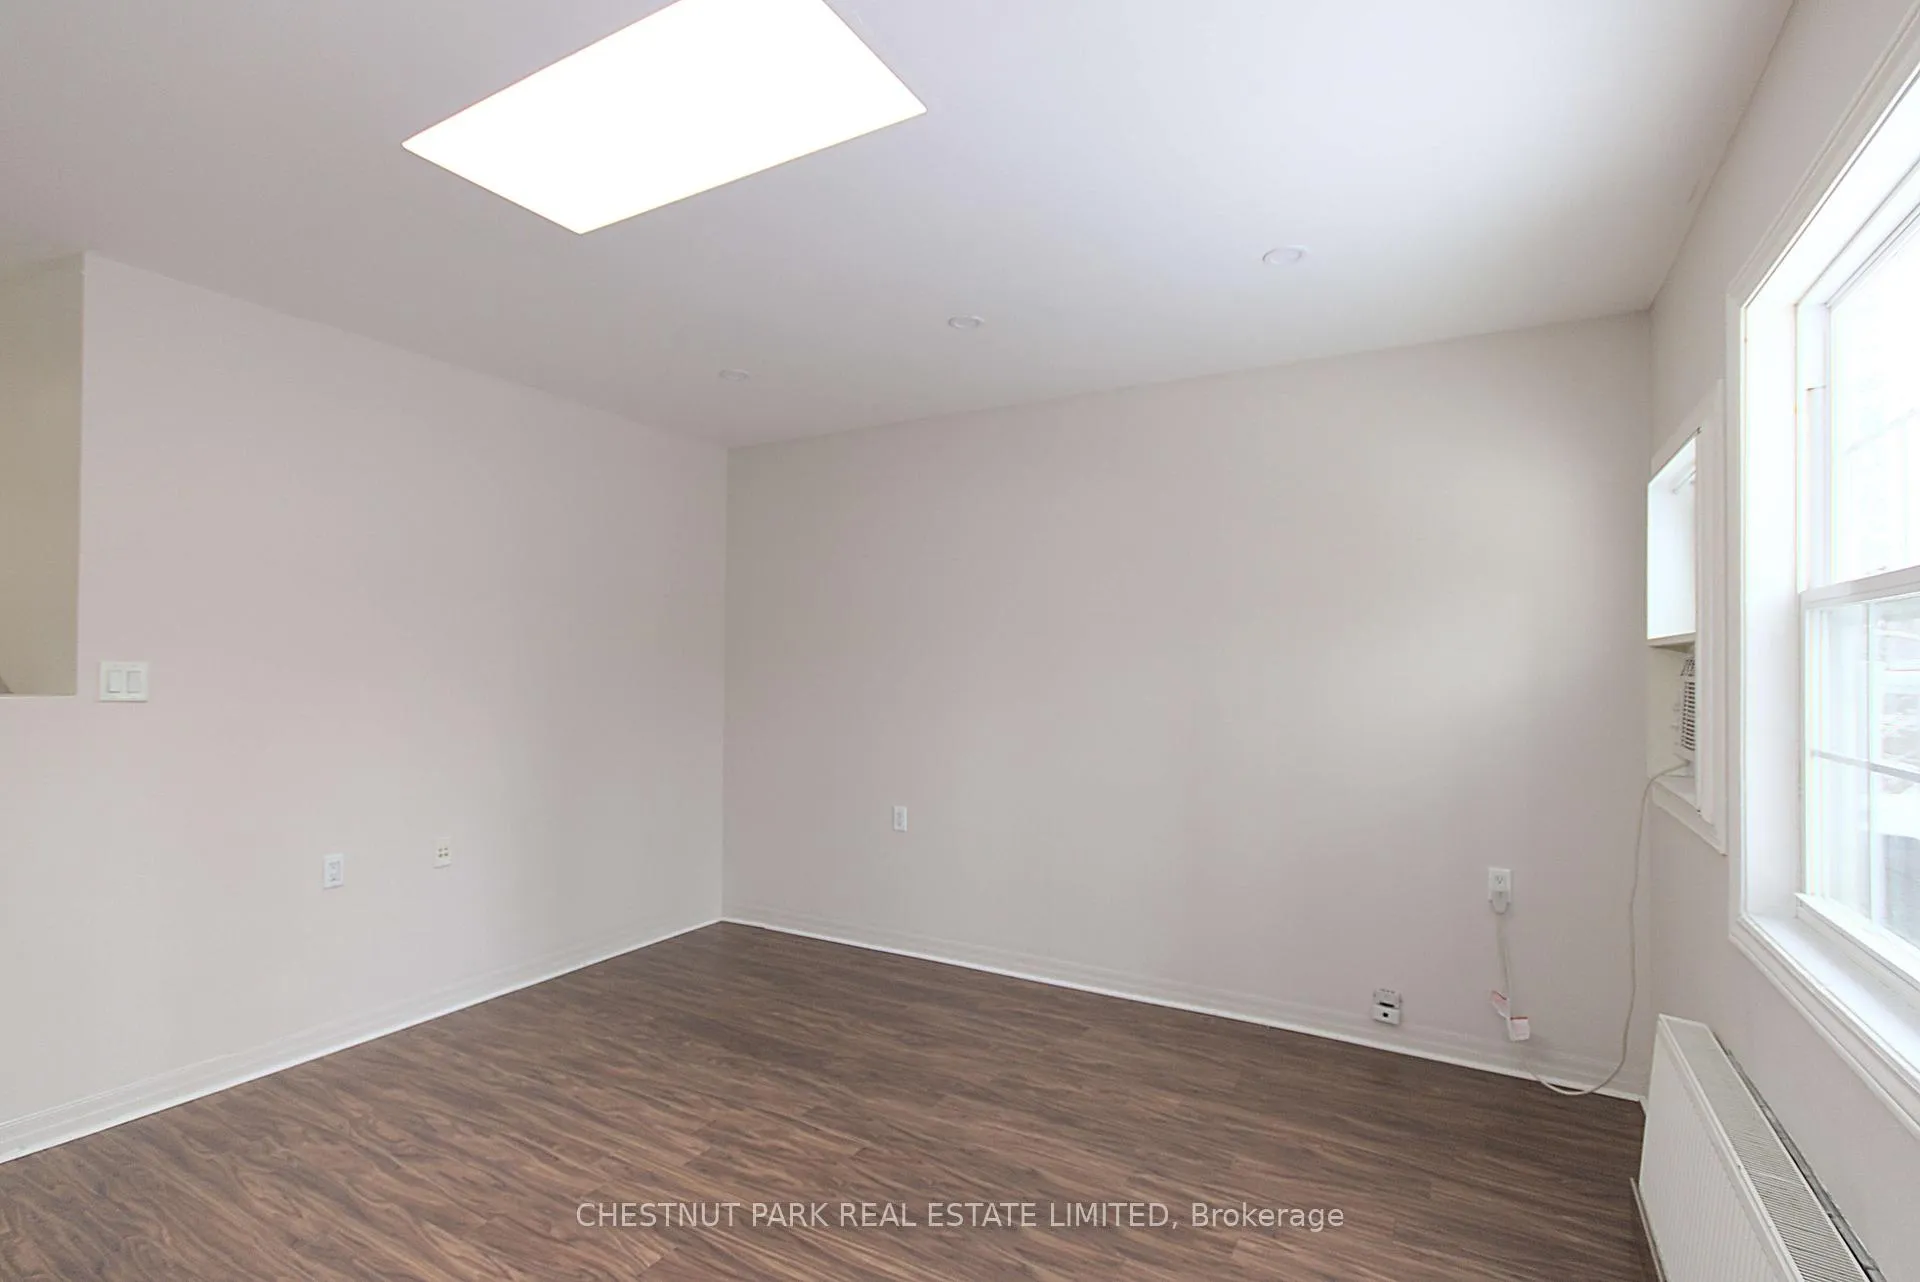 See all 20 photos
Property history
- $3,500TerminatedList: 2026-03-27|End: 2026-05-08|42 daysC12927320
- $3,600ExpiredList: 2025-09-02|End: 2026-01-01|121 daysC12373142
Facts and features
- BasementNone
- Lot size24 × 100 ft
- Lease term12 months
- FurnishedUnfurnished
- Hardwood floors
The homeSemi-Detached, Apartment, 1,100–1,500 sq ft
- Type: Semi-Detached
- Style: Apartment
- Living space: 1,100–1,500 sq ft
- Basement: None
InsideTile, Hardwood, Ensuite, main level, Rooms above ground 5
- Flooring: Tile, Hardwood
- Laundry: Ensuite, main level
- Rooms above ground: 5
- Bedrooms: 3
- Bathrooms: 1
- Kitchens: 1
Outside and lotBrick, Asphalt shingle, Concrete
- Exterior: Brick
- Roof: Asphalt shingle
- Foundation: Concrete
- Size: 24.45 × 100.01 ft
Heating, water and powerForced air, gas, Window unit(s), Municipal water
- Heating: Forced air, gas
- Cooling: Window unit(s)
- Water: Municipal water
- Sewer: Municipal sewer
Rent and termsRent $3,600 a month, 3rd floor, Unfurnished
- Rent: $3,600 a month
- Space for rent: 3rd floor
- Furnished: Unfurnished
- Lease: 12 months
- Paid: Monthly
- Rent includes: Heat, water
IncludedExisting lights fixture, fridge, brand new stove, stainless steel dishwasher, kitchen granite countertop, undermount sink, subway tile and washer and dryer.
- Included: Existing lights fixture, fridge, brand new stove, stainless steel dishwasher, kitchen granite countertop, undermount sink, subway tile and washer and dryer.
Listing detailsC12373142, Expired, Sep 2, 2025
- MLS® number: C12373142
- Status: Expired
- Listed on: Sep 2, 2025
- Days on market: 121
- Updated: Jan 1, 2026
- Possession: 2025-10-01 / 30-59 days
- Occupied by: Vacant
- Listing brokerage: CHESTNUT PARK REAL ESTATE LIMITED
About this home
Unit 5, 342 Jarvis Street, Toronto (Church-Yonge Corridor), ON M4Y 2G6
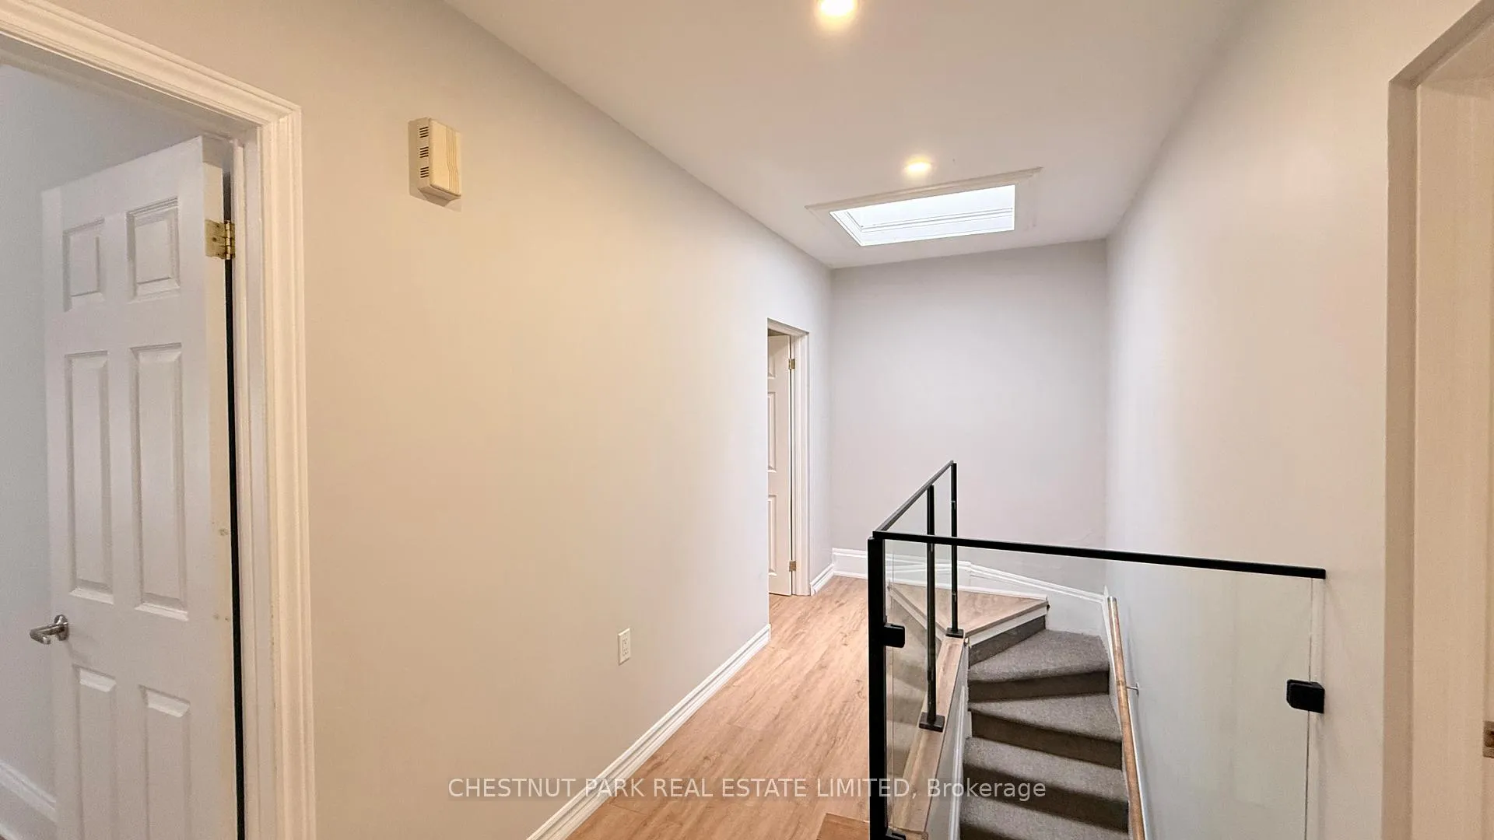
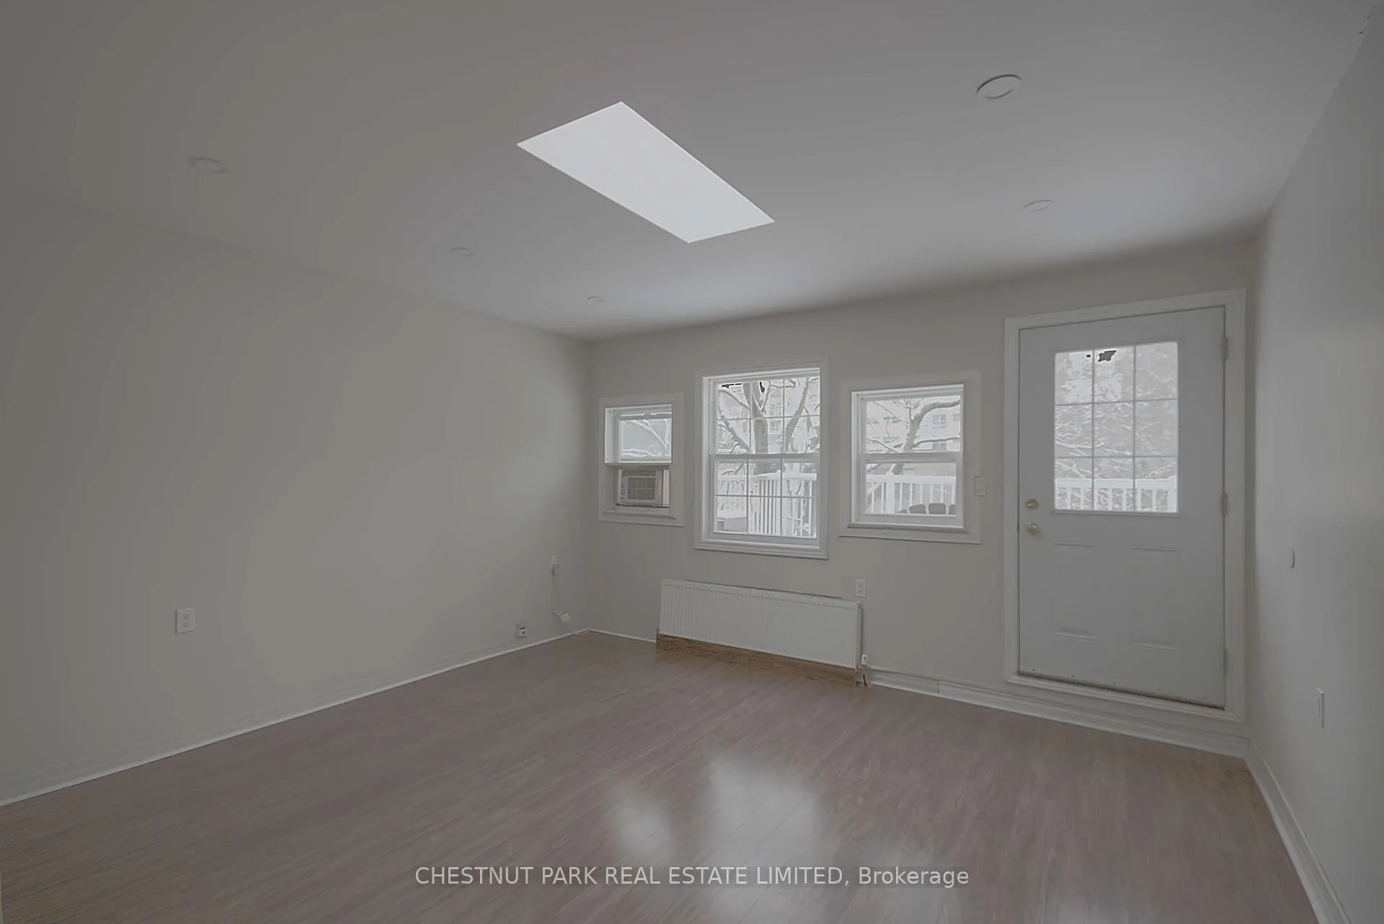
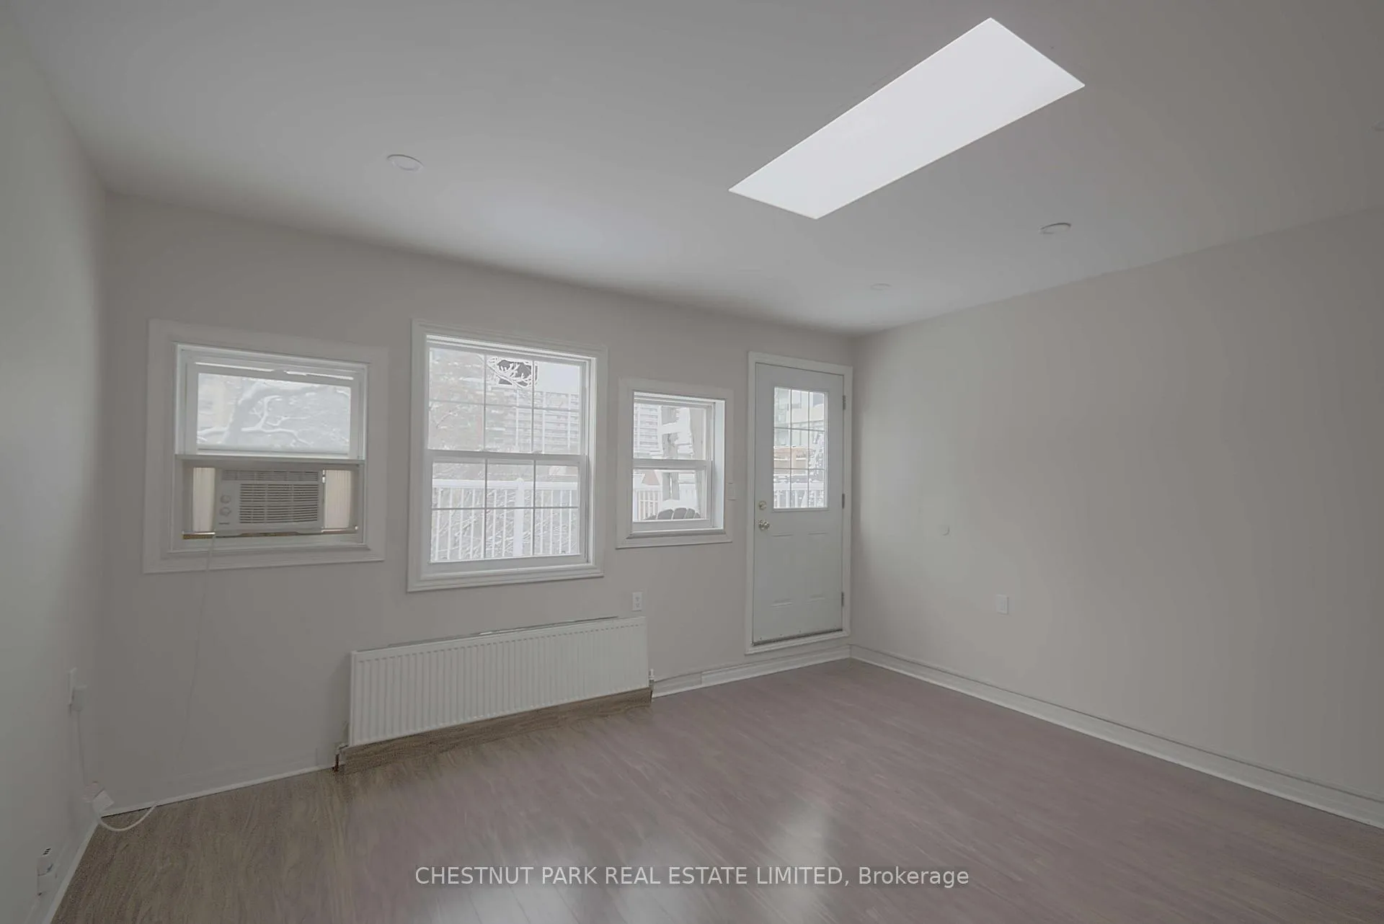
This bright and spacious top-floor 3-bedroom unit is located in one of downtown Toronto's most desirable neighborhoods. It features refinished original plank hardwood floors, soaring ceilings, recessed lighting throughout, two skylights, and a large terrace off the living room. The renovated kitchen offers ample storage space. Residents have access to a shared backyard, perfect for relaxing or entertaining. Ideally situated just steps from the University of Toronto, Toronto Metropolitan University, the Financial District, Allan Gardens, Loblaws, and excellent TTC transit options. Tenant pays hydro only. Street permit parking is available. An outstanding opportunity to live in the vibrant heart of the city. Tenant pays hydro. 1235 sq ft interior + 225 sq ft rooftop deck.
Ask about this home
A HOMEH agent will answer your questions about this home.
Around this home
Daily convenience, out of 100, from the distances below
Schools nearby
School rating, out of 10.
Helpful calculators
Your HOMEH agent

"I would see it this week."