
122 Spruce Street
Toronto (Cabbagetown-South St. James Town), ON M5A 2J5
- 3Bedrooms
- 1Bathroom
- 1Garage
- 1100–1500Sq Ft
- $6,252Tax
- 13×90 ftLot Size
 Estimated Value:$1,192,062See Free Estimate Report

This home has sold. It is no longer available.
Property not available for sale or for rent.
Sale & Price History for 122 Spruce Street, Toronto, Cabbagetown-South St. James Town
| Start Date | End Date | Price | Event | MLS# |
|---|---|---|---|---|
| 2025-06-12 | 2025-06-25 | Login to See Prices | Sold | c12215484 |
Real estate boards require you to or to see the full details of this property.
*Sold prices and complete sale & price history are regulated data. Under the Trust in Real Estate Services Act, 2002 (TRESA) and the rules of the Real Estate Council of Ontario (RECO), and pursuant to the Multiple Listing Service® rules of the Canadian Real Estate Association (CREA) and the Toronto Regional Real Estate Board (TRREB), this information may be shown only to registered users who have agreed to the applicable terms of use (a Virtual Office Website, or "VOW," arrangement). HOMEH Inc., Brokerage therefore provides it to signed-in members only. Creating an account is free and takes under a minute.
About 122 Spruce Street, Toronto, Cabbagetown-South St. James Town
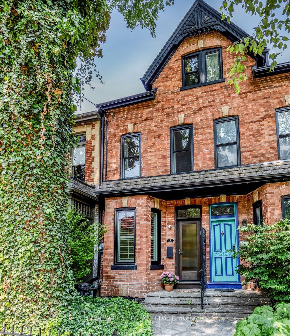
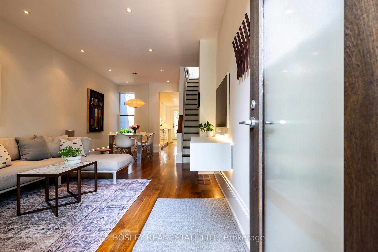
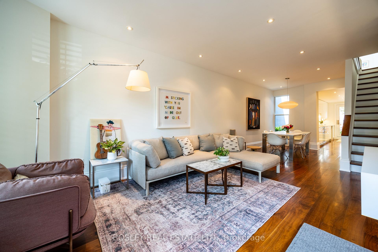
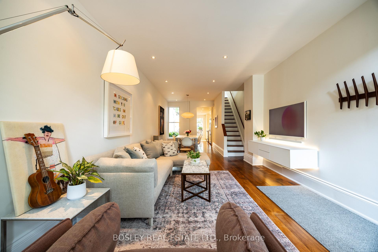
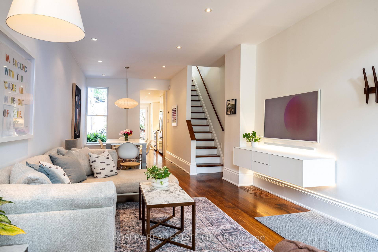
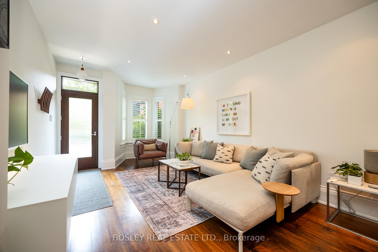
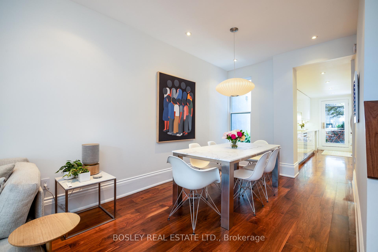
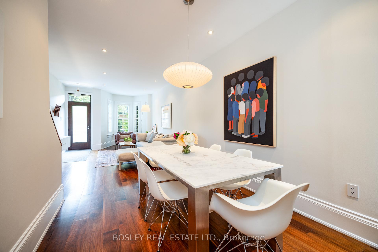
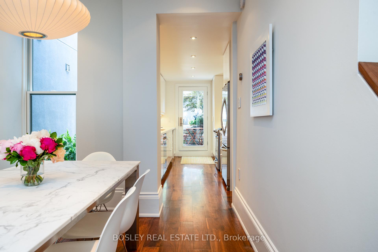
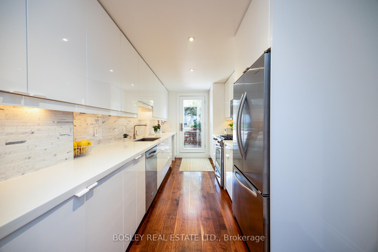
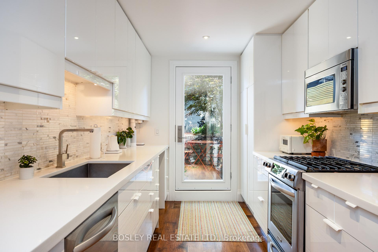
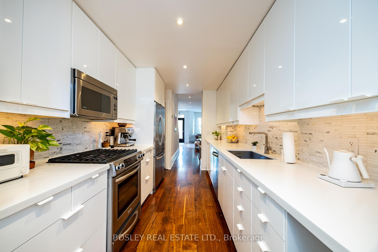
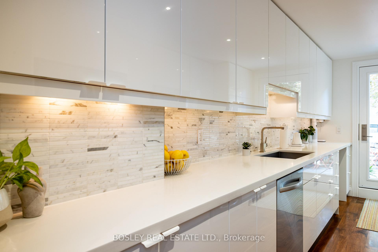
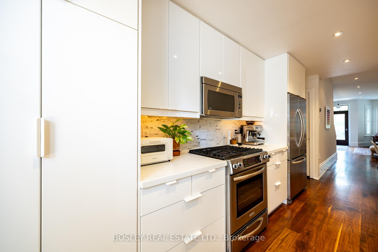
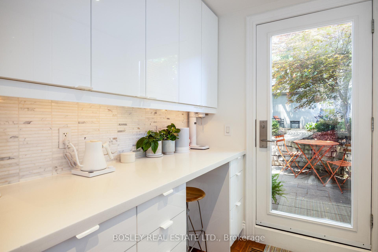
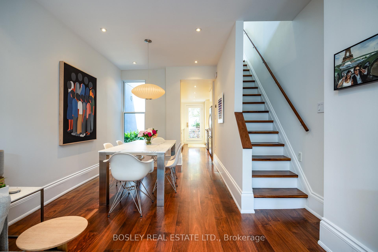
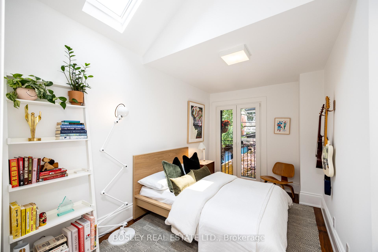
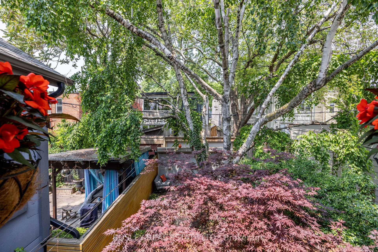
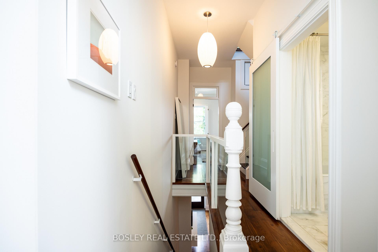
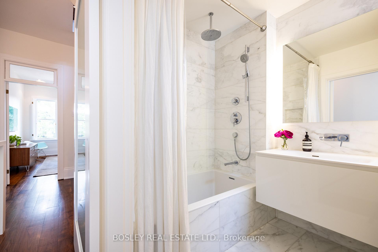
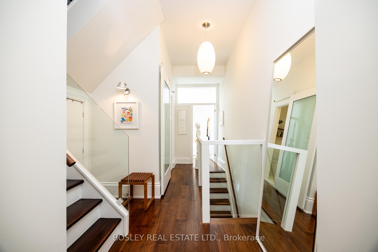
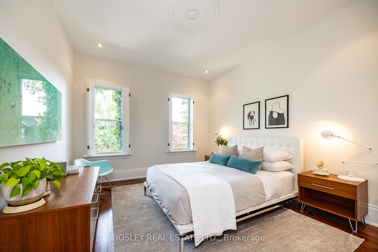
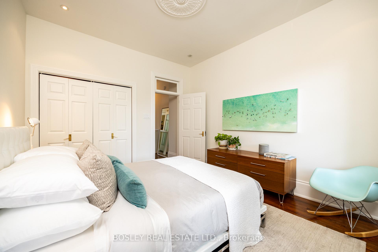
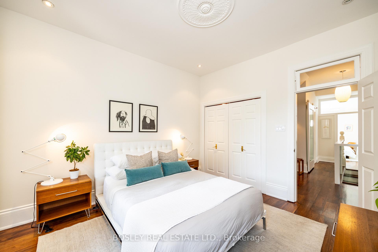
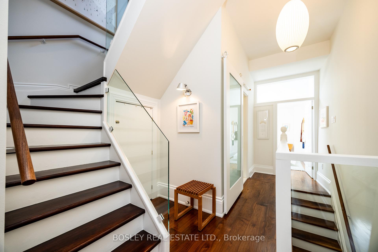
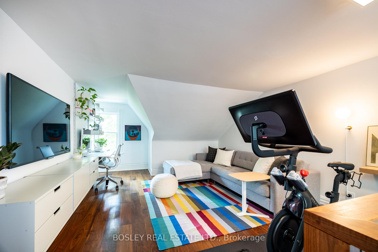
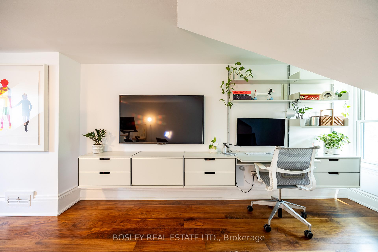
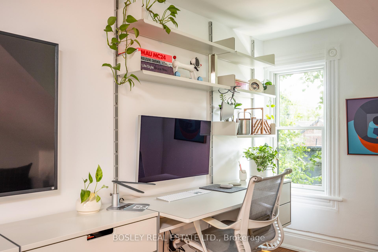
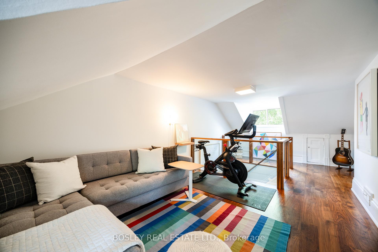
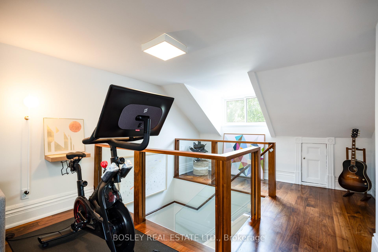
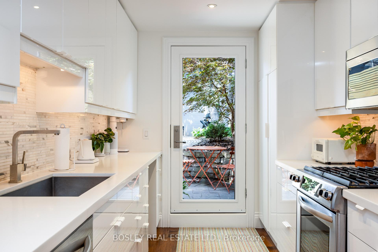
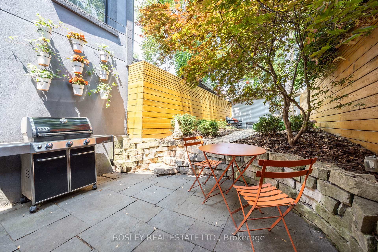
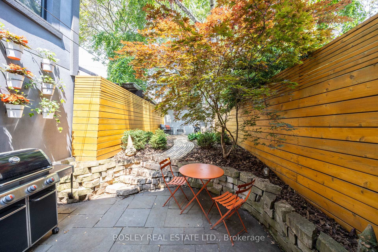
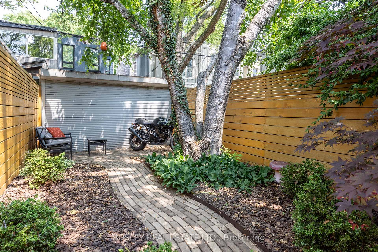
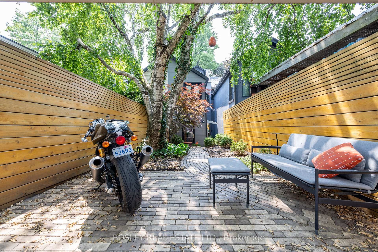
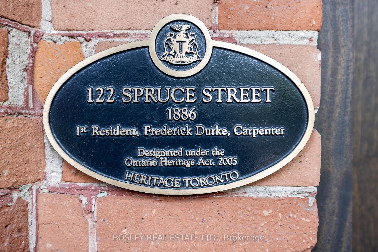
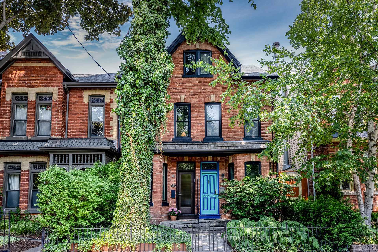
This exquisite 2.5-storey, 3-bedroom Victorian semi blends heritage charm with refined, modern design in the heart of Cabbagetown. Situated on one of the neighbourhoods most picturesque, tree-lined streets just half a block from Riverdale Park this home is a true standout. Thoughtfully renovated with an unsurpassed attention to detail, it features solid walnut hardwood floors throughout, a sleek modern kitchen with clean lines, ample storage, and premium finishes. Soaring 9-foot ceilings on the main floor and impressive 9'8" ceilings on the second floor create a sense of space and airiness. Pella windows and a striking Bauhaus front door enhance the homes architectural appeal, while the heritage-designated façade preserves its timeless character.The serene, luxurious main bathroom offers a spa-like retreat, and the versatile third-floor loft provides a multifunctional space perfect as a bedroom, family room, or office. Legal parking via the rear laneway adds rare convenience, while the fully landscaped front and rear gardens create tranquil outdoor living spaces. With easy access to downtown via transit, and nearby bike routes through the Don Valley and along Bayview Avenue, commuting is truly a breeze. A perfect blend of historic charm and modern sophistication this is Cabbagetown living at its finest.
Key Facts & Features
Property Costs
- Annual Property Tax Amount
- $6,252
- Land Transfer Tax Fee
- $50,950
Rental Items
- Rental Equipment
- Hot water tank - $21.23/month
- Basement Type
- Unfinished
Interior Features
- Laundry Level
- Lower Level
- Interior Extras
- Auto Garage Door Remote
- Fireplace/Stove
- No
- Elevator
- No
Exterior Features
- Exterior Extras
- Awnings, Patio, Landscaped
- Pool
- None
- Property Features
- Arts Centre, Greenbelt/Conservation, Park, Ravine, Rec./Commun.Centre, Public Transit
Building
- Building Type
- Semi-Detached
- Building Style
- 2 1/2 Storey
Construction
- Exterior Finish
- Brick Front
- Roof
- Cedar, Asphalt Shingle
- Foundation Details
- Unknown
- Special Designation
- Heritage
Lot
- Lot Front
- 12.50 ft
- Lot Depth
- 90.00 ft
- Lot Size
- 1125
Inclusions
- Inclusions
- KitchenAid Fridge, Dishwasher, Gas Range, Samsung Microwave Hood, Miele Wi-Fi Washer and Dryer, California shutters in living room, Window Shutters in Master Bedroom, motorized skylight shade in 2nd bed, Metal Shelving Units in Basement, Dining Room Pendant Light (Nelson Bubble Lamp), Second Floor Pendant Light (Nelson Bubble Lamp), Entry Pendant Light, artemide tolomeo wall sconce in 2nd floor hallway, roll-o-matic retractable garage door and remote
Exclusions
- Exclusions
- walnut coat hooks in entry, floating media unit in living room, desk and shelving unit on third floor
Parking & Garages
- Garage Type
- None
- Garage Spaces
- 1
- Parking Spaces
- 1
- Total Garage And Parking Spaces
- 1
Heating & Cooling
- Heat Source
- Gas
- Heat Type
- Forced Air
- Air Conditioning
- Central Air
- Water
- Municipal
- Sewers
- Sewer
- Bedrooms
- 3
- Washrooms
- 1
- Kitchens
- 1
Room sizes
- Living Room—Main level, Hardwood Floor, Bay Window, Recessed Lighting
- Dining Room—Main level, Hardwood Floor, Recessed Lighting
- Kitchen—Main level, Hardwood Floor, Renovated, Stainless Steel Appl
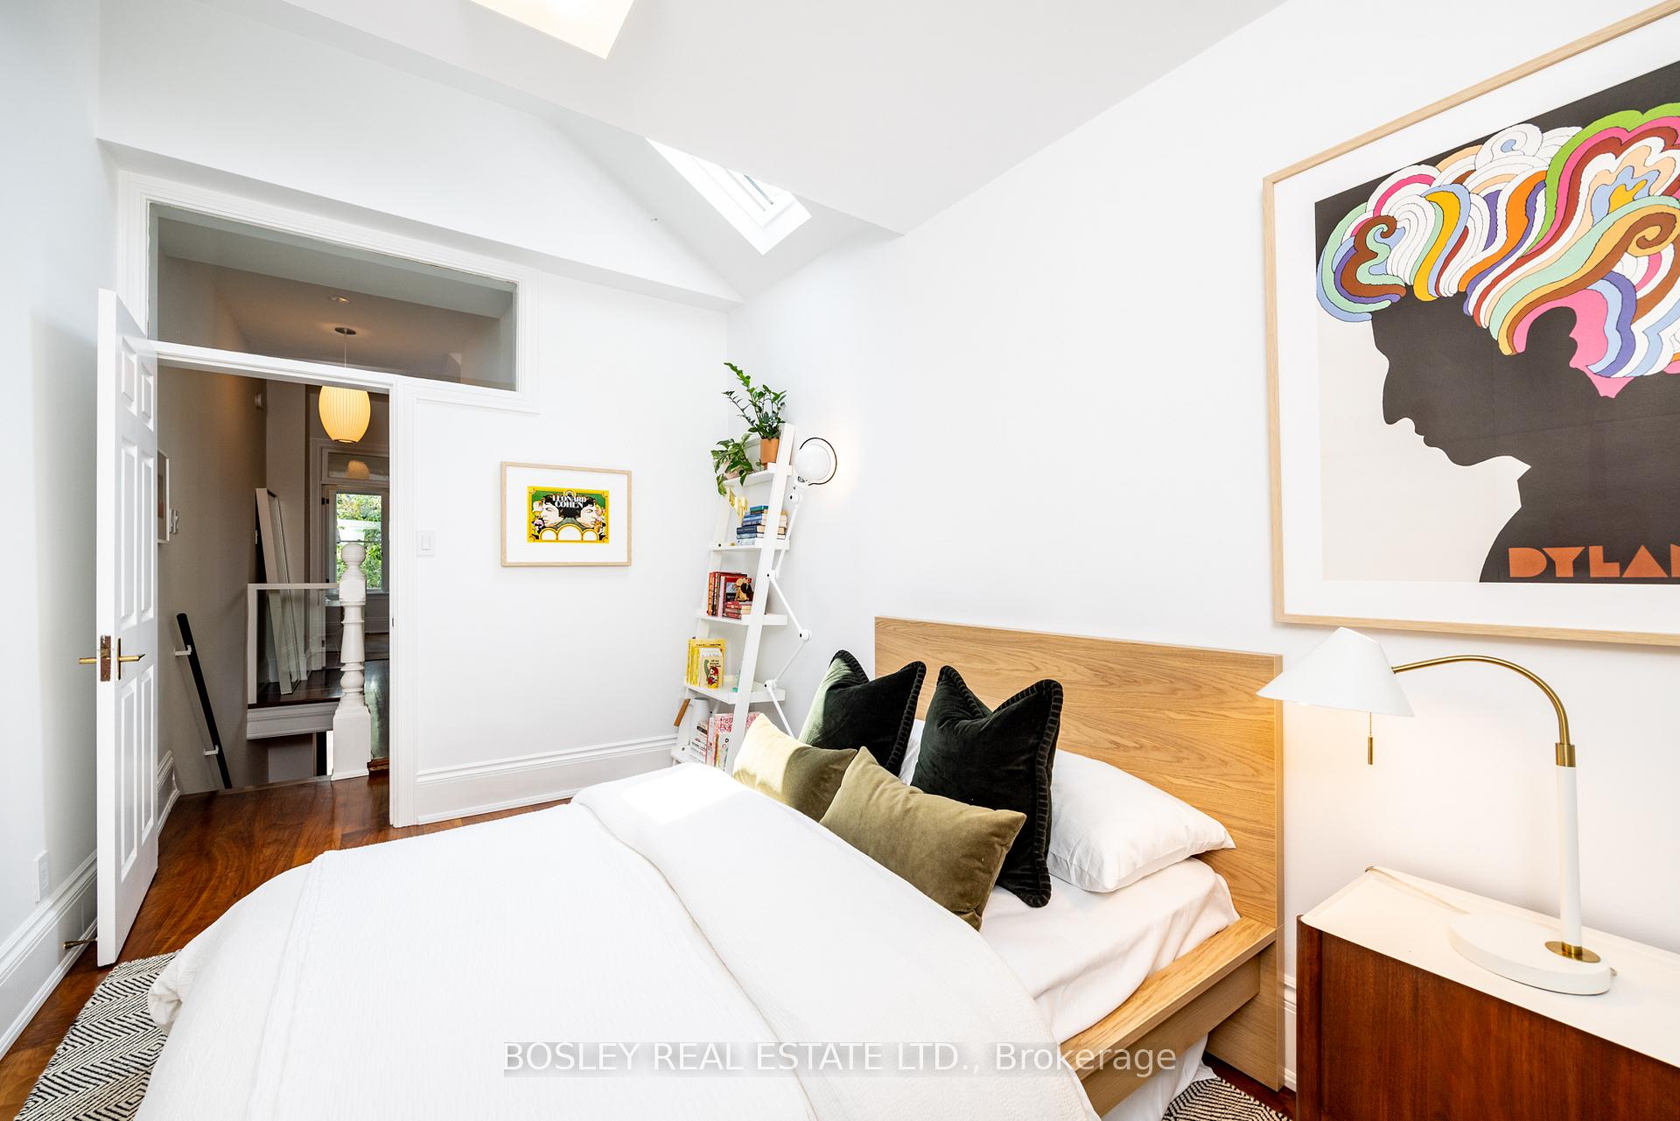
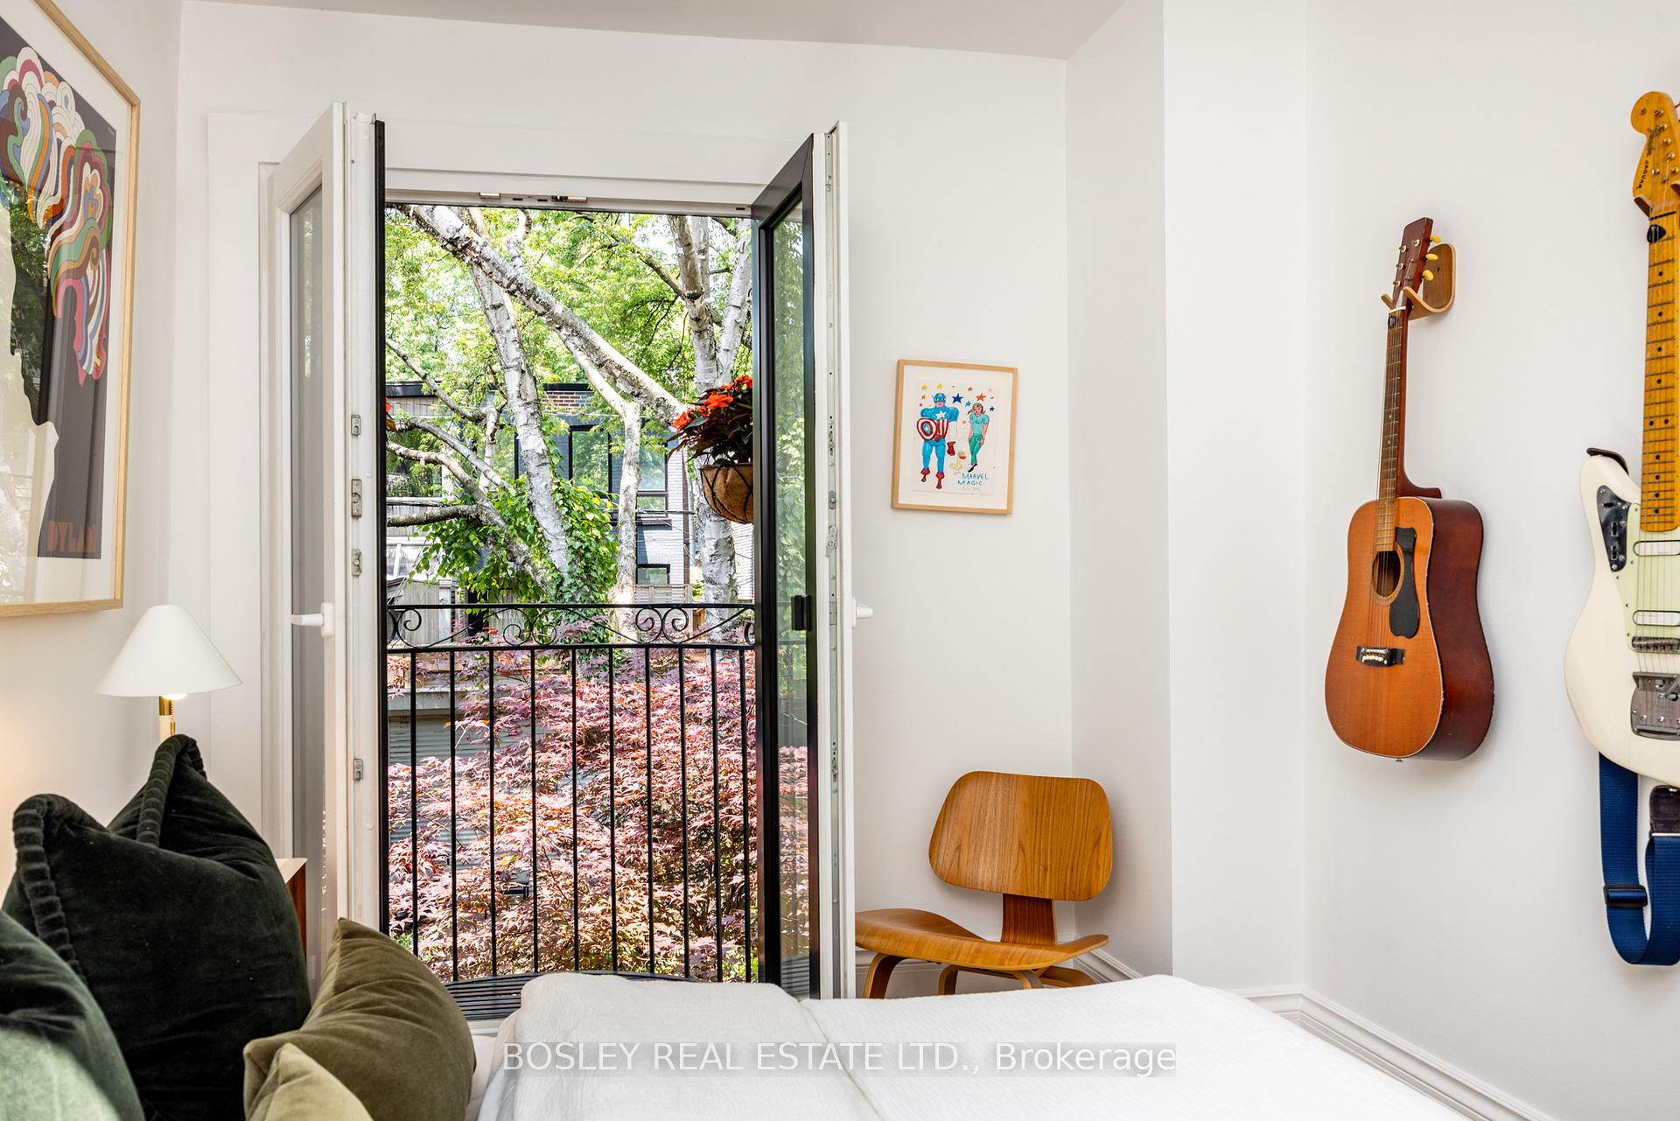
- Bedroom 2—Second level, Hardwood Floor, Skylight, Juliette Balcony
- Primary Bedroom—Second level, Hardwood Floor, Double Closet
- Bedroom 3—Third level, Hardwood Floor
- Room—Basement level, Unfinished, Combined w/Laundry
Washrooms
- 4-piece, Second
- Municipality
- Toronto
- Neighbourhood
- Cabbagetown-South St. James Town
- Main cross streets
- Spruce and Sumach
- Directions
- east off Parliament
- MLS® number
- C12215484
- Data source
- Toronto Regional Real Estate Board
- Status change
- 2025-06-25
- Listed on
- 2025-06-12
- Days on market
- 13 days
- Possession type
- Flexible
- Co-op commission
- 2.5%+HST
- Seller
- Listed by
- BOSLEY REAL ESTATE LTD.
Home Market Value
Current home valuation for 122 Spruce Street, Toronto, Cabbagetown-South St. James Town, Toronto, ON. Listed for $1,450,000
HOMEH Estimate
$1,192,062
Estimated Sales Range
$834,443 - $1,549,681
HOMEH Estimate for 122 Spruce Street, Toronto, Cabbagetown-South St. James Town
Calculated with a real agent's CMA method — 45+ years of experience, codified. Not an AI guess.
For the owner
Is this your home? Track its value.
Get this home's HOMEH Estimate by email once a month, with how many homes are for sale around you.
Mortgage Payment Calculator
Compare up to 4 down payment scenarios
5% on first $500K + 10% on $950,000 over $500K
$120,000
| Scenario 1 | Scenario 2 | Scenario 3 | Scenario 4 | |
|---|---|---|---|---|
−Down payment | % $ | % $ | % $ | % $ |
+CMHC insurance | $53,186 | $40,455 | $34,510 | $0 |
=Total mortgage | $1,382,836 | $1,345,455 | $1,267,010 | $1,160,000 |
Amortization | ||||
Mortgage rate | % | % | % | % |
| Payment frequency | ||||
=Mortgage payment | $6,752monthly | $6,569monthly | $6,186monthly | $5,664monthly |
Land Transfer Tax
$25,475
$25,475
$50,950
Around this home
Data provided by OpenStreetMap & Fraser Institute School Rankings
Ask HOMEH
New!Hi there!
👋Text or call (416) 301-9001
Recommended for you
Based on homes you've looked at.
No recommended properties found.
Nearby similar homes
No nearby properties found.
More real estate resources
Other homes nearby
Explore this area
Nearby neighbourhoods
No nearby listings available.