

342 Lee Avenue
342 Lee Avenue
 See all 34 photos
Property history
Facts and features
- BasementFinished
- Water, sewerMunicipal
- Lot shapeIrregular
- HeatingForced air
- Hardwood floors
- Central air
The homeSemi-Detached, 2 1/2 storey, 1,100–1,500 sq ft
- TypeSemi-Detached
- Style2 1/2 storey
- Living space1,100–1,500 sq ft
- BasementFinished
InsideHardwood, Upper level, On demand water heater, sump pump, water meter
- FlooringHardwood
- LaundryUpper level
- FeaturesOn demand water heater, sump pump, water meter
- Rooms above ground6
- Rooms in the basement2
- Bedrooms3 + 1 in the basement
- Bathrooms4
- Kitchens1
- Family roomYes
Outside and lotBrick, Asphalt shingle, Concrete
- ExteriorBrick
- RoofAsphalt shingle
- FoundationConcrete
- FeaturesDeck, patio
- Size14.1 × 57.7 ft
- ShapeIrregular
- ZoningResidential
Parking1 Parking, Right of way
- Spaces1 Parking
- DrivewayRight of way
Heating, water and powerForced air, gas, Central air, Municipal water
- HeatingForced air, gas
- CoolingCentral air
- WaterMunicipal water
- SewerMunicipal sewer
- Natural gasYes
- HydroYes
- CableYes
- TelephoneYes
Costs and taxesTaxes $4,969 a year, HST included in the price
- Taxes, 2025$4,969 a year
- HSTHST included in the price
Included in the saleStove & frig--(fisher & paykel); dishwasher (bosch), all light fixtures.
- IncludedStove & frig--(fisher & paykel); dishwasher (bosch), all light fixtures.
NearbyBeach, hospital, library, park, public transit, school
- Close toBeach, hospital, library, park, public transit, school
Listing detailsE12580208, Sold, Nov 26, 2025
- MLS® numberE12580208
- StatusSold
- Listed onNov 26, 2025
- Days on market15
- UpdatedDec 11, 2025
- Possession30-59 days
- Occupied byVacant
- Listing brokerageBILL JOYCE REAL ESTATE LTD.
About this home
342 Lee Avenue, Toronto (The Beaches), ON M4E 2P8
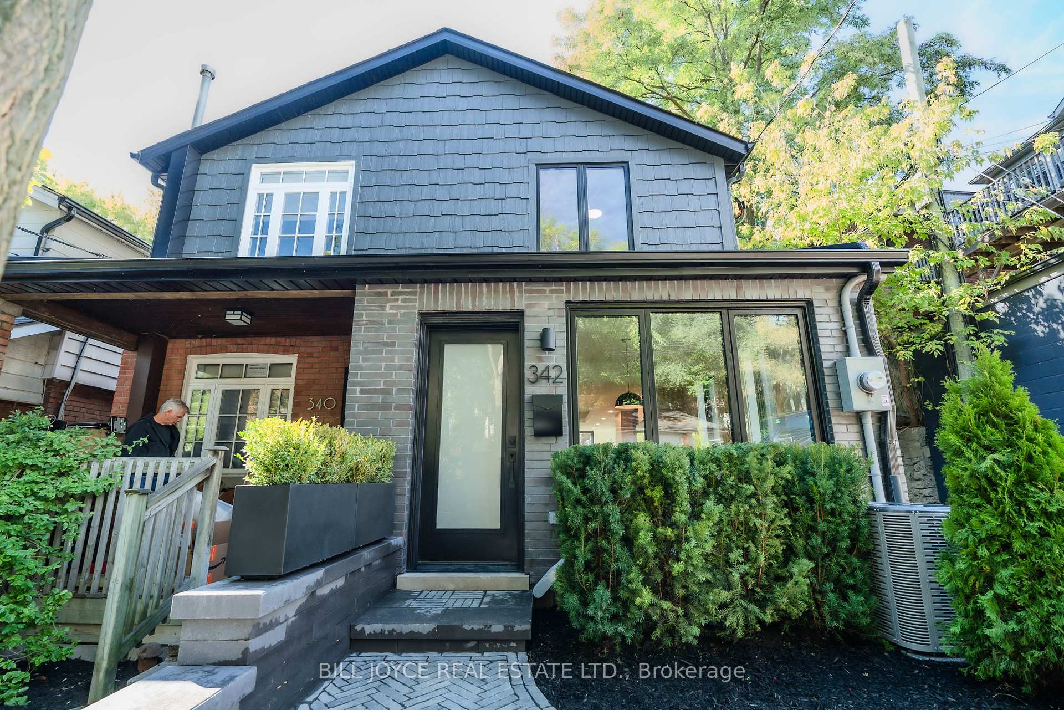
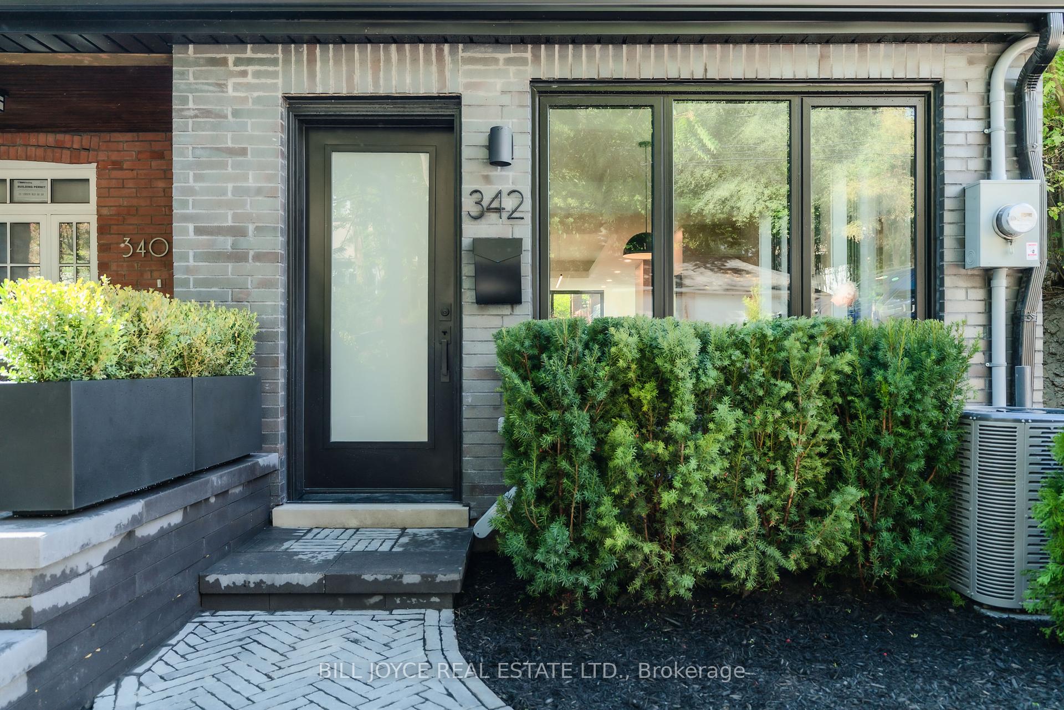
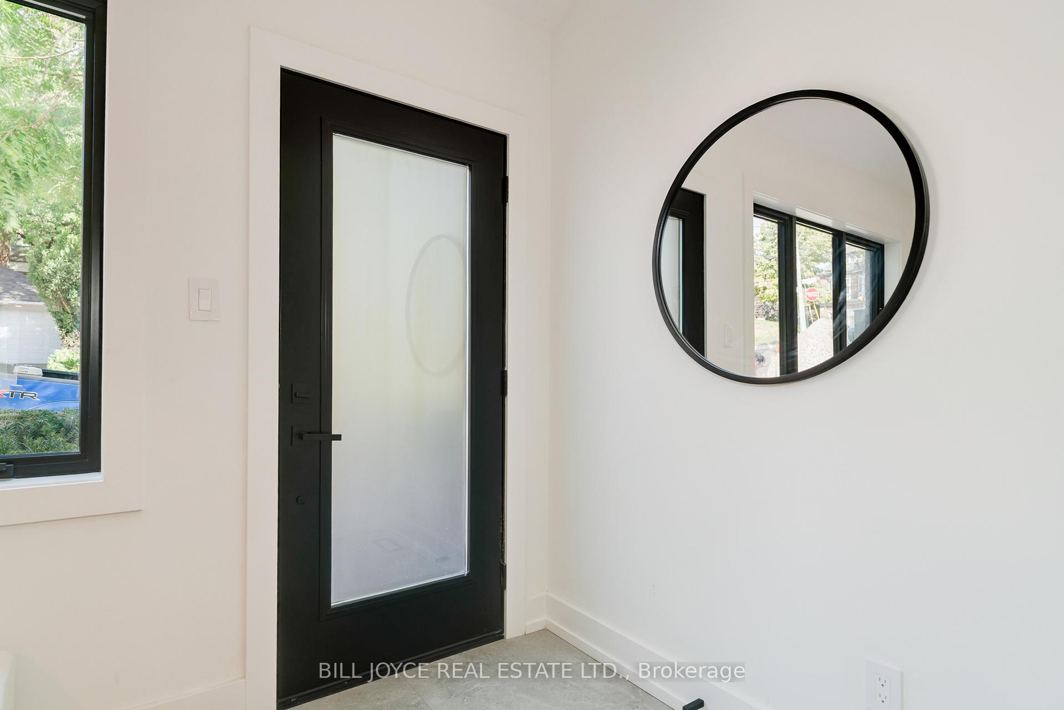
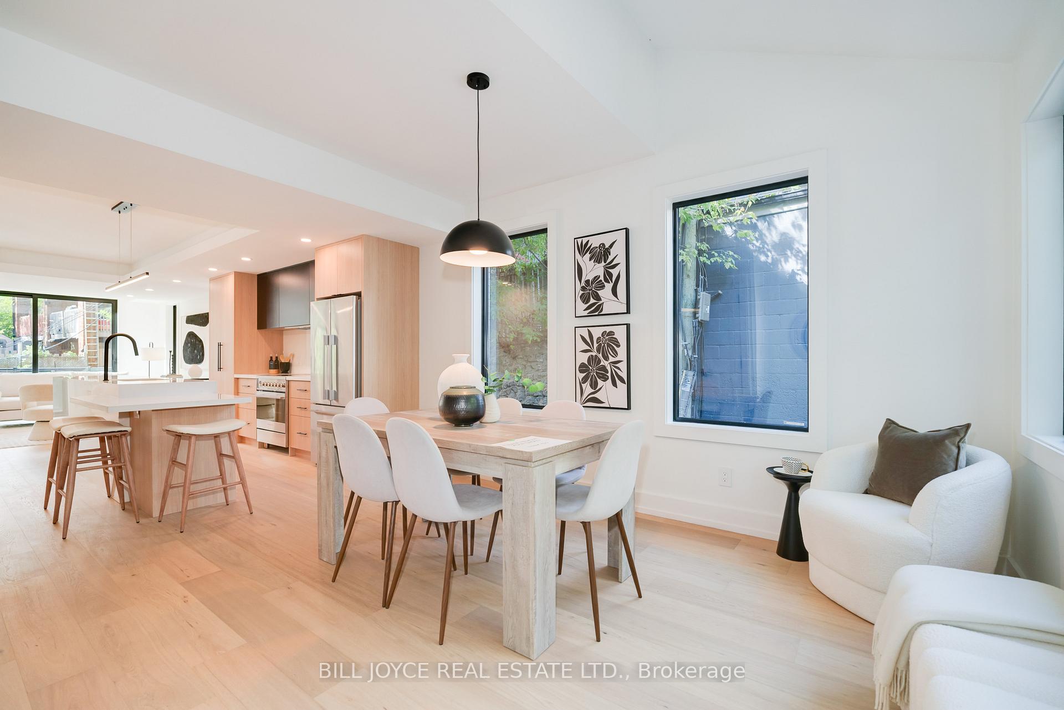
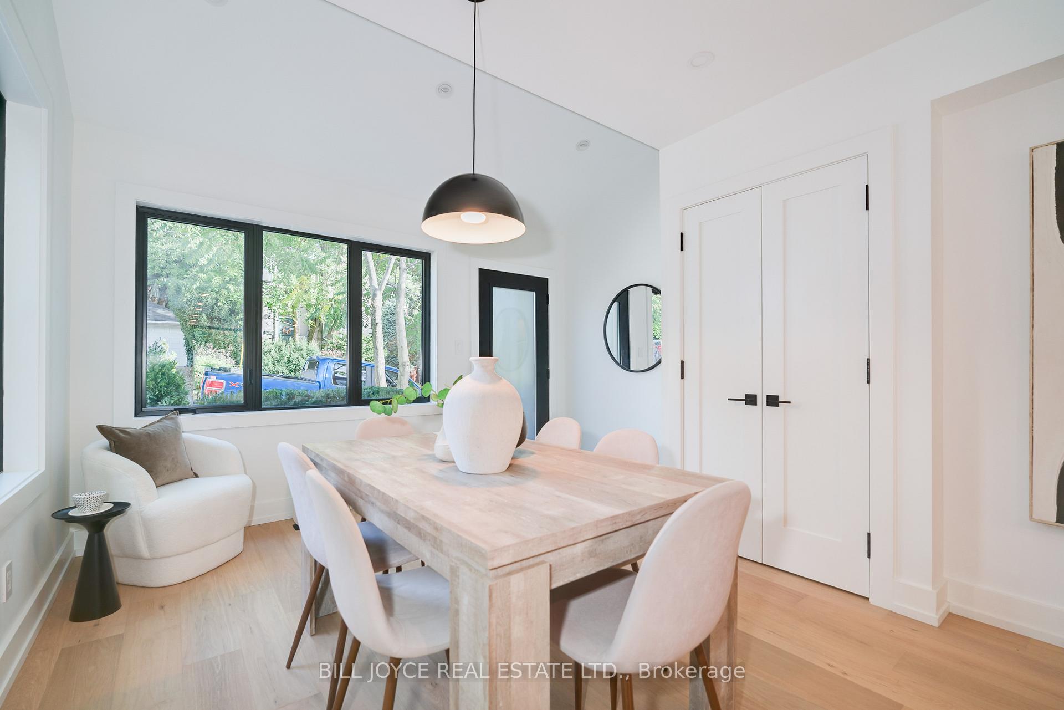
Welcome to 342 Lee Avenue, a beautifully renovated, two & half storey home nestled in the heart of The Beaches with one(1) parking space at the rear of the house----see attached survey & schedule C. Located just south of Kingston Road, this vibrant community offers top rated schools, charming cafes, parks, transit access and easy proximity to the waterfront. Inside the home features a luxurious open-concept layout featuring hardwood floors, custom cabinstry and premium European finishes throughout. Imagine yourself living in this beloved, sought after neighbourhood where life moves at a different pace. Designed for modern family living, it- s surrounded by excellent daycares and both public, catholic and private schools; this home is perfect for families seeking both comfort and convenience. Enjoy high-end Fisher and Paykel stove and fridge from New Zealand, a Bosch dishwasher, European wide plank white oak flooring, bath fixtures and tile, 200 amp electrical service, on demand water heater, all electric light fixtures, two private decks. Crafted by renowned local builder Hyland Developments along with the 3 new detached freehold coach houses nearing completion in the rear.
Ask about this home
A HOMEH agent will answer your questions about this home.
Around this home
Daily convenience, out of 100, from the distances below
Schools nearby
School rating, out of 10.
Helpful calculators
Your HOMEH agent

"I would see it this week."