

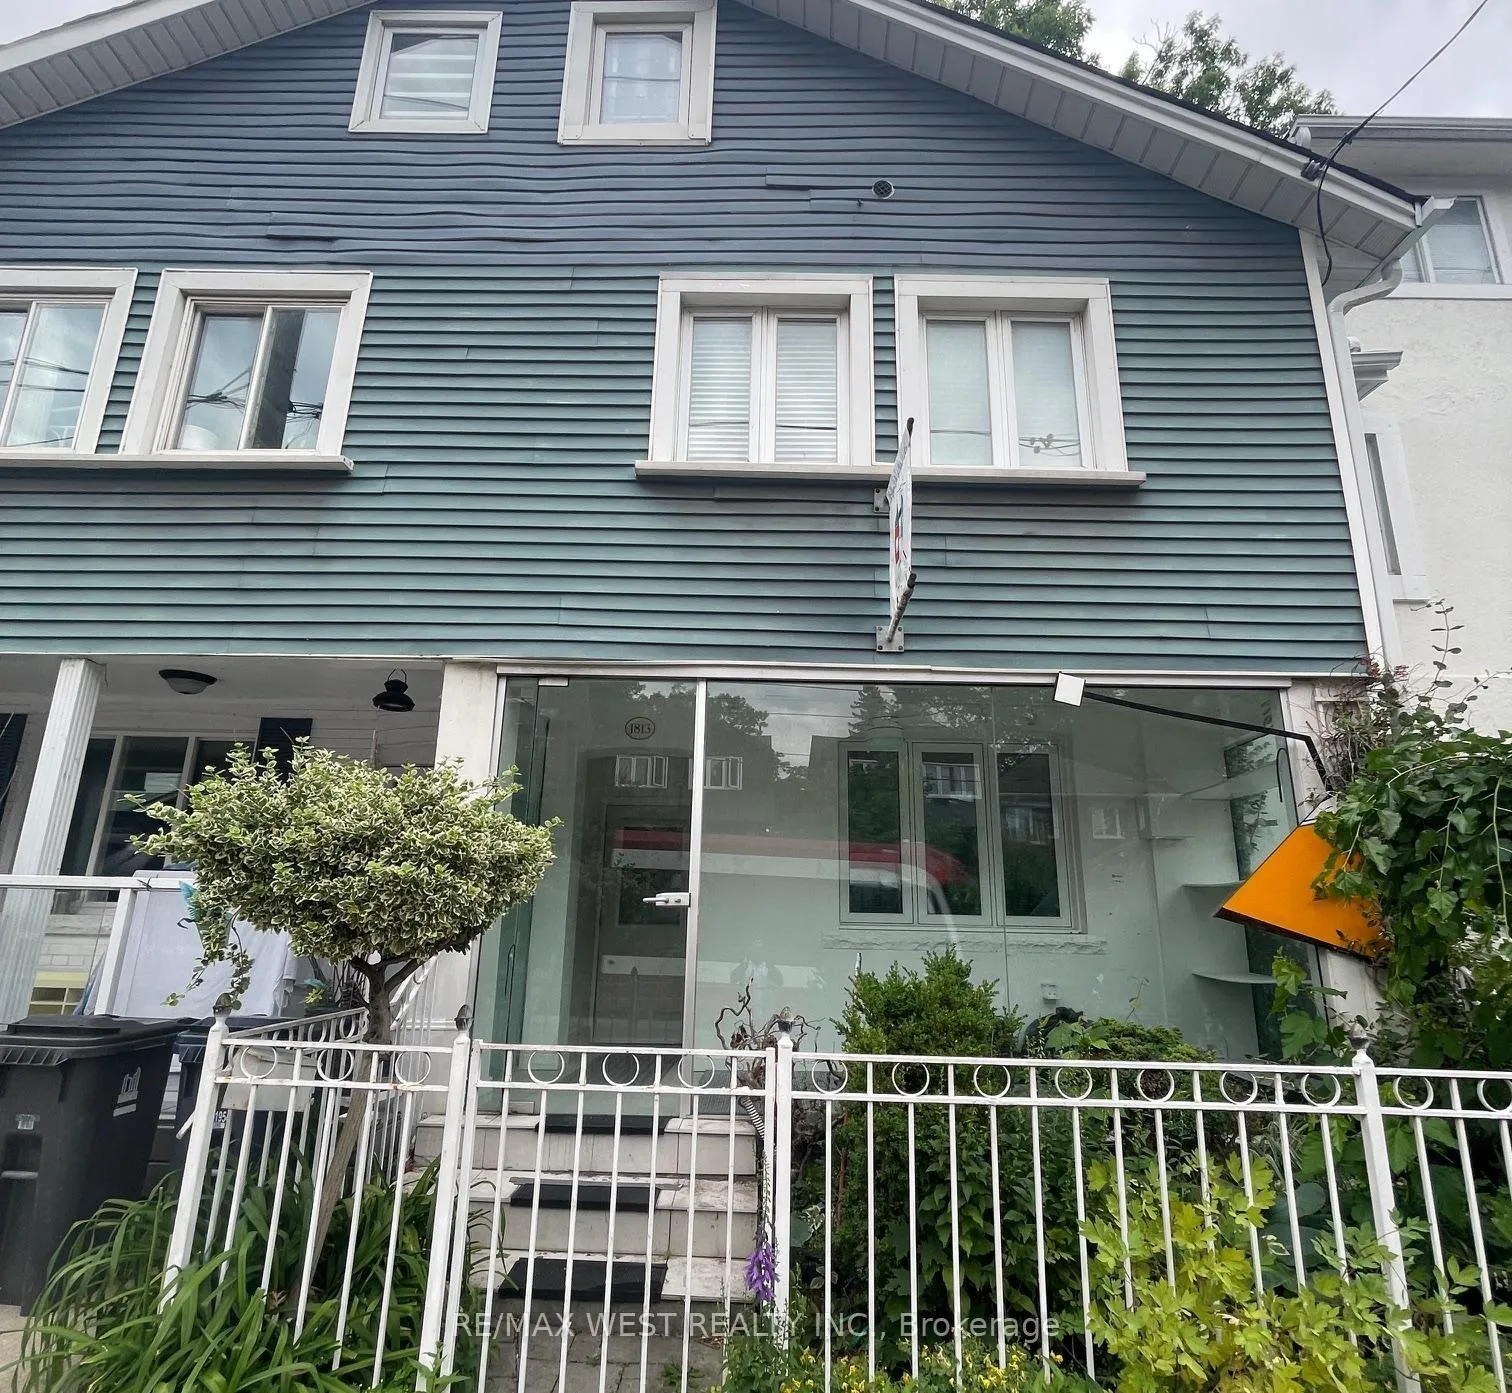
1813 Gerrard Street E
Link Terminated
1/111813 Gerrard Street E
Link Terminated
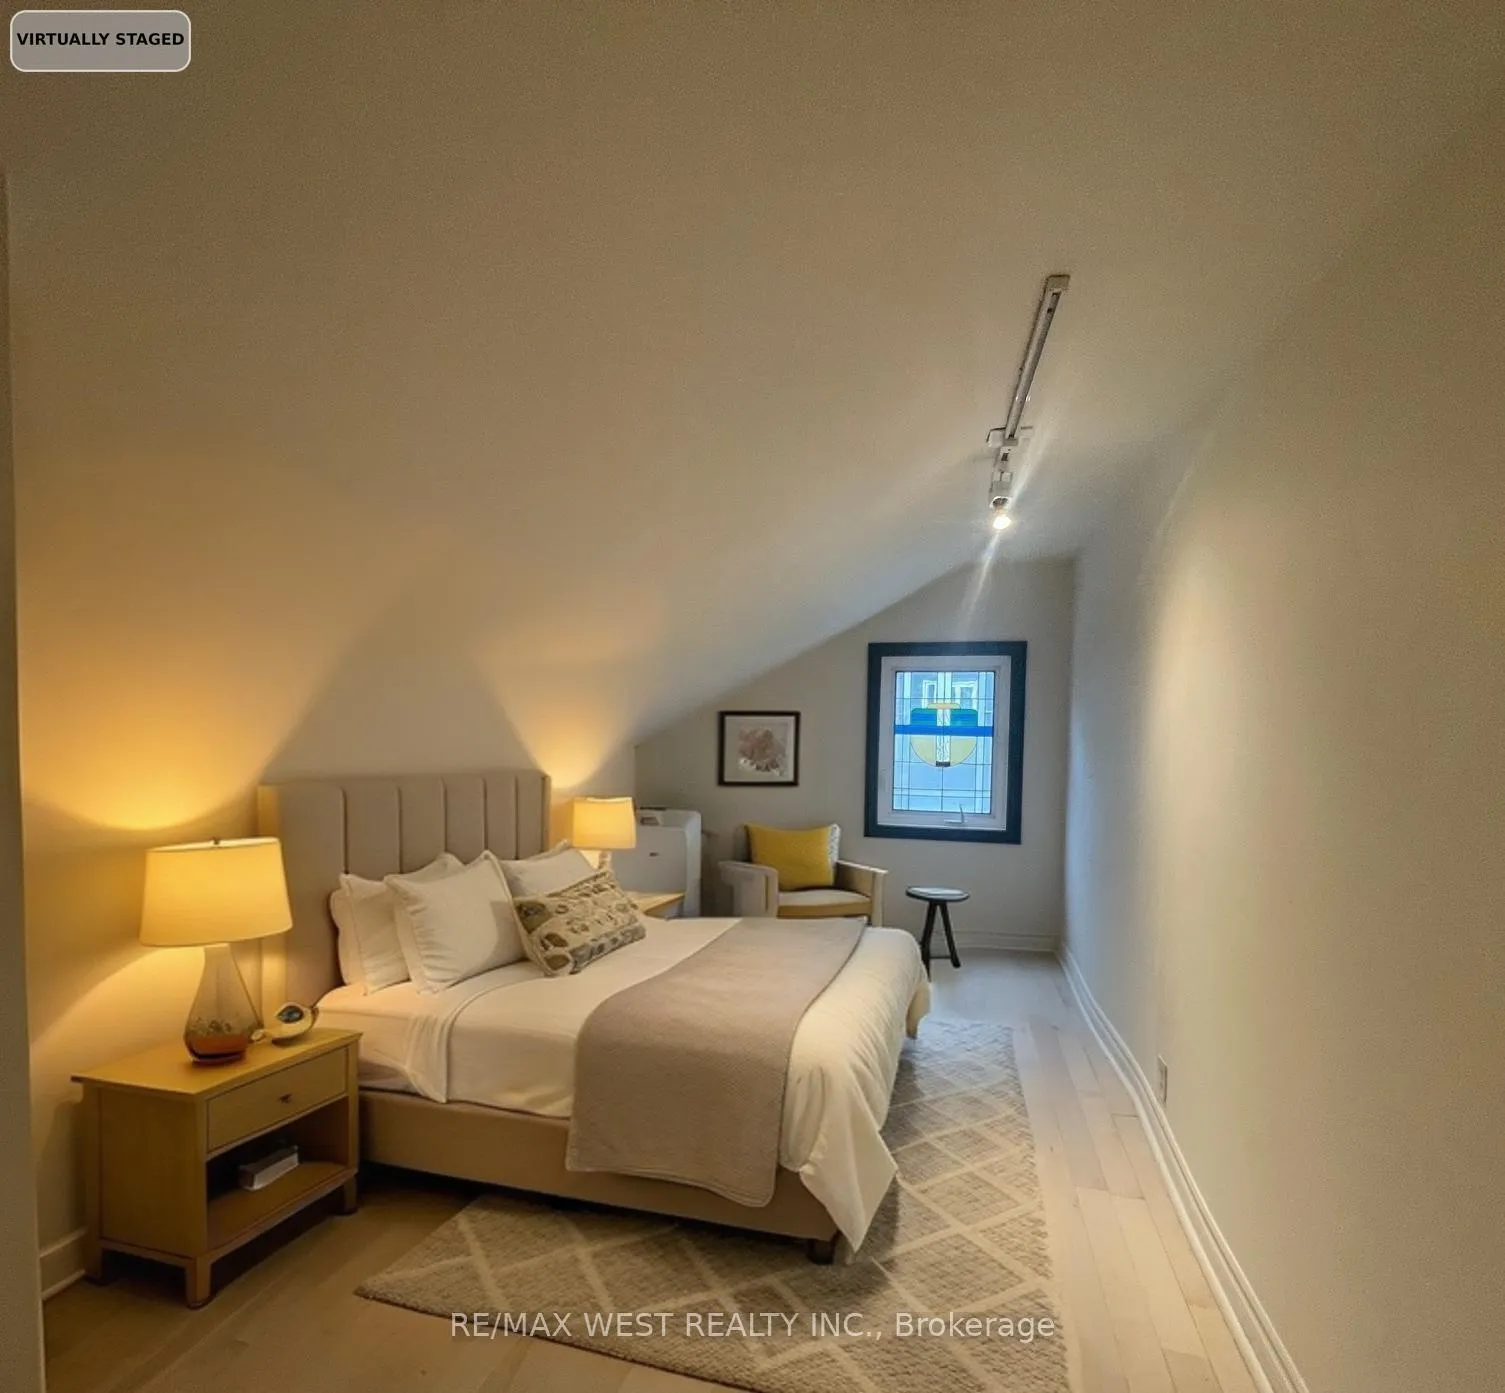 See all 11 photos
2 Bedrooms
1 Bathroom
0 Garage
700–1.1K sq.ft
2nd Floor, 3…
— Unit
Property history
- $2,450TerminatedList: 2025-12-18|End: 2026-03-14|86 daysE12641918
- $2,450TerminatedList: 2025-09-10|End: 2025-12-17|98 daysE12395251
- $2,700TerminatedList: 2025-08-03|End: 2025-09-10|38 daysE12322335
Facts and features
- BasementNone
- Lot size19 × 99 ft
- Lease term12 months
- FurnishedUnfurnished
What stands out
- Central air
The homeLink, 2 1/2 storey, 700–1,100 sq ft
- TypeLink
- Style2 1/2 storey
- Living space700–1,100 sq ft
- BasementNone
InsideEnsuite, Rooms above ground 5, Bedrooms 2
- LaundryEnsuite
- Rooms above ground5
- Bedrooms2
- Bathrooms1
- Kitchens1
Outside and lotBrick, Asphalt shingle, Concrete
- ExteriorBrick
- RoofAsphalt shingle
- FoundationConcrete
- Size18.54 × 98.5 ft
Heating, water and powerForced air, gas, Central air, Municipal water
- HeatingForced air, gas
- CoolingCentral air
- WaterMunicipal water
- SewerMunicipal sewer
- Natural gasNo
- HydroNo
Rent and termsRent $2,450 a month, 2nd floor, 3rd floor, Unfurnished
- Rent$2,450 a month
- Space for rent2nd floor, 3rd floor
- FurnishedUnfurnished
- Lease12 months
- PaidMonthly
- Rent includesOther
- DepositRequired
- Credit checkRequired
- Employment letterRequired
- Rental applicationRequired
- ReferencesRequired
- Rental itemsHwt
IncludedFridge, stove, washer and dryer
- IncludedFridge, stove, washer and dryer
NearbyPark, public transit, rec./commun.centre, school
- Close toPark, public transit, rec./commun.centre, school
Listing detailsE12641918, Terminated, Dec 18, 2025
- MLS® numberE12641918
- StatusTerminated
- Listed onDec 18, 2025
- Days on market86
- UpdatedMar 14, 2026
- PossessionImmediate
- Occupied byVacant
- Listing brokerageRE/MAX WEST REALTY INC.
About this home
1813 Gerrard Street E, Toronto (Woodbine Corridor), ON M4L 2B6
ParkPublic TransitRec./Commun.CentreSchool
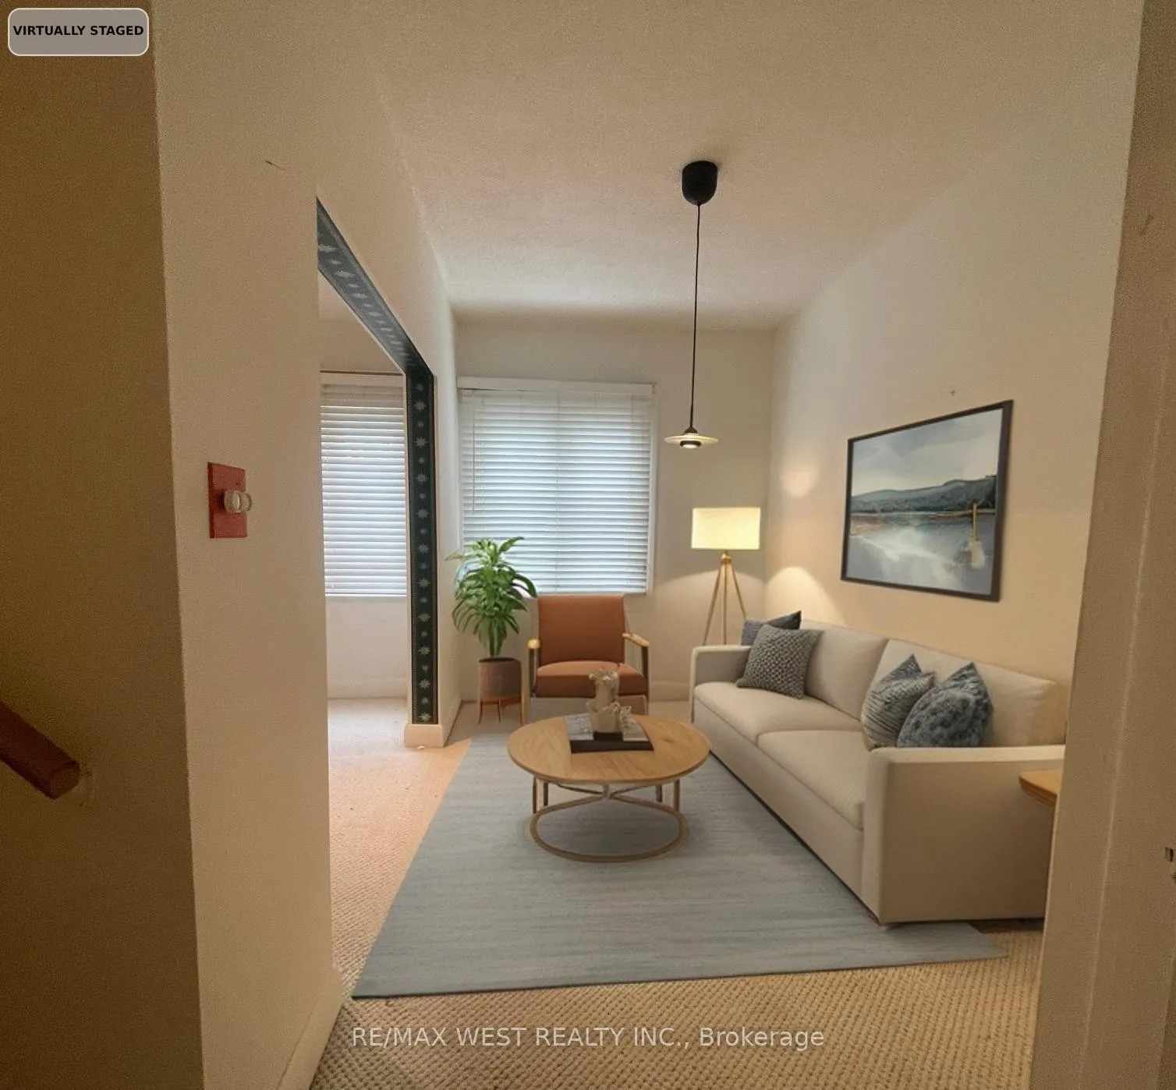
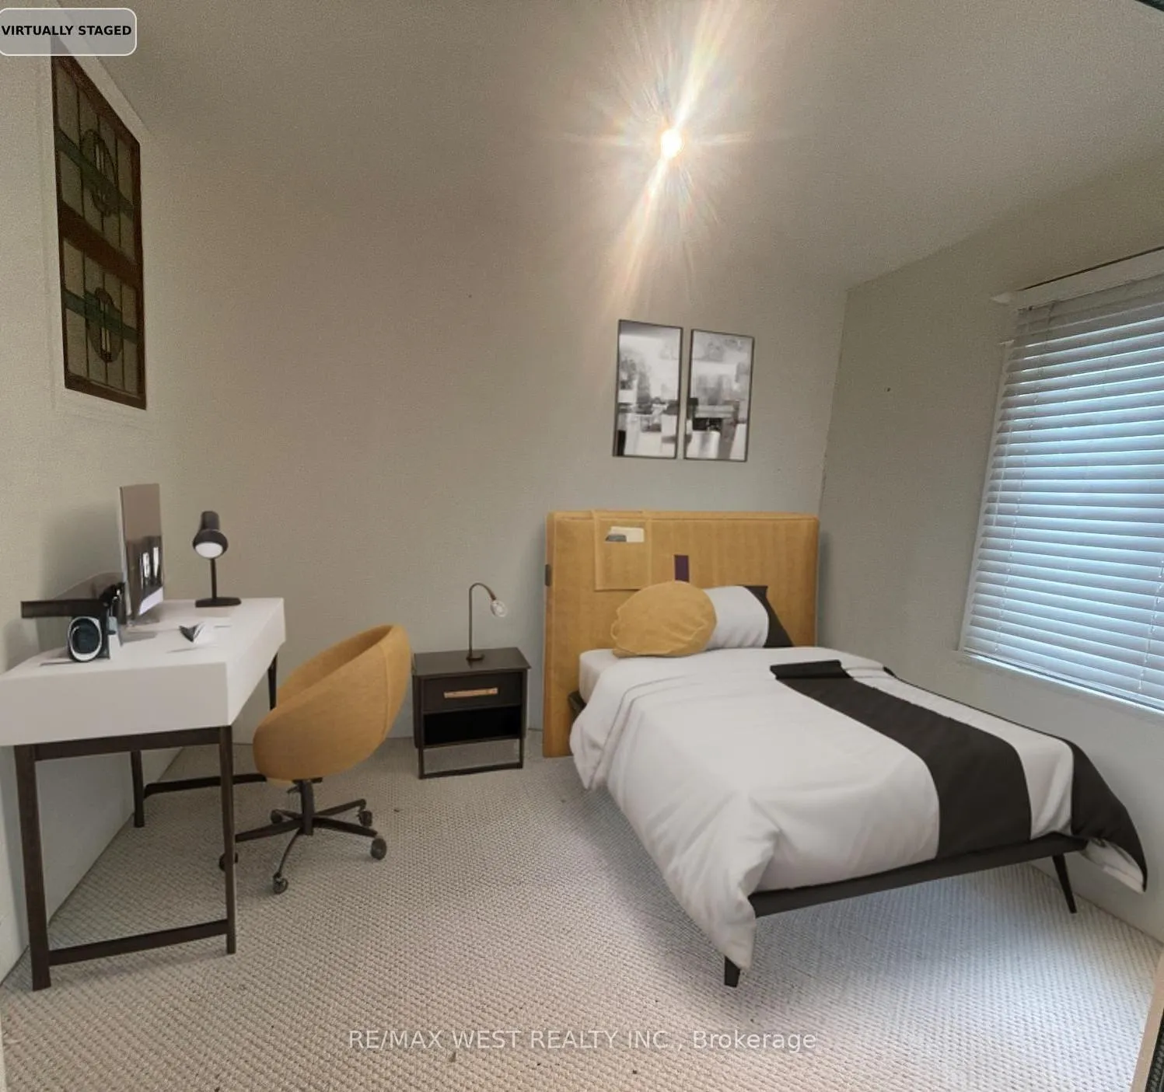
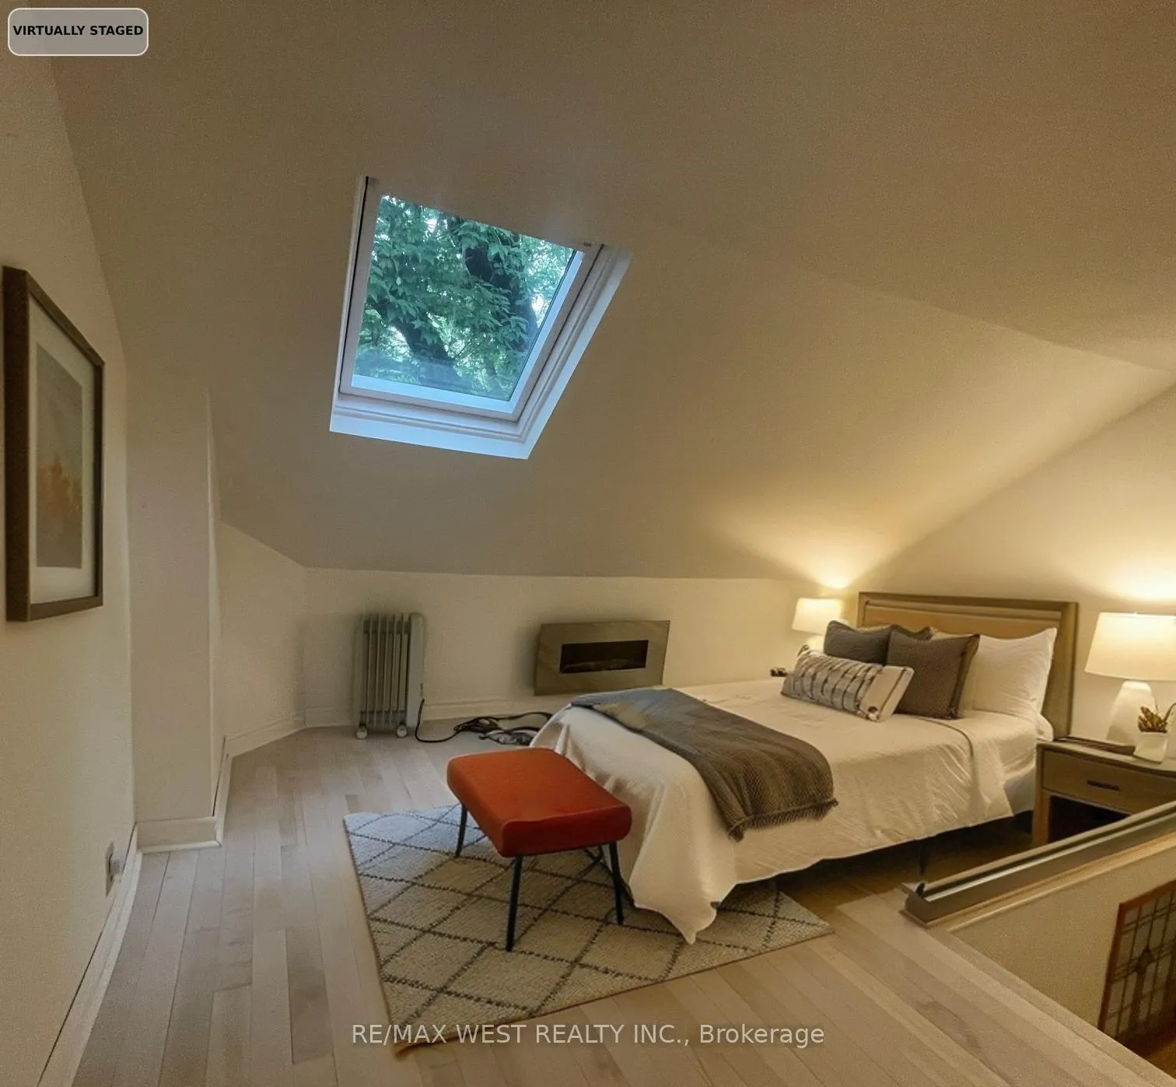
Upper Beach Home Meets Leslieville, Best Of Both! Bowmore School (French Immersion), Parks Galore, Zip To Downtown/Uptown Or Beach. Transit At Doorstep. Natural Light This Home Offers A Secluded Backyard Oasis,.Open Concept Main Floor W/Fireplace & Walk-Out To Deck. 2 Good Size Bedrooms, With No Carpet In The Whole House With 1 Washroom & Beautiful Woods At Back Yard, Public Transit, Schools, Parks.
Read more
Ask about this home
A HOMEH agent will answer your questions about this home.
Ask a question
Around this home
Gerrard St E & Woodbine
Errands
Transit
Parks
Schools
Daily convenience, out of 100, from the distances below
ParkFairmount Park · 15 within 1 km5 min walk279 m
GroceryYes Food Fair6 min walk397 m
SchoolBowmore Road Junior and Senior Public School3 min walk170 m
Train stationBowmore Road1 min walk23 m
PharmacyShoppers Drug Mart11 min walk657 m
Cafés & foodNaqha Café and Tea House · 15 within 1 km6 min walk366 m
Gym & rec centreFairmount Park Indoor Pool3 min walk192 m
LibraryToronto Public Library - Danforth/Coxwell13 min walk813 m
WalkDriveStraight-line distance, open map data
Grocery0.4 km
Park0.3 km
Coffee0.4 km
Dining0.4 km
Gym0.2 km
Bowmore Road0.0 km
Schools nearby
School rating, out of 10.
Bowmore Road Junior and Senior Public Schoolelementary · Public · 0.2 km
5.9/10Fair
ÉÉC Georges-Étienne-Cartierelementary · Private · 0.4 km
7.4/10Good
Earl Haig Public Schoolelementary · Public · 0.6 km
6.8/10Good
Contact agent
Helpful calculators
Rent vs buy
Affordability
Mortgage
Down payment
Stress test
CMHC insurance
Your HOMEH agent

KimHOMEH agent · Toronto
"I would see it this week."
Ask Kim