

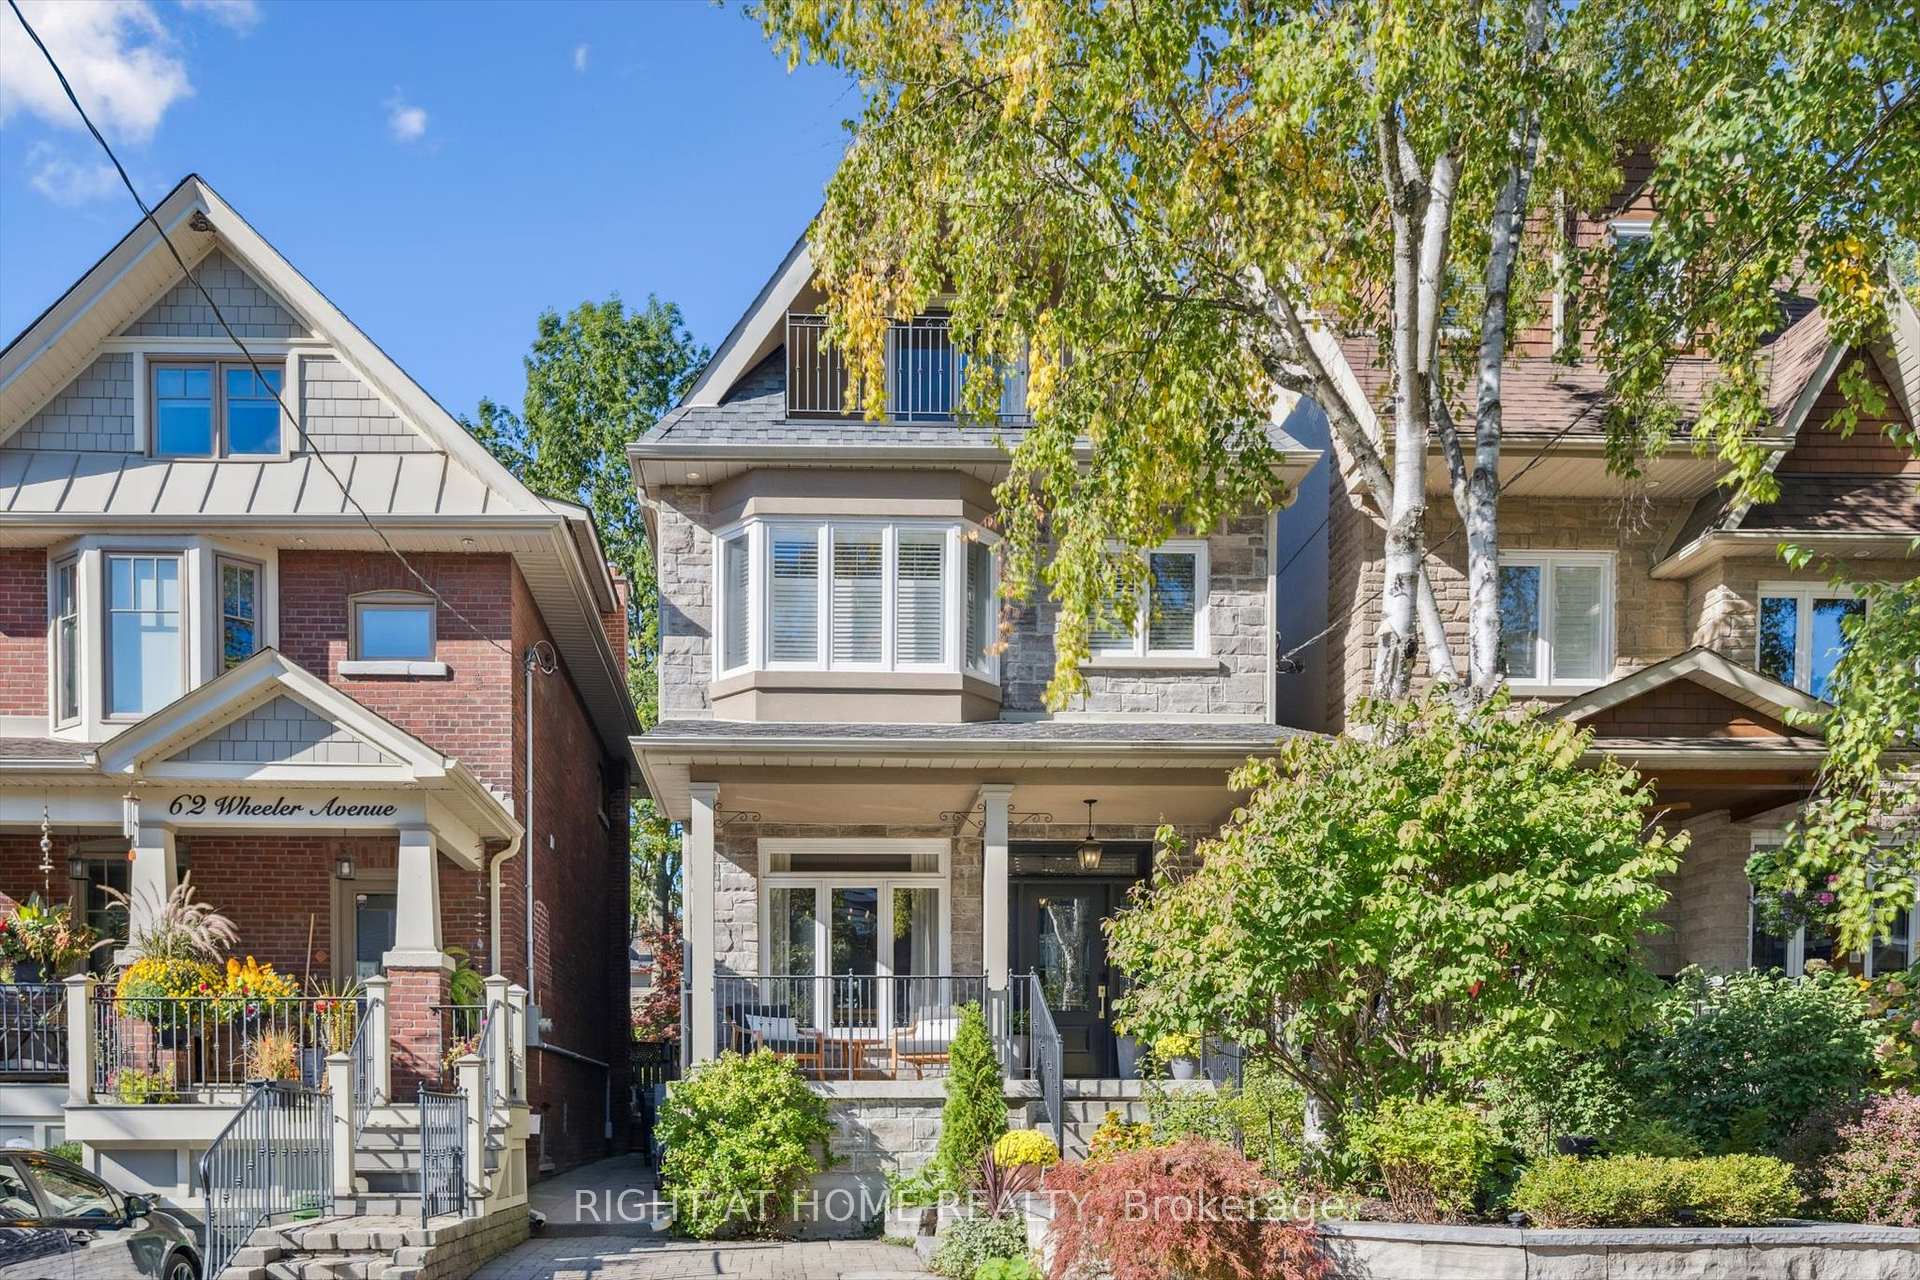
64 Wheeler Avenue
64 Wheeler Avenue
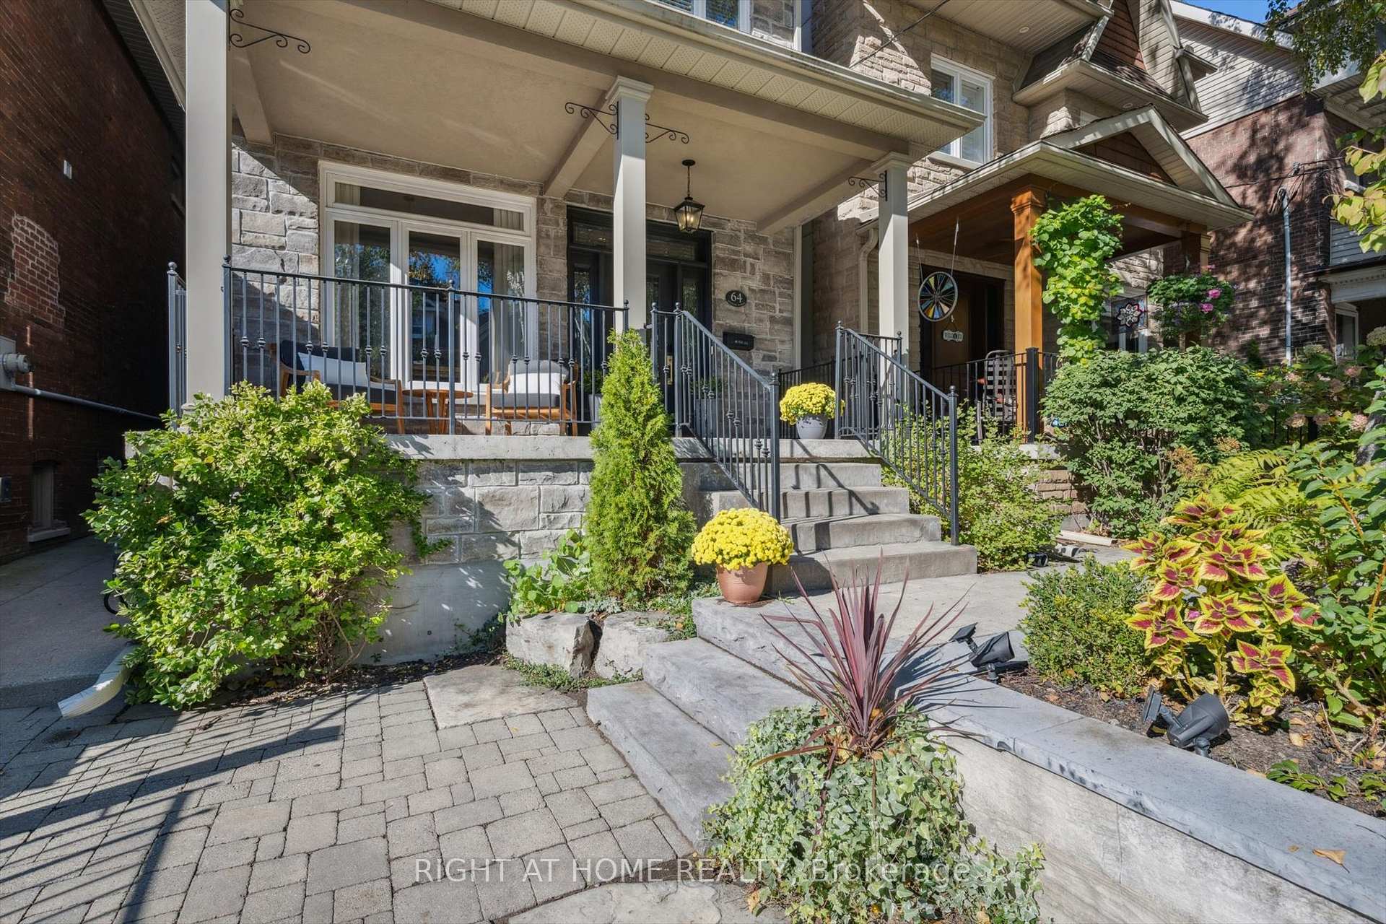
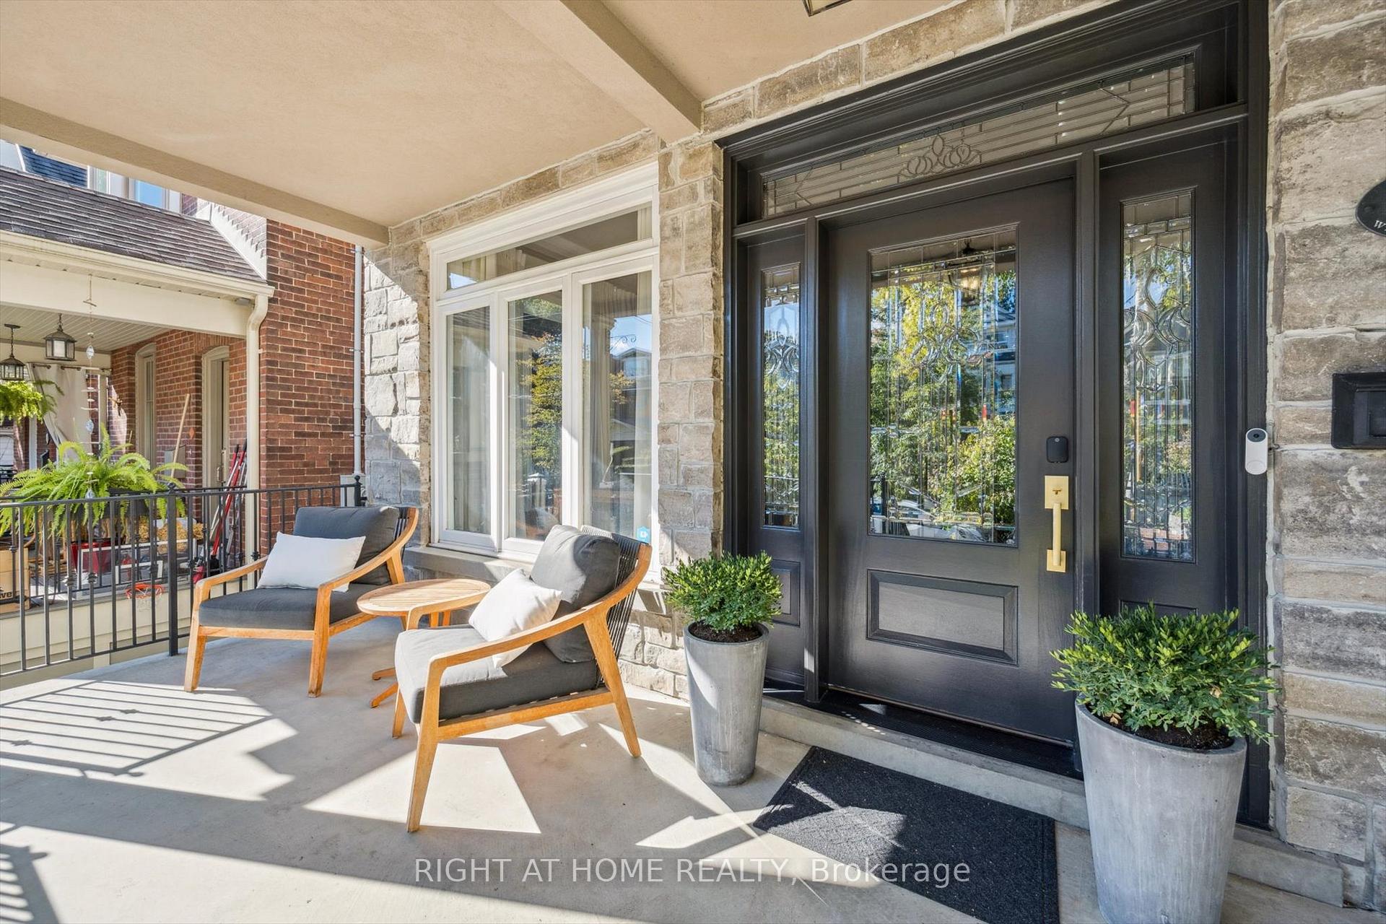
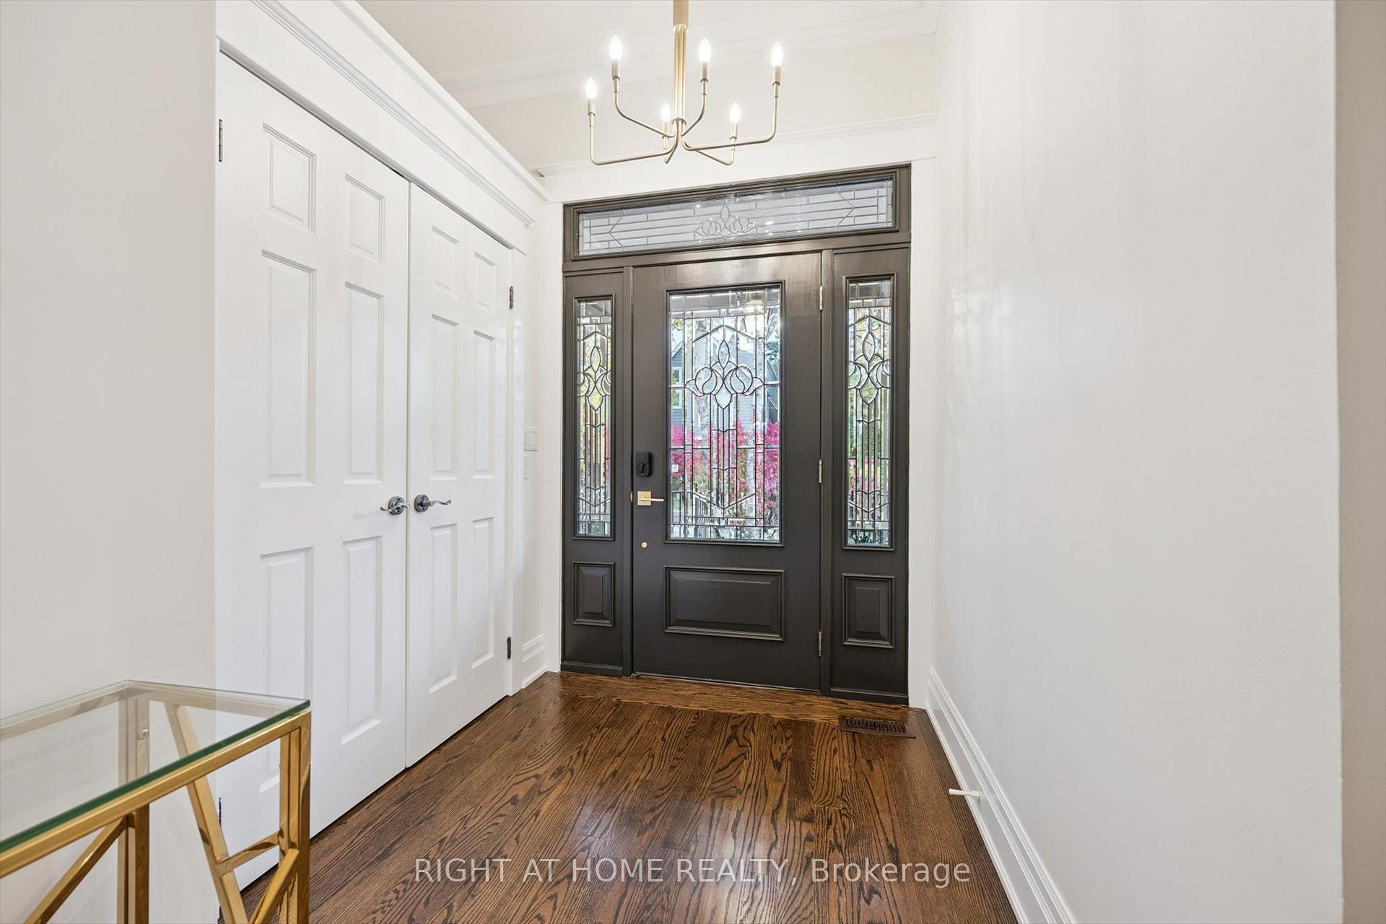
 See all 50 photos
Property history
- $2,799,000TerminatedList: 2025-11-05|End: 2025-12-19|44 daysE12511624
Facts and features
- BasementWalk-out
- Price per sq ft~$1,599
- Water, sewerMunicipal
- HeatingForced air
- Second kitchen
- Separate entrance
- Hardwood floors
- Fireplace
- Central air
The homeDetached, 3-storey, 1,500–2,000 sq ft
- TypeDetached
- Style3-storey
- Living space1,500–2,000 sq ft
- BasementFinished with walk-out, separate entrance, full, walk-up
InsideFireplace Yes, living room, rec room, natural gas, Hardwood, Concrete, Upper level
- FireplaceYes, living room, rec room, natural gas
- FlooringHardwood, Concrete
- LaundryUpper level
- FeaturesCarpet free, central vacuum, guest accommodations, in-law suite, on demand water heater, storage, sump pump
- Rooms above ground9
- Rooms in the basement3
- Bedrooms5 + 1 in the basement
- Bathrooms5
- Kitchens2
Outside and lotStone, stucco (plaster), Asphalt shingle, Poured concrete
- ExteriorStone, stucco (plaster)
- RoofAsphalt shingle
- FoundationPoured concrete
- FeaturesDeck, landscape lighting, lighting, patio, privacy
- Size24.92 × 101.68 ft
Parking1 Parking, Front yard parking
- Spaces1 Parking
- DrivewayFront yard parking
Heating, water and powerForced air, gas, Central air, Municipal water
- HeatingForced air, gas
- CoolingCentral air
- WaterMunicipal water
- SewerMunicipal sewer
Costs and taxesTaxes $10,957 a year, HST included in the price, On-demand hot water system
- Taxes, 2025$10,957 a year
- HSTHST included in the price
- Rental itemsOn-demand hot water system
Included in the saleMiele built-in fridge, kitchenaid gas range, miele hood fan, built-in panasonic microwave, ge glass top range, kenmore hood fan, ge stainless steel fridge, autel ev charger, central vacuum, ring door bell, ring smoke and co2 detectors, on-demand hot water system, trane gas burner and equipment (2025), trane central air conditioner (2025), 3 wall-mounted tvs, all california shutters, and window coverings, all electric light fixtures.
- IncludedMiele built-in fridge, kitchenaid gas range, miele hood fan, built-in panasonic microwave, ge glass top range, kenmore hood fan, ge stainless steel fridge, autel ev charger, central vacuum, ring door bell, ring smoke and co2 detectors, on-demand hot water system, trane gas burner and equipment (2025), trane central air conditioner (2025), 3 wall-mounted tvs, all california shutters, and window coverings, all electric light fixtures.
NearbyElectric car charger, lake/pond, park, public transit, rec./commun.centre, school
- Close toElectric car charger, lake/pond, park, public transit, rec./commun.centre, school
Listing detailsE12511624, Terminated, Nov 5, 2025
- MLS® numberE12511624
- StatusTerminated
- Listed onNov 5, 2025
- Days on market44
- UpdatedDec 19, 2025
- PossessionFlexible
- Occupied byVacant
- Listing brokerageRIGHT AT HOME REALTY
About this home
64 Wheeler Avenue, Toronto (The Beaches), ON M4L 3V2
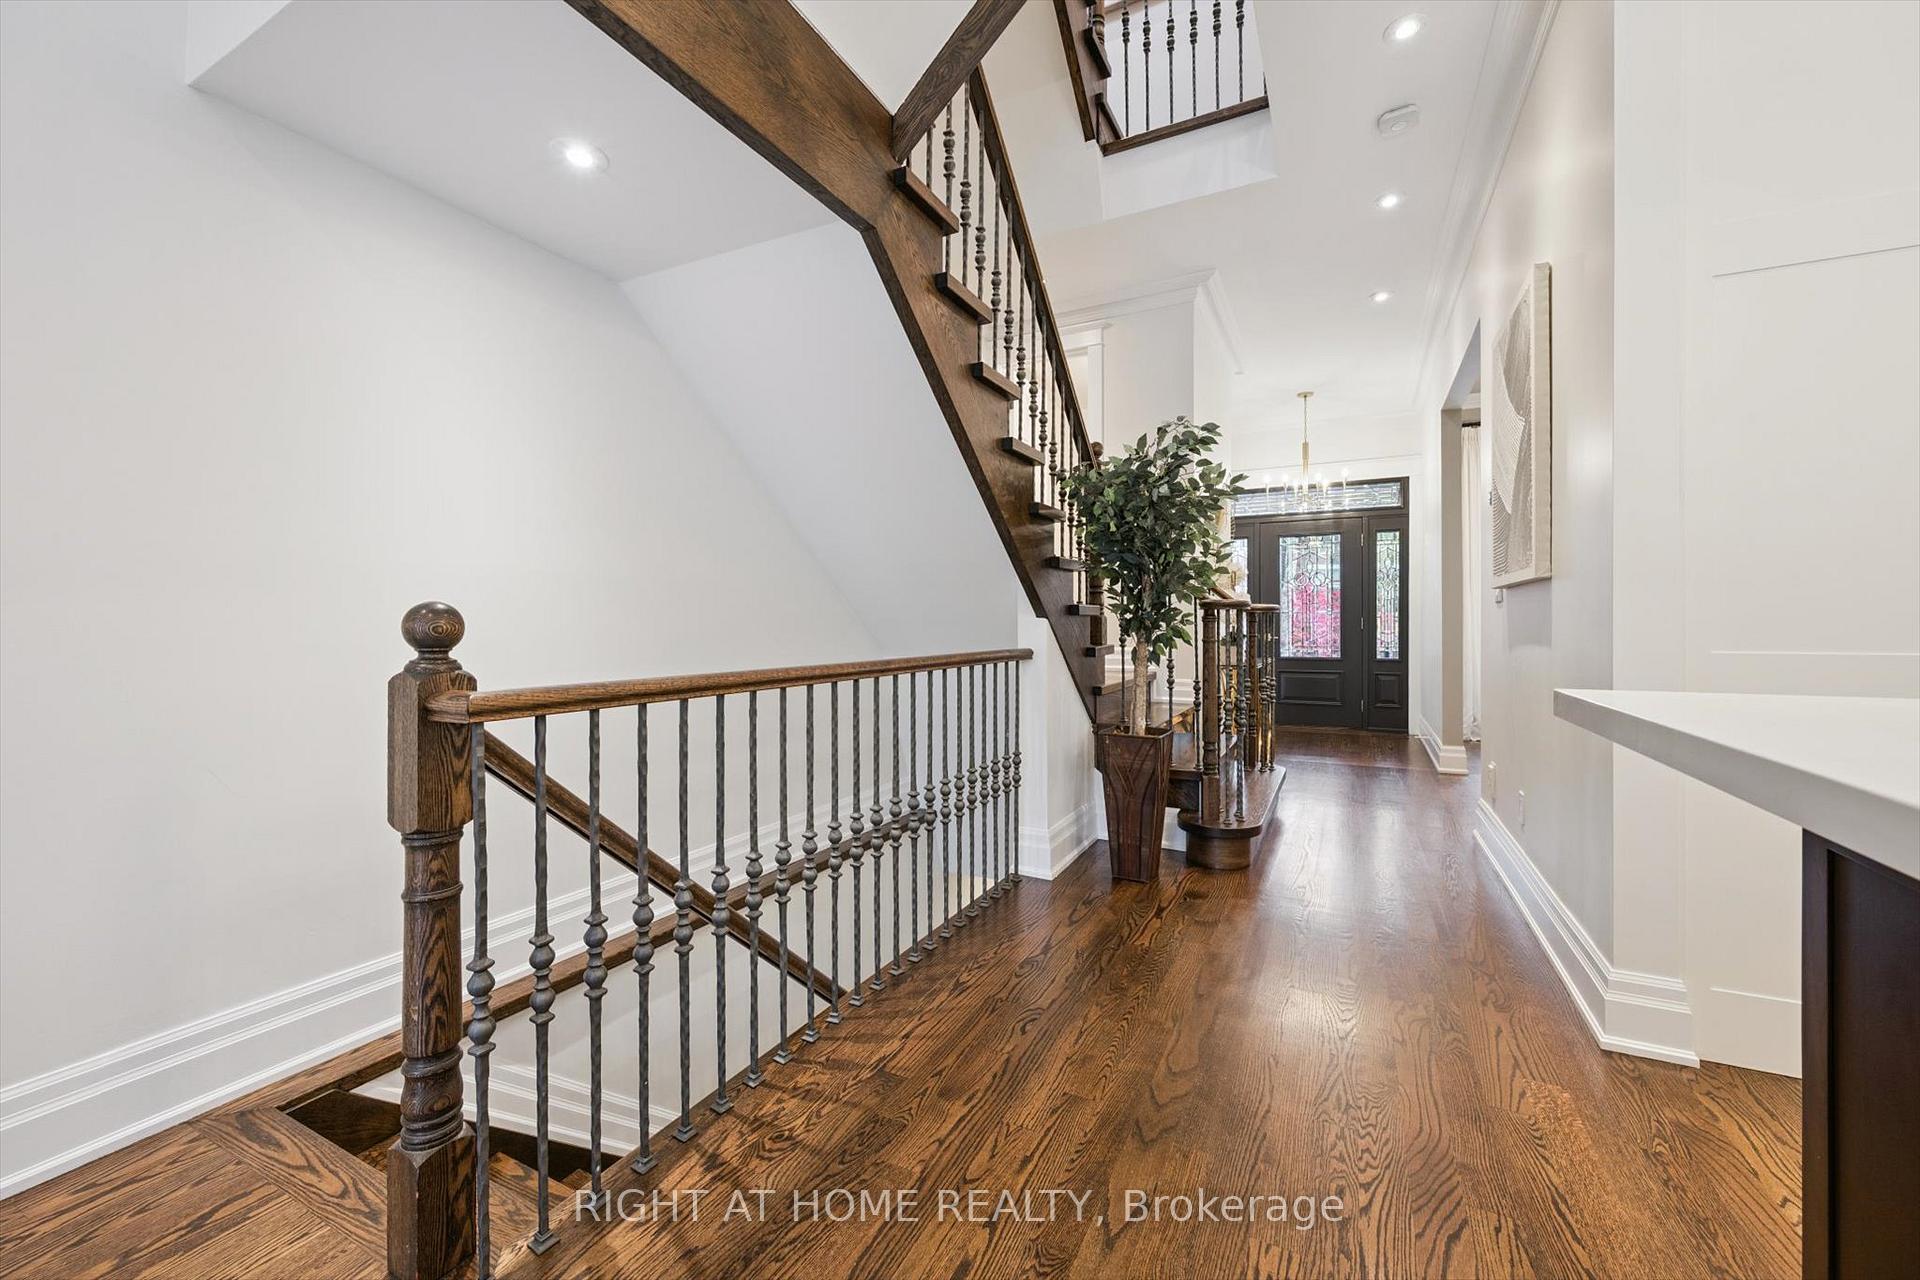
Maybe this is the start of what you've been dreaming about all along - coming home to this gorgeous 5+1 bedroom home with in-law suite, nestled on a tree-lined street in the heart of The Beaches. Step inside to your 2600 sq ft of thoughtfully designed living space. There's a quiet grandeur to the soaring ceilings, natural light, and an atmosphere that feels both expansive and inviting. Every room offers its own purpose and possibility. You'll love spending time in your designer kitchen - dazzling quartz, ample cabinetry, and a breakfast bar where kids snack and friends linger. The open flow into the living room makes hosting easy, and in the warm weather you'll open the doors to the expansive deck and fully landscaped backyard designed for long BBQ dinners, weekend lounging, or late-night stargazing under the integrated lighting. Your separate dining room is another bright, inviting space for meals and conversation. With 5+1 bedrooms, you've got plenty of room for growth and flexibility: kids, guests, office, yoga space - your choice. The primary bedroom is a calming retreat with a luxurious ensuite and walk-in closet, while laundry on two levels simplifies the day-to-day. Downstairs, your full in-law suite with kitchen and walkout is ideal for multi-generational living or guests, and your finished rec room is perfect for movie nights or a dedicated kids' zone. Built by a respected local builder, this solid, meticulously maintained home offers on-demand hot water, a new furnace and A/C, EV charger, central vac, skylights, and quality finishes & craftsmanship. You're in the coveted Williamson Road & Malvern school district, and just a quick stroll to Queen East's vibrant mix of shops and dining, the Lake, Kew Gardens and everything the Beaches lifestyle has to offer. This could be the home you've been dreaming about!
Ask about this home
A HOMEH agent will answer your questions about this home.
Around this home
Daily convenience, out of 100, from the distances below
Schools nearby
School rating, out of 10.
Helpful calculators
Your HOMEH agent

"Priced 13% over the Hestimate. I would see it this week."