

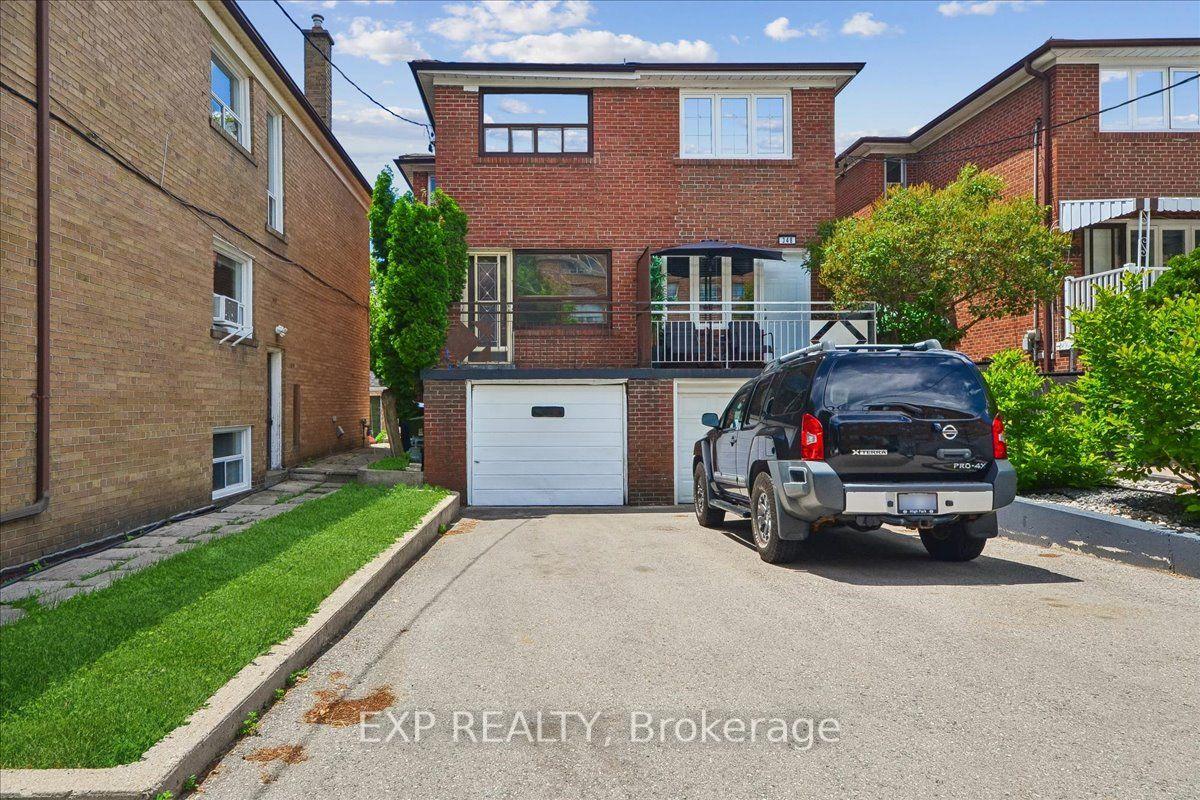
Main & 2nd, 346 Westmount Avenue
Main & 2nd, 346 Westmount Avenue
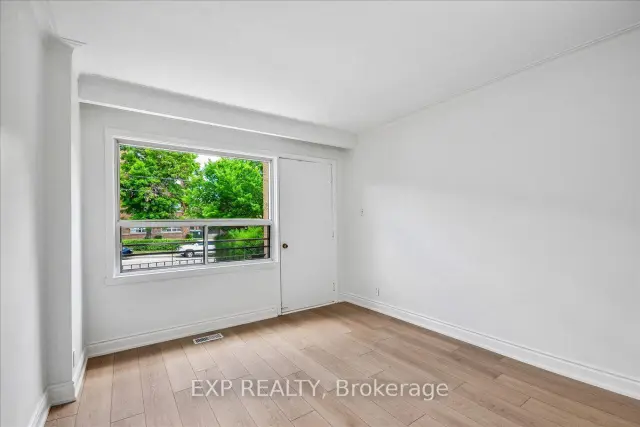
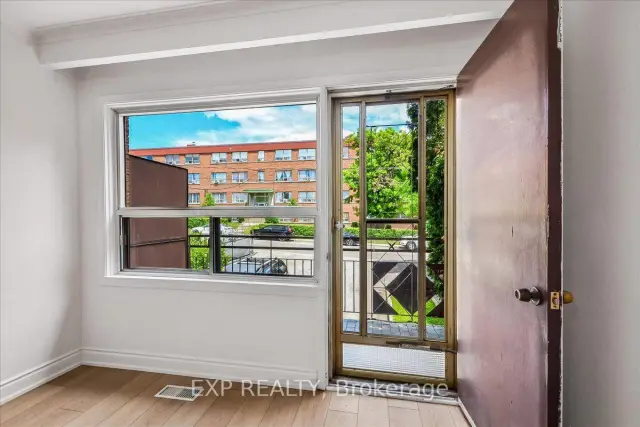
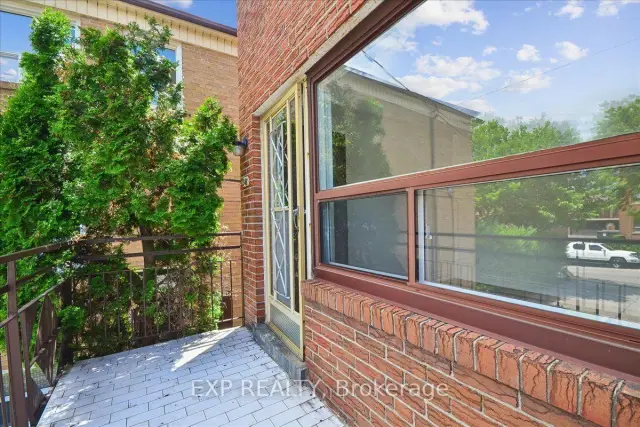
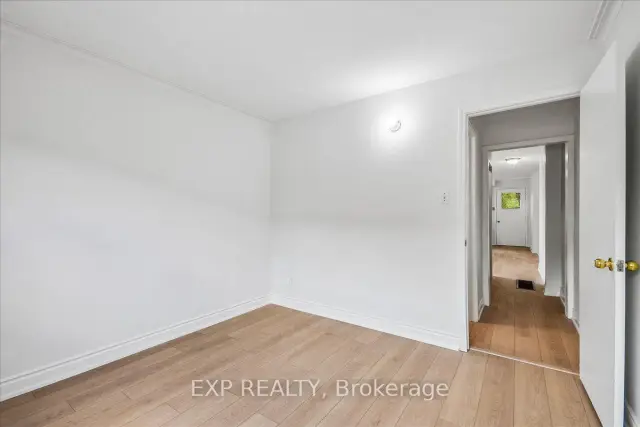 See all 24 photos
Property history
Facts and features
- BasementWalk-out
- Lot size19 × 115 ft
- Lease term12 months
- FurnishedUnfurnished
- Separate entrance
- Hardwood floors
The homeSemi-Detached, 2-storey, 1,100–1,500 sq ft
- Type: Semi-Detached
- Style: 2-storey
- Living space: 1,100–1,500 sq ft
- Basement: Finished with walk-out, separate entrance
InsideHardwood, Ceramic, In kitchen, main level, Rooms above ground 6
- Flooring: Hardwood, Ceramic
- Laundry: In kitchen, main level
- Rooms above ground: 6
- Bedrooms: 3
- Bathrooms: 2
- Kitchens: 1
Outside and lotBrick, Asphalt shingle, Concrete
- Exterior: Brick
- Roof: Asphalt shingle
- Foundation: Concrete
- Size: 18.5 × 115 ft
Parking2 Parking, Attached, Private double
- Spaces: 2 Parking
- Garage: Attached
- Driveway: Private double
Heating, water and powerForced air, gas, Municipal water, Municipal sewer
- Heating: Forced air, gas
- Water: Municipal water
- Sewer: Municipal sewer
Rent and termsRent $2,850 a month, Main, 2nd floor, Unfurnished
- Rent: $2,850 a month
- Space for rent: Main, 2nd floor
- Furnished: Unfurnished
- Lease: 12 months
- Paid: Monthly
- Deposit: Required
- Credit check: Required
- Employment letter: Required
- Rental application: Required
- References: Required
IncludedStainless steel fridge, stove & hood fan. washer/dryer combo. access to backyard., N/a
- Included: Stainless steel fridge, stove & hood fan. washer/dryer combo. access to backyard.
- Not included: N/a
Listing detailsC14120262, Rented, Oct 27, 2026
- MLS® number: C14120262
- Status: Rented
- Listed on: Oct 27, 2026
- Days on market: 8
- Updated: Nov 4, 2026
- Possession: 2026-10-31 / Immediate
- Occupied by: Vacant
- Listing brokerage: eXp Realty
About this home
Main & 2nd, 346 Westmount Avenue, Toronto (Oakwood Village), ON M6E 3N2
Enjoy city living in well-located, charming 3-Bedroom Semi in Oakwood Village, offering 3 bedrooms, 2 bathrooms, and parking for 2 vehicles. The main and second levels feature a newer kitchen and open-concept kitchen/living area, creating a welcoming space for everyday living and entertaining. The home offers a practical layout with generous living space and the flexibility to make it your own. Situated on a lovely residential street in sought-after Oakwood Village, just steps from Dufferin Street and St. Clair Avenue, with easy access to TTC, local shops, restaurants, grocery stores, parks, and everyday amenities. An excellent opportunity to enjoy comfortable living in a vibrant, established Toronto neighbourhood!
Ask about this home
A HOMEH agent will answer your questions about this home.
Around this home
Daily convenience, out of 100, from the distances below
Schools nearby
School rating, out of 10.
Helpful calculators
Your HOMEH agent

"I would see it this week."