
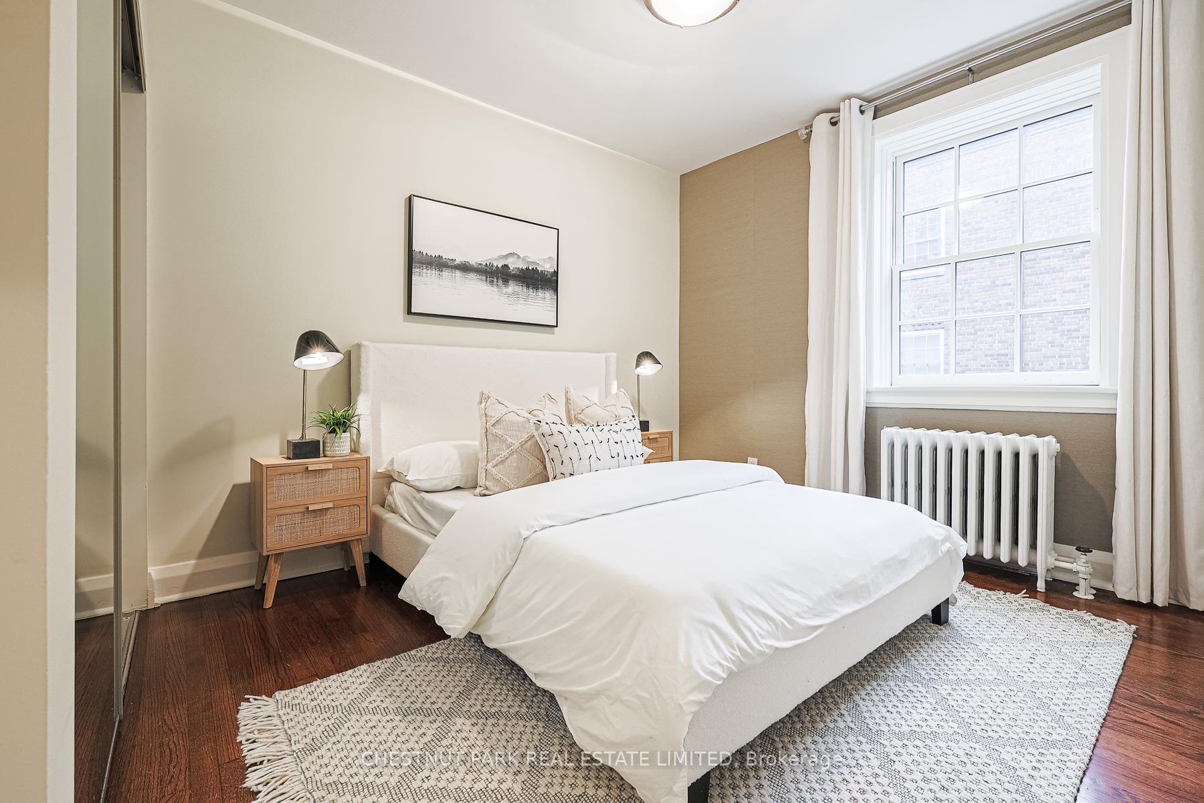
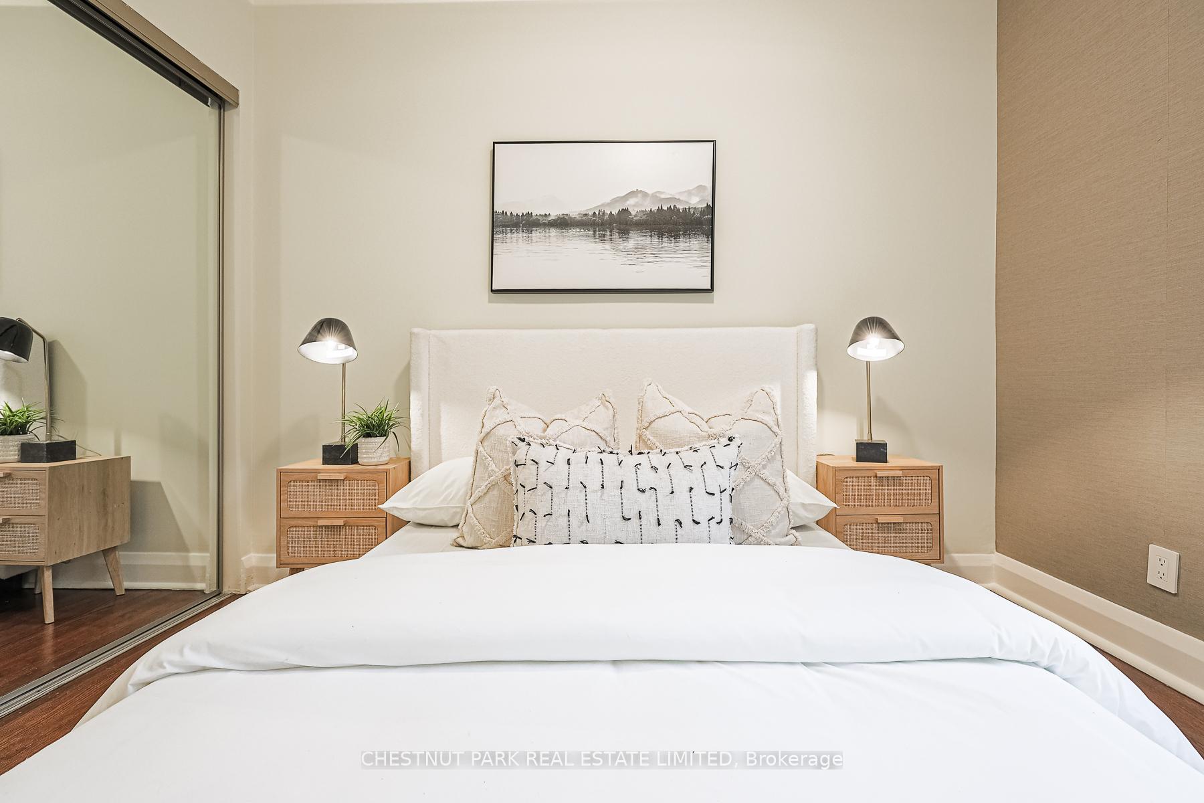
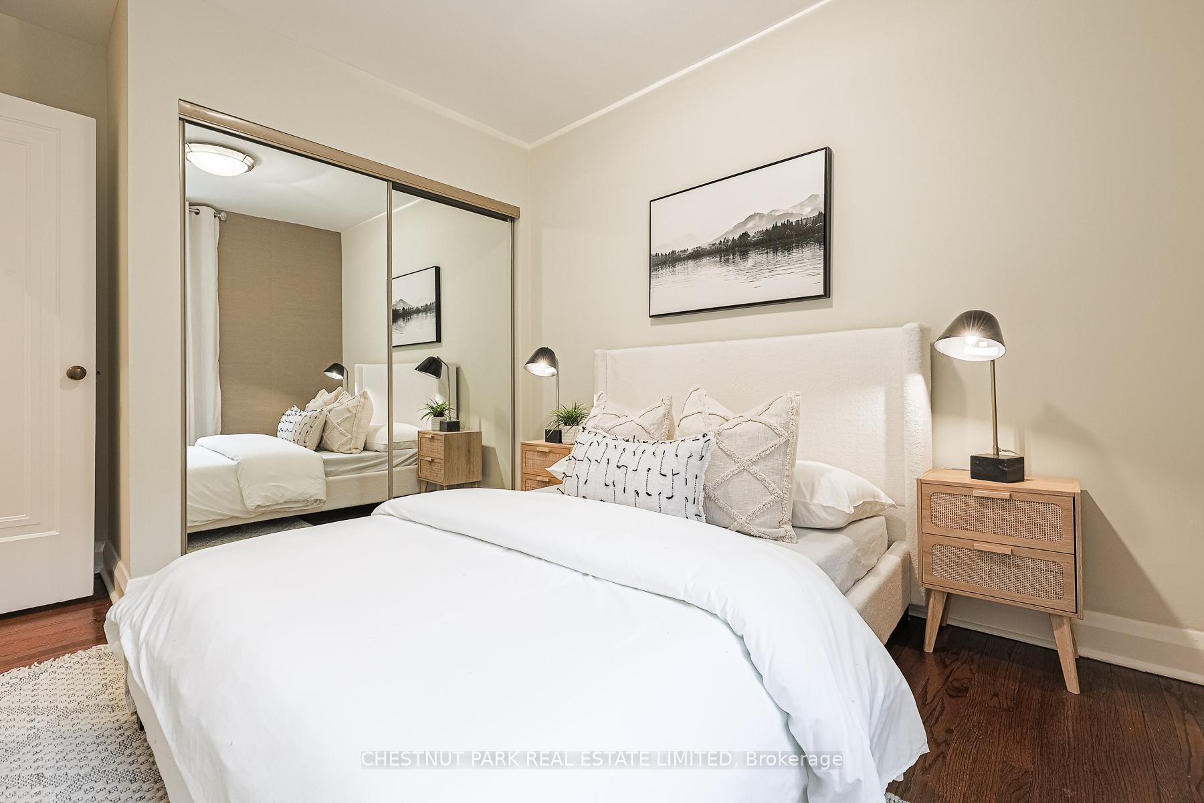
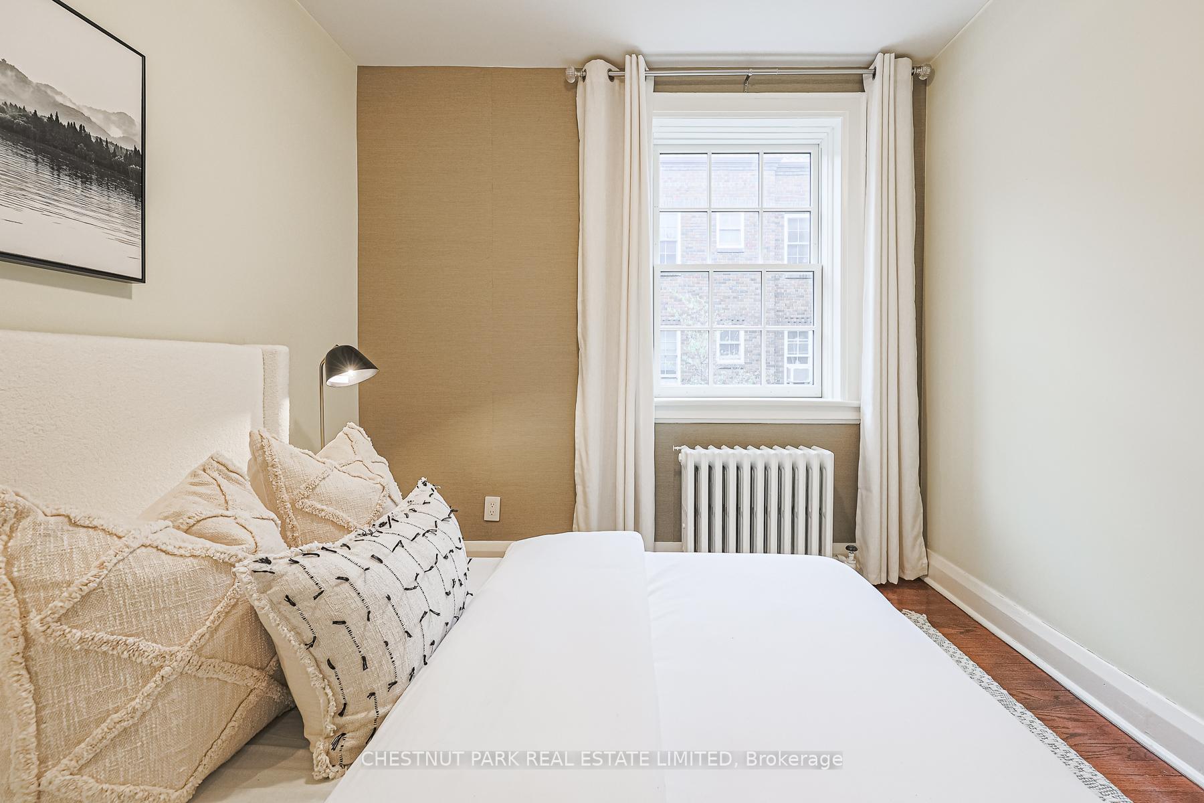
Unit 111, 480 Oriole Parkway
Toronto (Yonge-Eglinton), ON M5P 2H8
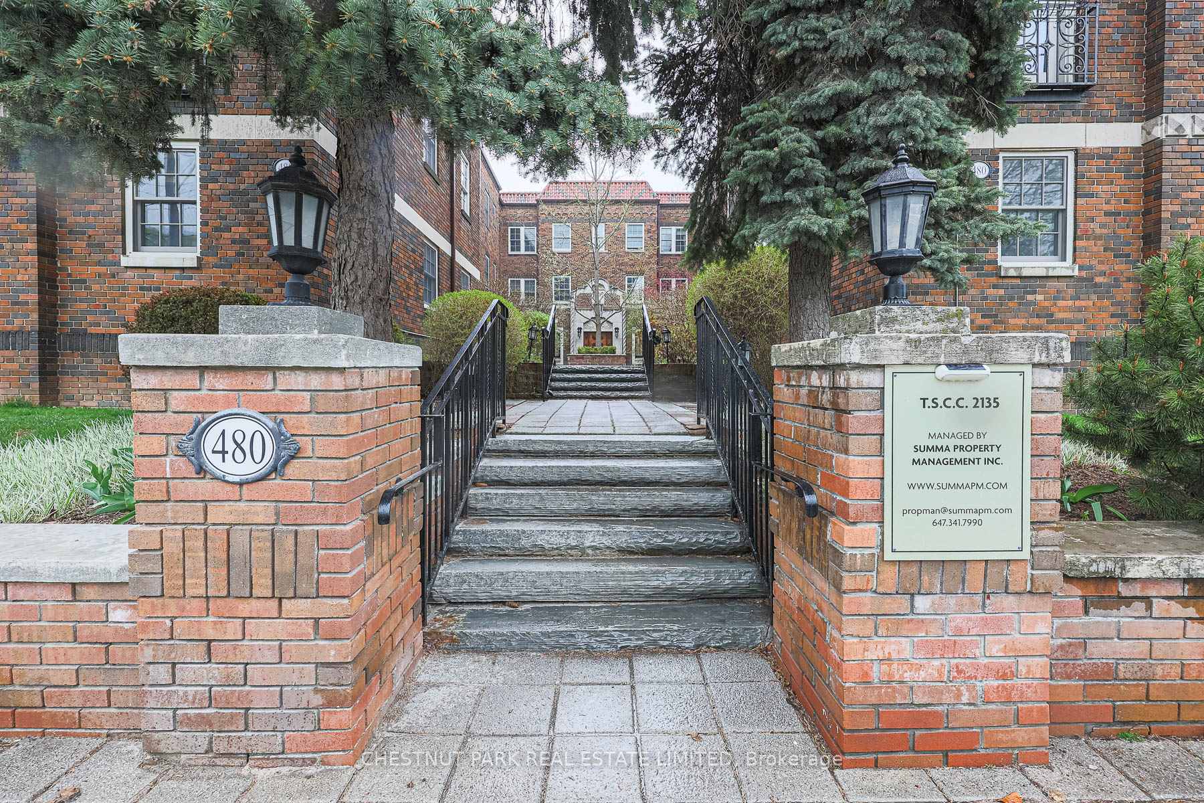
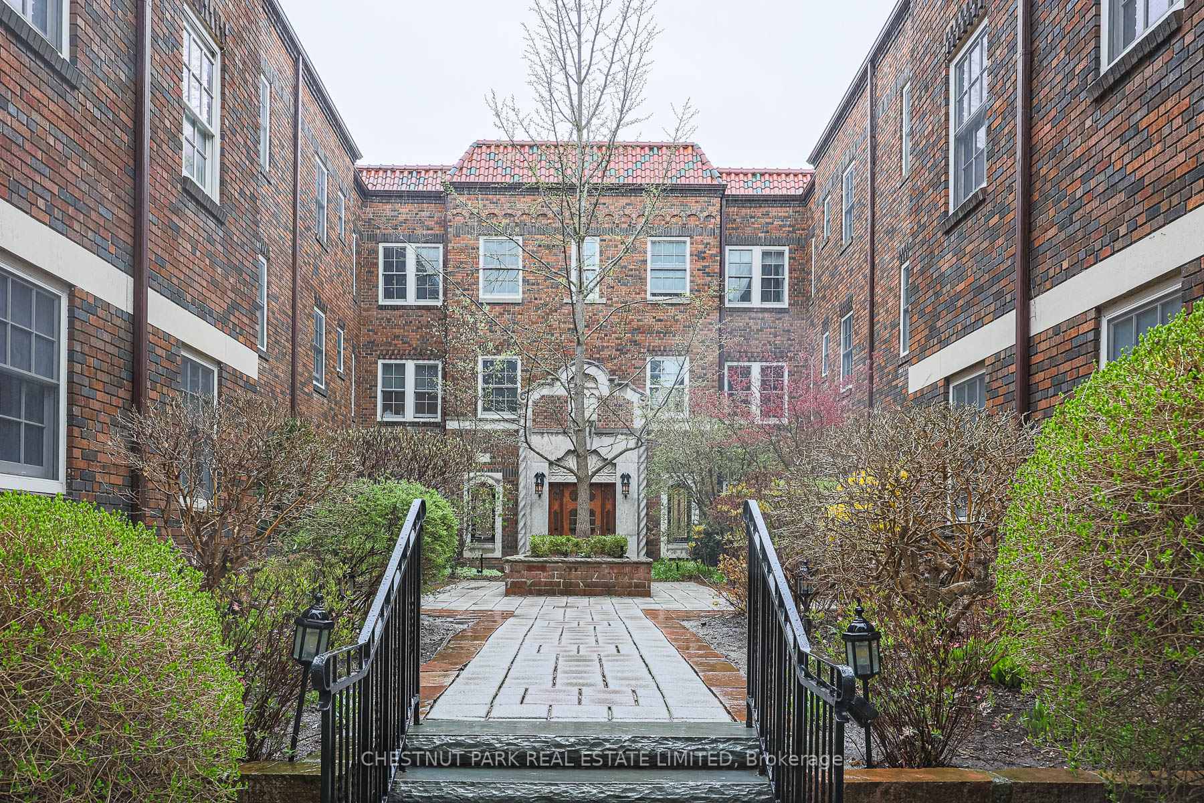
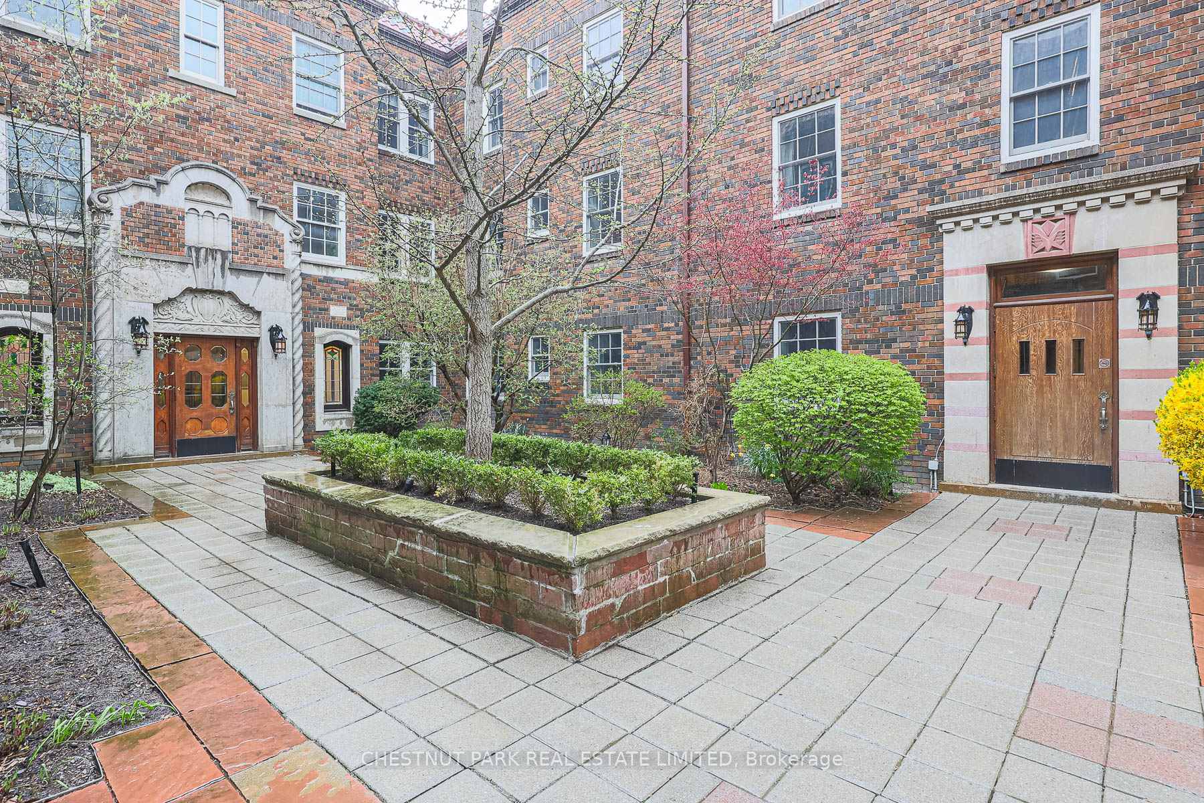
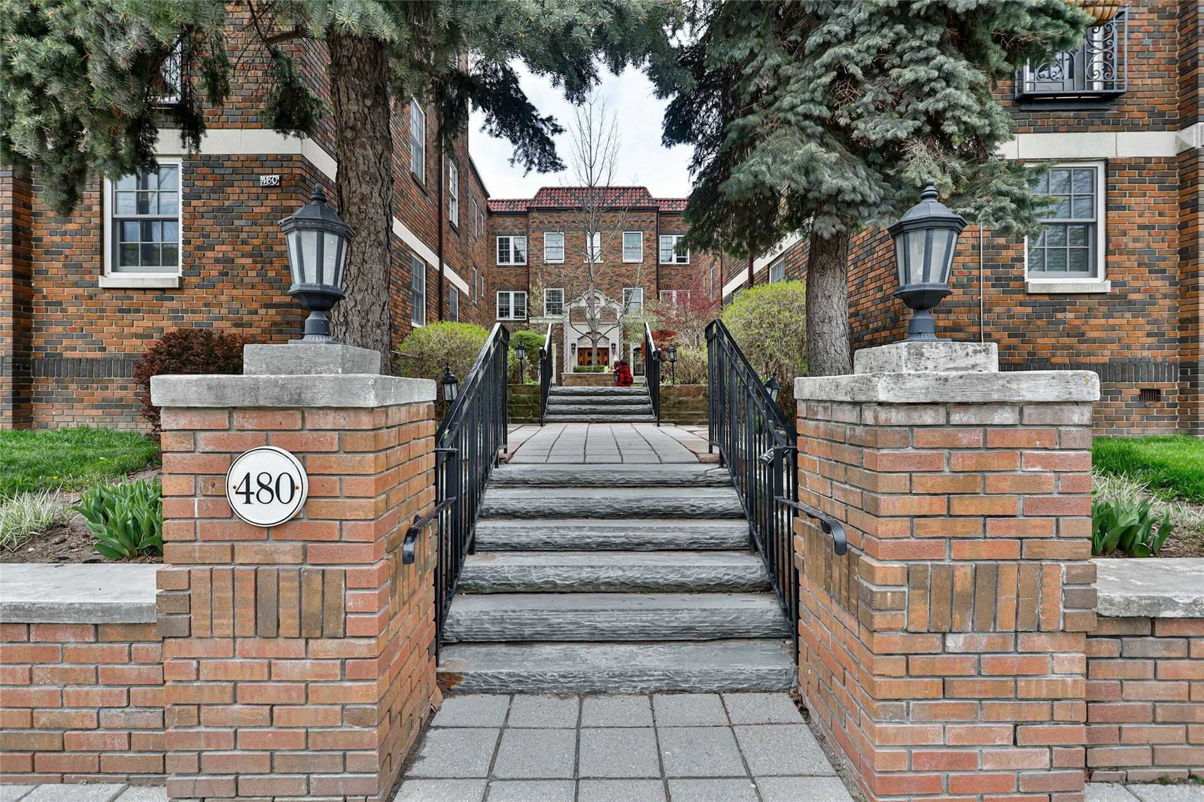 480 Oriole Parkway Condos3 storeys, 33 suites, built 2011
- 4Bedrooms
- 2Bathrooms
- 1Parking
- 2000–2249Sq Ft
- $6,459Tax
- $1,666/moCondo Fee
 Estimated Value:$1,048,950See Free Estimate Report

This listing has ended. It is no longer available.
Property not available for sale or for rent.
Sale & Price History for Unit 111, 480 Oriole Parkway, Toronto, Yonge-Eglinton
| Start Date | End Date | Price | Event | MLS# |
|---|---|---|---|---|
| 2025-10-22 | 2025-11-05 | Login to See Prices | Terminated | c12476749 |
| 2025-09-23 | 2025-10-22 | Login to See Prices | Terminated | c12420743 |
| 2025-09-03 | 2025-09-22 | Login to See Prices | Terminated | c12376827 |
| 2025-06-18 | 2025-09-03 | Login to See Prices | Terminated | c12230624 |
| 2025-06-03 | 2025-06-18 | Login to See Prices | Terminated | c12192845 |
| 2025-05-22 | 2025-06-03 | Login to See Prices | Terminated | c12167139 |
| 2025-05-05 | 2025-05-22 | Login to See Prices | Terminated | c12124870 |
Real estate boards require you to or to see the full details of this property.
*Sold prices and complete sale & price history are regulated data. Under the Trust in Real Estate Services Act, 2002 (TRESA) and the rules of the Real Estate Council of Ontario (RECO), and pursuant to the Multiple Listing Service® rules of the Canadian Real Estate Association (CREA) and the Toronto Regional Real Estate Board (TRREB), this information may be shown only to registered users who have agreed to the applicable terms of use (a Virtual Office Website, or "VOW," arrangement). HOMEH Inc., Brokerage therefore provides it to signed-in members only. Creating an account is free and takes under a minute.
About Unit 111, 480 Oriole Parkway, Toronto, Yonge-Eglinton
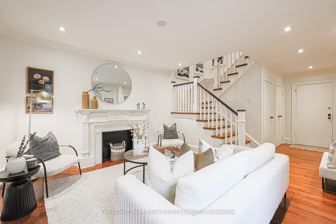
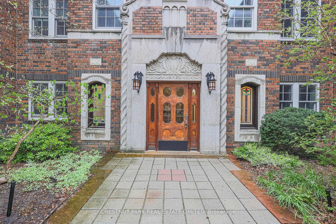
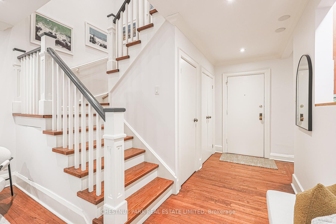
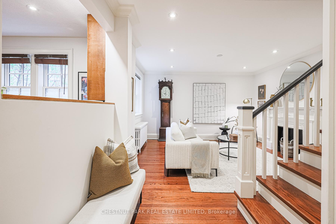
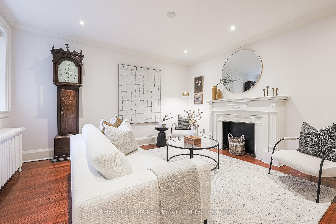
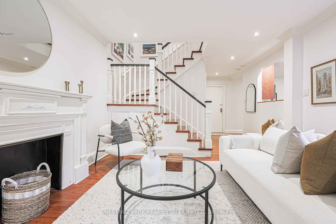
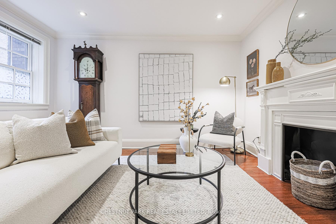
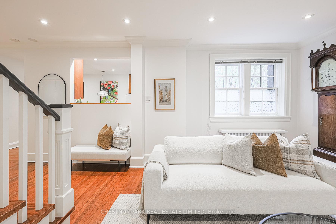
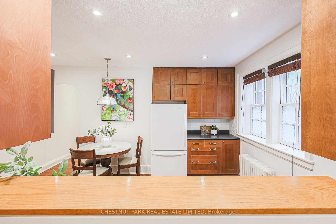
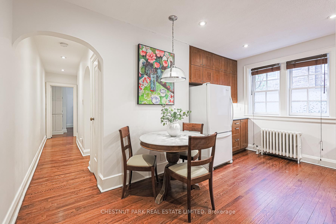
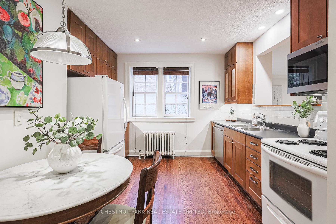
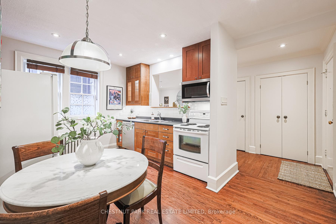
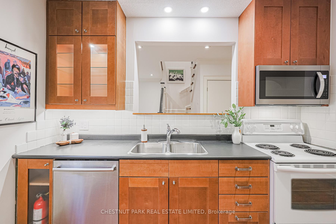
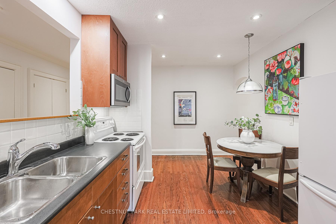
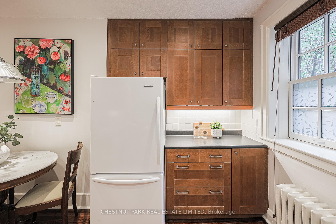
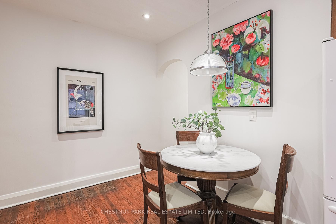
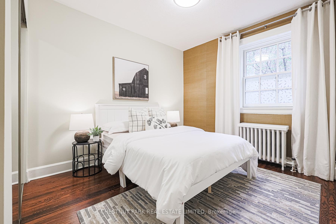
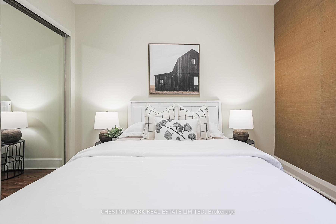
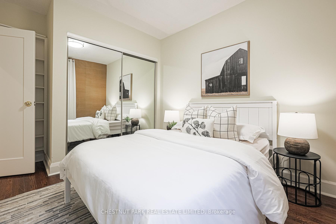
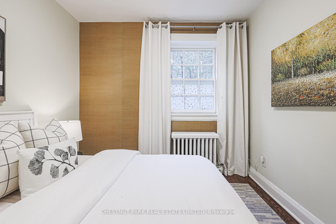
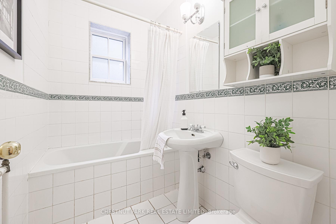
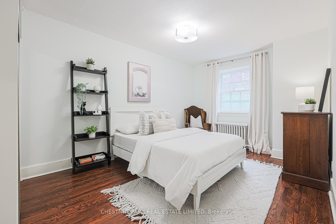
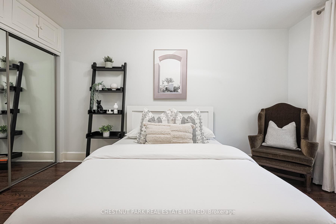
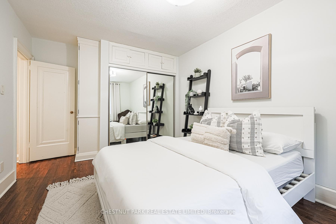
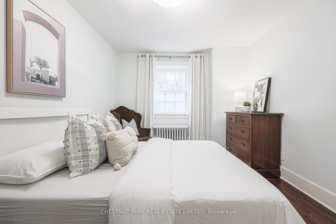
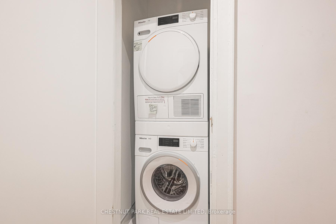
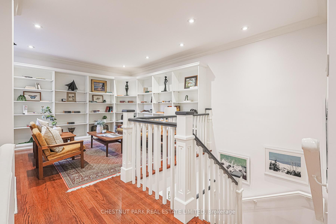
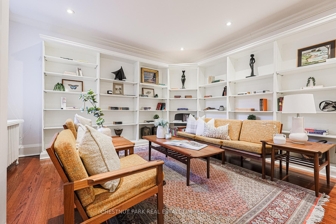
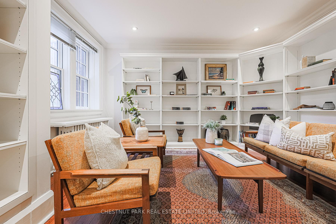
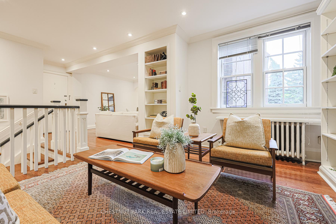
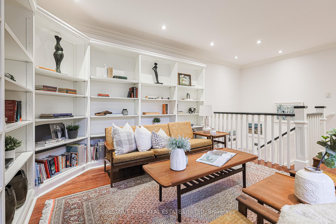
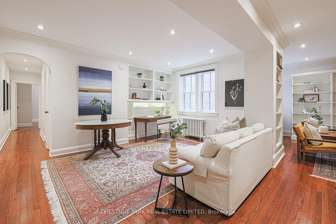
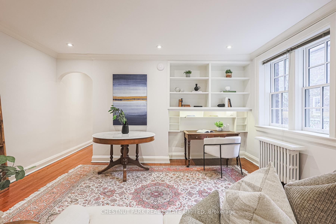
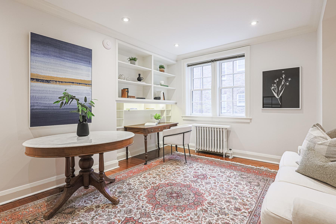
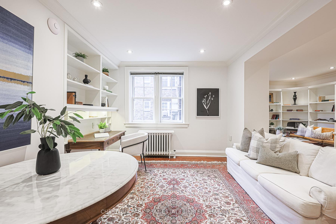
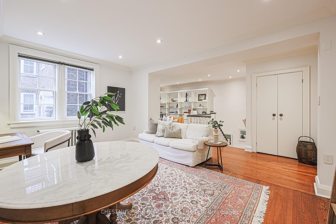
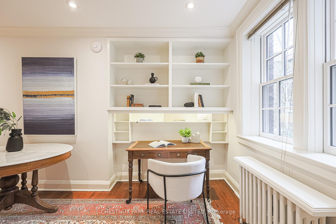
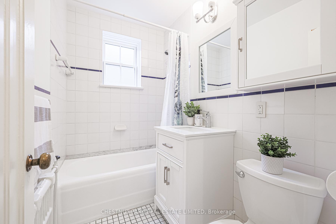
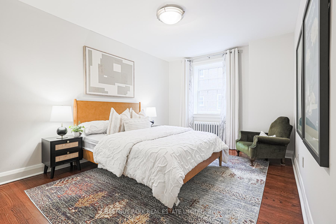
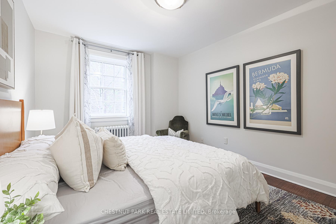
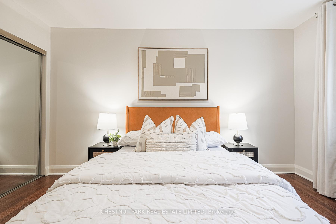
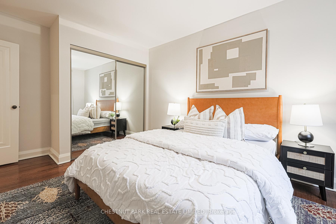
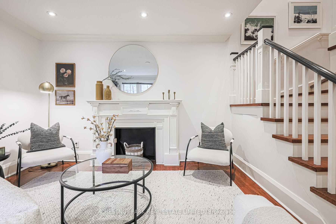
Timeless elegance meets exceptional value in this incredibly rare 4-bedroom, 2-storey condo with parking. Set within 480 Oriole Parkway - an Art Deco landmark building tucked into the heart of Midtown Toronto - this unique ground-level condo blends the spaciousness of a townhouse with the charm of a boutique residence, offering over 2,000 sq ft of beautifully appointed living space. With two units thoughtfully united by a beautifully crafted interior staircase, you'll discover generous principal rooms, gleaming hardwood floors, pot lights throughout, and updated windows (replaced in 2017). The functional layout includes an inviting living room, dining area, kitchen, four spacious bedrooms, and two bathrooms - a design ideal for families, guests, and working from home. Recent upgrades include additional custom cabinetry in the kitchen, a built-in microwave, and, for extra convenience, rare in-suite laundry. Located in a quiet, well-managed building, this home falls within coveted catchment areas for top public and private schools that are just minutes away. Perfectly positioned near many fabulous local amenities - including Eglinton Park, North Toronto Arena and Community Centre, as well as the shops, dining, and vibrant lifestyle of the Yonge & Eglinton area - the location offers something for everyone: active families, professional couples, and individuals alike. With TTC subway and bus lines just steps away, along with the soon-to-arrive Eglinton Crosstown LRT, getting around the city is easy. Another advantage of this unit is the rare inclusion of surface-level garage parking, a rental space that is available for transfer upon closing, making everyday life just a little bit simpler. The unit also includes two lockers. So whether you're upsizing, downsizing, or simply seeking that elusive blend of character, space, and location, this remarkable condo delivers exceptional value in one of Midtown Toronto's most established and sought-after communities.
Key Facts & Features
Property Costs
- Annual Property Tax Amount
- $6,459
- Land Transfer Tax Fee
- $32,910
Condo/Maintenance Fee
- Maintenance Fee
- $1,666 /month
Included In Maintenance Fee
- Common Elements Included
- Heat Included
- Building Insurance Included
- Water Included
- Basement Type
- None
Interior Features
- Pets Permitted
- Yes-with Restrictions
- Laundry Features
- Laundry Closet, In-Suite Laundry, Ensuite
- Laundry Level
- Main Level
- Interior Extras
- Storage Area Lockers, Carpet Free, Other
- Fireplace/Stove
- No
- Elevator
- No
Exterior Features
- Balcony
- None
Building
- Building Type
- Condo Apartment
- Building Style
- 2-Storey
- Condo Corp Number
- 2135
Construction
- Exposure
- South
- Exterior Finish
- Brick
- Special Designation
- Heritage
Inclusions
- Inclusions
- All window coverings (curtains, rods and blinds); all electric light fixtures; fridge, stove, built-in dishwasher, built-in microwave; stacked washer & dryer; four (4) window-mounted air conditioning units.
Parking & Garages
- Garage Type
- Detached
- Garage Spaces
- 1
- Parking Type
- Rental
- Parking Spaces
- 1
- Total Garage And Parking Spaces
- 1
Lockers
- Locker Type
- Exclusive
- Locker Unit
- 111 & 211
- Locker Level
- L
Heating & Cooling
- Heat Source
- Gas
- Heat Type
- Radiant
- Air Conditioning
- Window Unit(s)
- Bedrooms
- 4
- Washrooms
- 2
- Kitchens
- 1
- Family / bonus room
- Yes
Room sizes
- Dining Room4.32 x 3.86Main level, Hardwood Floor, Pot Lights, Window
- Kitchen3.28 x 3.20Main level, Hardwood Floor, Backsplash, Pass Through
- Primary Bedroom4.37 x 2.38Main level, Hardwood Floor, Double Closet, Window
- Bedroom 23.28 x 2.84Main level, Hardwood Floor, Closet, Window
- Living Room5.16 x 4.72Second level, Hardwood Floor, B/I Desk, Window
- Family Room4.29 x 3.78Second level, Hardwood Floor, B/I Bookcase, Window
- Bedroom 34.37 x 3.28Second level, Hardwood Floor, Closet, Window
- Bedroom 43.28 x 2.84Second level, Hardwood Floor, Closet, Window
Washrooms
- 4-piece, Main
- 4-piece, Second
- Area
- Toronto C03
- Municipality
- Toronto
- Neighbourhood
- Yonge-Eglinton
- Main cross streets
- Eglinton & Oriole
- Directions
- Eglinton Ave to Oriole or Chaplin Crescent to Oriole
- MLS® number
- C12476749
- Data source
- Toronto Regional Real Estate Board
- Status change
- 2025-11-05
- Listed on
- 2025-10-22
- Days on market
- 14 days
- Possession type
- Immediate
- Co-op commission
- 2.5% + HST
- Seller
- Listed by
- CHESTNUT PARK REAL ESTATE LIMITED
Home Market Value
Current home valuation for Unit 111, 480 Oriole Parkway, Toronto, Yonge-Eglinton, Toronto, ON. Listed for $999,000
HOMEH Estimate
$1,048,950
Estimated Sales Range
$629,370 - $1,468,530
HOMEH Estimate for Unit 111, 480 Oriole Parkway, Toronto, Yonge-Eglinton
Calculated with a real agent's CMA method — 45+ years of experience, codified. Not an AI guess.
For the owner
Is this your home? Track its value.
Get this home's HOMEH Estimate by email once a month, with how many homes are for sale around you.
Mortgage Payment Calculator
Compare up to 4 down payment scenarios
5% on first $500K + 10% on $499,000 over $500K
$74,900
| Scenario 1 | Scenario 2 | Scenario 3 | Scenario 4 | |
|---|---|---|---|---|
−Down payment | % $ | % $ | % $ | % $ |
+CMHC insurance | $36,963 | $27,872 | $23,776 | $0 |
=Total mortgage | $961,038 | $926,972 | $872,926 | $799,200 |
Amortization | ||||
Mortgage rate | % | % | % | % |
| Payment frequency | ||||
=Mortgage payment | $4,692monthly | $4,526monthly | $4,262monthly | $3,902monthly |
Land Transfer Tax
$16,455
$16,455
$32,910
Around this home
Data provided by OpenStreetMap & Fraser Institute School Rankings
Ask HOMEH
New!Hi there!
👋Text or call (416) 301-9001
Recommended for you
Based on homes you've looked at.
No recommended properties found.
Nearby similar homes
No nearby properties found.
More real estate resources
Other homes nearby
Explore this area
Nearby neighbourhoods
No nearby listings available.