
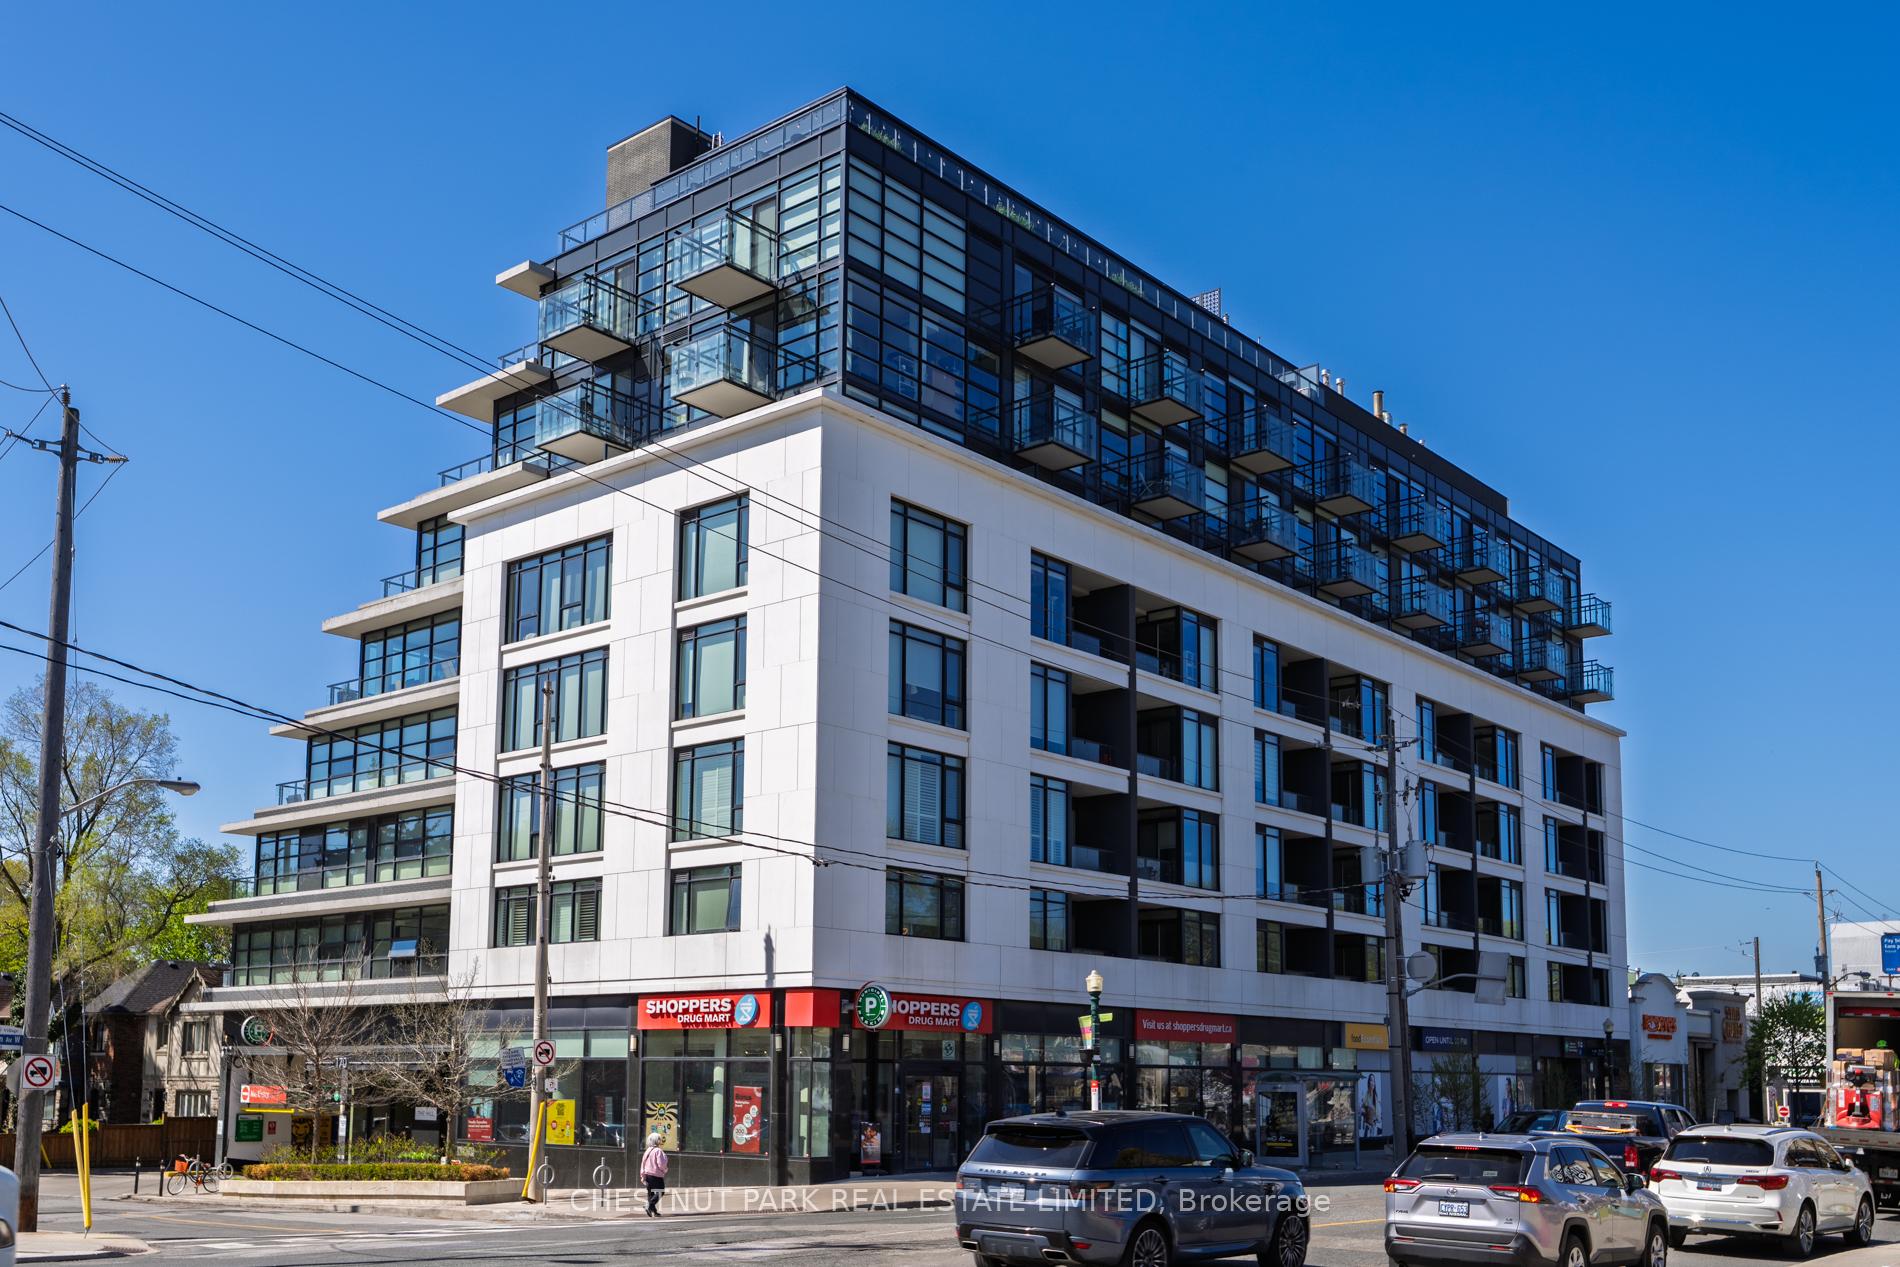
Unit 901, 170 Chiltern Hill Road
Toronto (Humewood-Cedarvale), ON M6C 0A9
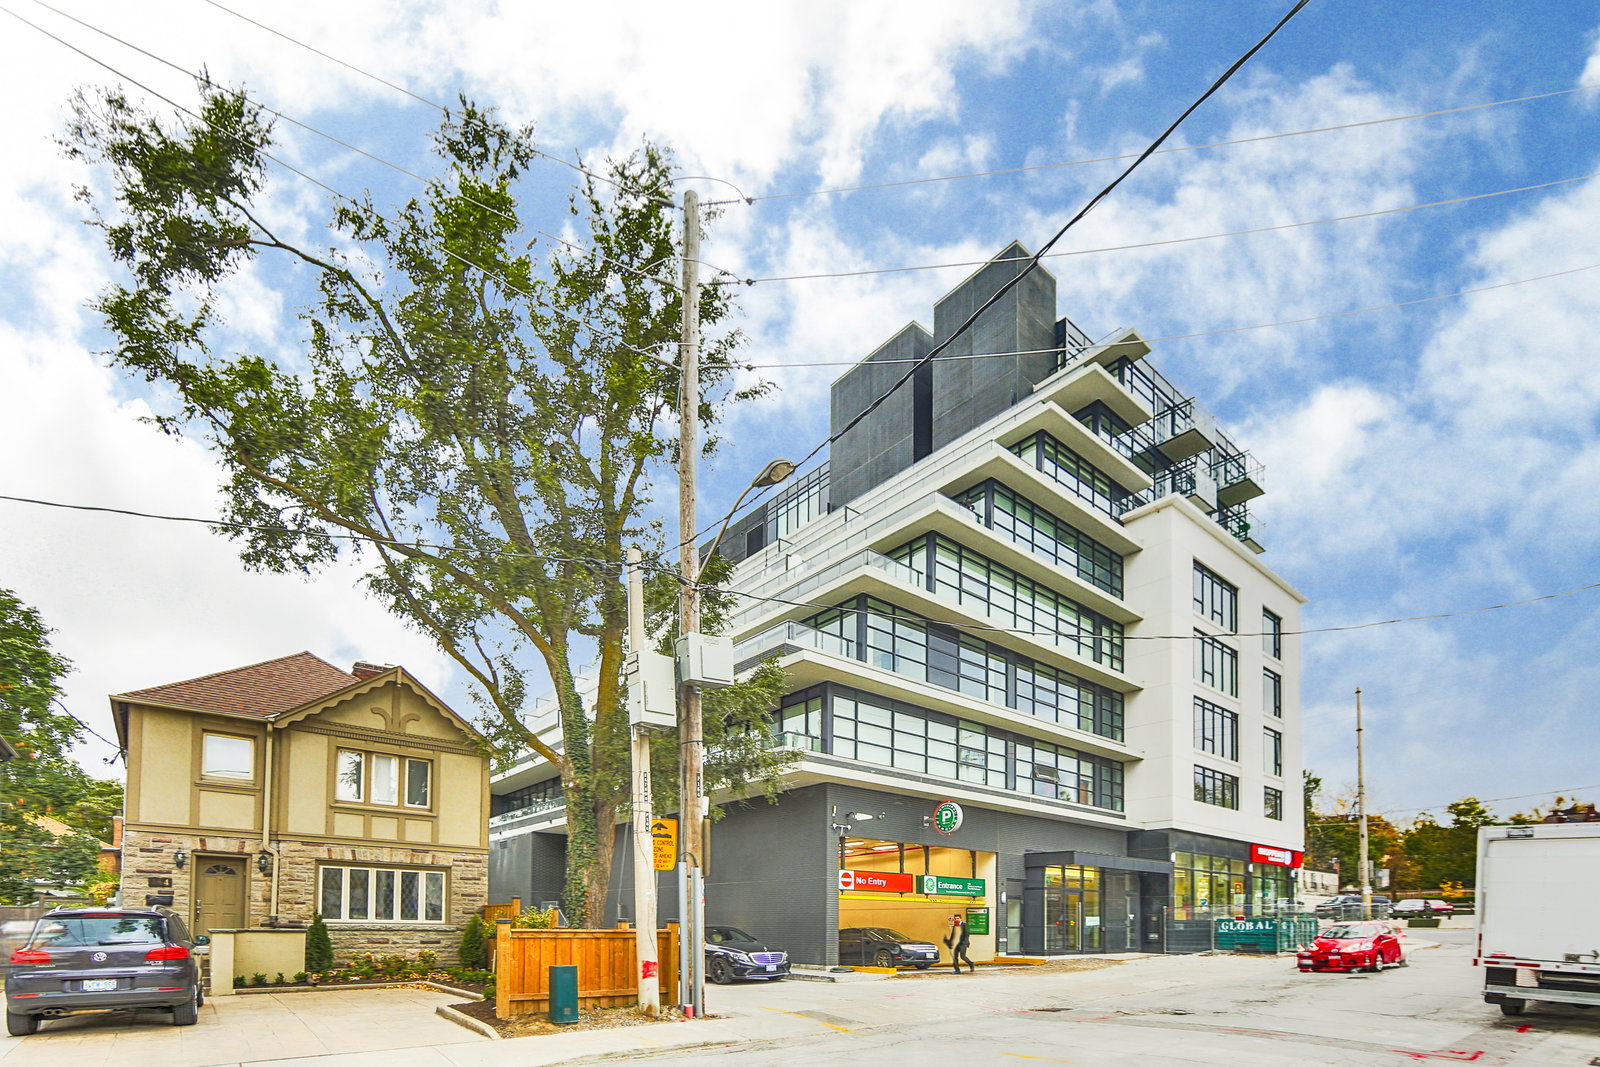 The Hill Condominiums9 storeys, 93 suites, built 2017
- 2+1Bedrooms
- 4Bathrooms
- 3Parking
- 3250–3499Sq Ft
- $23,580Tax
- $4,566/moCondo Fee
 Free EstimateSee Free Estimate Report

This listing has ended. It is no longer available.
Property not available for sale or for rent.
Sale & Price History for Unit 901, 170 Chiltern Hill Road, Toronto, Humewood-Cedarvale
Real estate boards require you to or to see the full details of this property.
*Sold prices and complete sale & price history are regulated data. Under the Trust in Real Estate Services Act, 2002 (TRESA) and the rules of the Real Estate Council of Ontario (RECO), and pursuant to the Multiple Listing Service® rules of the Canadian Real Estate Association (CREA) and the Toronto Regional Real Estate Board (TRREB), this information may be shown only to registered users who have agreed to the applicable terms of use (a Virtual Office Website, or "VOW," arrangement). HOMEH Inc., Brokerage therefore provides it to signed-in members only. Creating an account is free and takes under a minute.
About Unit 901, 170 Chiltern Hill Road, Toronto, Humewood-Cedarvale
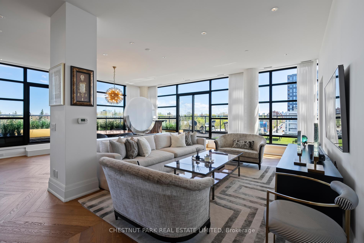
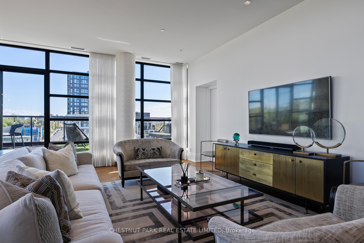
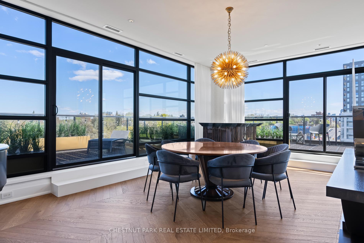
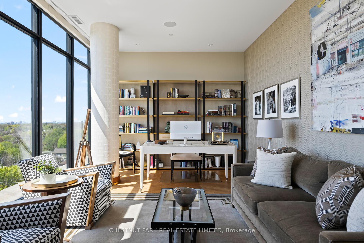
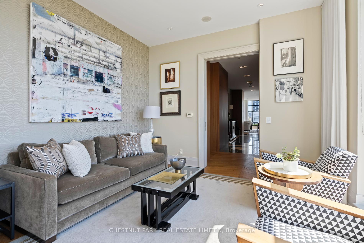
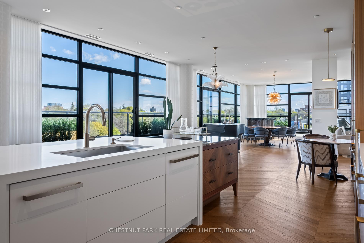
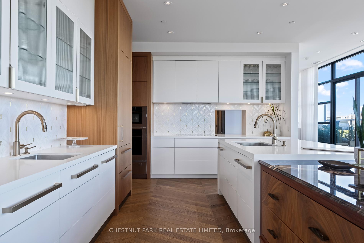
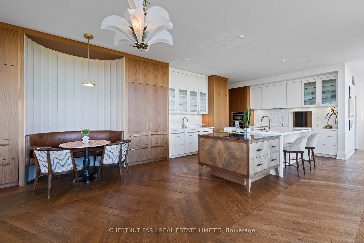
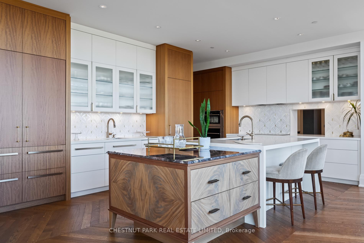
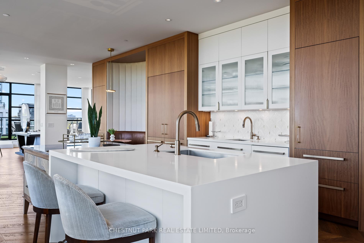
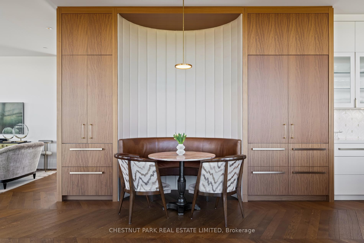
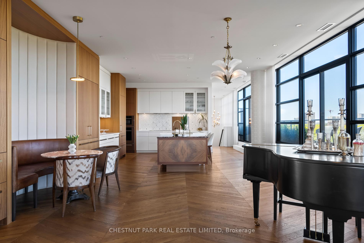
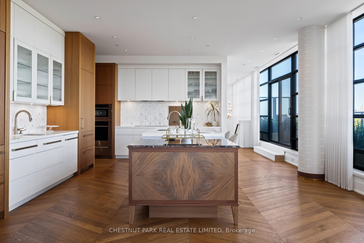
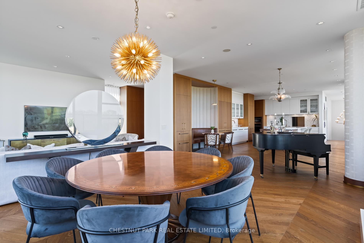
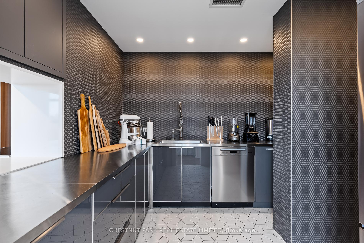
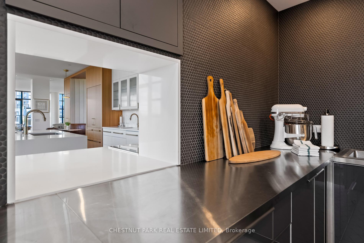
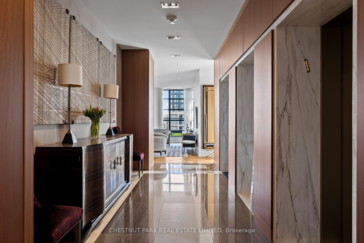
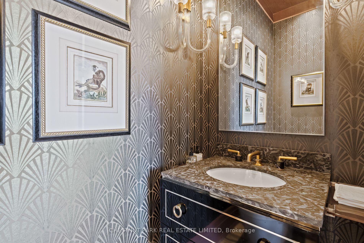
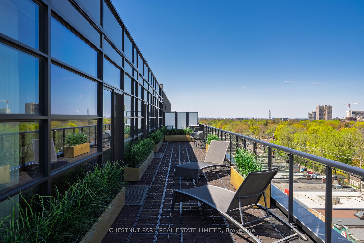
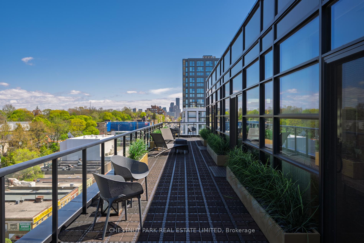
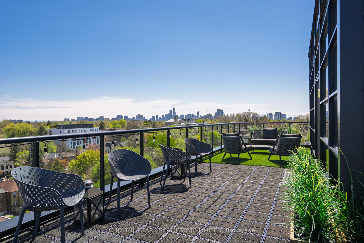
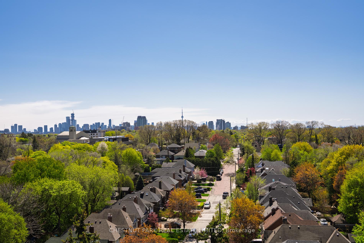
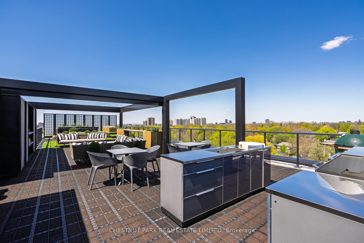
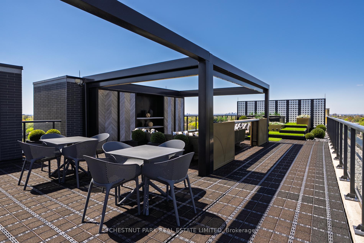
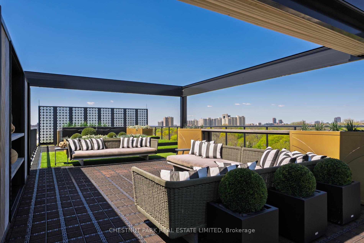
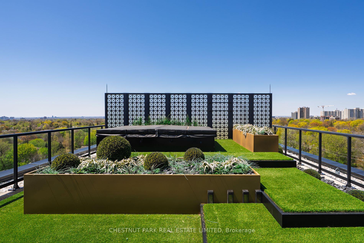
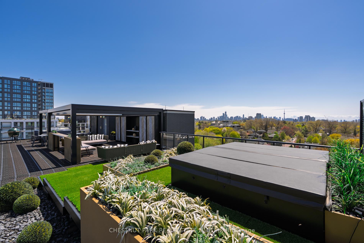
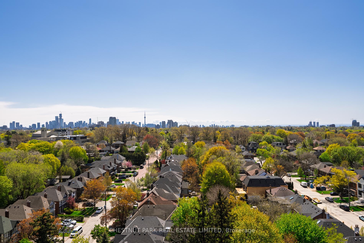
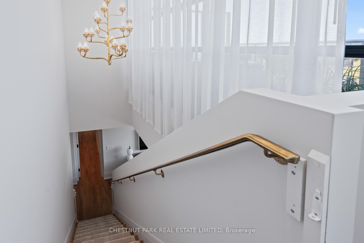
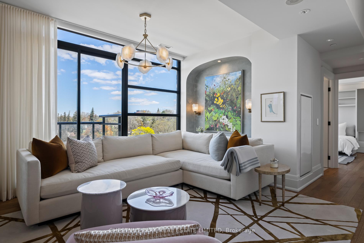
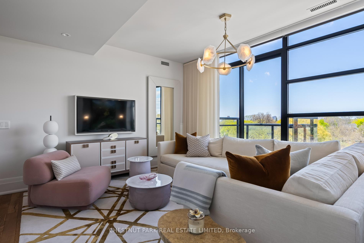
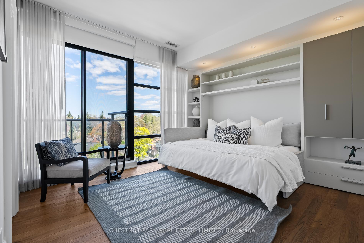
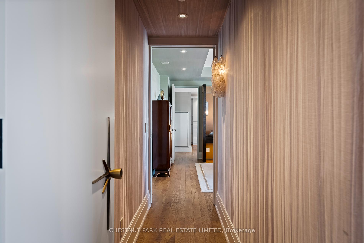
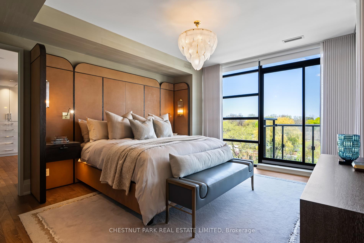
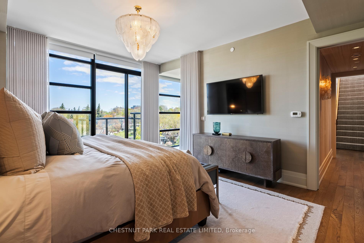
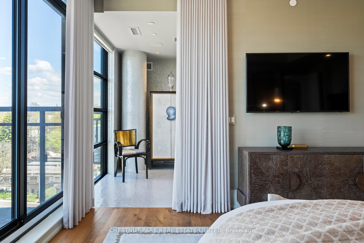
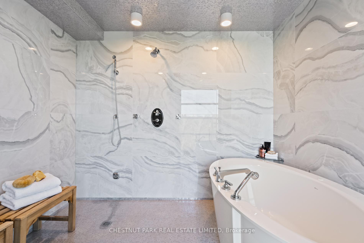
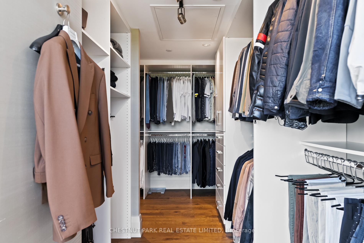
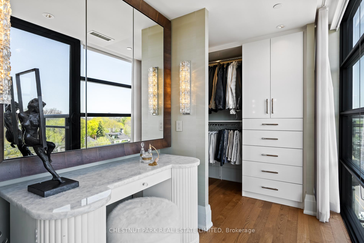
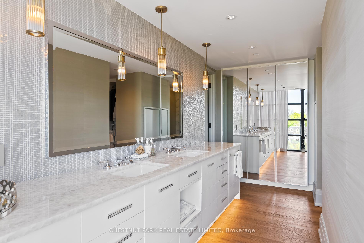
This custom-designed penthouse suite at the dividing line of Cedarvale and Upper Forest Hill is uncompromising in its ability to maintain the luxurious lifestyle you deserve when transitioning from your luxury family home to condominium. This residence was purchased as a shell from the builder and designed with purpose to host, gather and entertain large networks of guests and family in a luxurious setting, both inside and out. Spanning 3464 square feet with two bedrooms, a separate home office and family room retreat, there is space for everyone to practically enjoy. Stepping into the suite from the direct elevator access, marble floors and custom millwork line the surfaces, and exciting views both to the east and west angles of the suite provide enticing evidence of what is to come. The suite is defined with an array of effortlessly elegant spaces, nearly ten-foot ceiling heights, and floor-to-ceiling windows that wrap around the east and north sides with unobstructed vistas. Imported solid herringbone floors, custom millwork, and subtle leather and fabric accents add richness throughout. The kitchen is extraordinary with a large tiered centre island, huge counterspace for entertaining, and concealed high end applianaces lining its walls. A tandem prep kitchen connects via a pass-through window, and holds extra counter surfaces, storage and appliances. This is an entertainer's dream! A home office is concealed from the principal rooms and enclosed with pocket doors. Unobstructed city views cascade to the south, inspiring any line of work taking place here. The bedroom quarters are equally exquisite. The primary suite holds a king-sized bedroom, two terraces, a walk-in steam shower and separate vanity and dressing room. The second bedroom has a custom murphy bed that when retracted opens a couch instead. A perfectly appointed family room also lies on this level, offering a quiet retreat at the end of the day. Three levels of outdoor spaces and three car parking.
Key Facts & Features
Property Costs
- Annual Property Tax Amount
- $23,580
- Land Transfer Tax Fee
- $227,950
Condo/Maintenance Fee
- Maintenance Fee
- $4,566 /month
Included In Maintenance Fee
- Heat Included
- Common Elements Included
- Water Included
- Parking Included
Rental Items
- Rental Equipment
- None
- Basement Type
- None
Interior Features
- Pets Permitted
- Yes-with Restrictions
- Laundry Features
- Ensuite
- Laundry Level
- Main Level
- Interior Extras
- Bar Fridge, Built-In Oven, Guest Accommodations, Separate Heating Controls, Storage
- View
- City, Panoramic, Park/Greenbelt, Trees/Woods
- Security Features
- Alarm System, Concierge/Security, Security System
- Fireplace/Stove
- Yes
- Elevator
- No
Exterior Features
- Balcony
- Terrace
- Exterior Extras
- Built-In-BBQ, Controlled Entry, Canopy, Lighting, Privacy
Building Amenities
- Party Room/Meeting Room
- BBQs Allowed
- Concierge
- Exercise Room
Building
- Building Type
- Condo Apartment
- Building Style
- Apartment
- Approx Age
- 6-10
- Condo Corp Number
- 2645
Construction
- Exposure
- South
- Exterior Finish
- Stone
- Special Designation
- Unknown
Inclusions
- Inclusions
- See schedule B
Exclusions
- Exclusions
- See schedule B
Parking & Garages
- Garage Type
- Underground
- Garage Spaces
- 3
- Parking Type
- Owned
- Parking Spaces
- 3
- Total Garage And Parking Spaces
- 3
Lockers
- Locker Type
- Owned
- Locker Unit
- 21 & 22
- Locker Level
- Level 2
Heating & Cooling
- Heat Source
- Other
- Heat Type
- Forced Air
- Air Conditioning
- Central Air
- Bedrooms
- 2 + 1
- Washrooms
- 4
- Kitchens
- 2
- Family / bonus room
- Yes
Room sizes
- Foyer—Main level, Closet, 2 Pc Bath, Marble Floor
- Living Room—Main level, Walk-Out, Overlooks Dining, Hardwood Floor
- Dining Room—Main level, Walk-Out, Formal Rm, Hardwood Floor
- Kitchen—Main level, Centre Island, B/I Appliances, Breakfast Bar
- Breakfast—Main level, Combined w/Kitchen, Panelled, Hardwood Floor
- Pantry—Main level, B/I Shelves, Pass Through, Ceramic Floor
- Office—Main level, B/I Shelves, Pocket Doors, Hardwood Floor
- Primary Bedroom—Lower level, Walk-In Closet(s), 6 Pc Ensuite, W/O To Balcony
- Family Room—Lower level, B/I Shelves, W/O To Balcony, Hardwood Floor
- Bedroom 2—Lower level, Walk-In Closet(s), 4 Pc Ensuite, Hardwood Floor
Washrooms
- 2-piece, Main
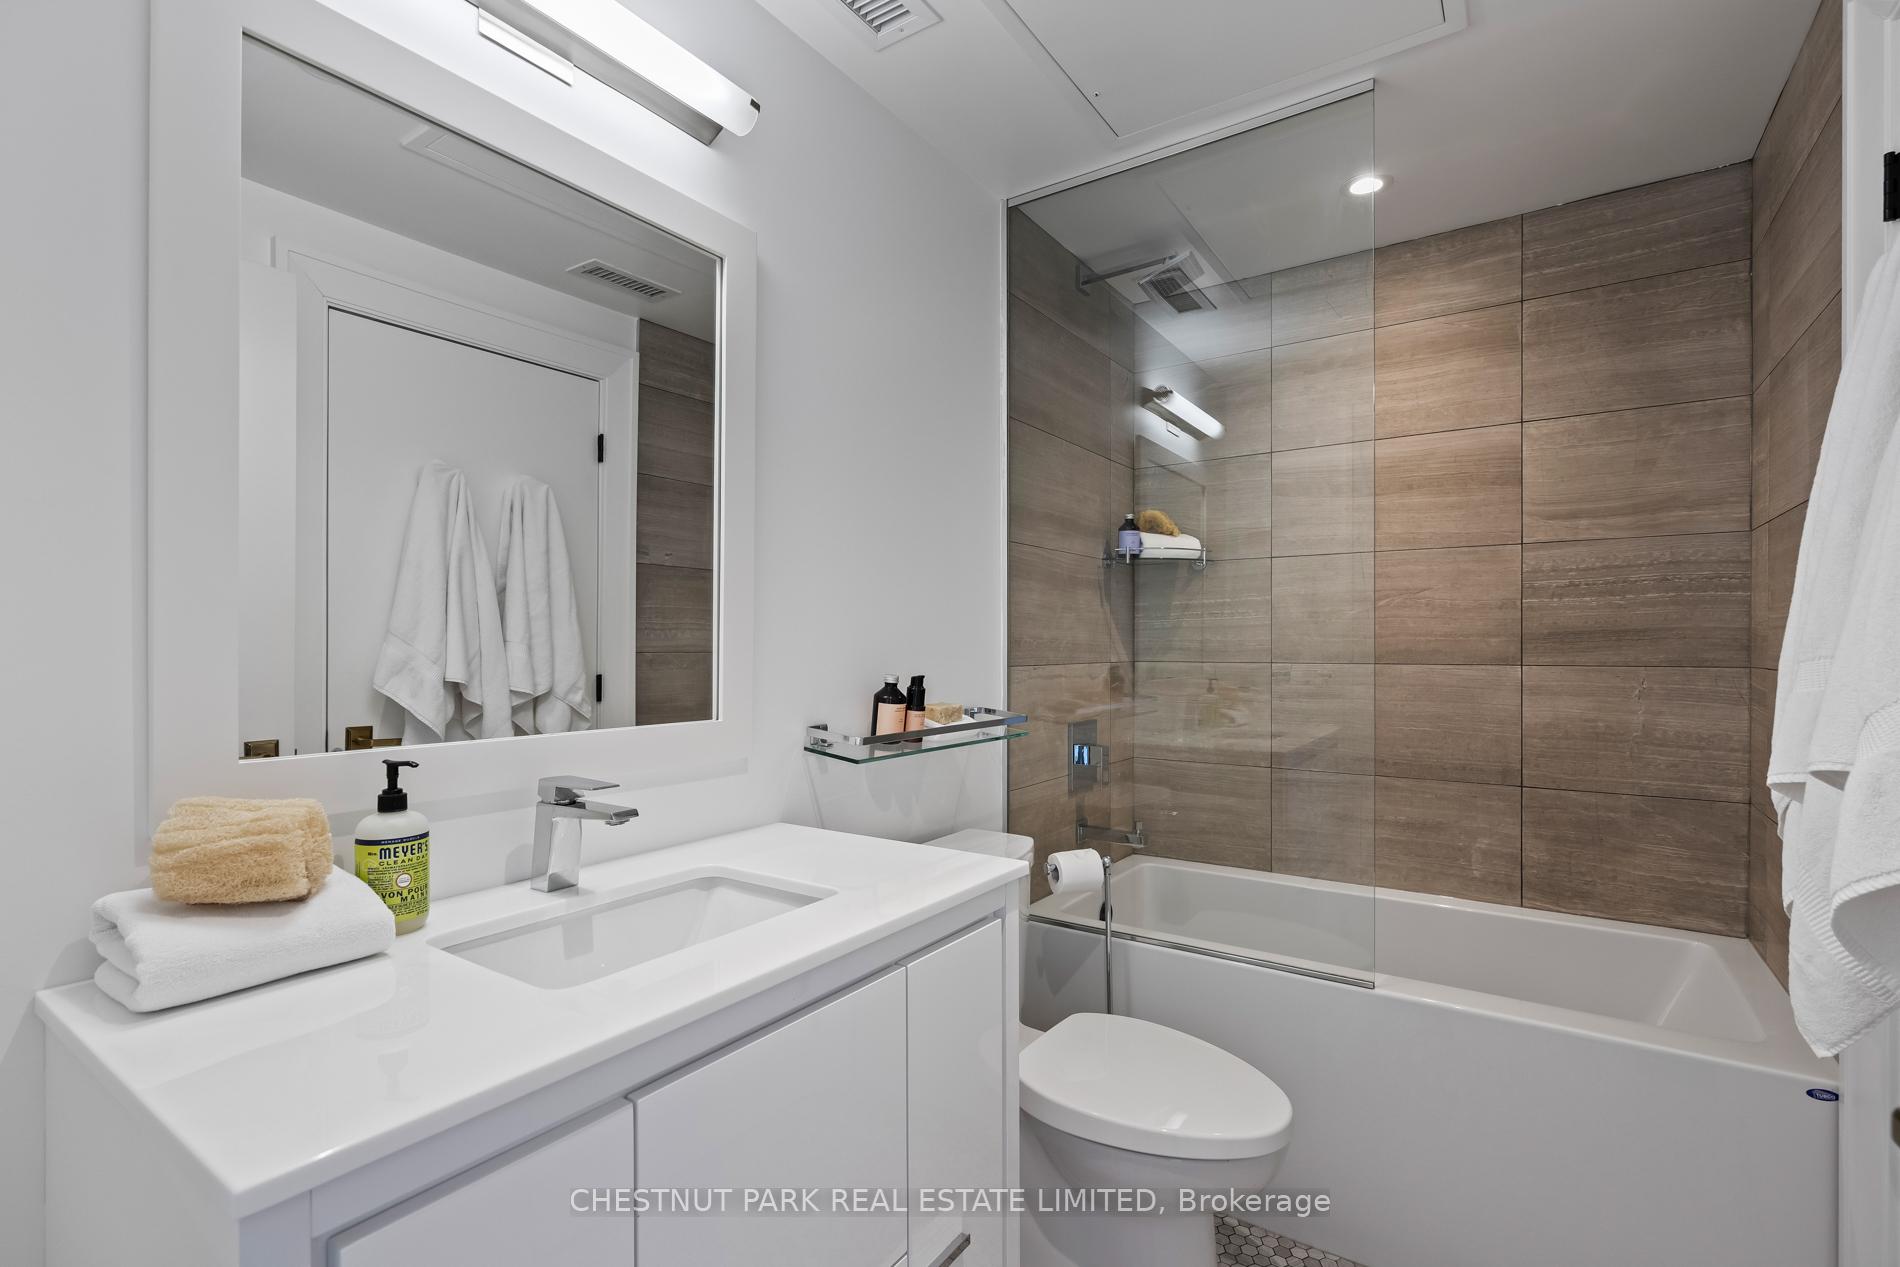
- 3-piece, Lower
- 4-piece, Lower
- Municipality
- Toronto
- Neighbourhood
- Humewood-Cedarvale
- Main cross streets
- Bathurst St / Eglinton Ave W
- Directions
- Via google maps
- MLS® number
- C12226162
- Data source
- Toronto Regional Real Estate Board
- Status change
- 2025-08-07
- Listed on
- 2025-06-17
- Days on market
- 51 days
- Possession type
- Other
- Co-op commission
- 2.5% + HST
- Seller
- Listed by
- CHESTNUT PARK REAL ESTATE LIMITED
Home Market Value
Current home valuation for Unit 901, 170 Chiltern Hill Road, Toronto, Humewood-Cedarvale, Toronto, ON. Listed for $4,750,000
HOMEH Estimate
—
Estimated Sales Range
—
HOMEH Estimate for Unit 901, 170 Chiltern Hill Road, Toronto, Humewood-Cedarvale
Calculated with a real agent's CMA method — 45+ years of experience, codified. Not an AI guess.
For the owner
Is this your home? Track its value.
Get this home's HOMEH Estimate by email once a month, with how many homes are for sale around you.
Mortgage Payment Calculator
Compare up to 4 down payment scenarios
20% required for homes $1.5M or more
$950,000
| Scenario 1 | Scenario 2 | Scenario 3 | Scenario 4 | |
|---|---|---|---|---|
−Down payment | % $ | % $ | % $ | % $ |
+CMHC insurance | $0 | $0 | $0 | $0 |
=Total mortgage | $3,800,000 | $3,562,500 | $3,325,000 | $3,087,500 |
Amortization | ||||
Mortgage rate | % | % | % | % |
| Payment frequency | ||||
=Mortgage payment | $18,554monthly | $17,394monthly | $16,234monthly | $15,075monthly |
Land Transfer Tax
$105,225
$122,725
$227,950
Around this home
Data provided by OpenStreetMap & Fraser Institute School Rankings
Ask HOMEH
New!Hi there!
👋Text or call (416) 301-9001
Recommended for you
Based on homes you've looked at.
No recommended properties found.
Nearby similar homes
No nearby properties found.
More real estate resources
Other homes nearby
Explore this area
Nearby neighbourhoods
No nearby listings available.