Year Built
2017
by BSaR Group of Companies
170 Chiltern Hill Road, Toronto, ON M6C 3C4
Year Built
2017
Total Units
93
Avg $/sqft
$802
Storeys
9
2
Units for sale
From $390,000
0
Units for rent
Live MLS · Updated daily
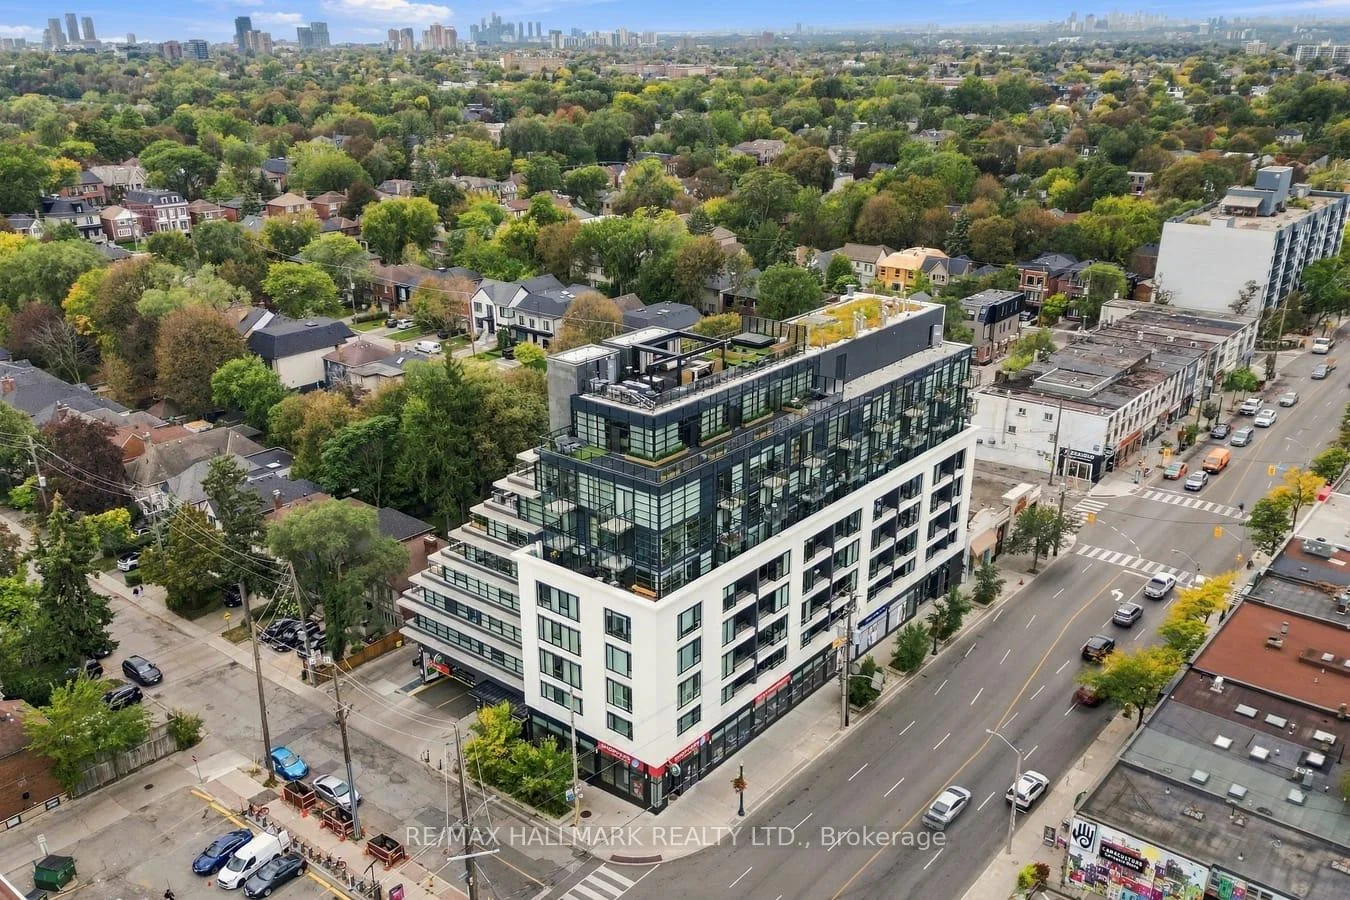
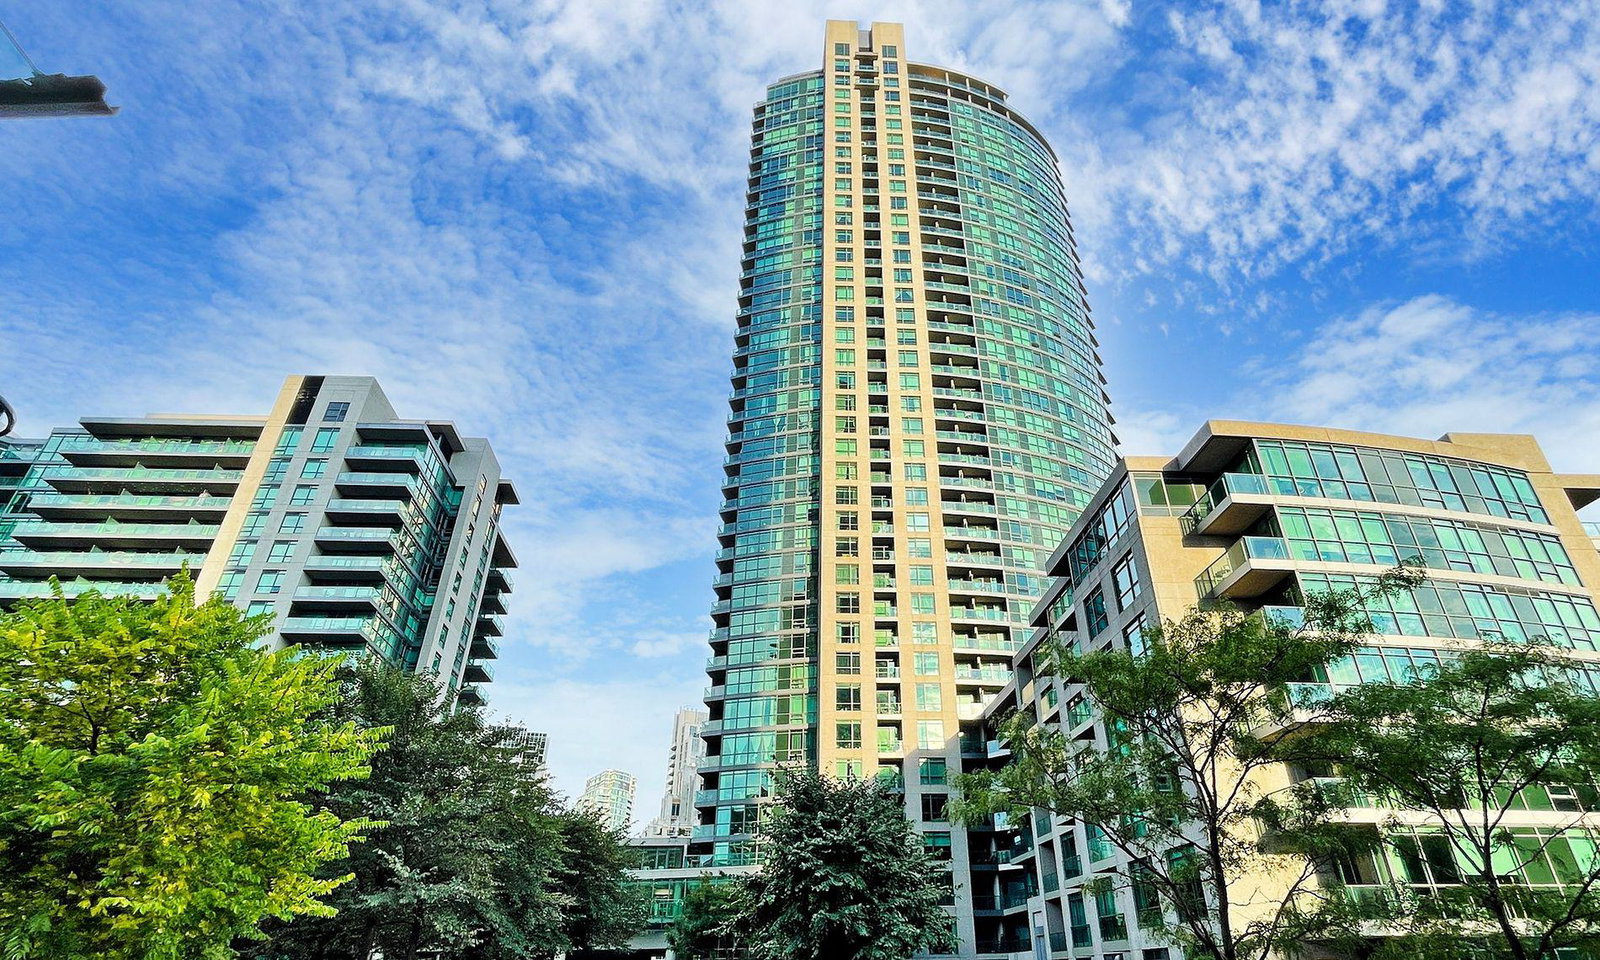
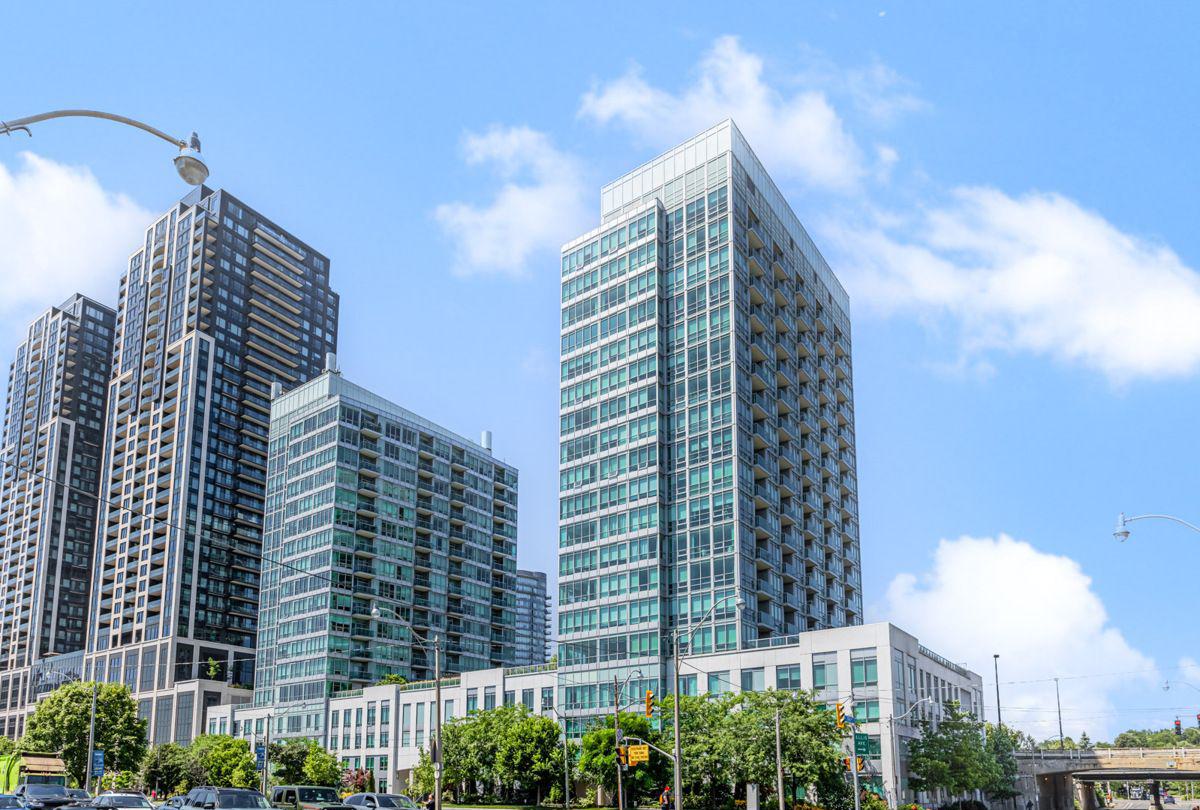
The condos at 170 Chiltern Hill Road and 925 Eglinton Avenue West have it all: they’re state-of-the-art, luxury homes in the charming Humewood & Cedarvale neighbourhood in midtown Toronto. Created by the Toronto-based BSäR Group of Companies, this building has no problem attracting prospective buyers. Situated in a vibrant part of midtown, near the intersection of Eglinton and Bathurst, the Hill Condominiums in the Upper Village is not only stunning in appearance, but its design is also complemented by the charming atmosphere of the surrounding neighbourhood.
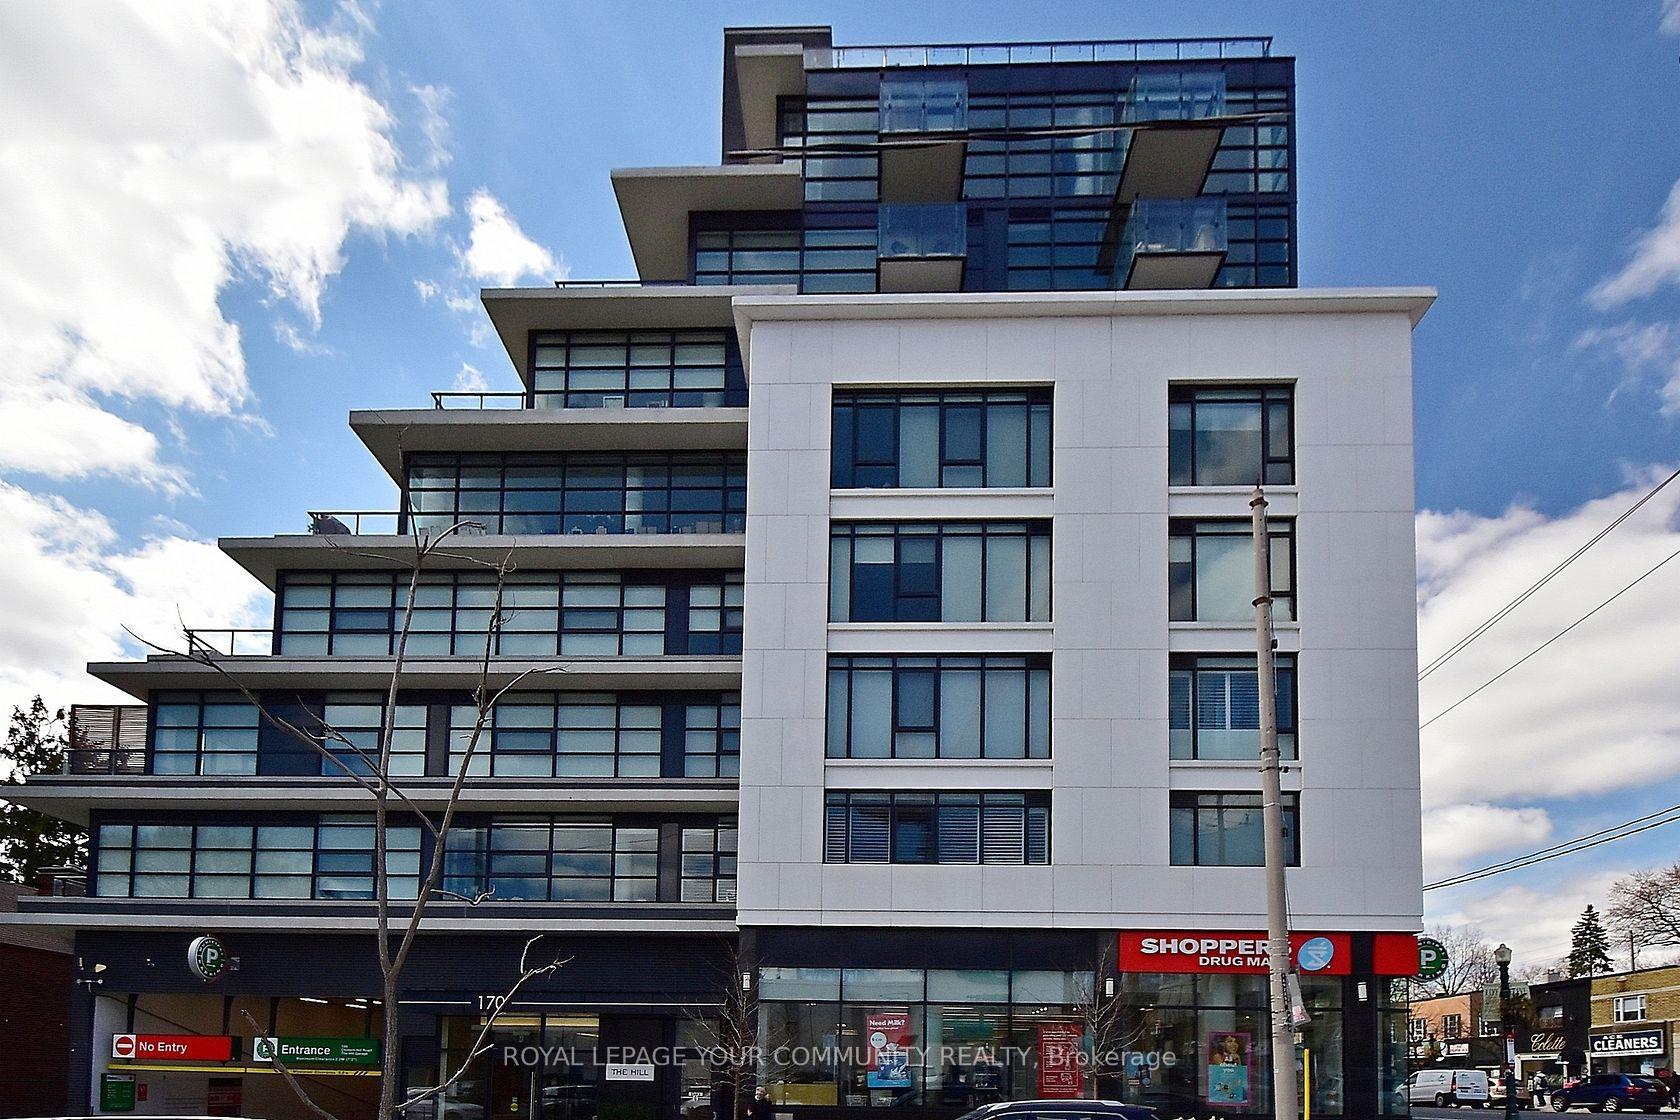
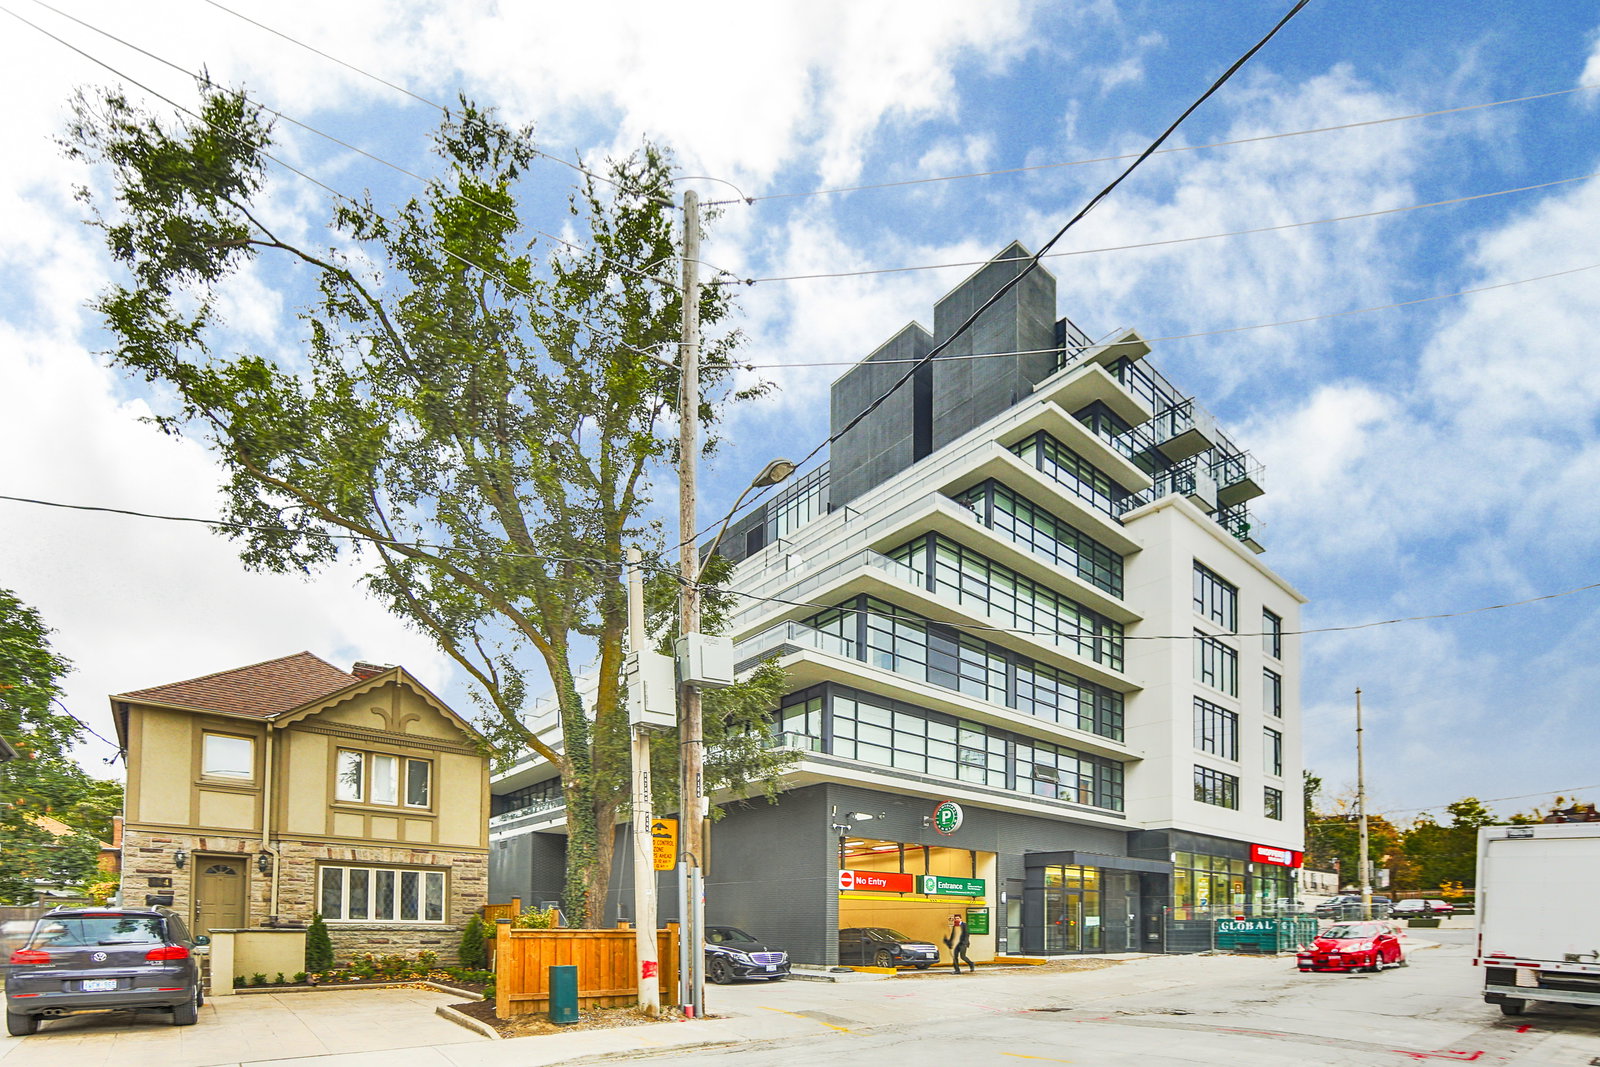
Completed in 2017, Core Architects’ design for 170 Chiltern Hill and 925 Eglinton West stands at 9-storeys tall. Along Eglinton West, the façade features a sleek stone wall with deep private outdoor alcoves, decorated with sleek materials like steel and glass.
Conversely, the each level of the building along the southern side of the Hill Condominiums in the Upper Village is set further back than the last. Adorned with spacious private terraces, the south side of the structure resembles a hill — offering captivating views of the city at the same time.
The Hill Condominiums in the Upper Village contains street level retail along Eglinton West, allowing the building to integrate well into the neighbourhood. Nonetheless, the private lobby at 170 Chiltern Hill is a wonderful way to enter one’s home: the building’s concierge service is situated here, and like the rest of the condos’ common areas it features interior design by Mike Niven.
The amenities offered to those living at 170 Chiltern Hill and 925 Eglinton West are alluring indeed. These include a party room connected to an entertainment lounge on the 2nd floor, along with fitness facilities and a guest suite. And even more in the way of common space can be found on the 7th floor, which contains a catering kitchen and a posh dining room that opens out onto a long, landscaped terrace.
Developer
BSaR Group of Companies
Year Built
2017
Property Type
Mid-Rise Condo
Storeys
9
Total Units
93
Management
First Service Residential
Guest Suites
Fitness Centre
Visitor Parking
BBQ Area
Theatre Room
Party Room
24/7 Concierge
$802
Avg $/sqft
+8.3%
YoY change
66
Avg days on market
Walk Score
88/100
Daily errands on foot
Transit Score
83/100
TTC, GO, subway access
Bike Score
75/100
Bike lanes & infrastructure
Neighbourhood in Toronto
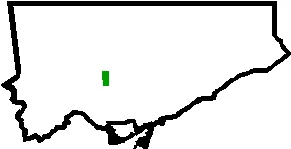
Humewood-Cedarvale is a vibrant neighbourhood in Toronto known for its walkability and community amenities. It offers a mix of parks, schools, and local shops.
Toronto, Ontario
© Wikimedia Commons contributors (CC BY-SA)
Median asking price
In Ontario
$716,900
Median monthly rent
In Ontario
$2,499
For sale
0
For rent
0
Recently sold
Sign in to see sold data
Recently leased
Sign in to see leased data
Market data as of 2026-08-16. Sold and leased figures are neighbourhood medians over the last 12 months, published only where at least 5 homes closed — never a single sale.
What people love
Keep in mind
Daily life here is convenient with many local services and recreational spaces. It is a family-friendly area with a strong community feel.
The boundary
1.9 km²
Every count and every census figure on this page was measured inside this line — not within a circle drawn around a centre point.
6
Parks
15
Playgrounds
1
Transit stations
1
Grocery stores
7
Restaurants
2
Cafés
1
Gyms
4
Pharmacies
Counted across all 1.9 km² of Humewood-Cedarvale. From OpenStreetMap, as of 2026-10-12.
7.7/10
Average rating of the 2 rated schools in this area
4
Elementary
1
Secondary
Cedarvale Community School
Public · Grades JK–8 · Toronto DSB
175th of 3,045 Ontario elementary schools
295 students · EQAO 2024-2025
Humewood Community School
Public · Grades JK–8 · Toronto DSB
1,026th of 3,045 Ontario elementary schools
575 students · EQAO 2024-2025
Abiona Humewood House
Public · Grades 9–12 · Toronto DSB
Not rated
Leo Baeck Day School, the
Independent
Not rated
Robbins Hebrew Academy
Independent
Not rated
Ontario Ministry of Education school registry; ratings from the Fraser Institute report card. These are the schools that stand inside Humewood-Cedarvale, not a catchment — most Ontario boards do not publish attendance boundaries, and we will not draw a line we cannot source. Confirm enrolment with the school board before you buy.
13,978
Population (2021)
1.9 km²
Area
7,465
People per km²
40.1
Median age
$101,138
Median income
37%
Own their home
2.3
People per household
6,345
Households
Every age
What is built here
Own or rent
37%Owners
63%Renters
Across 6,345 households
When it was built
Mostly 1960 or earlier
Share of occupied homes, by the era they were built in. Bars are drawn against the busiest era, not against each other, because the eras are not the same length. The eight shares are unlikely to total exactly 100: Statistics Canada rounds each era's count to the nearest 5 before publishing it, so we print what the census reports rather than adjusting a figure to make the column add up.
Statistics Canada, Census of Population 2021. Added up from 23 census areas inside the boundary. Medians and rates are a population-weighted average of dissemination-area figures.
Sources: HOMEH listings, Statistics Canada, Census of Population 2021, OpenStreetMap, HOMEH school registry, Photo: © Wikimedia Commons contributors (CC BY-SA)