

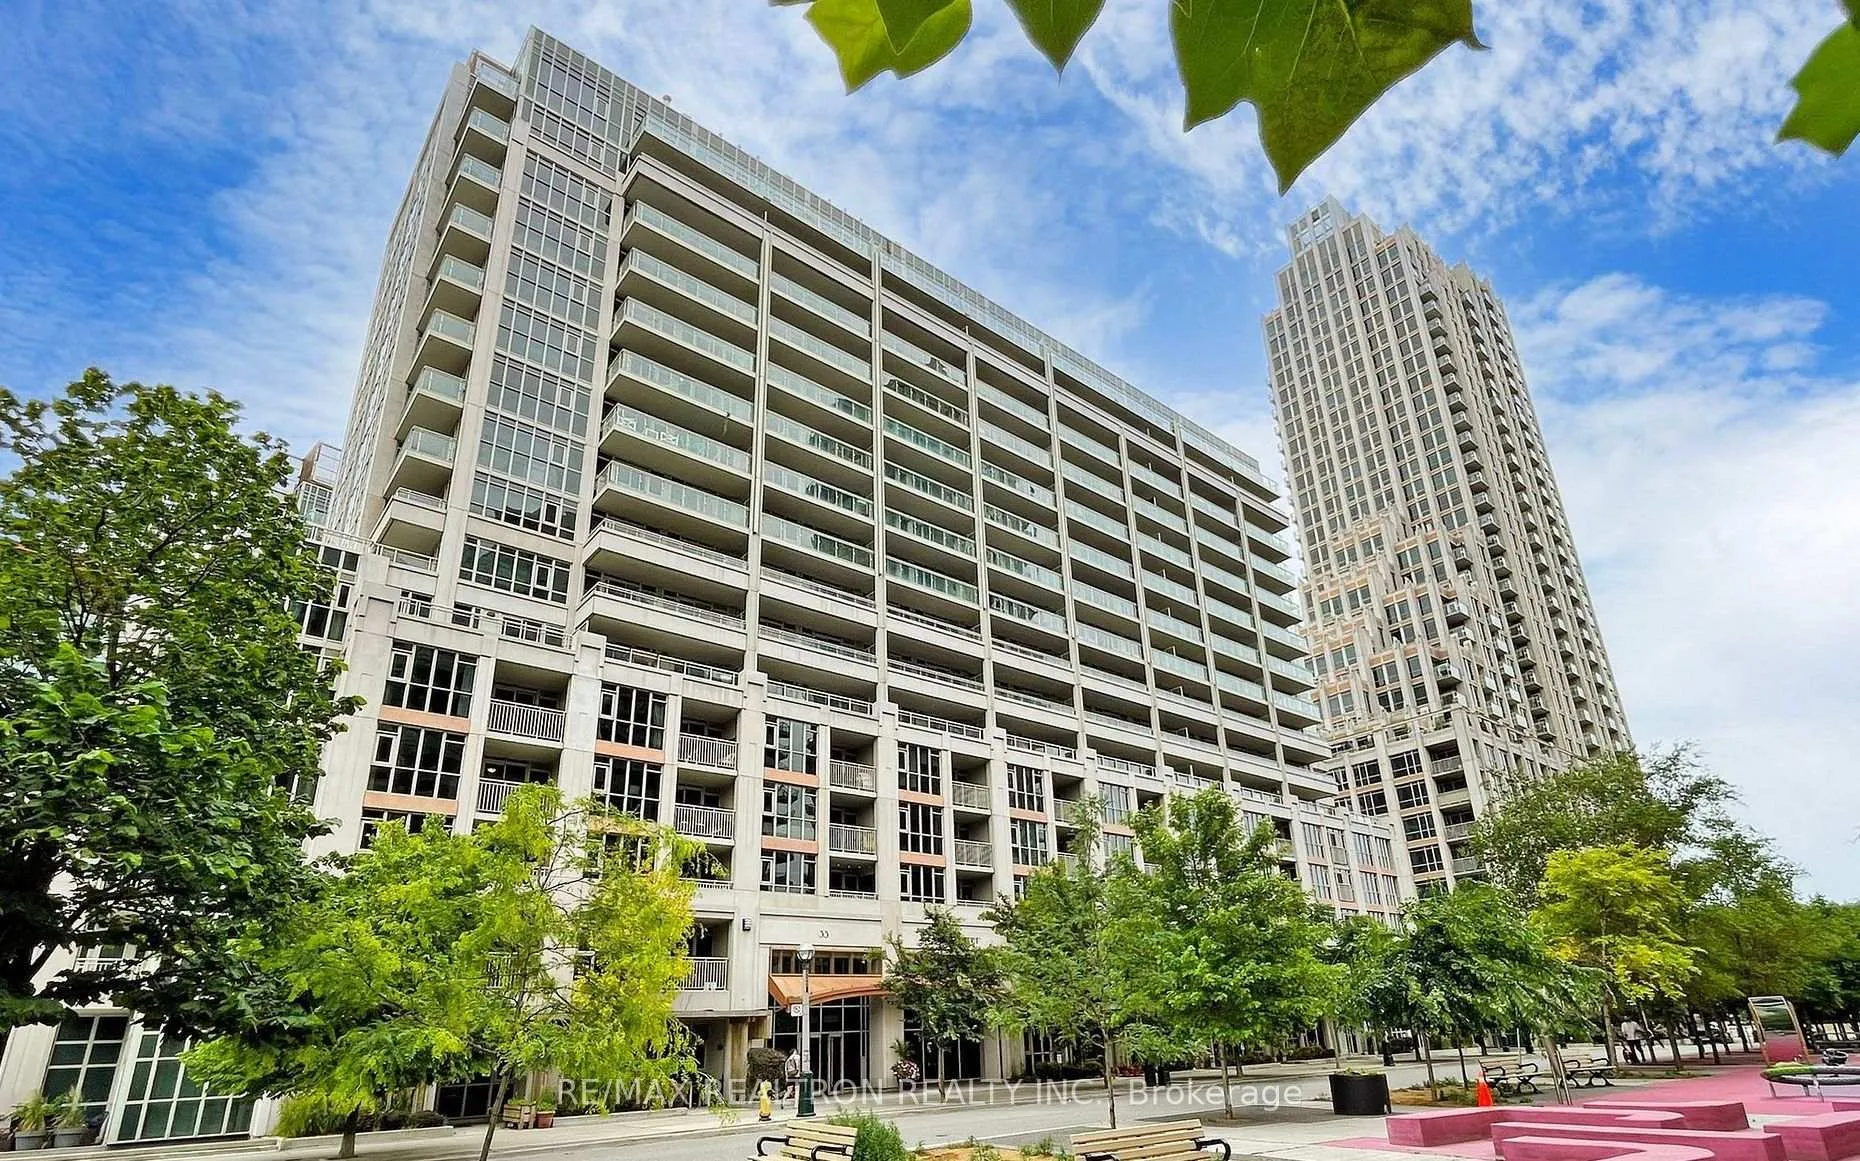
Unit 1119, 35 Bastion Street
Unit 1119, 35 Bastion Street
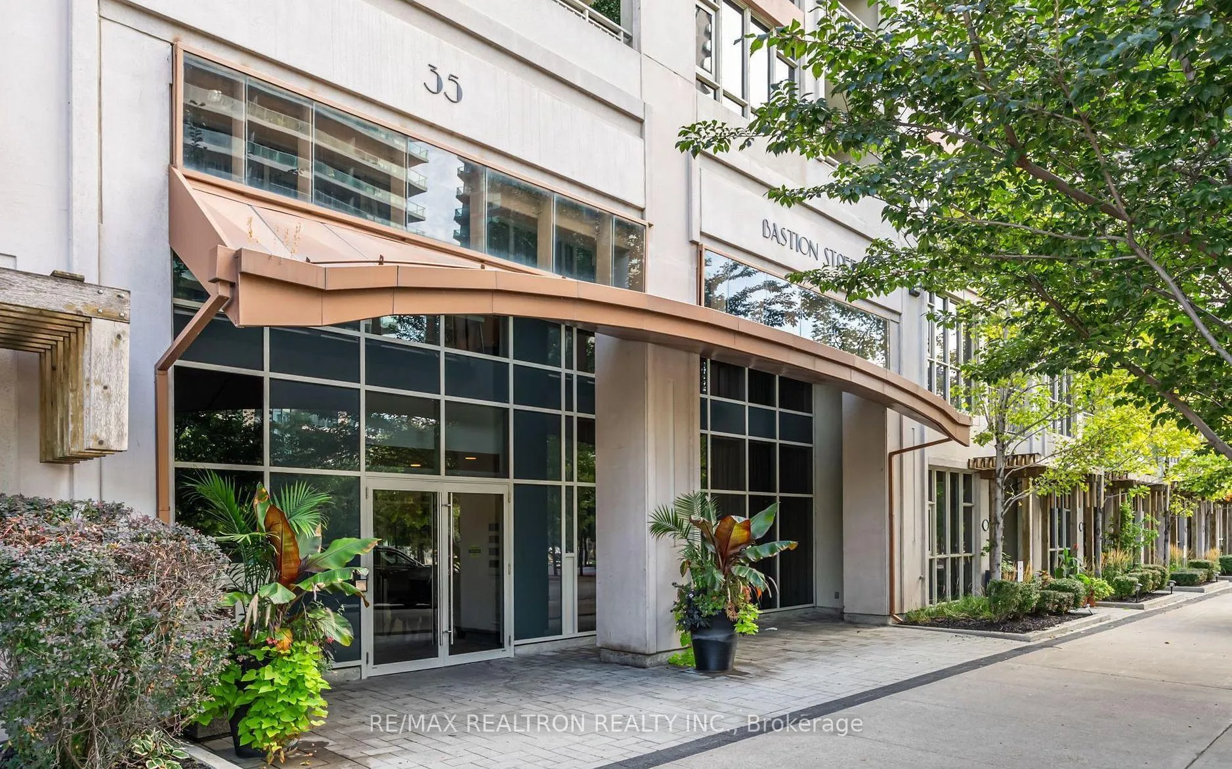
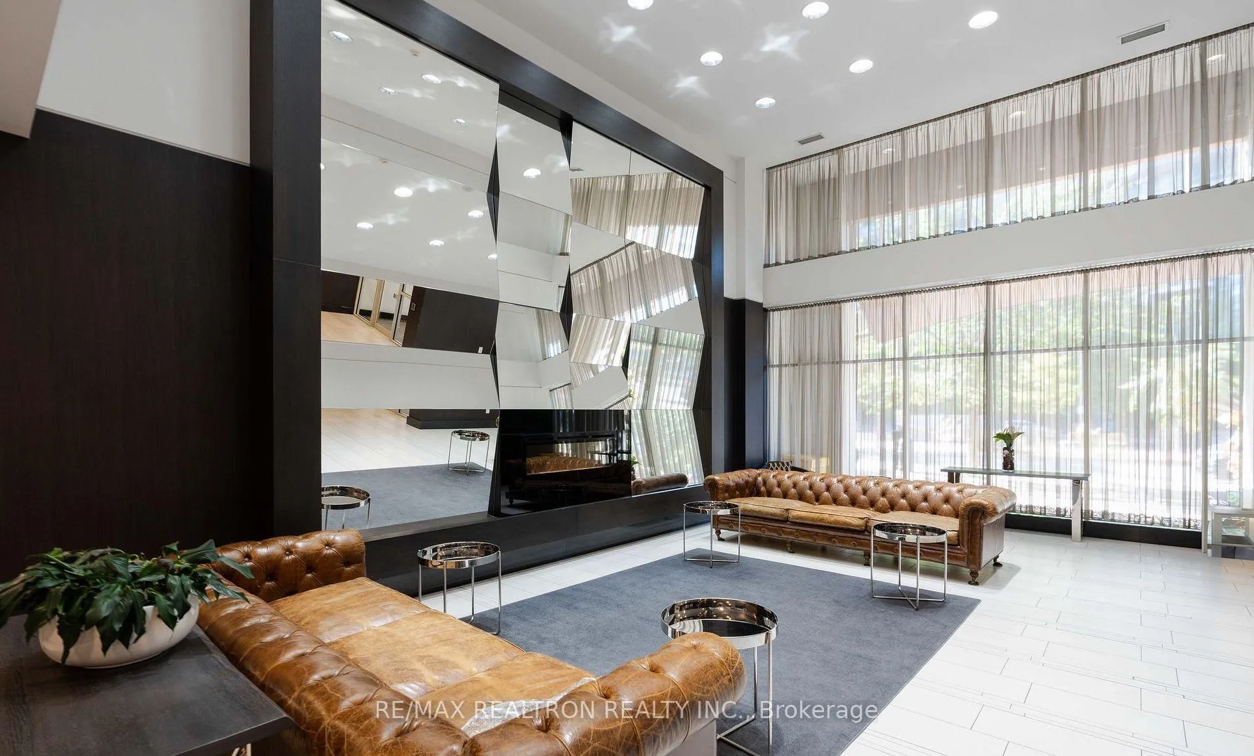
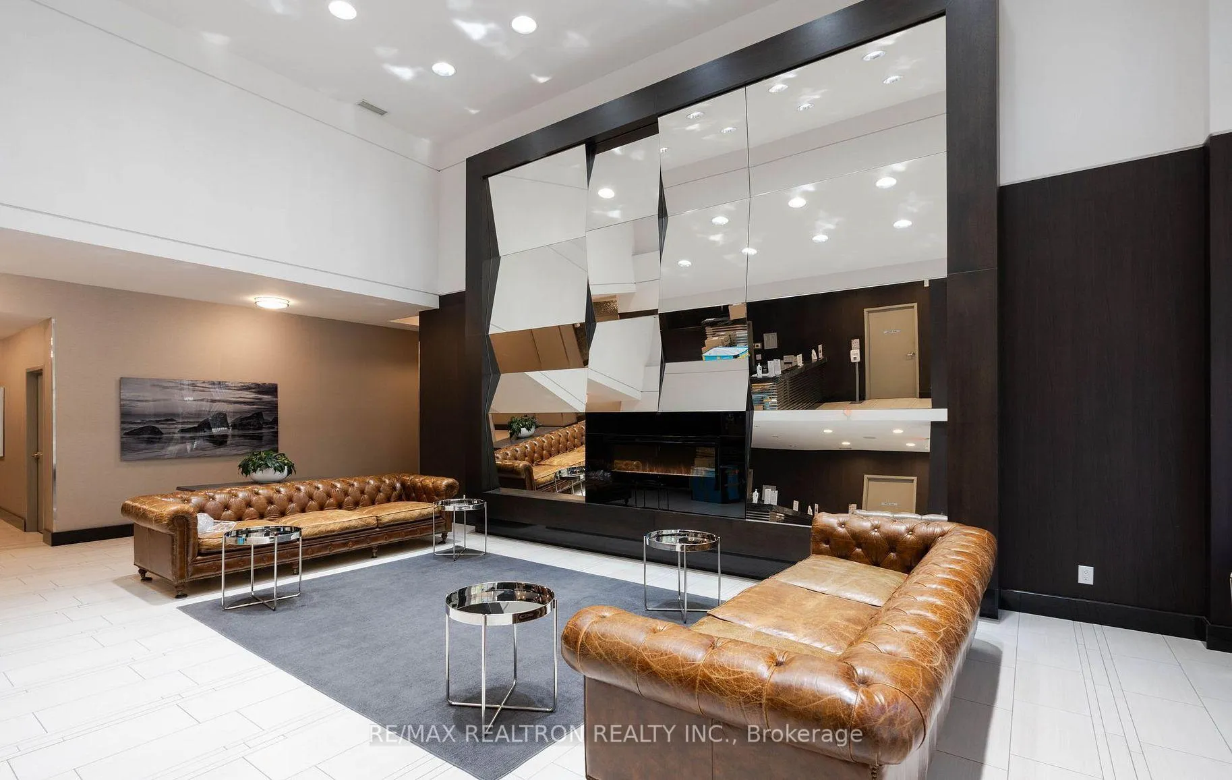
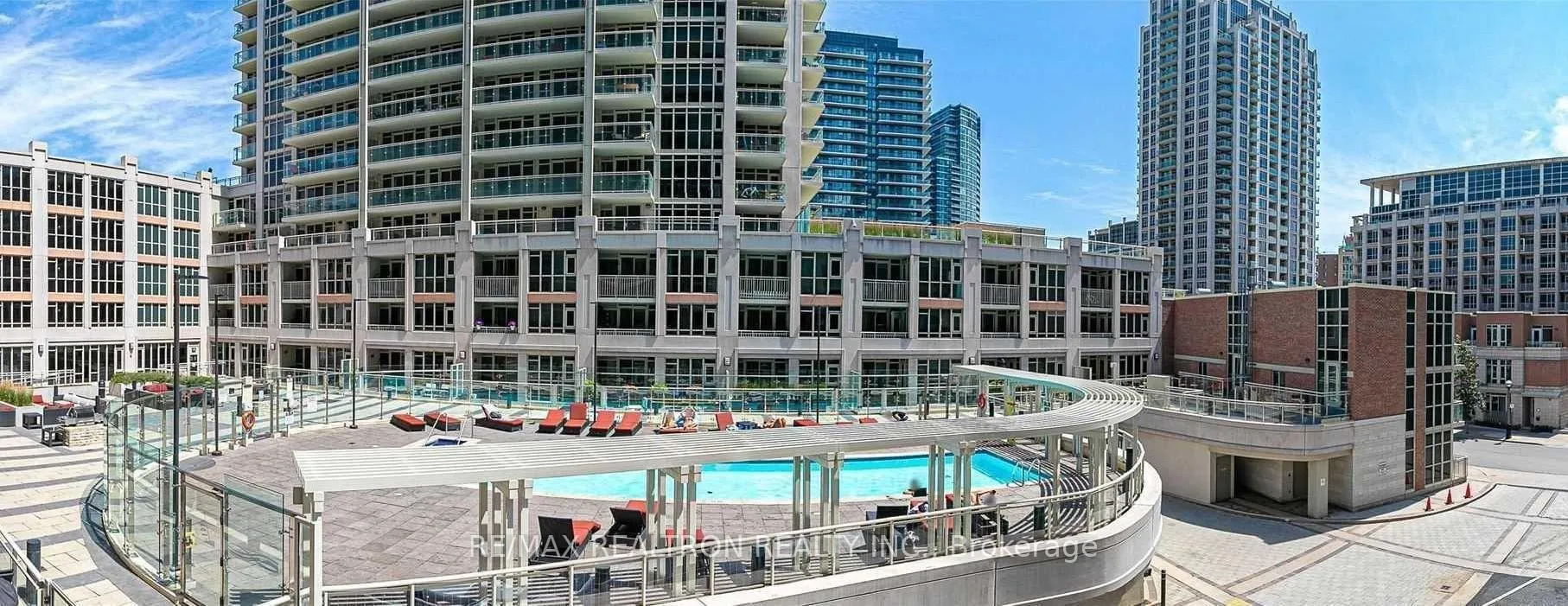 See all 24 photos
Property history
Facts and features
- ExposureNorth east
- LaundryEnsuite
- LockerNone
- BalconyOpen
- Central air
- Waterfront
- Concierge
- Gym
- Outdoor pool
- Party room/meeting room
The homeCondo Apartment, Apartment, Age 6–10 years
- Type: Condo Apartment
- Style: Apartment
- Age: 6–10 years
- Living space: 700–799 sq ft
- Basement: None
- Exposure: North East
- Waterfront: Waterfrontcommunity
InsideWindow floor to ceiling, Ensuite, Features None, carpet free, separate hydro meter
- Flooring: Window floor to ceiling
- Laundry: Ensuite
- Features: None, carpet free, separate hydro meter
- Rooms above ground: 5
- Bedrooms: 2
- Bathrooms: 2
- Kitchens: 1
OutsideConcrete, Open
- Exterior: Concrete
- Balcony: Open
Parking and locker1 Parking, Underground, Parking type Owned
- Spaces: 1 Parking
- Garage: Underground
- Parking type: Owned
- Driveway: Underground
- Locker: None
BuildingYork Harbour Club, Storeys 17, Units 502
- Name: York Harbour Club
- Storeys: 17
- Units: 502
- Registered: 2015
- Condo corporation: 2433
- Amenities: Concierge, gym, outdoor pool, party room/meeting room, rooftop deck/garden, visitor parking
- Pets: Allowed
Heating, water and powerForced air, gas, Central air
- Heating: Forced air, gas
- Cooling: Central air
Rent and termsRent $3,200 a month, Entire property, Unfurnished
- Rent: $3,200 a month
- Space for rent: Entire property
- Furnished: Unfurnished
- Lease: 12 months
- Paid: Monthly
- Rent includes: Water, heat, parking, building maintenance, building insurance, common elements
- Deposit: Required
- Credit check: Required
- Employment letter: Required
- Rental application: Required
- References: Required
IncludedStainless steel fridge, stove, built-in microwave, dishwasher, washer, dryer, existing light fixtures, and window coverings., Photos are virtually staged
- Included: Stainless steel fridge, stove, built-in microwave, dishwasher, washer, dryer, existing light fixtures, and window coverings.
- Not included: Photos are virtually staged
NearbyClear view, park, public transit
- Close to: Clear view, park, public transit
Listing detailsC13435836, Rented, Jun 12, 2026
- MLS® number: C13435836
- Status: Rented
- Listed on: Jun 12, 2026
- Days on market: 10
- Updated: Jun 22, 2026
- Possession: 2026-08-02 / 30-59 days
- Occupied by: Tenant
- Listing brokerage: RE/MAX REALTRON REALTY INC.
About this home
Unit 1119, 35 Bastion Street, Toronto (Waterfront Communities), ON M5V 0C2
Welcome to this bright and spacious corner suite in the heart of Fort York. Featuring floor-to-ceiling windows, laminate flooring throughout, generously sized bedrooms, 2 private balconies, this unit has an abundance of natural light and exceptional urban living. Enjoy the Fort York National Historic Site, Garrison Commons, and The Bentway-an exciting year-round destination hosting skating, festivals, outdoor movie nights, Nuit Blanche installations, fitness programs, and community events. Ideally situated just steps to Farm Boy, Loblaws, Starbucks, LCBO, TTC streetcar routes, and an excellent selection of restaurants, cafés, and entertainment options in Liberty Village, CityPlace, and The Well. Outdoor enthusiasts will appreciate the close proximity to the Waterfront, Martin Goodman Trail, Exhibition Place, Ontario Place, and Billy Bishop Toronto City Airport. Residents enjoy excellent amenities including a 24-hour concierge, fully equipped fitness centre with weight and cardio room, yoga, sauna, outdoor pool, BBQ terrace, and party room.
Ask about this home
A HOMEH agent will answer your questions about this home.
Know more about York Harbour Club
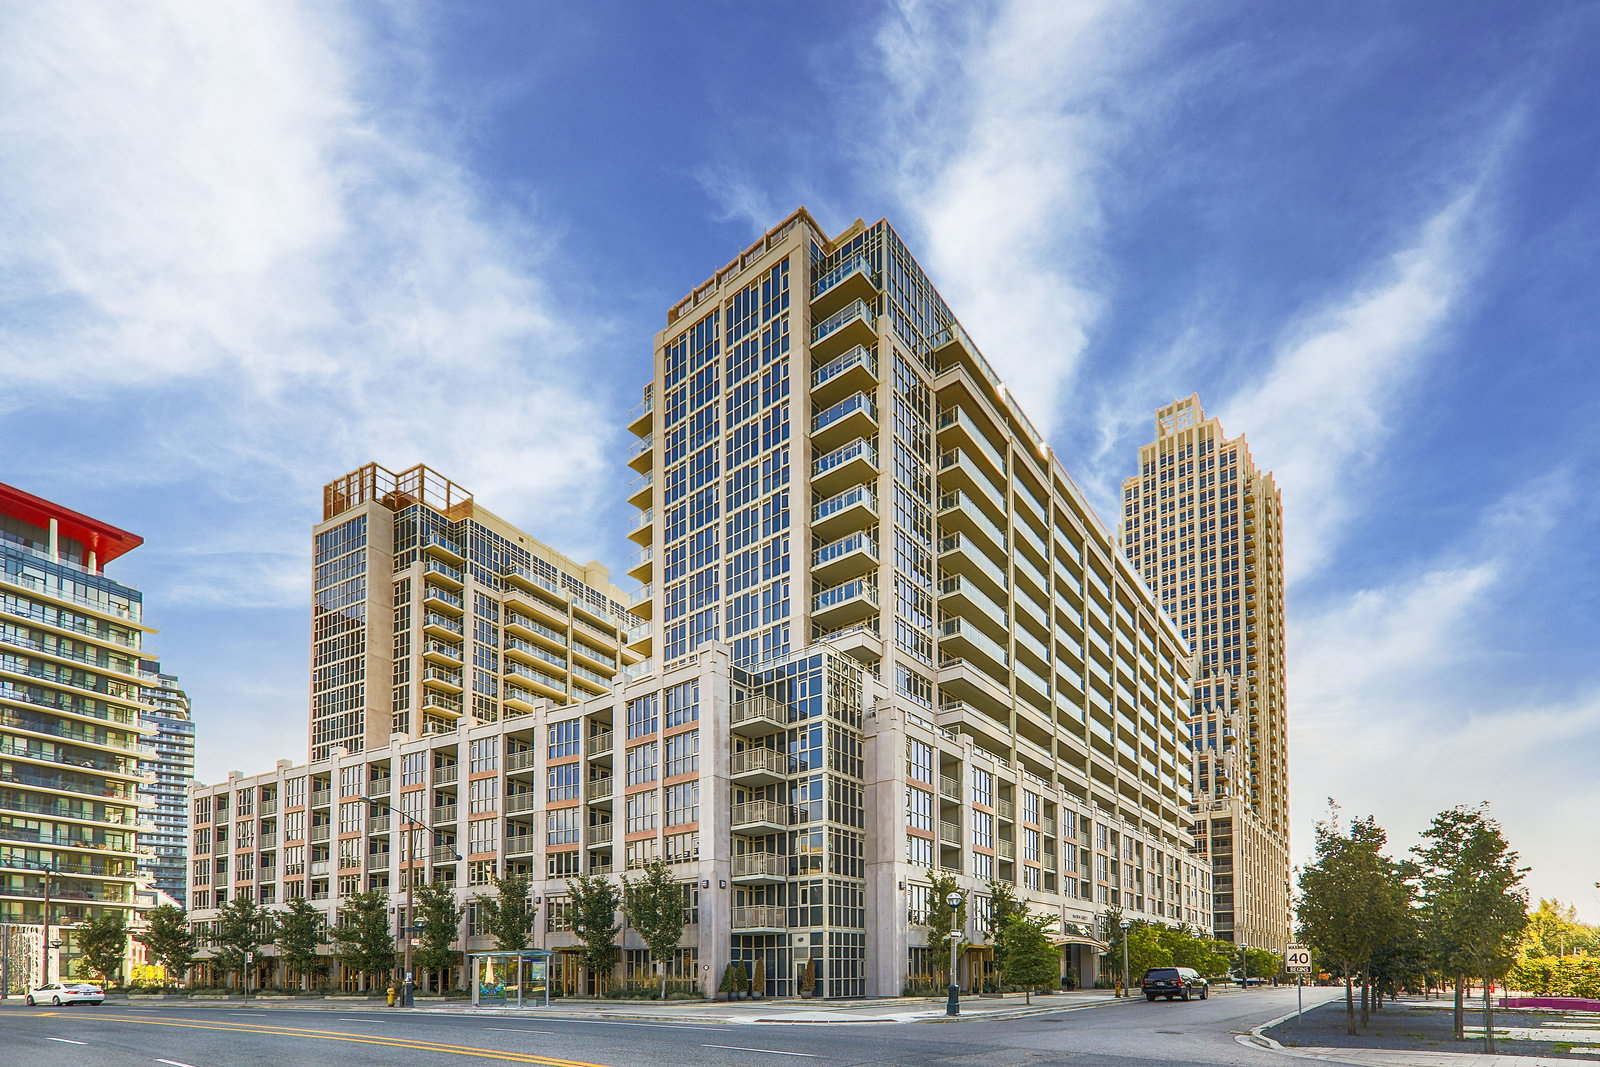
Condo building · 543 Grand Magazine Street
York Harbour Club is a 17-storey condo with 502 suites, built in 2015 by Plaza. Right now 6 for sale and 2 for rent are on the market here.
- 17storeys
- 502suites
- $855/sq ft
- 2015built
No similar units for rent in York Harbour Club right now.
Around this home
Daily convenience, out of 100, from the distances below
Schools nearby
School rating, out of 10.
Helpful calculators
Your HOMEH agent

"I would see it this week."