


Unit 126, 35 Bastion Street
Unit 126, 35 Bastion Street
 See all 11 photos
Property history
Facts and features
- ExposureNorth
- LaundryEnsuite
- LockerOwned
- BalconyTerrace
- Central air
- Gym
- Outdoor pool
- Party room/meeting room
The homeCondo Apartment, Apartment, Age 6–10 years
- Type: Condo Apartment
- Style: Apartment
- Age: 6–10 years
- Living space: 700–799 sq ft
- Basement: None
- Exposure: North
InsideEnsuite, main level, Other, Concierge/security
- Laundry: Ensuite, main level
- Features: Other
- Security: Concierge/security
- Rooms above ground: 6
- Bedrooms: 1 + 1 in the basement
- Bathrooms: 1
- Kitchens: 1
- Family room: Yes
OutsideConcrete, Terrace, Multiple entrances, wheelchair access, accessible public transit nearby, level entrance
- Exterior: Concrete
- Balcony: Terrace
- Accessibility: Multiple entrances, wheelchair access, accessible public transit nearby, level entrance
Parking and locker1 Parking, Underground, Parking type Owned
- Spaces: 1 Parking
- Garage: Underground
- Parking type: Owned
- Spot: 11
- Locker: Owned
- Locker unit: 157
- Locker level: P3
BuildingThe york harbour club, Storeys 17, Units 502
- Name: The york harbour club
- Storeys: 17
- Units: 502
- Registered: 2015
- Condo corporation: 2433
- Amenities: Community bbq, game room, guest suites, gym, outdoor pool, party room/meeting room
- Pets: Allowed
Heating, water and powerForced air, gas, Central air
- Heating: Forced air, gas
- Cooling: Central air
Rent and termsRent $2,600 a month, Entire property, Unfurnished
- Rent: $2,600 a month
- Space for rent: Entire property
- Furnished: Unfurnished
- Lease: 12 months
- Paid: Monthly
- Rent includes: Building insurance, common elements, central air conditioning, parking, water
- Deposit: Required
- Credit check: Required
- Employment letter: Required
- Rental application: Required
- References: Required
IncludedFridge, stove, dishwasher, washer and dryer, window coverings, parking and locker. central air conditioning, heat, water, common elements, building insurance.
- Included: Fridge, stove, dishwasher, washer and dryer, window coverings, parking and locker. central air conditioning, heat, water, common elements, building insurance.
Listing detailsC12280655, Rented, Jul 11, 2025
- MLS® number: C12280655
- Status: Rented
- Listed on: Jul 11, 2025
- Days on market: 41
- Updated: Aug 21, 2025
- Possession: 2025-08-01 / 1-29 days
- Occupied by: Tenant
- Listing brokerage: KELLER WILLIAMS PORTFOLIO REALTY
About this home
Unit 126, 35 Bastion Street, Toronto (Niagara), ON M5V 0C2
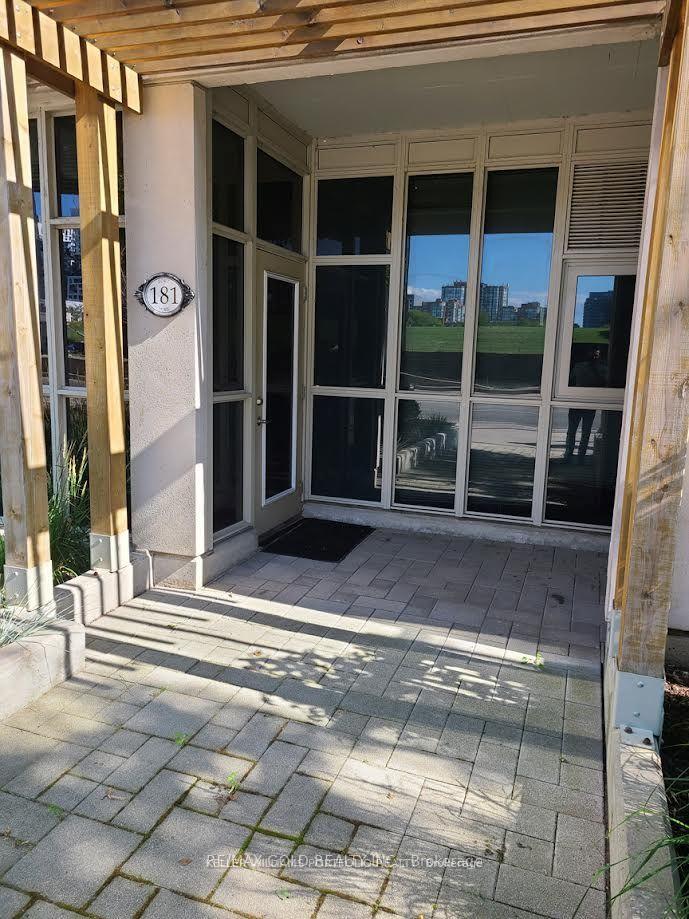
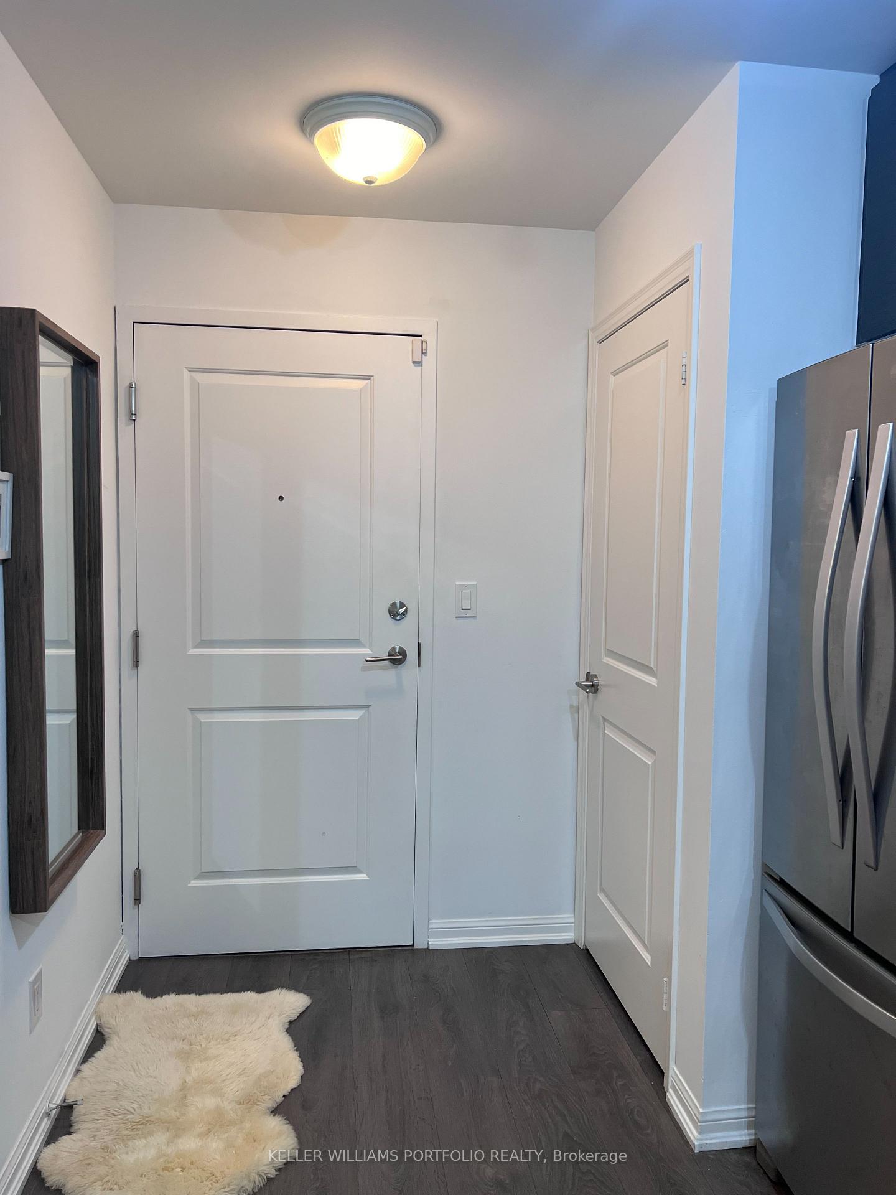
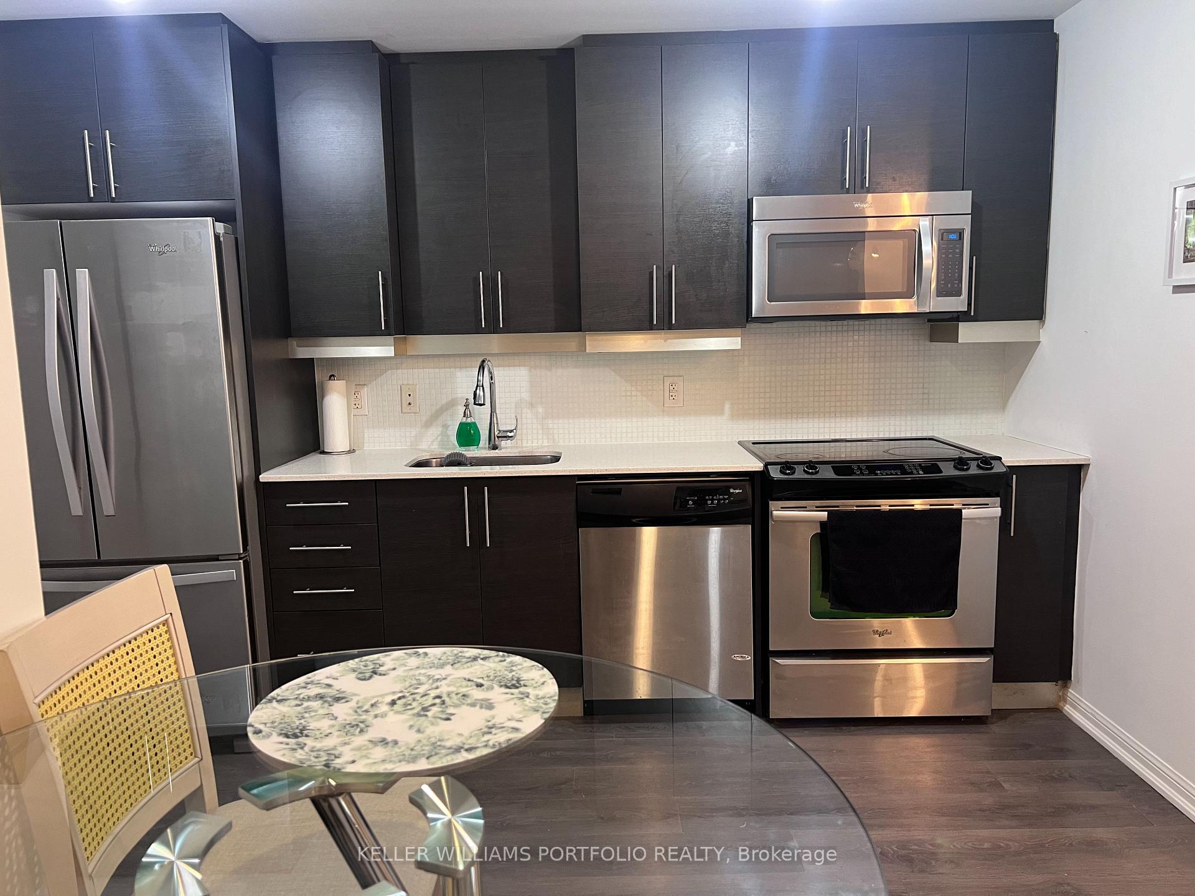
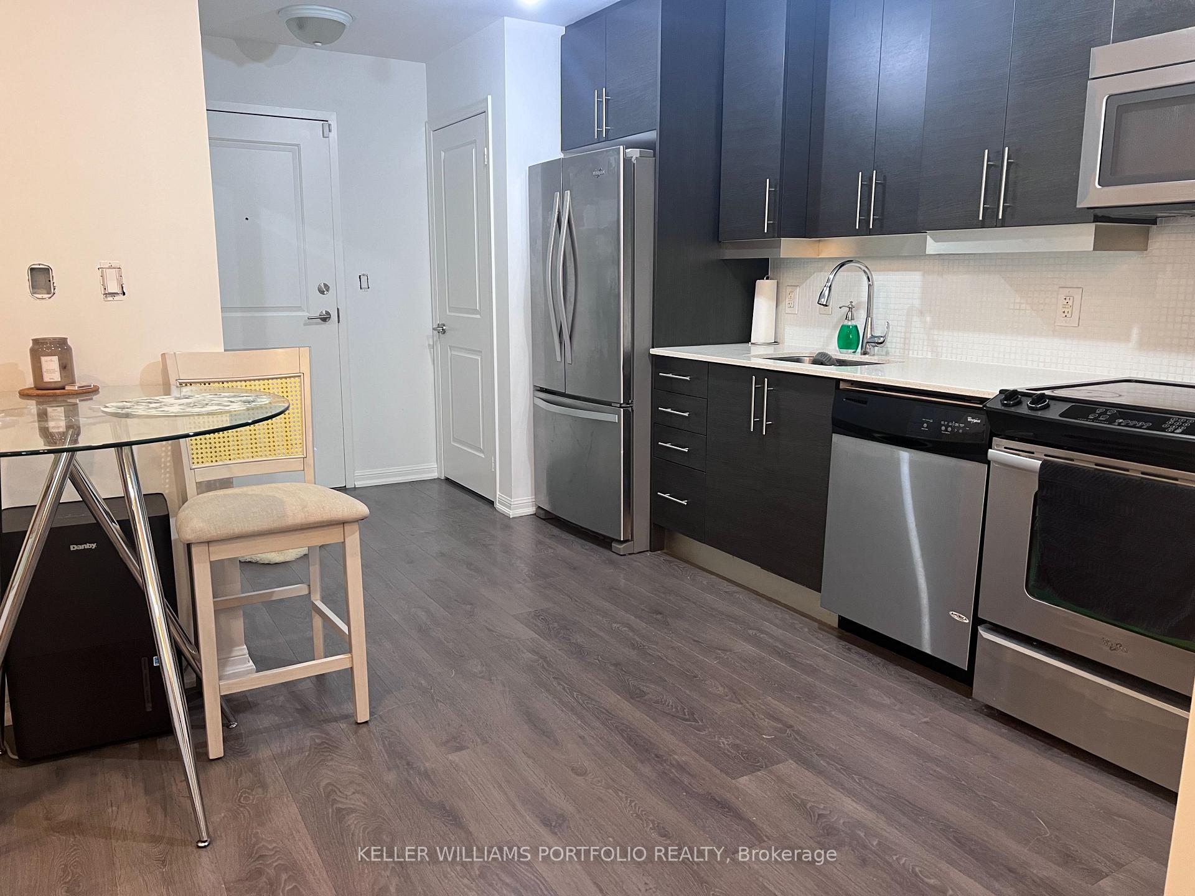
Beautifully Maintained 1+1 Bed Ground Floor Condo in Sought-After Waterfront Community! Spacious 1 Bedroom + Den layout - den functions perfectly as a second bedroom or private office. Ground floor unit with direct access from both Fort York Blvd and interior of the building. Features a bright open-concept living space with modern kitchen, granite countertops, custom backsplash, breakfast bar, and stainless steel appliances. Zoned for live/work use, offering added flexibility. Includes central A/C, water, 1 underground parking space, 1 locker, and access to exceptional building amenities including gym, yoga studio, outdoor pool, party room, and more. Steps to lakefront, transit, parks, cafes, and shops. Ideal for professionals, couples, or small families seeking style and convenience in a vibrant lakeside neighbourhood.
Ask about this home
A HOMEH agent will answer your questions about this home.
Know more about York Harbour Club
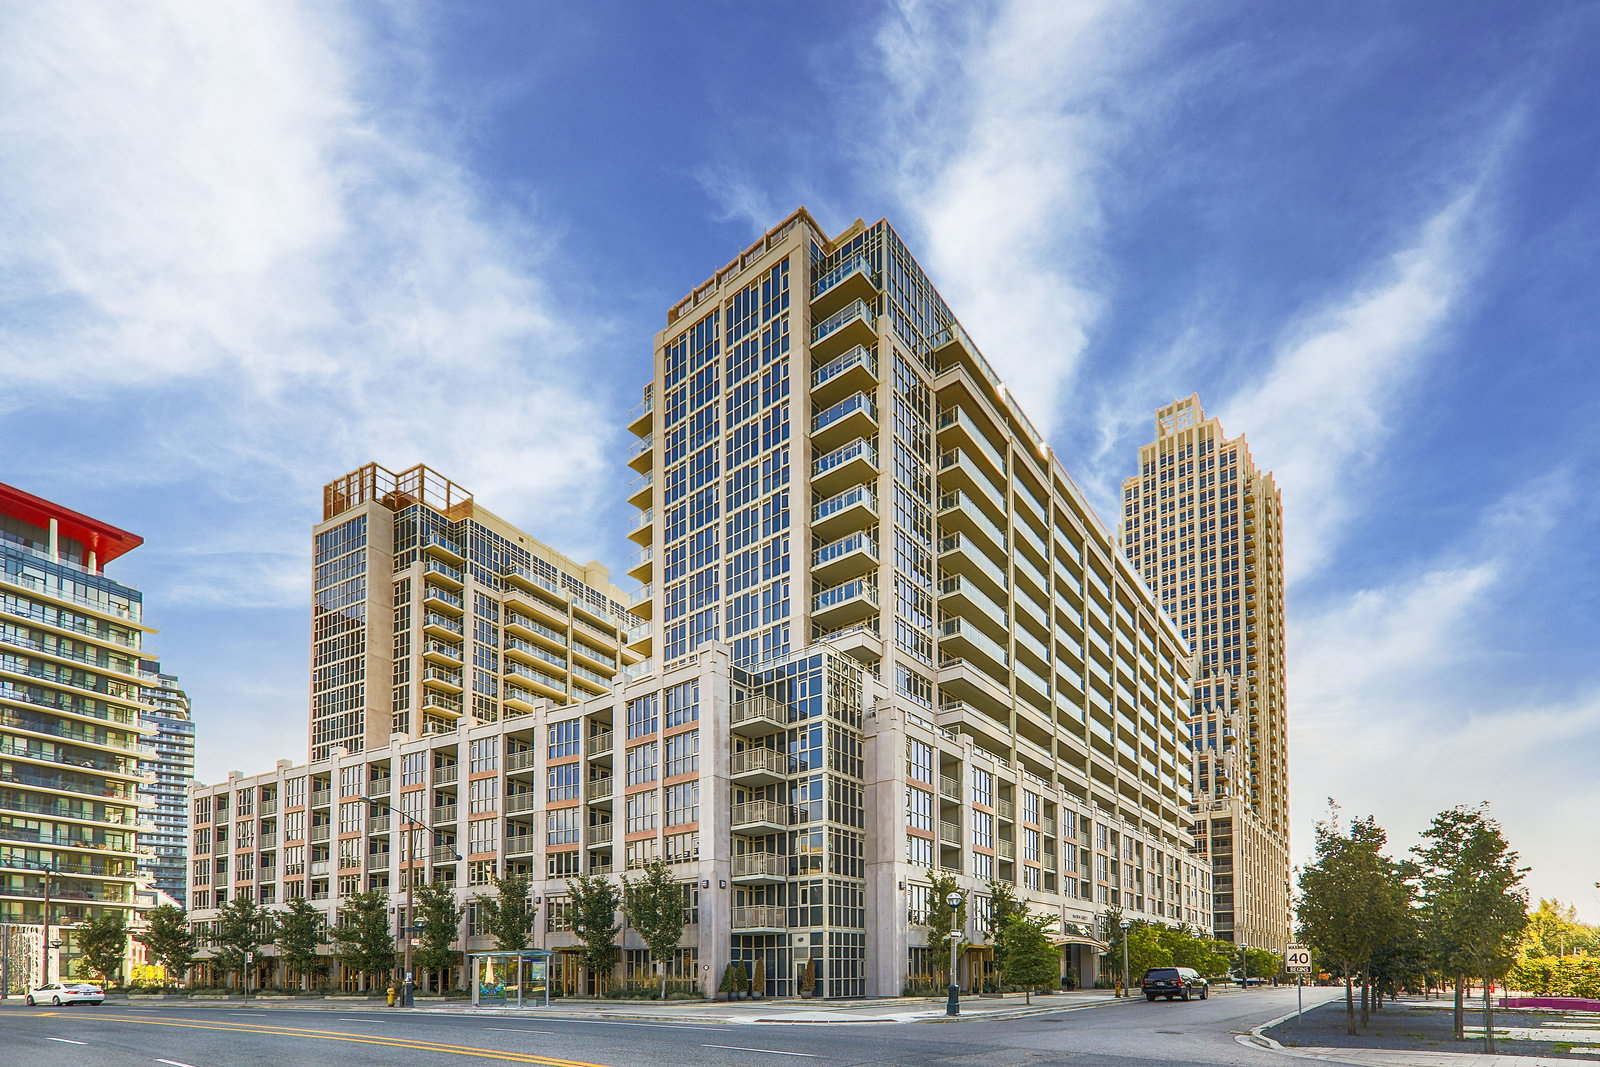
Condo building · 543 Grand Magazine Street
York Harbour Club is a 17-storey condo with 502 suites, built in 2015 by Plaza. Right now 6 for sale and 2 for rent are on the market here.
- 17storeys
- 502suites
- $855/sq ft
- 2015built
No similar units for rent in York Harbour Club right now.
Around this home
Daily convenience, out of 100, from the distances below
Schools nearby
School rating, out of 10.
Helpful calculators
Your HOMEH agent

"I would see it this week."