

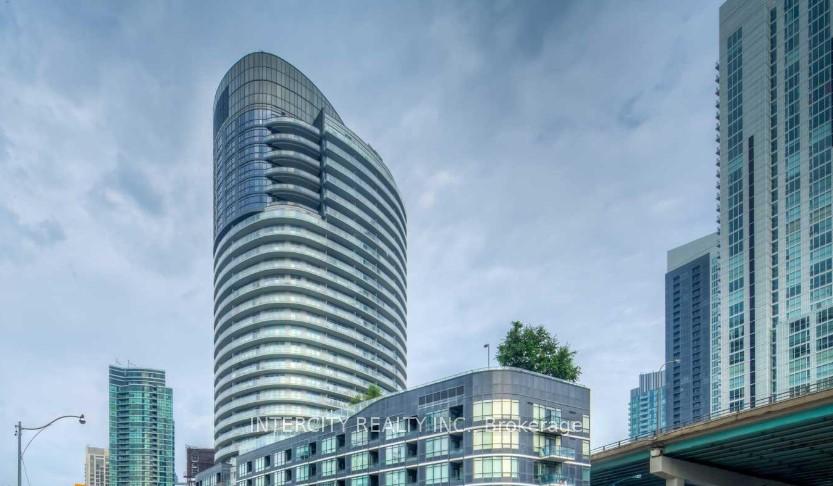
Unit 902, 38 Dan Leckie Way
Unit 902, 38 Dan Leckie Way
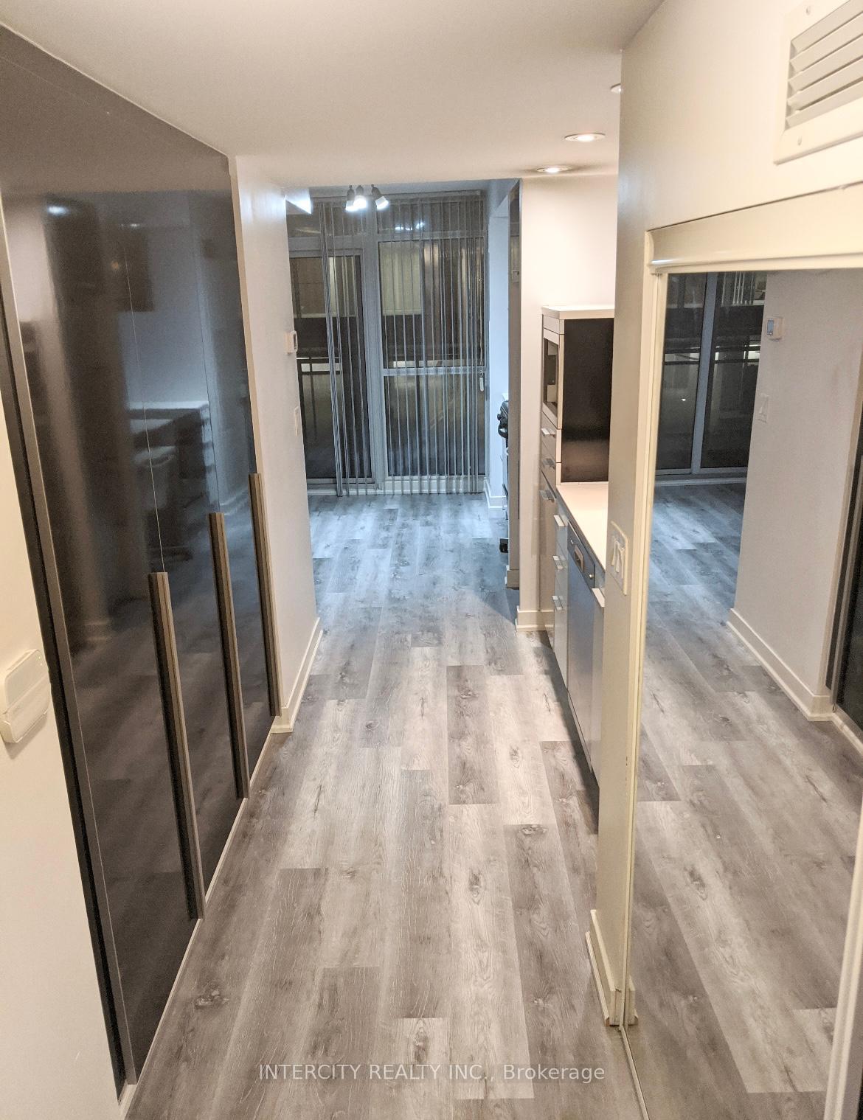
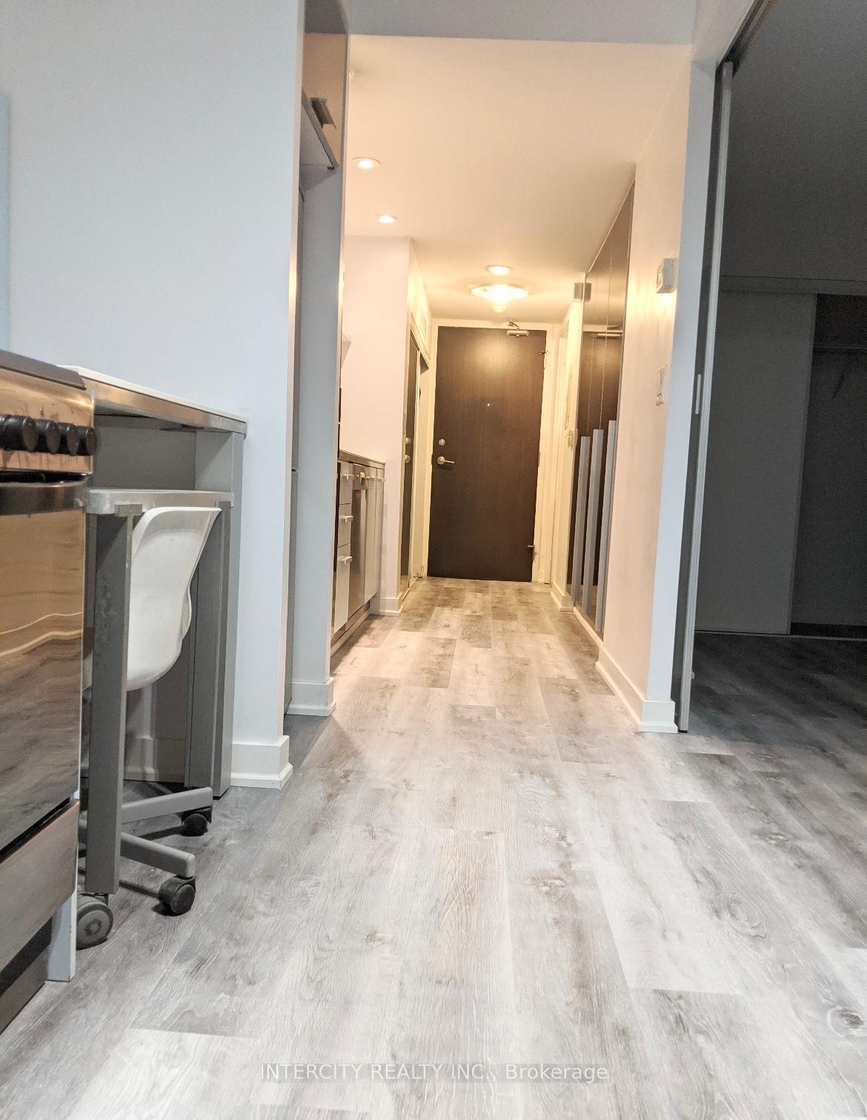
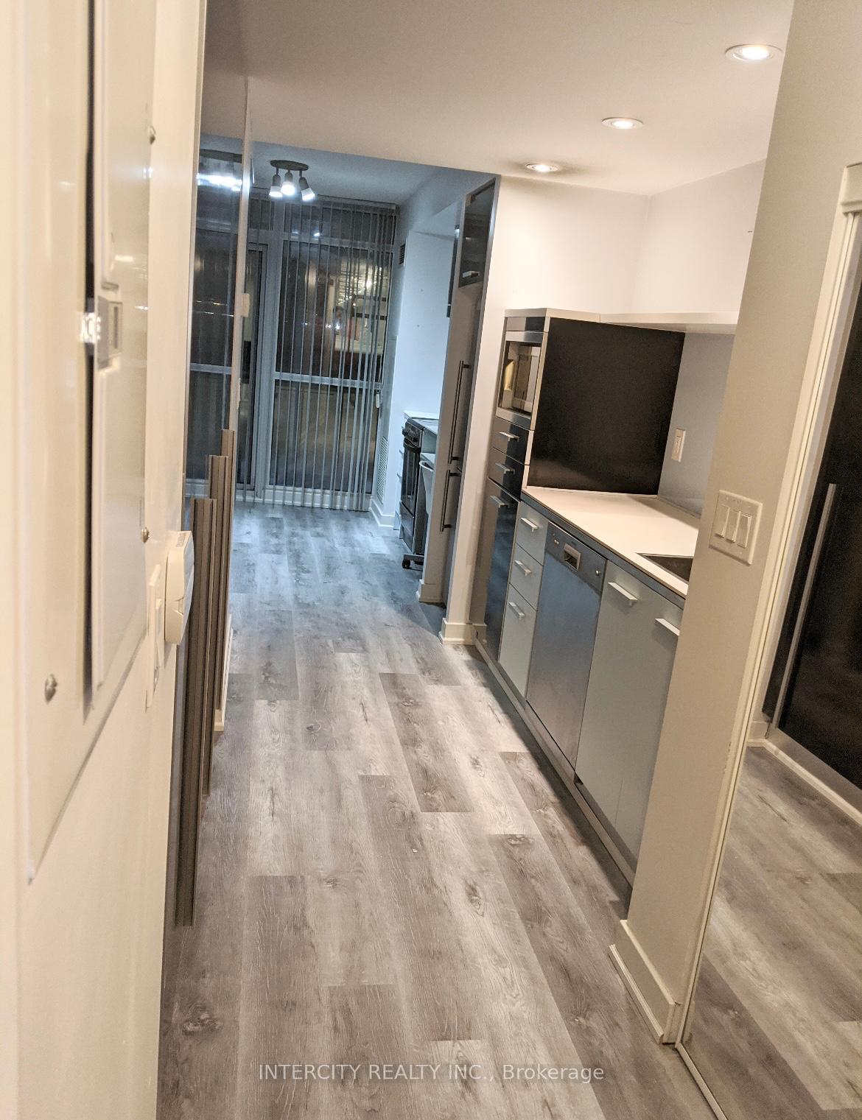
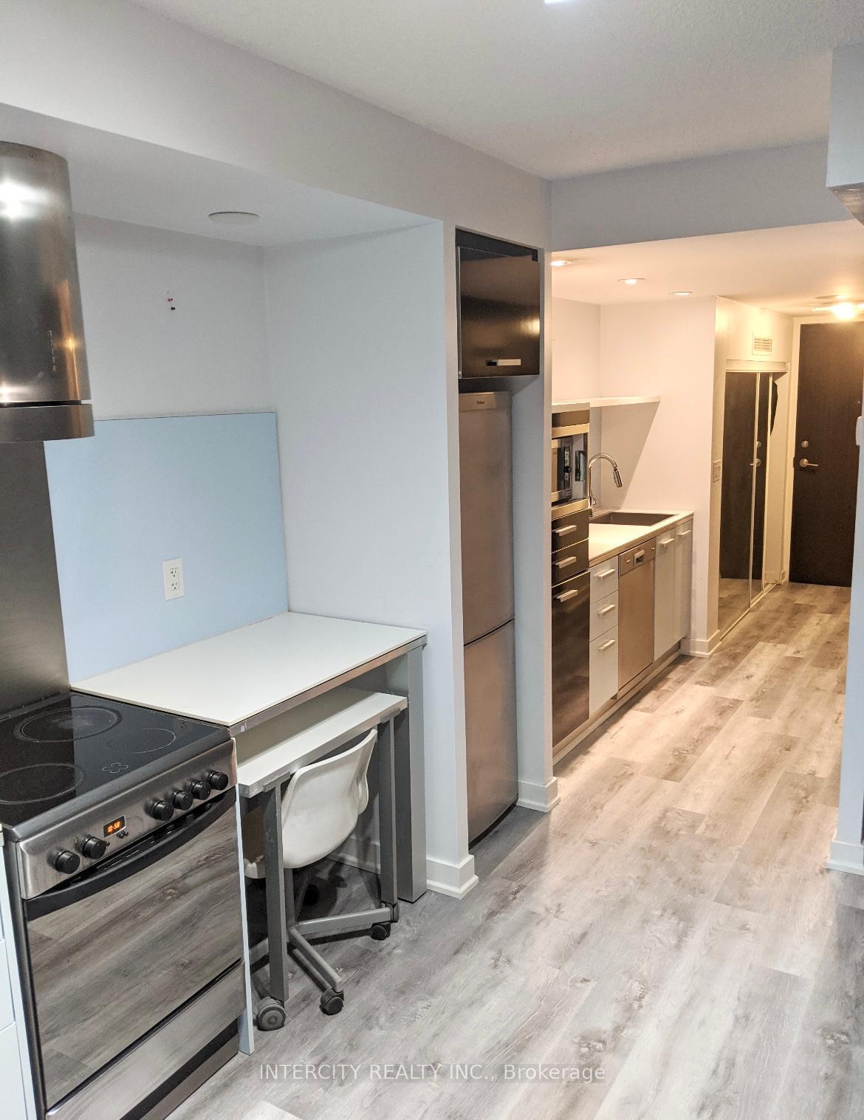 See all 9 photos
Property history
Facts and features
- ExposureNorth
- LaundryIn-suite
- LockerNone
- BalconyOpen
- Central air
- Waterfront
- Concierge
- Gym
- Party room/meeting room
The homeCondo Apartment, Apartment, 0–499 sq ft
- Type: Condo Apartment
- Style: Apartment
- Living space: 0–499 sq ft
- Basement: None
- Exposure: North
- Waterfront: Waterfrontcommunity
InsideVinyl, In-suite laundry, Carpet free
- Flooring: Vinyl
- Laundry: In-suite laundry
- Features: Carpet free
- Security: Carbon monoxide detectors, concierge/security, smoke detector
- Elevator: Yes
- Rooms above ground: 3
- Bedrooms: 1
- Bathrooms: 1
- Kitchens: 1
OutsideBrick, concrete, Flat, Concrete
- Exterior: Brick, concrete
- Roof: Flat
- Foundation: Concrete
- Balcony: Open
- Features: Built-in-bbq
Parking and lockerUnderground, Parking type None, Underground
- Garage: Underground
- Parking type: None
- Driveway: Underground
- Locker: None
BuildingPanorama condos, Storeys 29, Units 401
- Name: Panorama condos
- Storeys: 29
- Units: 401
- Registered: 2010
- Condo corporation: 2097
- Amenities: Concierge, elevator, game room, gym, party room/meeting room, visitor parking
- Pets: Allowed
Heating, water and powerForced air, gas, Central air
- Heating: Forced air, gas
- Cooling: Central air
Rent and termsRent $2,075 a month, Entire property, Unfurnished
- Rent: $2,075 a month
- Space for rent: Entire property
- Furnished: Unfurnished
- Lease: 12 months
- Paid: Monthly
- Rent includes: Building insurance, building maintenance
- Deposit: Required
- Credit check: Required
- Employment letter: Required
- Rental application: Required
- References: Required
IncludedStainless steel appliances, stove, range, fridge, microwave, and dw. ensuite laundry included.
- Included: Stainless steel appliances, stove, range, fridge, microwave, and dw. ensuite laundry included.
NearbyPublic transit, lake/pond
- Close to: Public transit, lake/pond
Listing detailsC12324835, Rented, Aug 5, 2025
- MLS® number: C12324835
- Status: Rented
- Listed on: Aug 5, 2025
- Days on market: 21
- Updated: Aug 26, 2025
- Possession: 2025-08-15 / Immediate
- Occupied by: Tenant
- Listing brokerage: INTERCITY REALTY INC.
About this home
Unit 902, 38 Dan Leckie Way, Toronto (Waterfront Communities), ON M5V 2V6
Welcome to this beautifully maintained, sun-soaked 1-bedroom, 1-bathroom unit in the prestigious Panorama Condos, located just steps from Bathurst & Lakeshore. Featuring a sleek kitchen with stainless-steel appliances and contemporary finishes, this suite offers comfort and style. Floor-to-ceiling, wall-to-wall windows fill the spacious living area with natural light, while the bathroom boasts a large step-in shower. Enjoy the convenience of in-suite laundry and thoughtfully designed living space. Residents love the resort-style amenities: rooftop patio with hot tub and sauna, fully equipped fitness centre, stylish party rooms, visitor parking, and 24-hour concierge service. Located in the heart of downtown Toronto, you're steps from the Harbourfront, Rogers Centre, CN Tower, Scotiabank Arena, transit, shopping, nightlife, restaurants, and Billy Bishop Airport. Don't miss this incredible opportunity to call this stunning unit home book your private showing today and experience luxury urban living.
Ask about this home
A HOMEH agent will answer your questions about this home.
Know more about Panorama Condos
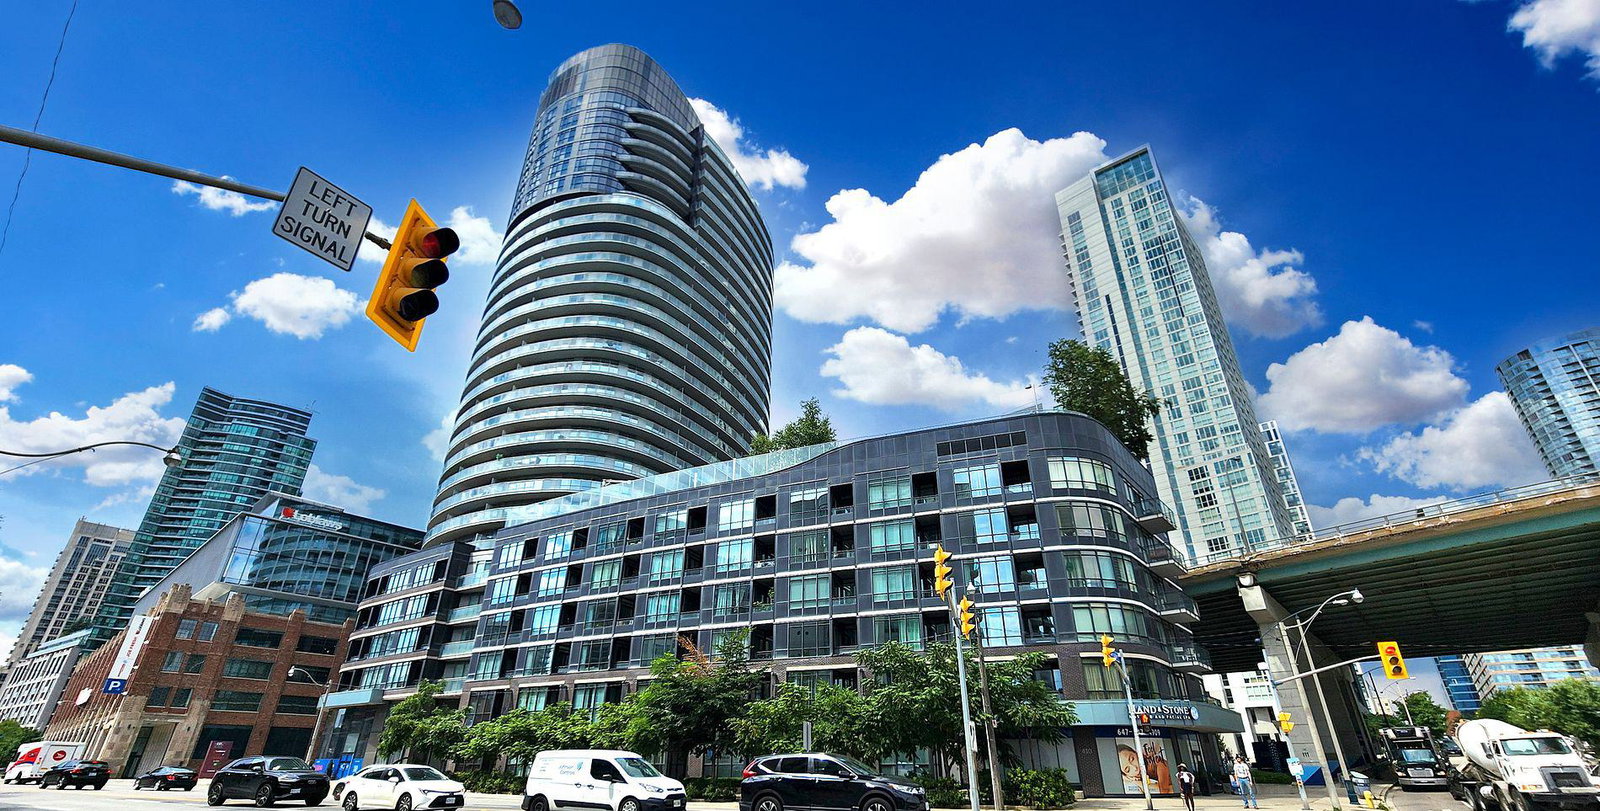
Condo building · 38 Dan Leckie Way
Panorama Condos is a 29-storey condo with 401 suites, built in 2010 by Concord Adex. Right now 5 for sale and 2 for rent are on the market here.
- 29storeys
- 401suites
- $796/sq ft
- 2010built
No similar units for rent in Panorama Condos right now.
Around this home
Daily convenience, out of 100, from the distances below
Schools nearby
School rating, out of 10.
Helpful calculators
Your HOMEH agent

"I would see it this week."