

Unit 825, 35 Bastion Street
Unit 825, 35 Bastion Street
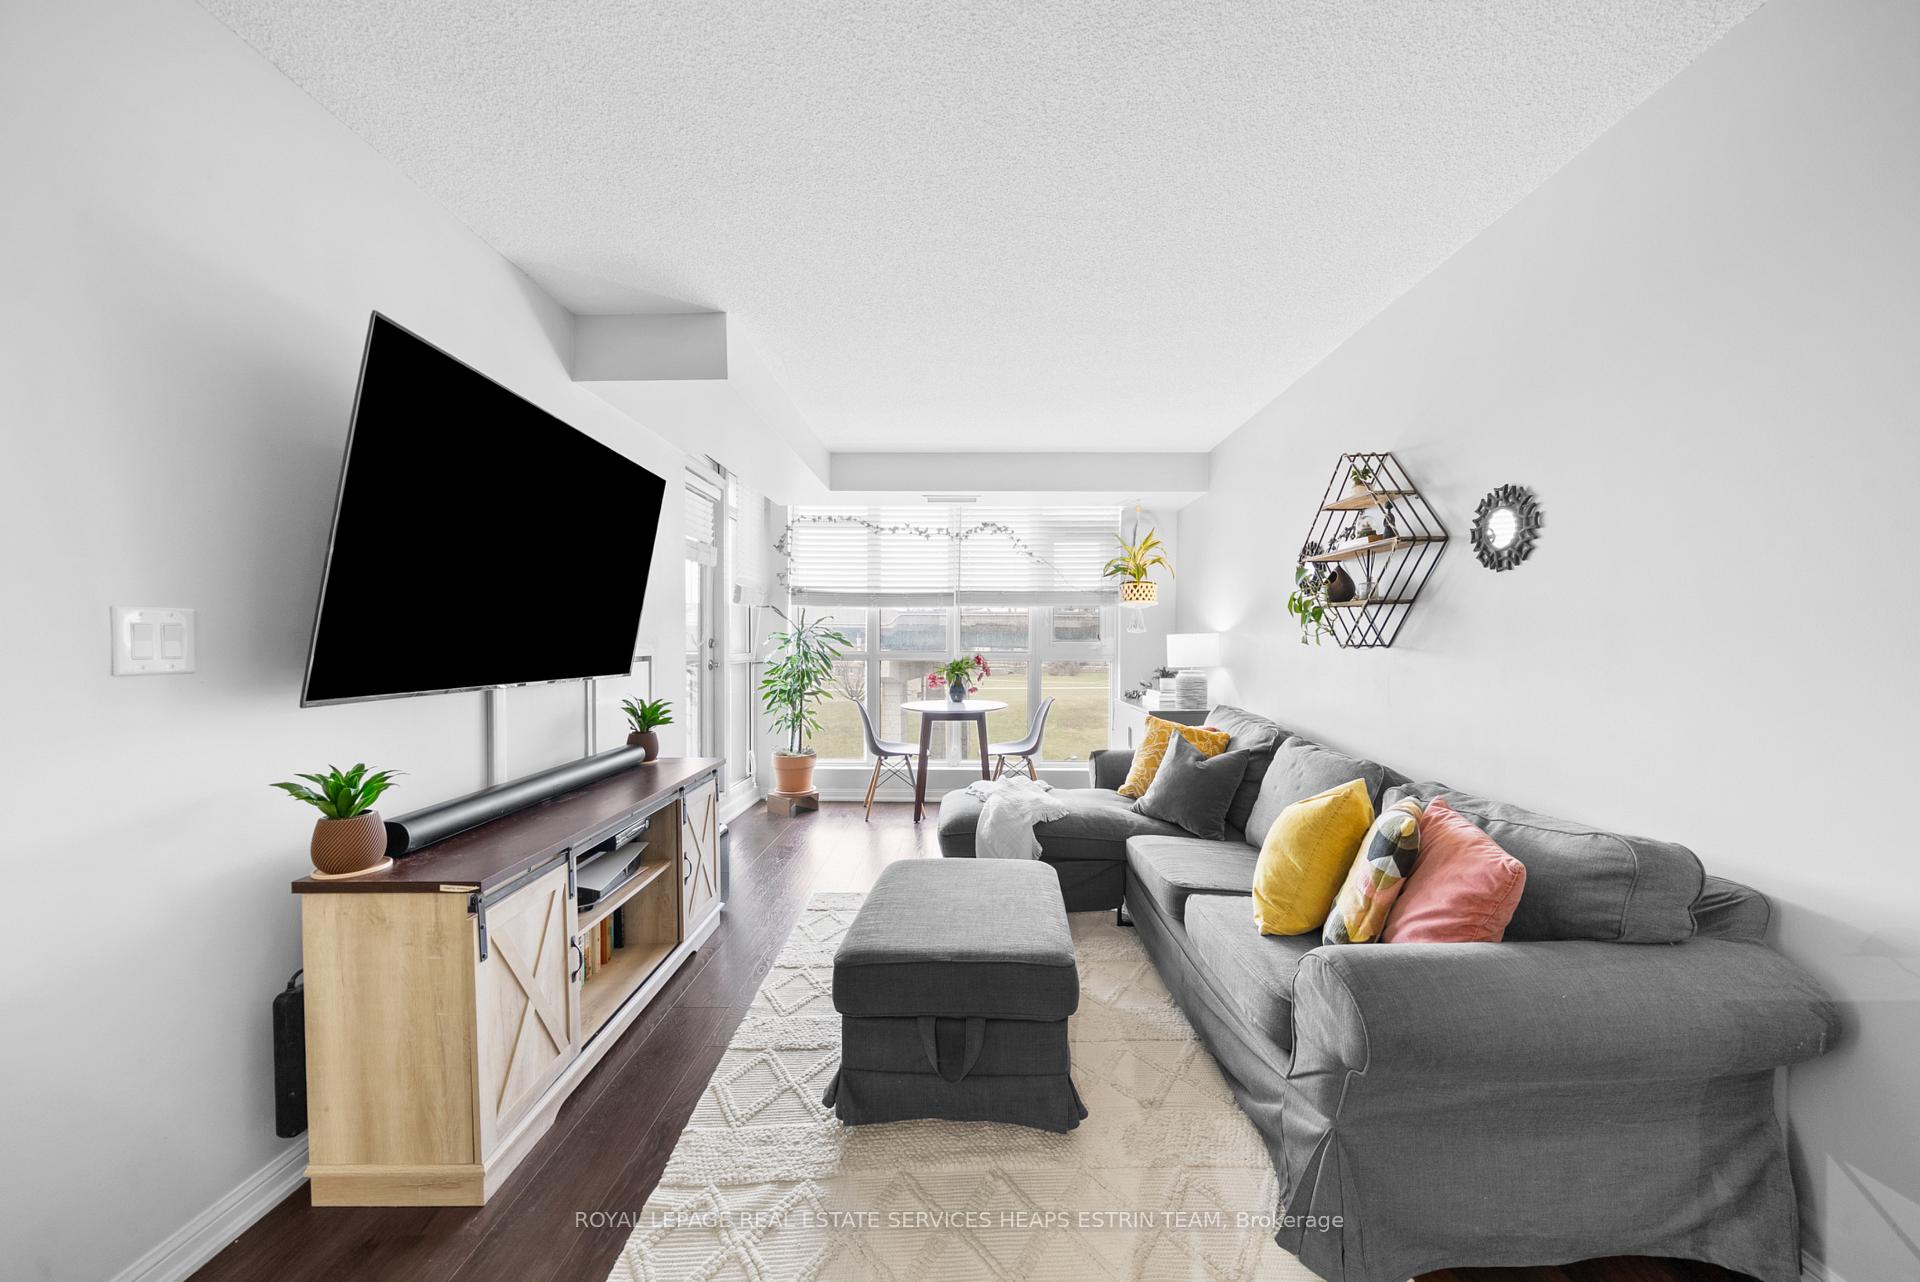 See all 34 photos
Property history
Facts and features
- ExposureNorth
- LaundryEnsuite
- LockerOwned
- BalconyOpen
- Central air
- Outdoor pool
- Gym
- Party room/meeting room
- Concierge
The homeCondo Apartment, Apartment, 600–699 sq ft
- Type: Condo Apartment
- Style: Apartment
- Living space: 600–699 sq ft
- Basement: None
- Exposure: North
InsideEnsuite, Rooms above ground 6, 1 + 1 in the basement
- Laundry: Ensuite
- Rooms above ground: 6
- Bedrooms: 1 + 1 in the basement
- Bathrooms: 1
- Kitchens: 1
OutsideBrick, Open
- Exterior: Brick
- Balcony: Open
Parking and locker1 Parking, Underground, Parking type Owned
- Spaces: 1 Parking
- Garage: Underground
- Parking type: Owned
- Spot: B44
- Locker: Owned
- Locker number: 225
- Locker level: B
BuildingYork harbour club, Storeys 17, Units 502
- Name: York harbour club
- Storeys: 17
- Units: 502
- Registered: 2015
- Condo corporation: 2433
- Amenities: Outdoor pool, visitor parking, gym, party room/meeting room, concierge, bike storage
- Pets: Allowed
Heating, water and powerForced air, gas, Central air
- Heating: Forced air, gas
- Cooling: Central air
Costs and taxesTaxes $2,580 a year, Condo fee $618 a month, Building insurance included, cac included, common elements included, heat included, water included, parking included
- Taxes, 2024: $2,580 a year
- Condo fee: $618 a month
- Fee includes: Building insurance included, cac included, common elements included, heat included, water included, parking included
- HST: HST included in the price
Included in the saleWhirlpool fridge, whirlpool stove, whirlpool dishwasher, whirlpool microwave & whirlpool washer/dryer. all window coverings & light fixtures. custom entryway built-in storage, floating shelves & tv mount. 1 locker & 1 parking spot., Not included None
- Included: Whirlpool fridge, whirlpool stove, whirlpool dishwasher, whirlpool microwave & whirlpool washer/dryer. all window coverings & light fixtures. custom entryway built-in storage, floating shelves & tv mount. 1 locker & 1 parking spot.
- Not included: None
NearbyPublic transit, rec./commun.centre, library, park
- Close to: Public transit, rec./commun.centre, library, park
Listing detailsC12225473, Sold, Jun 17, 2025
- MLS® number: C12225473
- Status: Sold
- Listed on: Jun 17, 2025
- Days on market: 27
- Updated: Jul 14, 2025
- Possession: 60-89 days
- Occupied by: Owner
- Listing brokerage: ROYAL LEPAGE REAL ESTATE SERVICES HEAPS ESTRIN TEAM
About this home
Unit 825, 35 Bastion Street, Toronto (Niagara), ON M5V 0C2
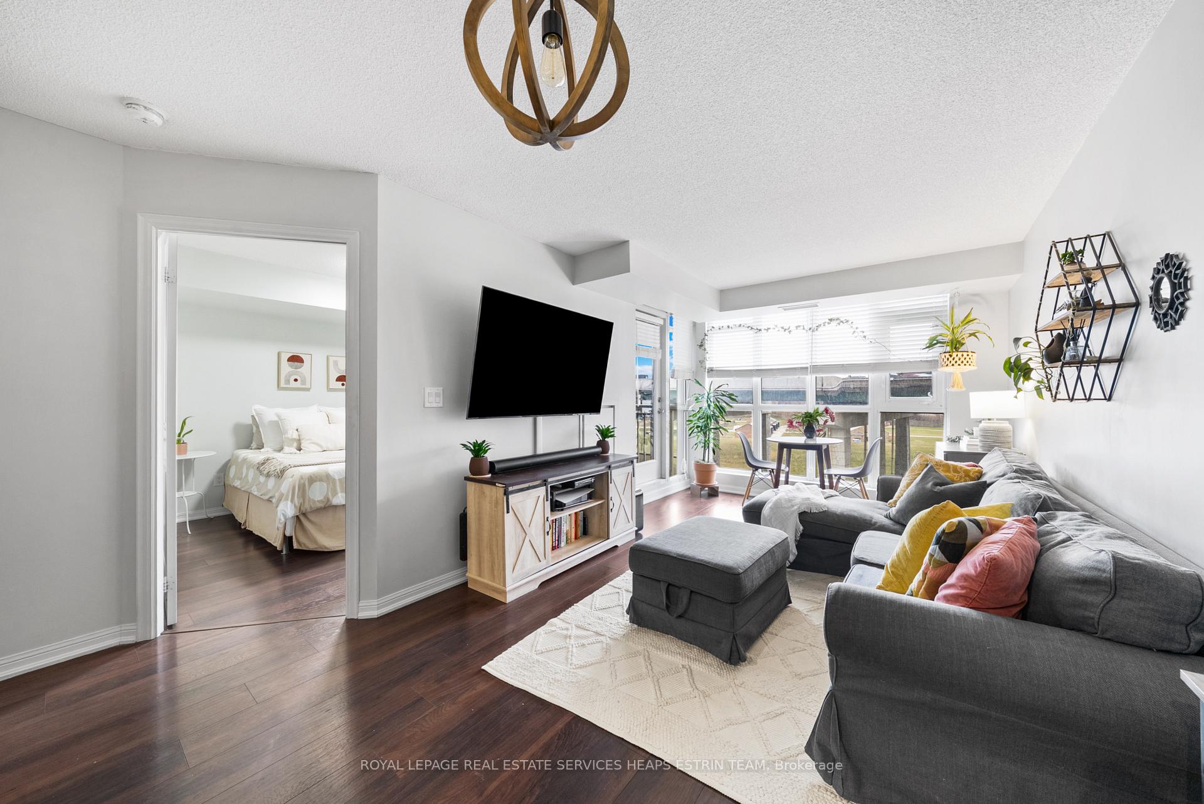
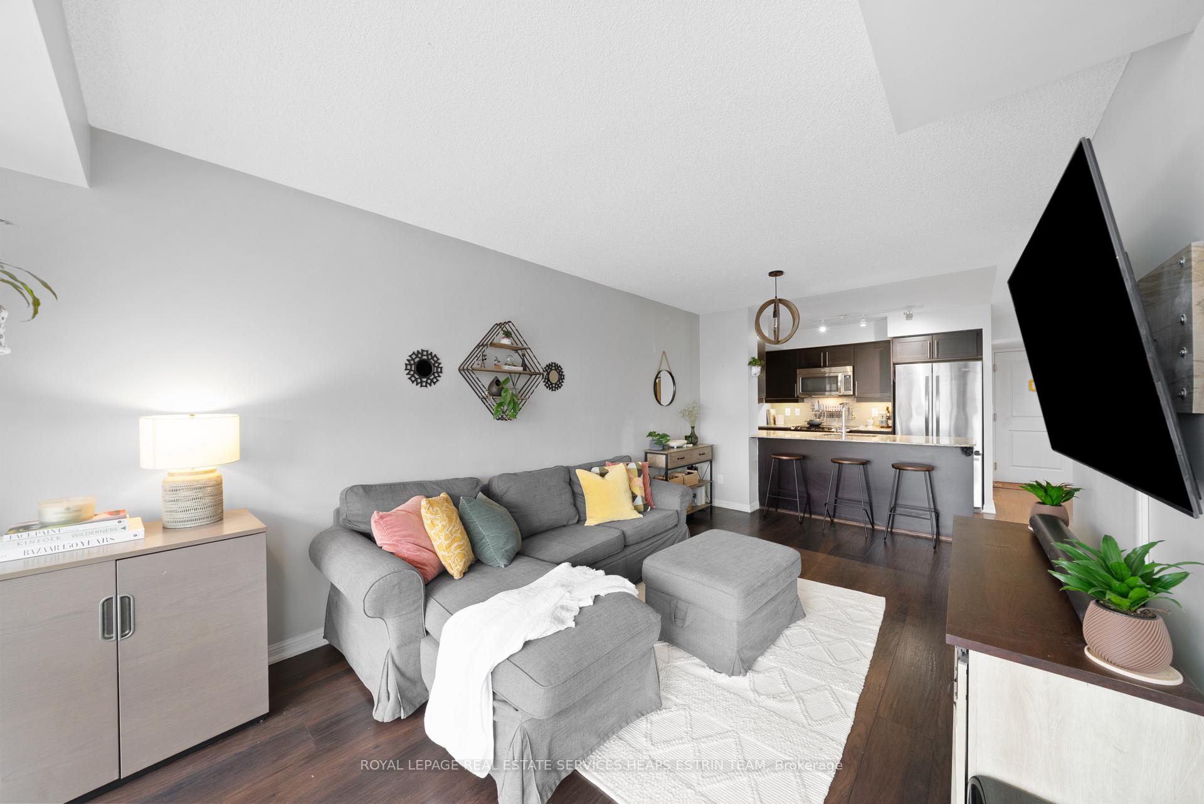
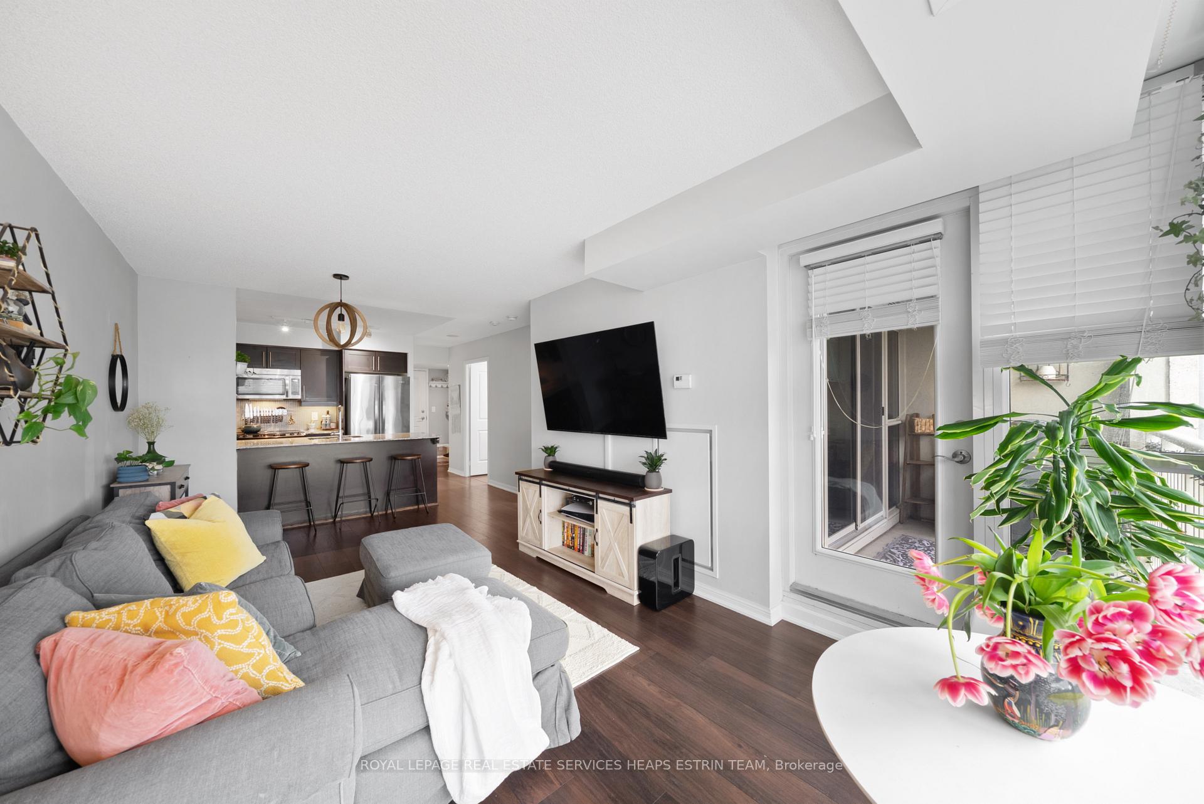
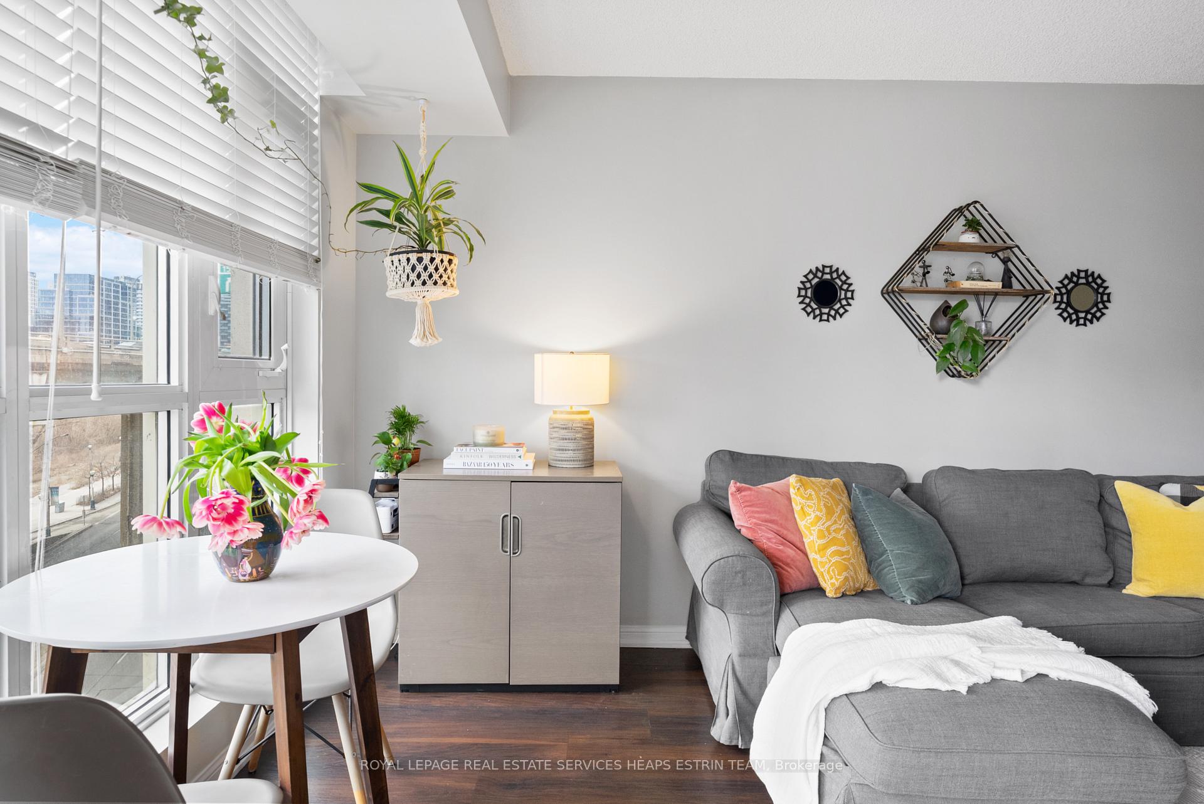
Effortless Living in the Heart of Fort York. Beautifully proportioned and filled with natural light, this thoughtfully designed one-bedroom plus den residence is one of the most sought-after units in the building. Offering an exceptional opportunity in one of Toronto's most connected and evolving neighbourhoods. The suite features a highly functional open-concept layout with generous storage, floor-to-ceiling windows, and a sunlit living space that opens onto a private balcony, perfect for taking in the city's golden sunsets. The contemporary kitchen is outfitted with granite countertops, stainless steel appliances, and ample cabinetry, while the spacious bedroom includes a second walk-out and the enclosed den offers versatility as a dedicated office or guest space. Located in a well-managed, in-demand building, residents enjoy access to a curated collection of amenities, including a fully equipped fitness centre, outdoor pool with BBQ terrace, stylish party and games rooms, and five high-speed elevators ensuring ease of access throughout. The location offers a rare intersection of green space and urban convenience. Moments from Coronation Park, The Bentway, Martin Goodman Trail and the city's lakefront, and within walking distance to Union Station, Queens Quay, Loblaws, Farm Boy, and the LCBO. Nearby landmarks include the CN Tower, Scotiabank Arena, The Well, STACKT Market, and Liberty Village. Whether you're seeking a primary residence or an investment in a high-growth neighbourhood, Suite 825 represents a turn-key opportunity in a vibrant waterfront community.
Ask about this home
A HOMEH agent will answer your questions about this home.
Know more about York Harbour Club
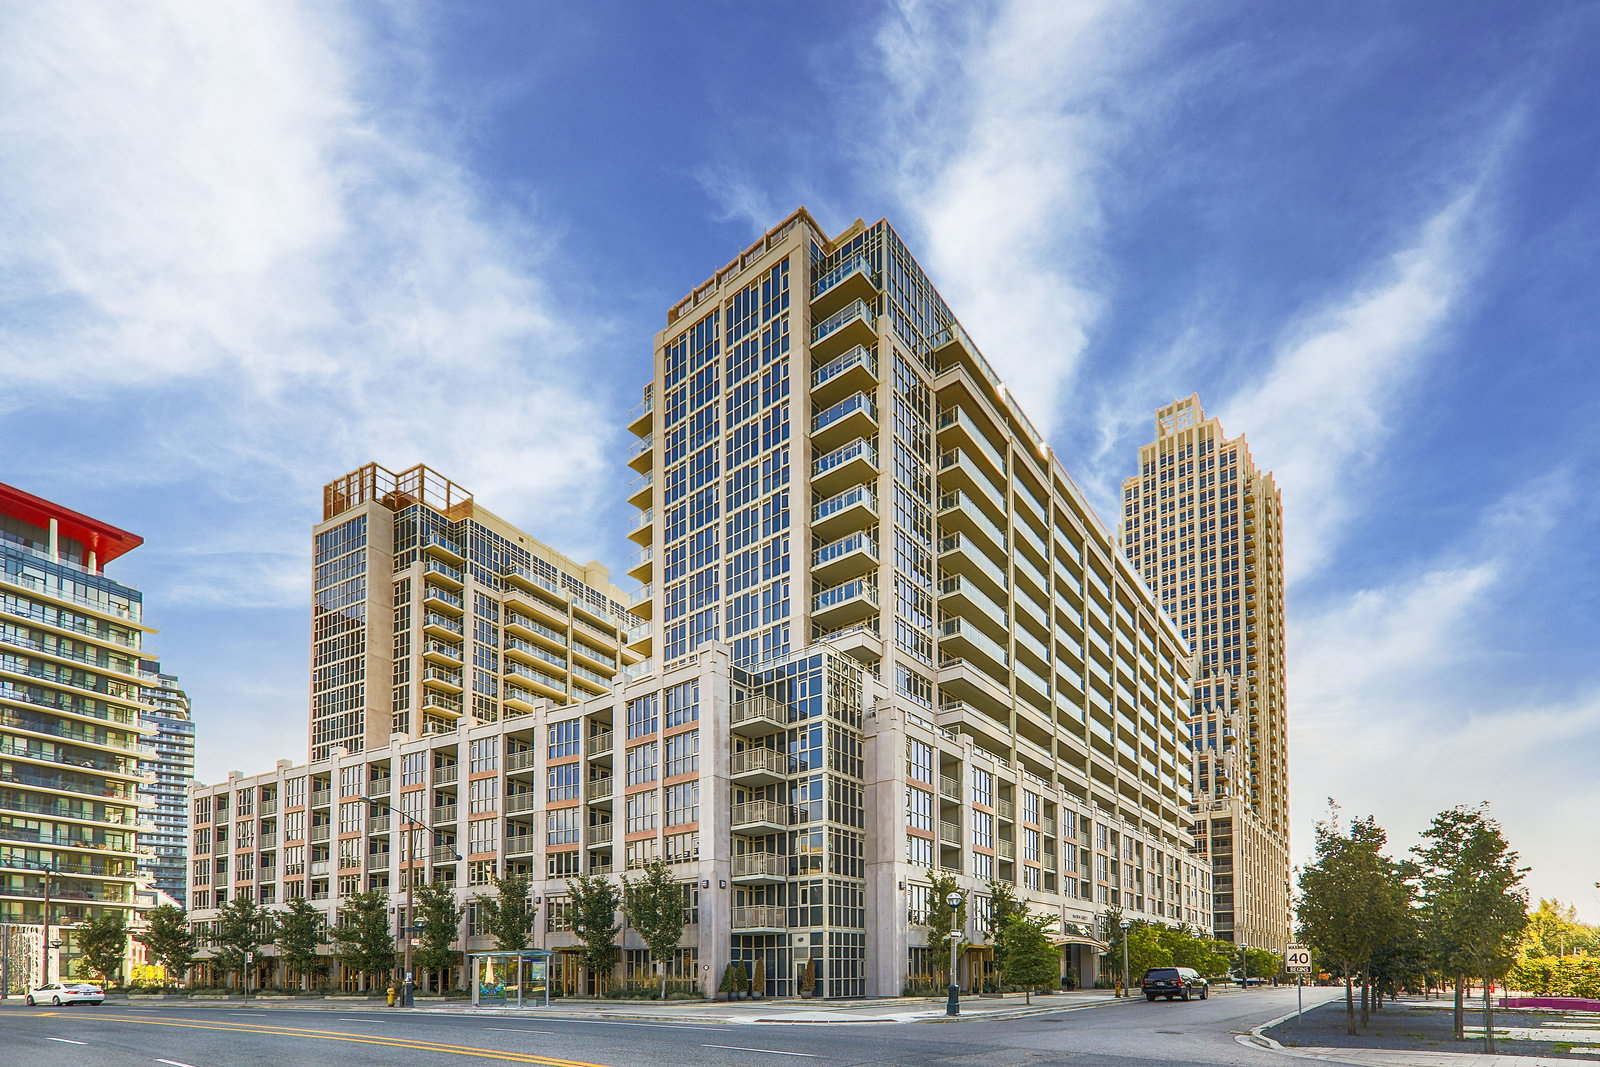
Condo building · 543 Grand Magazine Street
York Harbour Club is a 17-storey condo with 502 suites, built in 2015 by Plaza. Right now 6 for sale and 2 for rent are on the market here.
- 17storeys
- 502suites
- $855/sq ft
- 2015built
No similar units for sale in York Harbour Club right now.
Around this home
Daily convenience, out of 100, from the distances below
Schools nearby
School rating, out of 10.
Helpful calculators
Your HOMEH agent

"I would see it this week."