

Unit 1115, 505 Richmond Street W
Unit 1115, 505 Richmond Street W
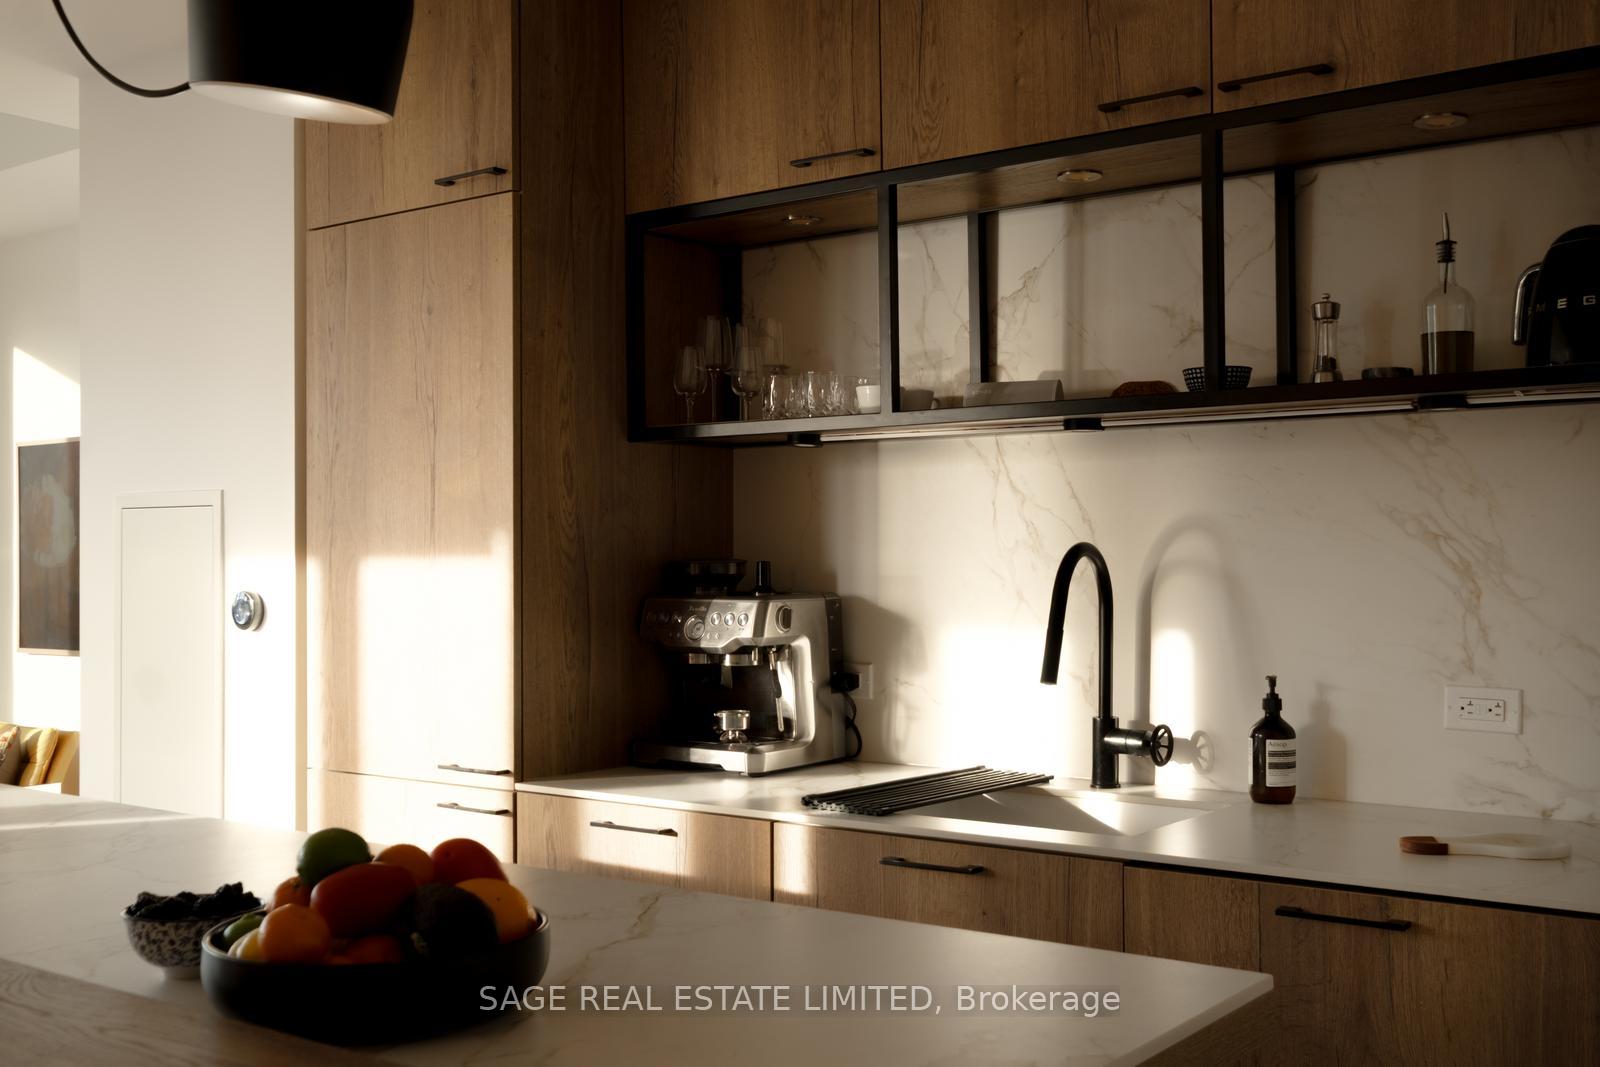 See all 39 photos
Included in condo fee: Heat, Water, Building Insurance, Common Elements
Property history
- $924,900TerminatedList: 2025-05-13|End: 2025-06-03|21 daysC12144089
Facts and features
- ExposureNorth west
- LaundryEnsuite
- LockerOwned
- BalconyTerrace
- Central air
- Concierge
- Exercise room
- Party room/meeting room
- Rooftop deck/garden
The homeCondo Apartment, Apartment, Age 0–5 years
- Type: Condo Apartment
- Style: Apartment
- Age: 0–5 years
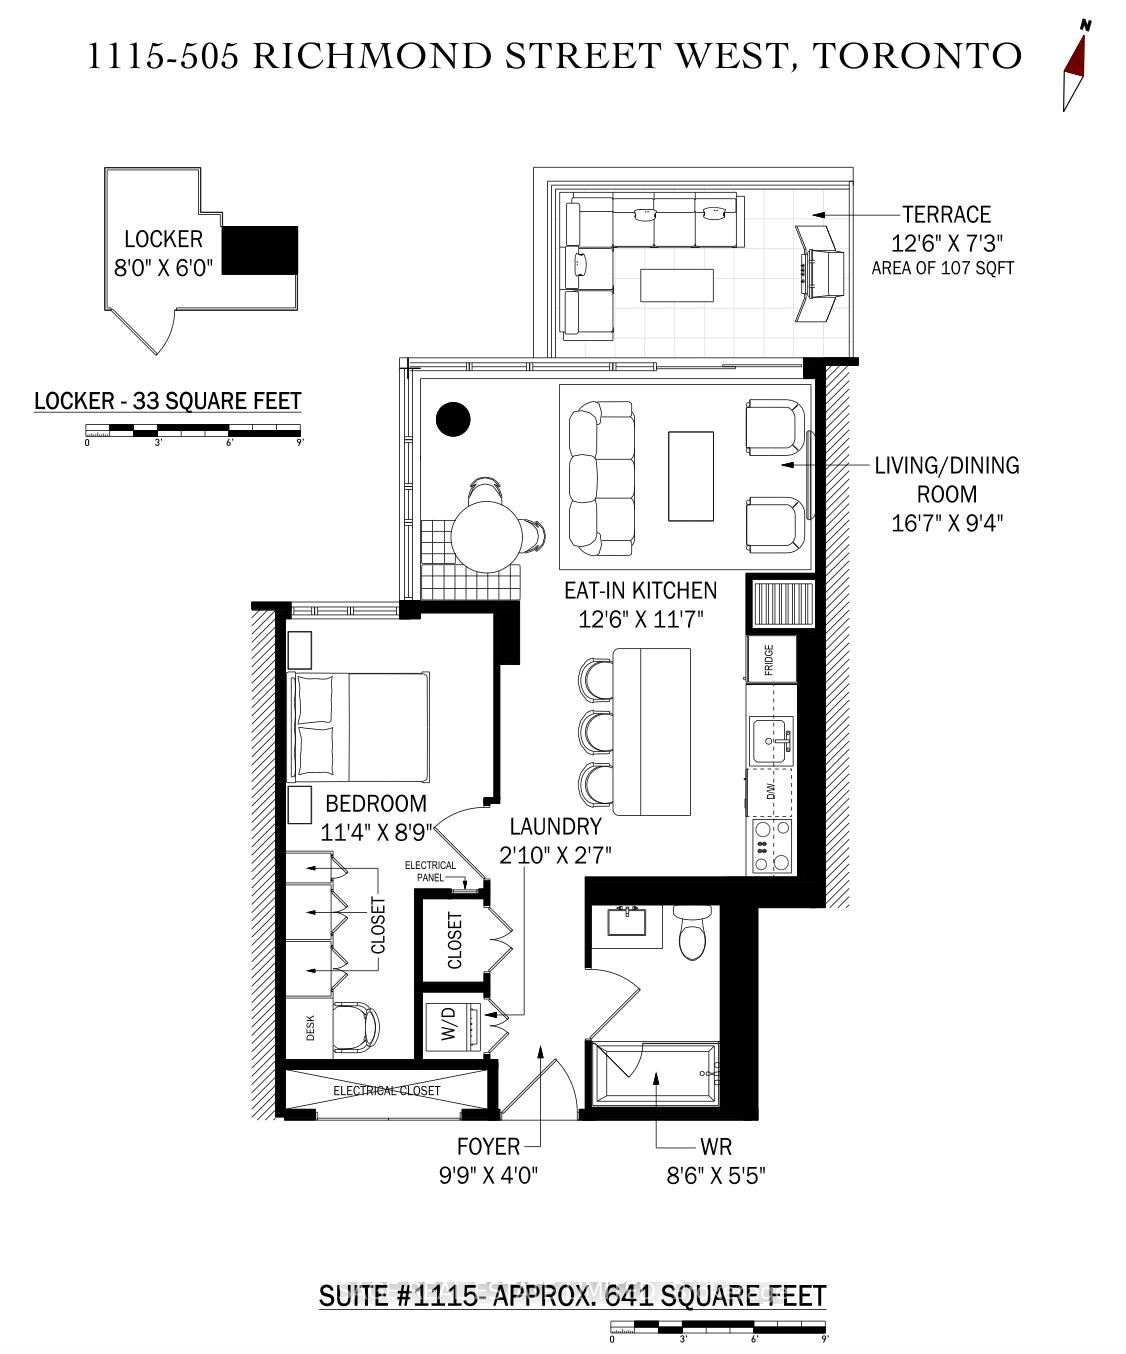
- Living space: 600–699 sq ft
- Basement: None
- Exposure: North West
InsideEnsuite, Storage, other, Rooms above ground 5
- Laundry: Ensuite
- Features: Storage, other
- Rooms above ground: 5
- Bedrooms: 1
- Bathrooms: 1
- Kitchens: 1
OutsideBrick, vinyl siding, Terrace
- Exterior: Brick, vinyl siding
- Balcony: Terrace
Parking and locker1 Parking, Underground, Rental
- Spaces: 1 Parking
- Garage: Underground
- Parking type: Rental
- Driveway: Underground
- Locker: Owned
- Locker unit: 150
- Locker number: D150
- Locker level: D
BuildingWaterWorks Condos, Storeys 13, Units 299
- Name: WaterWorks Condos
- Storeys: 13
- Units: 299
- Registered: 2020
- Condo corporation: 2874
- Amenities: Bus ctr (wifi bldg), concierge, elevator, exercise room, party room/meeting room, rooftop deck/garden
- Pets: Allowed
Heating, water and powerHeat pump, electric, Central air
- Heating: Heat pump, electric
- Cooling: Central air
Costs and taxesTaxes $3,734 a year, Condo fee $583 a month, Heat included, water included, building insurance included, common elements included
- Taxes, 2024: $3,734 a year
- Condo fee: $583 a month
- Fee includes: Heat included, water included, building insurance included, common elements included
- HST: No HST
- Rental items: None
- Parking cost: $300 a month
Included in the saleBuilt in panel ready fridge, built in panel ready dishwasher, cooktop, wall oven, microwave, custom curtains, roller blinds, custom closets, built in dining nook., Napolean bbq, flos aim kitchen pendants
- Included: Built in panel ready fridge, built in panel ready dishwasher, cooktop, wall oven, microwave, custom curtains, roller blinds, custom closets, built in dining nook.
- Not included: Napolean bbq, flos aim kitchen pendants
Listing detailsC12144089, Terminated, May 13, 2025
- MLS® number: C12144089
- Status: Terminated
- Listed on: May 13, 2025
- Days on market: 21
- Updated: Jun 3, 2025
- Possession: 2025-08-22 / 60-89 days
- Occupied by: Owner
- Listing brokerage: SAGE REAL ESTATE LIMITED
About this home
Unit 1115, 505 Richmond Street W, Toronto (Waterfront Communities), ON M5V 0P4
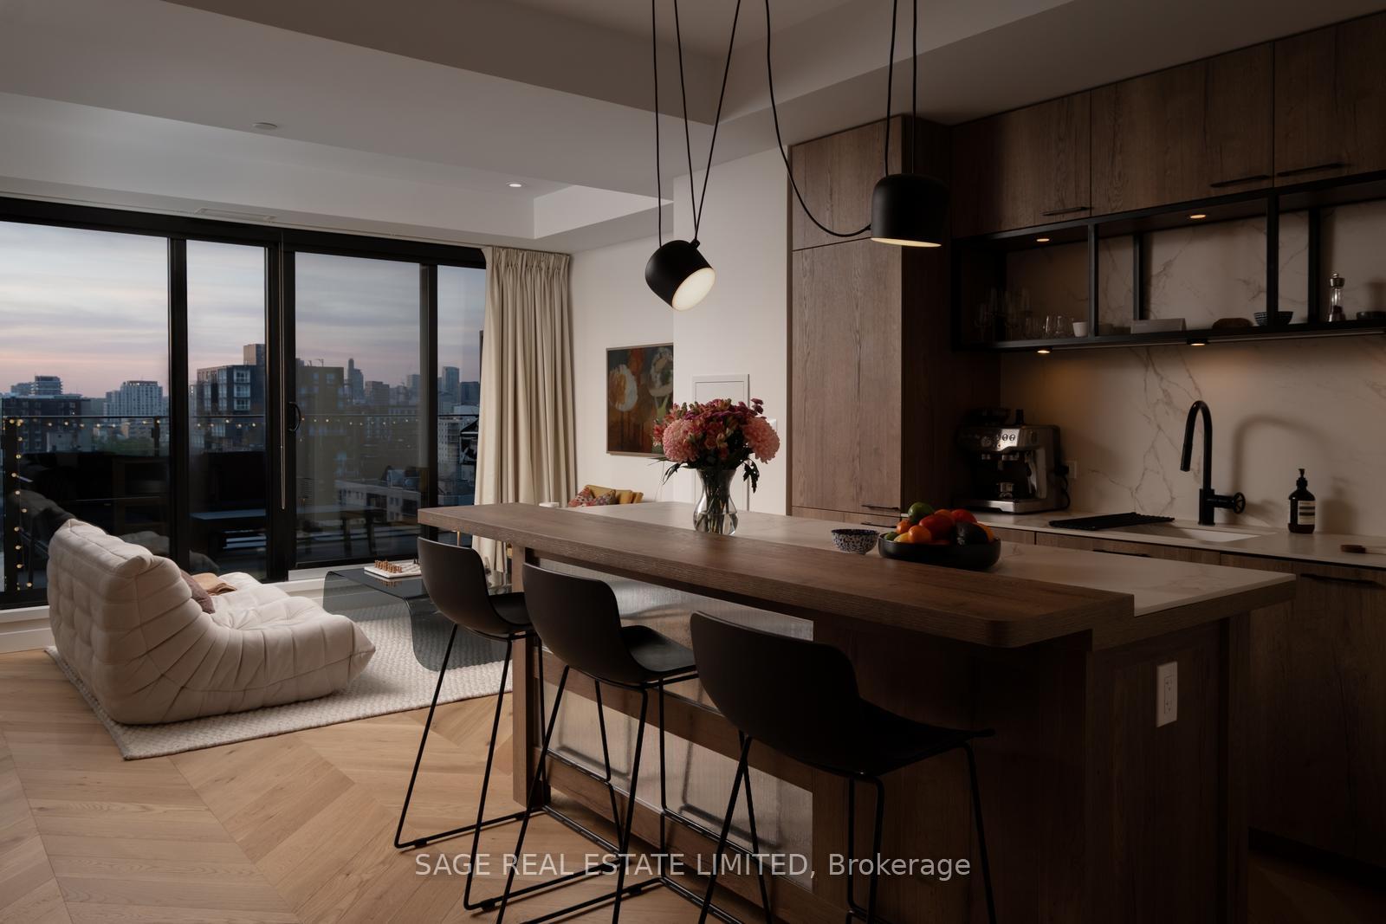
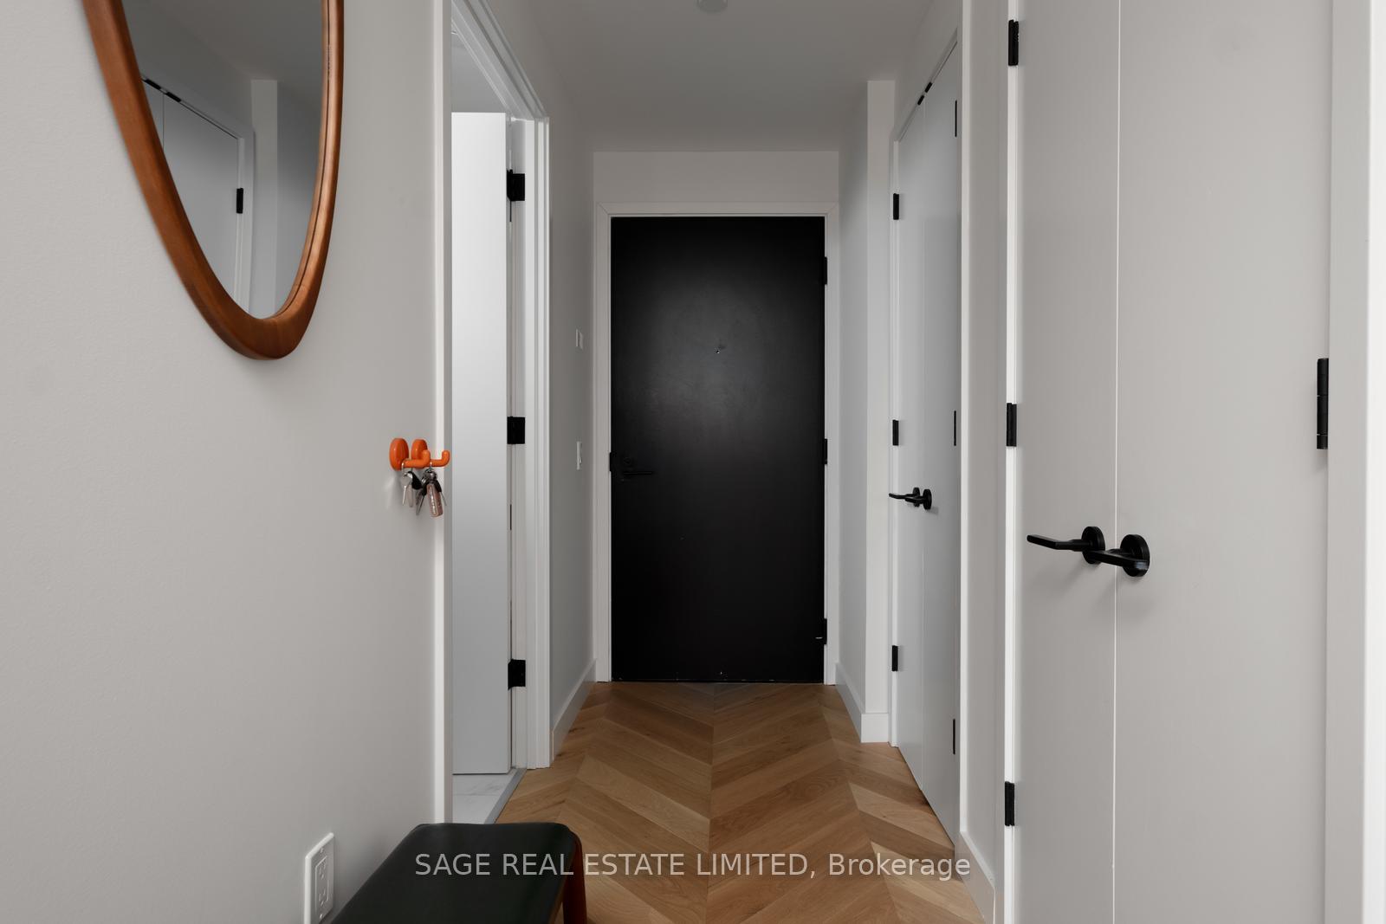
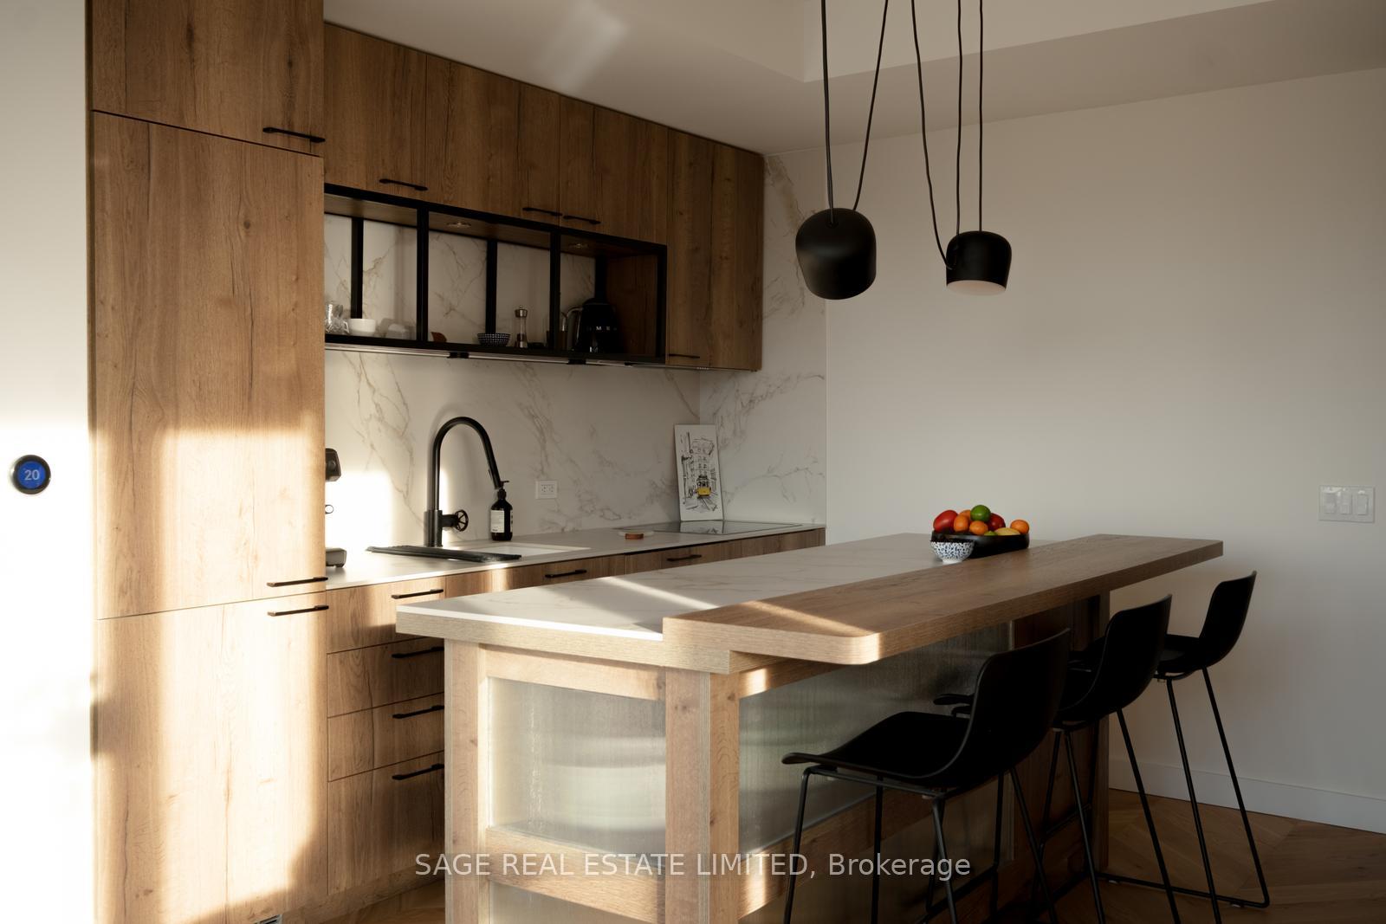
Waterworks Terrace Suite! 11th floor open-air flat with sweeping forever views and gas line BBQ. Head and shoulders above the rest - this highly efficient corner suite embraces the lush green and city skyline as your backdrop to life. Completely upgraded throughout, featuring Canadian-made (Mirage) natural chevron character grade flooring, painted wooden custom closets, built-in breakfast nook, textured glass enclosure of island, Italian-made FLOS AIM pendant lights in kitchen. All lights are fully dimmable to find your correct balance in your day-to-day. Intelligent custom office in bedroom to create a sense of separation + privacy from your living quarters. Roller blinds on all windows coupled with custom heavy (moody) curtains. Every corner of this suite has been meticulously upgraded to embrace the original premium layout, MOD Developments so thoughtfully curated. Hotelesque lobby + amenities means coming home has never been cooler.. Waterworks Food Hall + Event Space is an architectural delight, lunch meetings + get-togethers have never been so easy. YMCA is opening in 2025, although it's your choice to join as the building's exercise facilities are excellent with free weights, a squat rack + pulley and cable system + quality cardio equipment. Rooftop terraces outfitted with fire pit, BBQ's + forever City / Park views. Comes with 1 owned locker, owner rents a parking spot in the building for $300 a month, multiple spots also for sale. Right in time for summer...
Ask about this home
A HOMEH agent will answer your questions about this home.
Know more about WaterWorks Condos
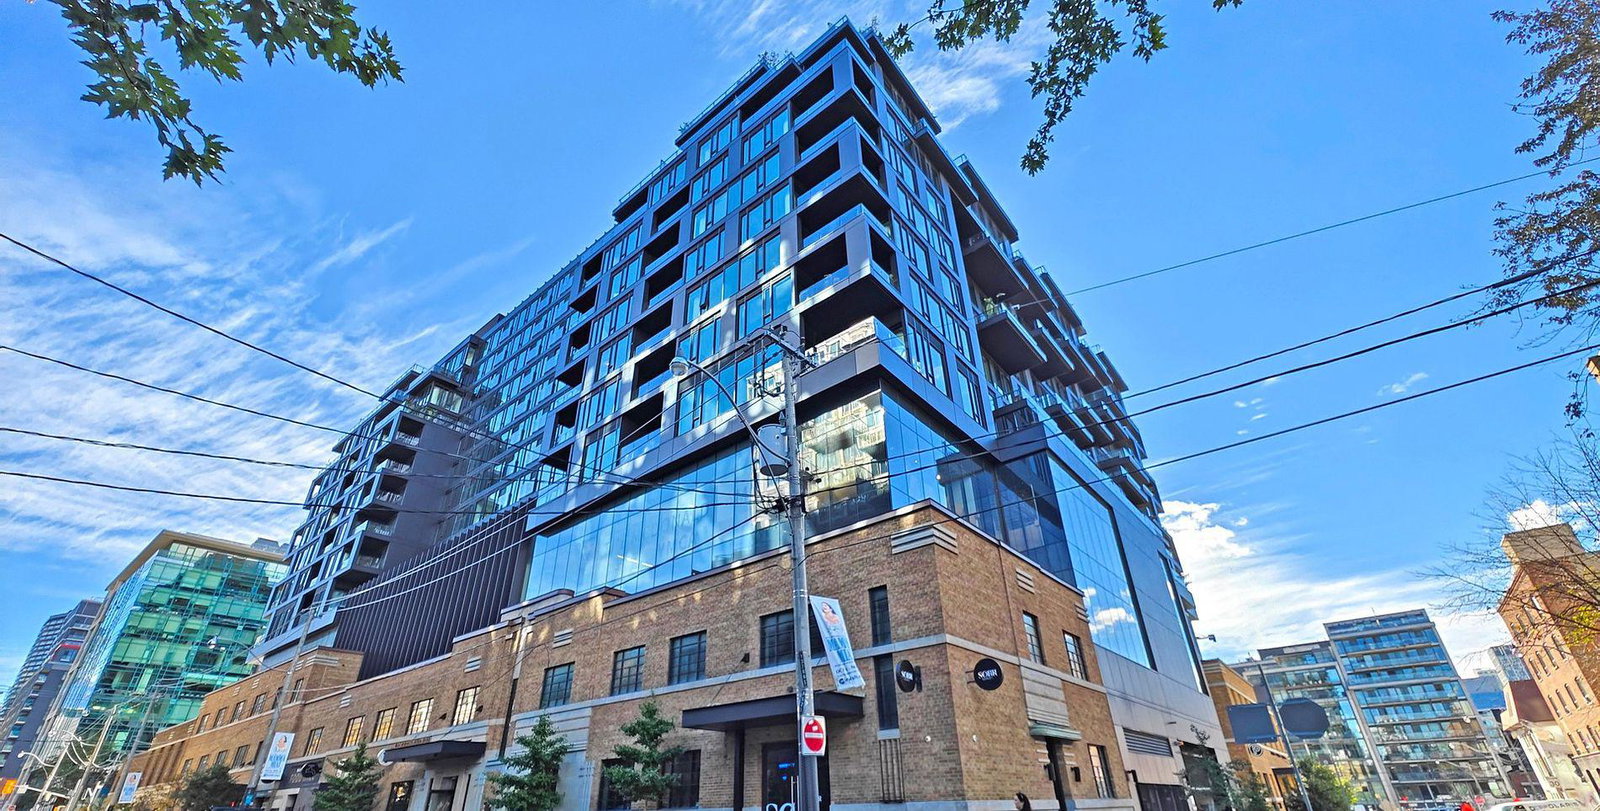
Condo building · 505 Richmond Street W
WaterWorks Condos is a 13-storey condo with 299 suites, built in 2020 by MOD Developments. Right now 3 for sale and 2 for rent are on the market here.
- 13storeys
- 299suites
- $1,201/sq ft
- 2020built
No similar units for sale in WaterWorks Condos right now.
Around this home
Daily convenience, out of 100, from the distances below
Schools nearby
School rating, out of 10.
Helpful calculators
Your HOMEH agent

"Priced 36% over the Hestimate. I would see it this week."