
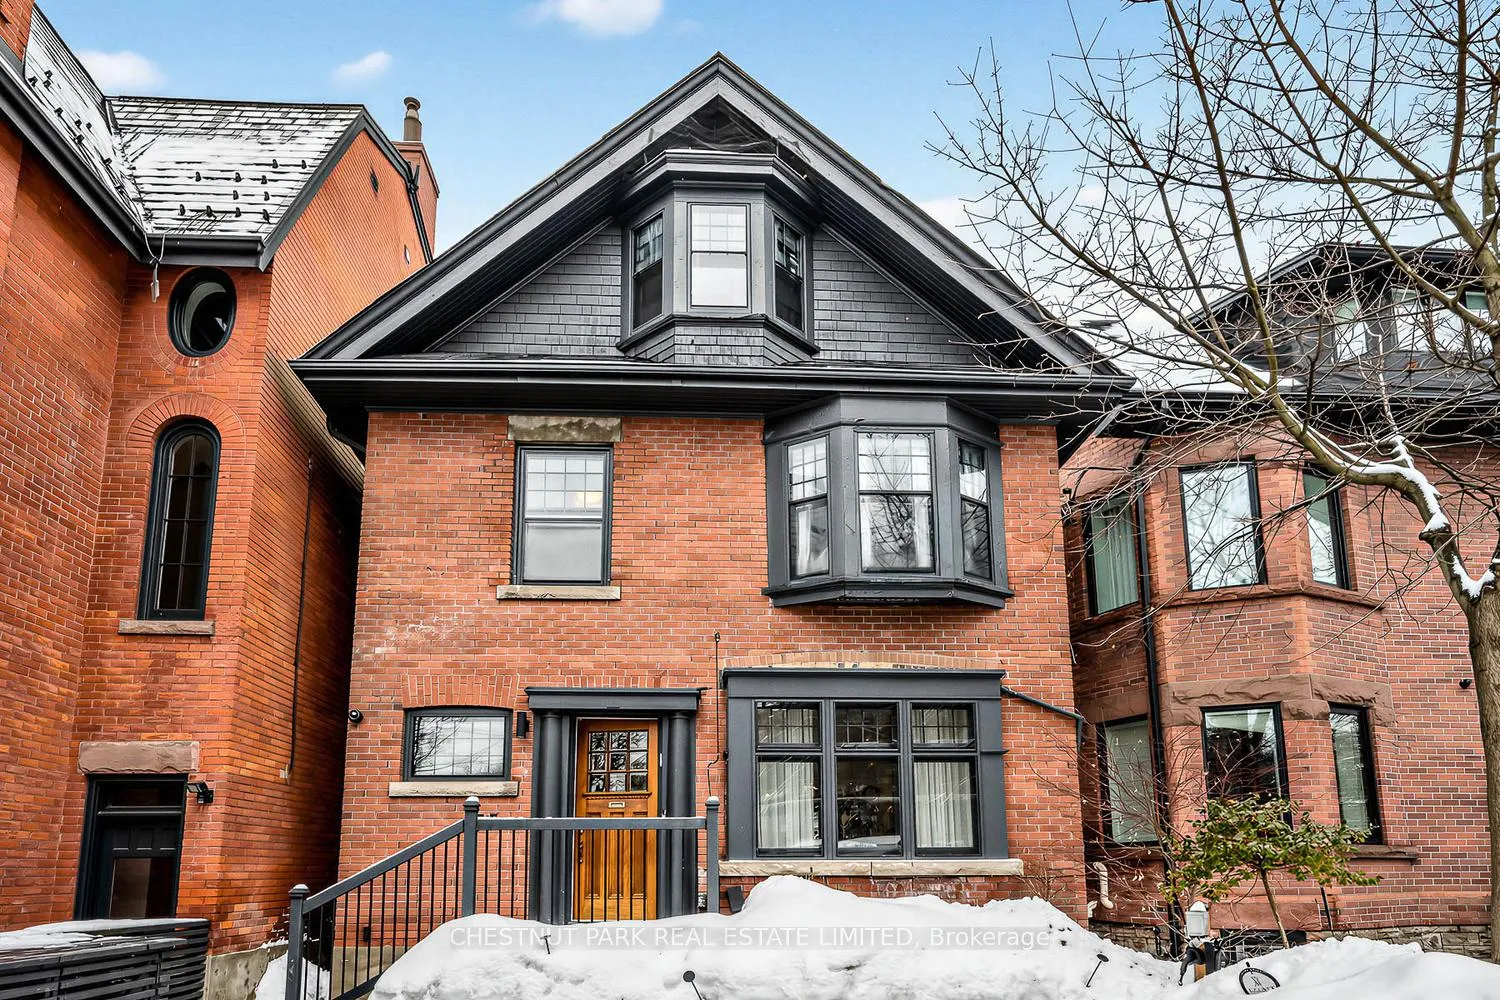
35 Castle Frank Road
Toronto (Rosedale-Moore Park)35 Castle Frank Road
Toronto (Rosedale-Moore Park)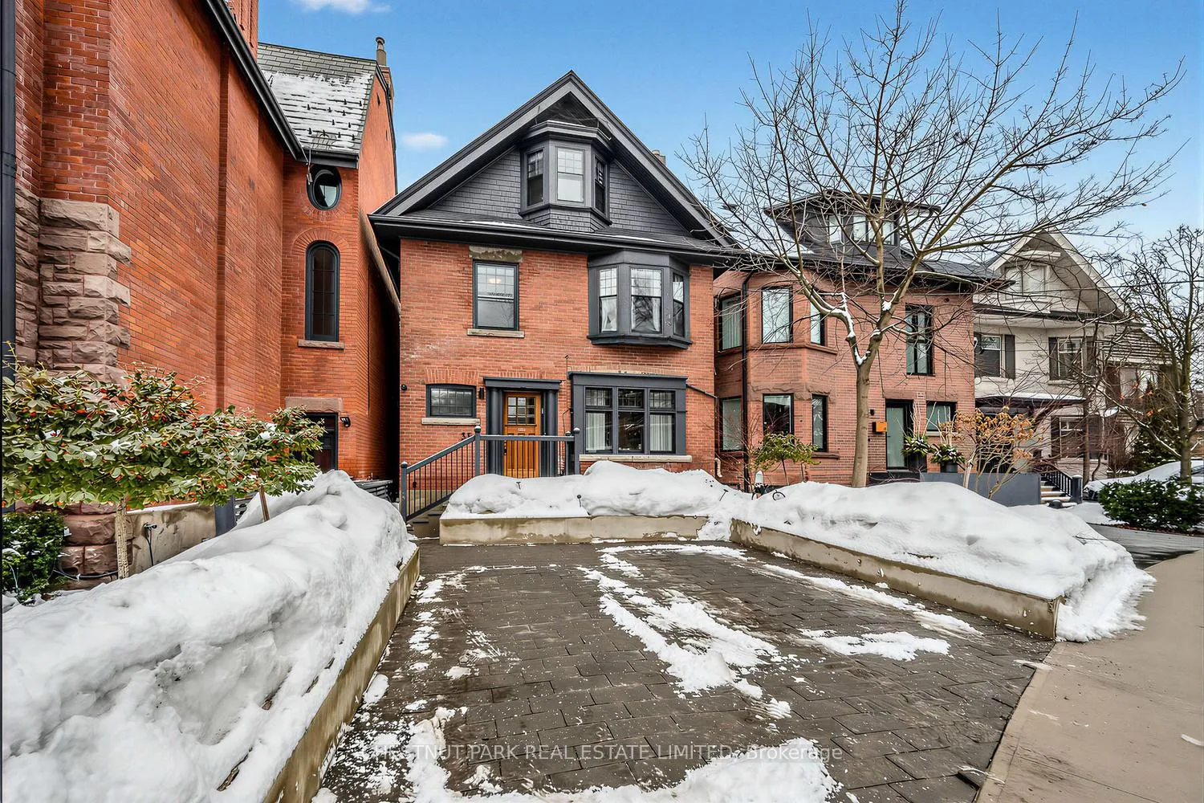
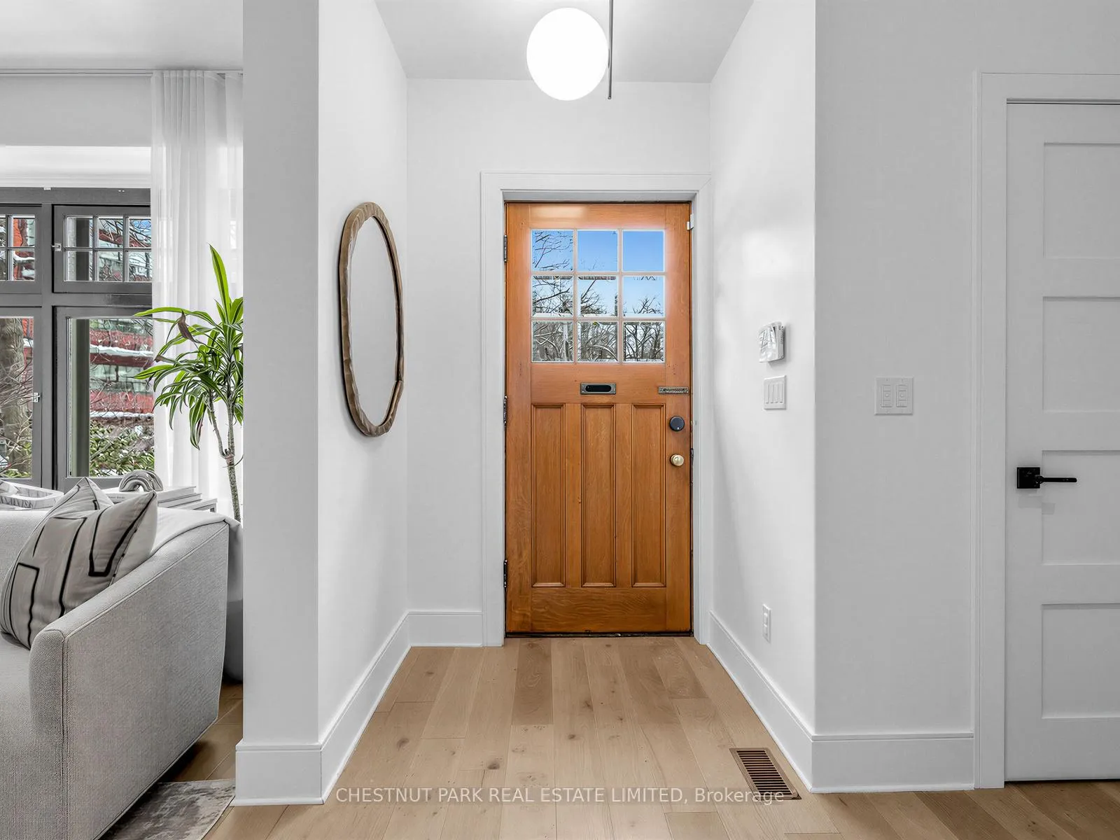
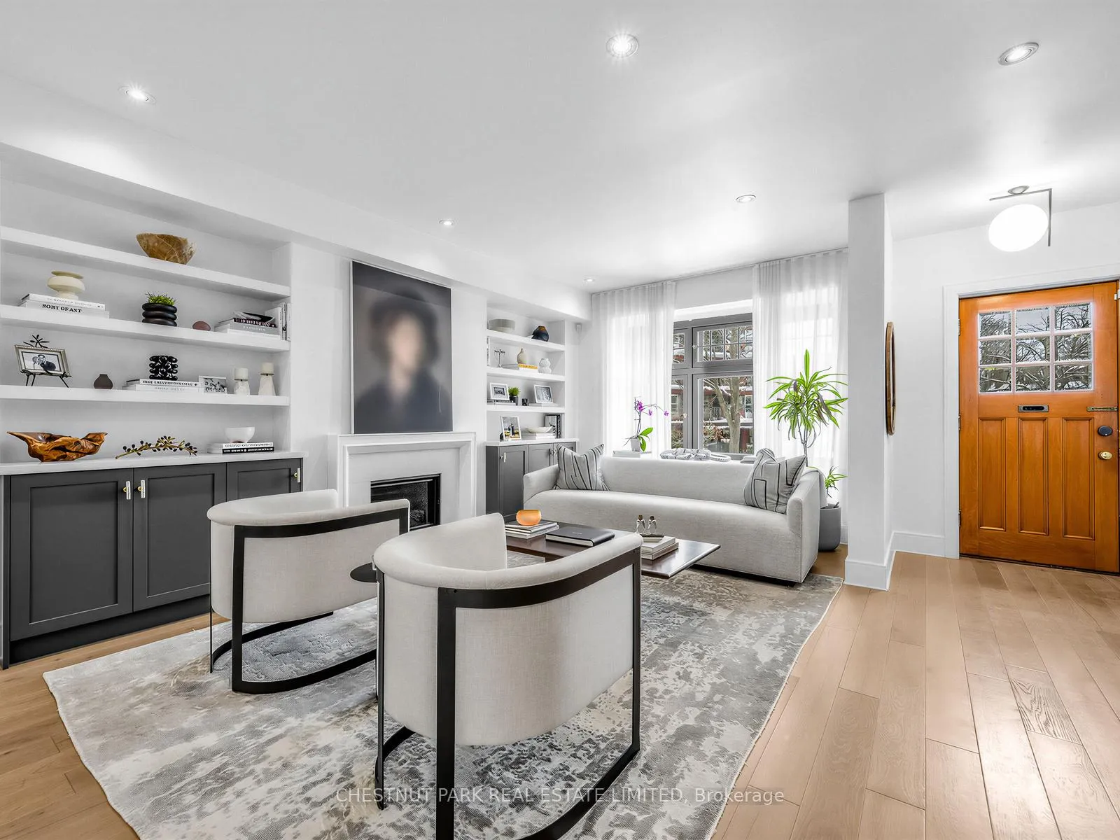
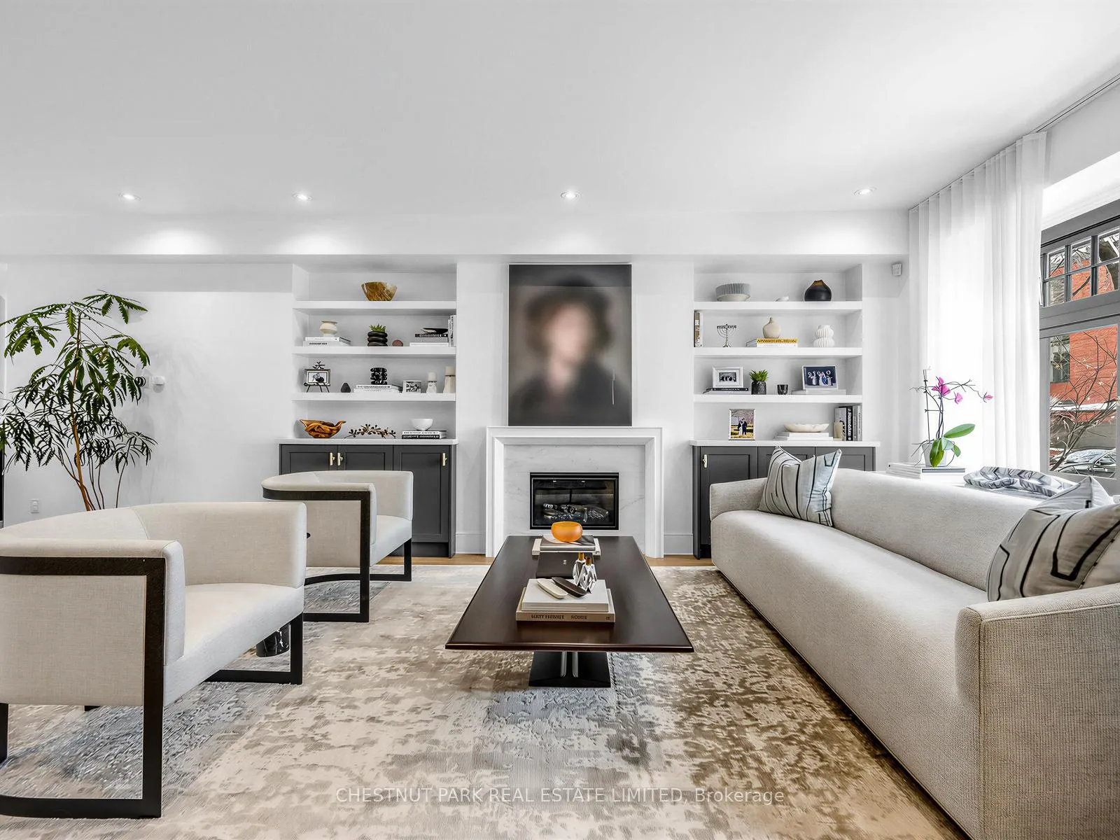 See all 39 photos
Property history

This listing has ended. It is no longer available.
Property not available for sale or for rent.
Ask about this home
A HOMEH agent will answer your questions about this home.Ask HOMEH
About this home
Welcome to 35 Castle Frank Road - a fully renovated and smart 5-bedroom, 5-bathroom residence in the heart of Rosedale. Reimagined from top to bottom and completed in 2020, this exceptional home seamlessly blends timeless architecture with refined, modern finishes - offering turnkey luxury in one of Toronto's most prestigious neighbourhoods. Thoughtfully redesigned for today's lifestyle, the home features expansive principal rooms, elegant detailing, and a functional open-concept flow ideal for both everyday living and entertaining. The chef-inspired kitchen anchors the main level with premium appliances, custom cabinetry, and generous workspace, opening effortlessly to an inviting family space and outdoor living. Upstairs, five well-proportioned bedrooms provide flexibility for growing families, guests, or home office needs. The serene primary retreat offers a spa-like ensuite and ample closet space, creating a true sanctuary. Each of the five bathrooms has been beautifully appointed with high-end fixtures and contemporary finishes. Situated just steps from ravine trails and within walking distance to Castle Frank Subway Station, this coveted address delivers the perfect balance of natural beauty and urban convenience. Close to top-tier schools, parks, and downtown access. 35 Castle Frank Road presents a rare opportunity to enjoy fully updated living in historic Rosedale.
Facts & features
Ask about this home
A HOMEH agent will answer your questions about this home.
Rooms
11 rooms · 3 bathrooms
- Foyer12′ × 7′84 sq.ft.
- Living room19′ × 11′209 sq.ft.
- Dining room15′2″ × 12′182 sq.ft.
- Kitchen15′2″ × 12′182 sq.ft.
- Primary bedroom15′ × 12′180 sq.ft.
- Bedroom 212′ × 12′144 sq.ft.
- Bedroom 312′ × 9′108 sq.ft.
- Bedroom 416′5″ × 12′1″199 sq.ft.
- Bedroom 516′5″ × 15′3″251 sq.ft.
- Laundry6′7″ × 6′7″43 sq.ft.
- Media room33′1″ × 16′1″533 sq.ft.
Around this home
Schools nearby
School rating, out of 10.
Listing details
Helpful tools
Your HOMEH agent
"I would see it this week."
Ask HOMEH about this home
Price, neighbourhood, monthly cost. Ask anything.
HOMEH Intelligent Agent is an AI, not a licensed representative. Check anything important with your agent.