
 See all 47 photos
Property history

This listing has ended. It is no longer available.
Property not available for sale or for rent.
Book a viewing
Ask HOMEH
About this home
Unit 811, 35 Church Street, Toronto
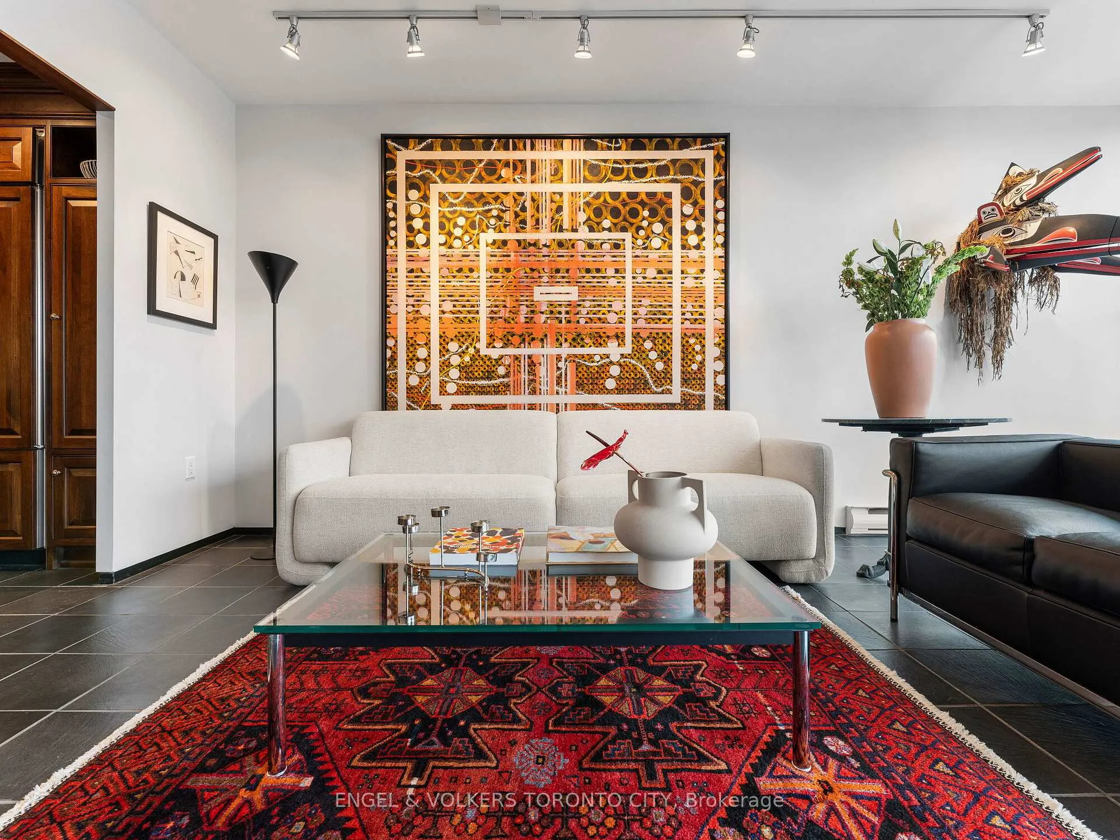
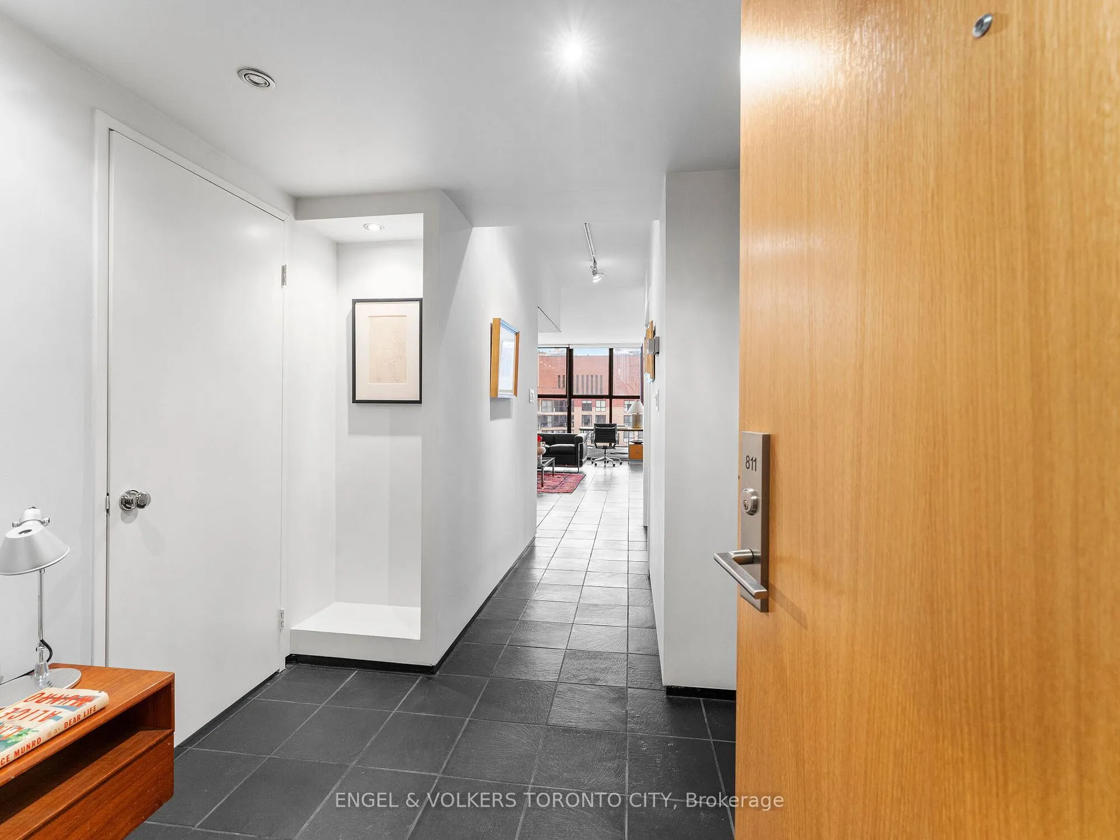
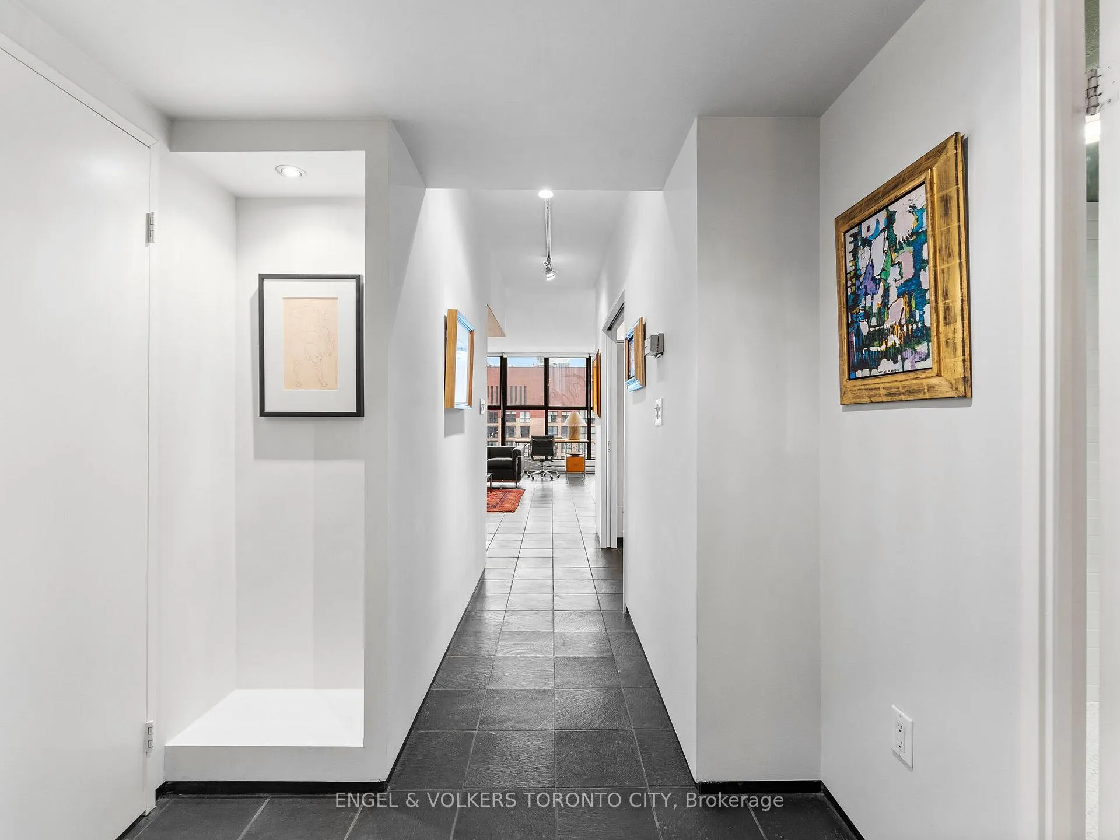
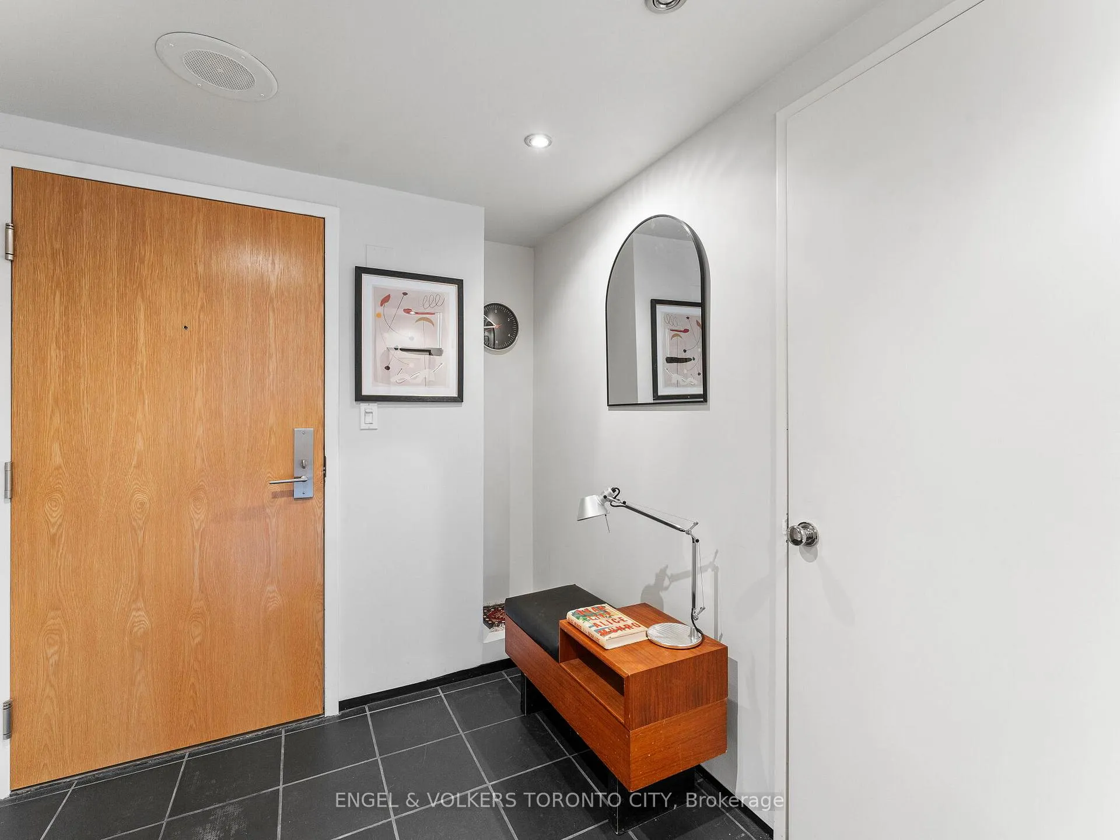
Looking for a rare opportunity to own a one-of-a-kind designer suite in the heart of St. Lawrence Market? This top-floor, east-facing one-bedroom, one-bathroom suite is bathed in natural light from floor-to-ceiling windows, creating a bright and airy ambiance all day. Stylish and sophisticated with an NYC-inspired loft feel, this unit has been fully redesigned and renovated, making the only one of it's kind in one of Torontos best locations to live, eat, work and play. This rare find features custom black walnut kitchen cabinetry, elegant split slate tile flooring, and a fully renovated kitchen and bathroom with hexagon tiles and a glass shower. The walk-in laundry room offers additional storage, granite counters, and beautiful wainscoting. Thoughtfully designed tailor-made closets and cabinetry keep the space effortlessly organized. The open-concept layout is perfect for entertaining or working from home, with elegant granite countertops, a built-in wine fridge, and deep counter space for added functionality. Pot lights throughout, track lighting for ambiance control, and pocket doors leading to a cozy bedroom maximize space while ensuring privacy. Designed for art enthusiasts, this unit provides the perfect backdrop to showcase your favourite pieces. A premium parking spot with a built-in EV charger and a nearby locker complete this perfect condo package. Located at the iconic Market Square Condos, a well-managed, contemporary building with caring and attentive staff, offering peace of mind. Steps from top restaurants like Hot House, Terroni, and 20 Victoria, as well as boutique shopping, dog parks, St. Lawrence Market, and cafes. This vibrant neighbourhood has it all. With easy access to TTC, Union Station, and major highways, commuting is effortless.
Facts & features
Book a viewing
Rooms
4 rooms · 1 bathroom
- Living room19′ × 13′1″249 sq.ft.
- Dining room19′ × 13′1″249 sq.ft.
- Kitchen11′2″ × 8′89 sq.ft.
- Bedroom14′9″ × 7′10″116 sq.ft.
Around this home
Schools nearby
School rating, out of 10.
Listing details
Helpful tools
Your HOMEH agent
"I would see it this week."
Ask HOMEH about this home
Price, neighbourhood, monthly cost. Ask anything.
HOMEH Intelligent Agent is an AI, not a licensed representative. Check anything important with your agent.