

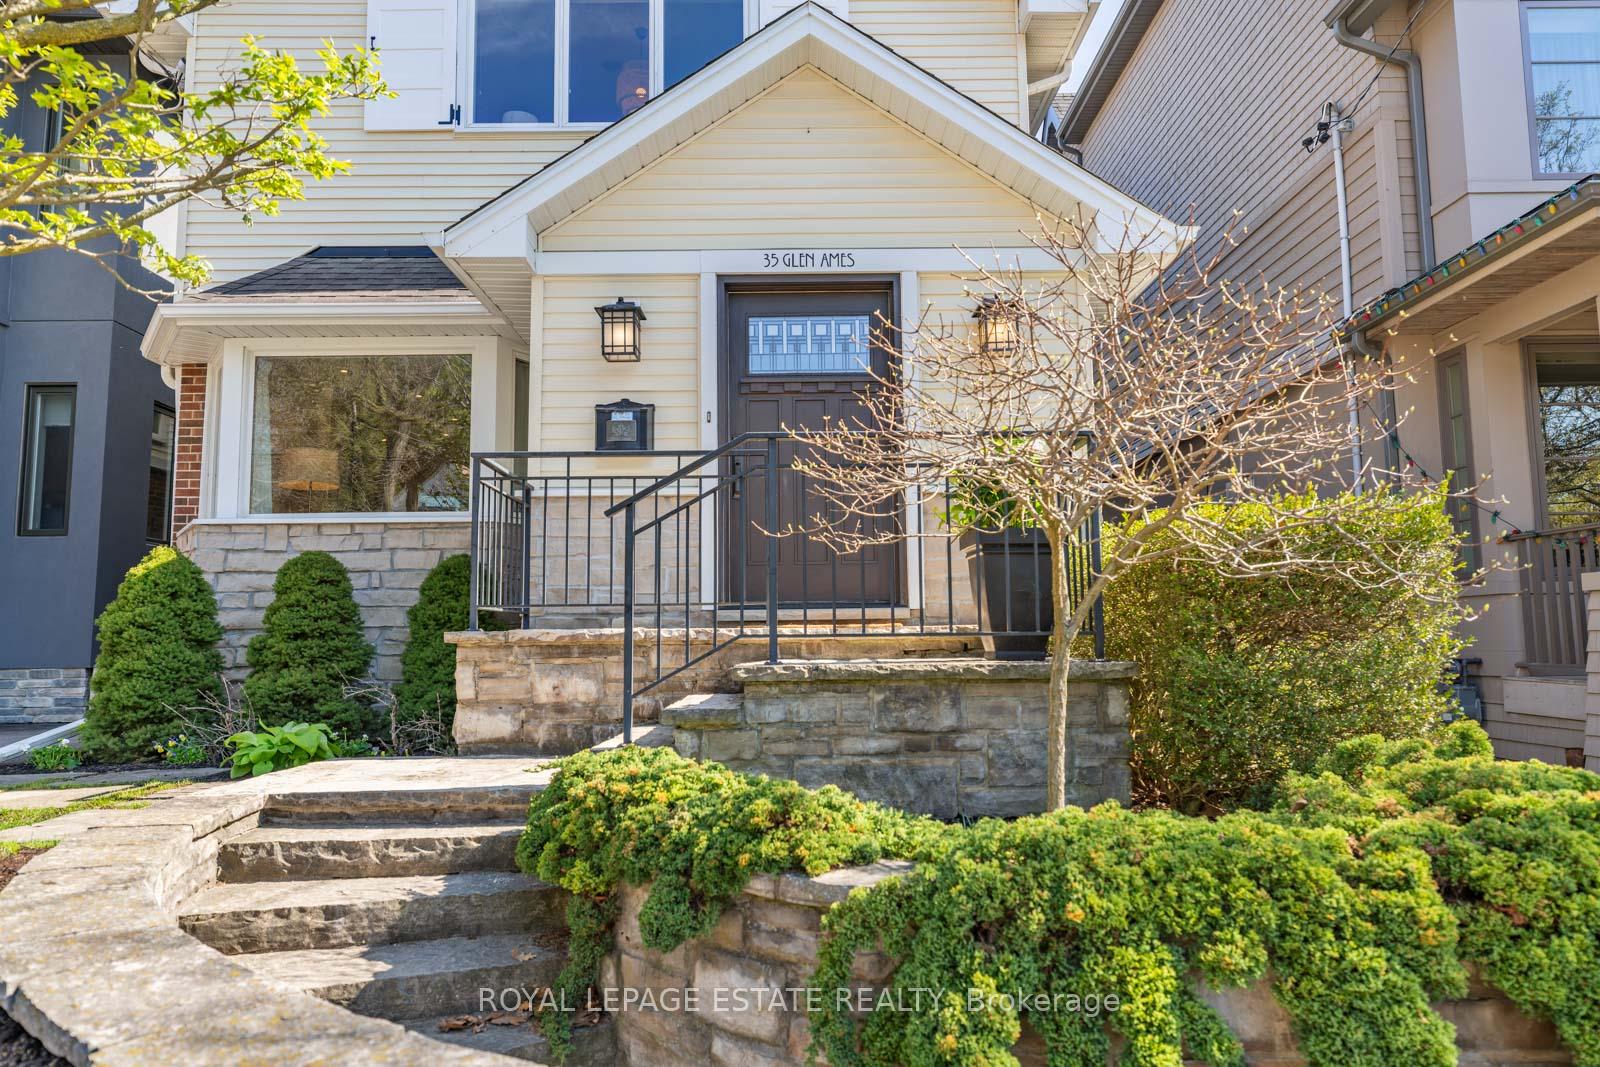
35 Glen Ames
35 Glen Ames
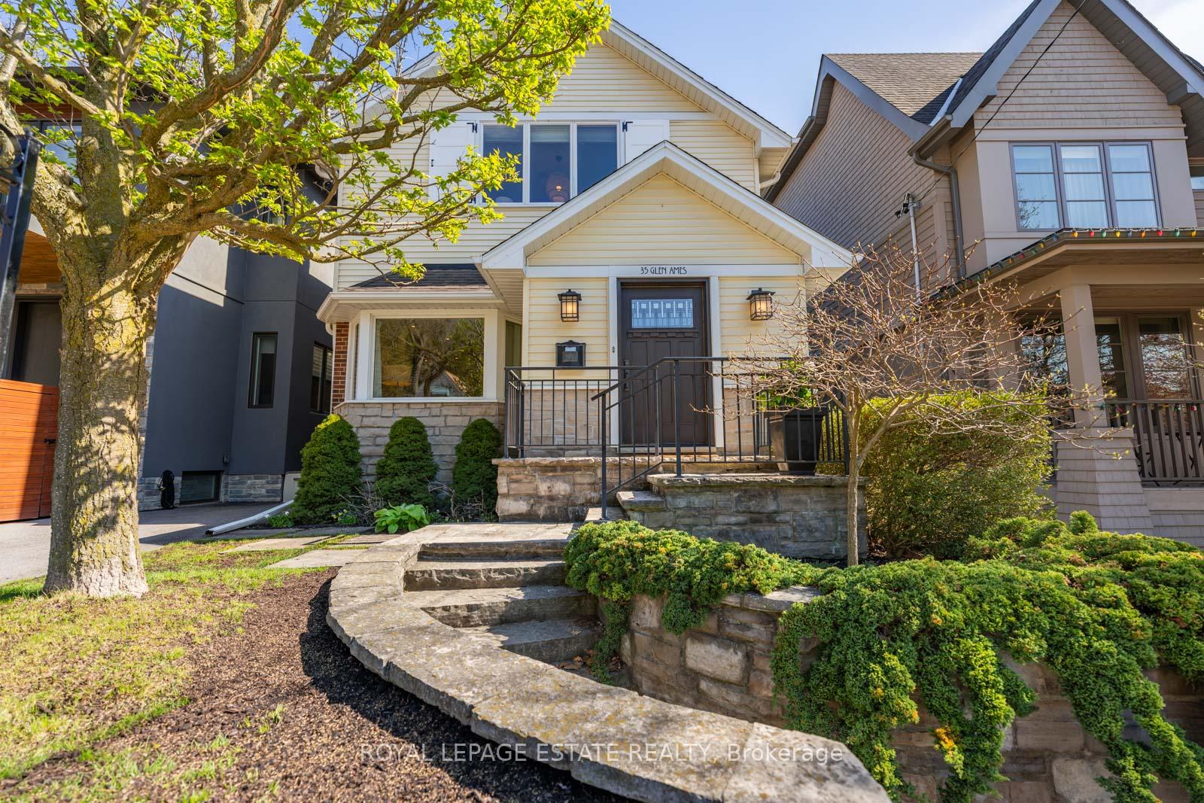
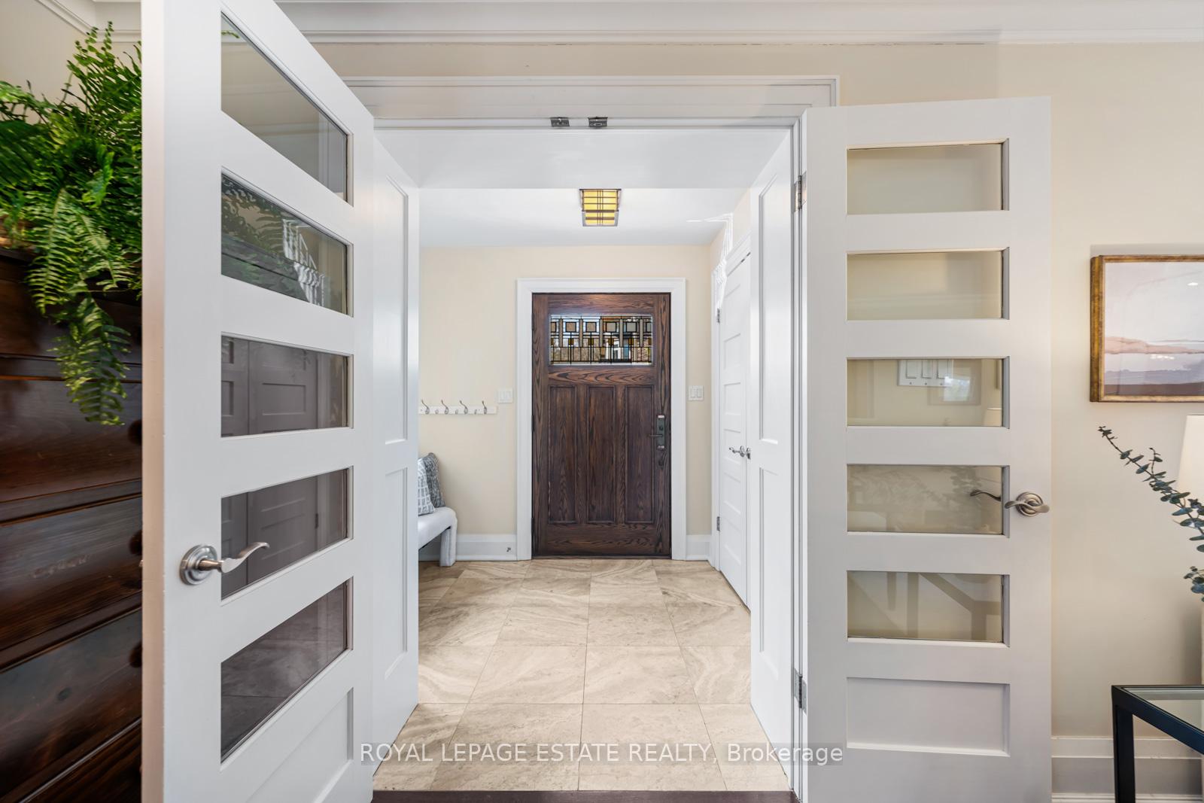
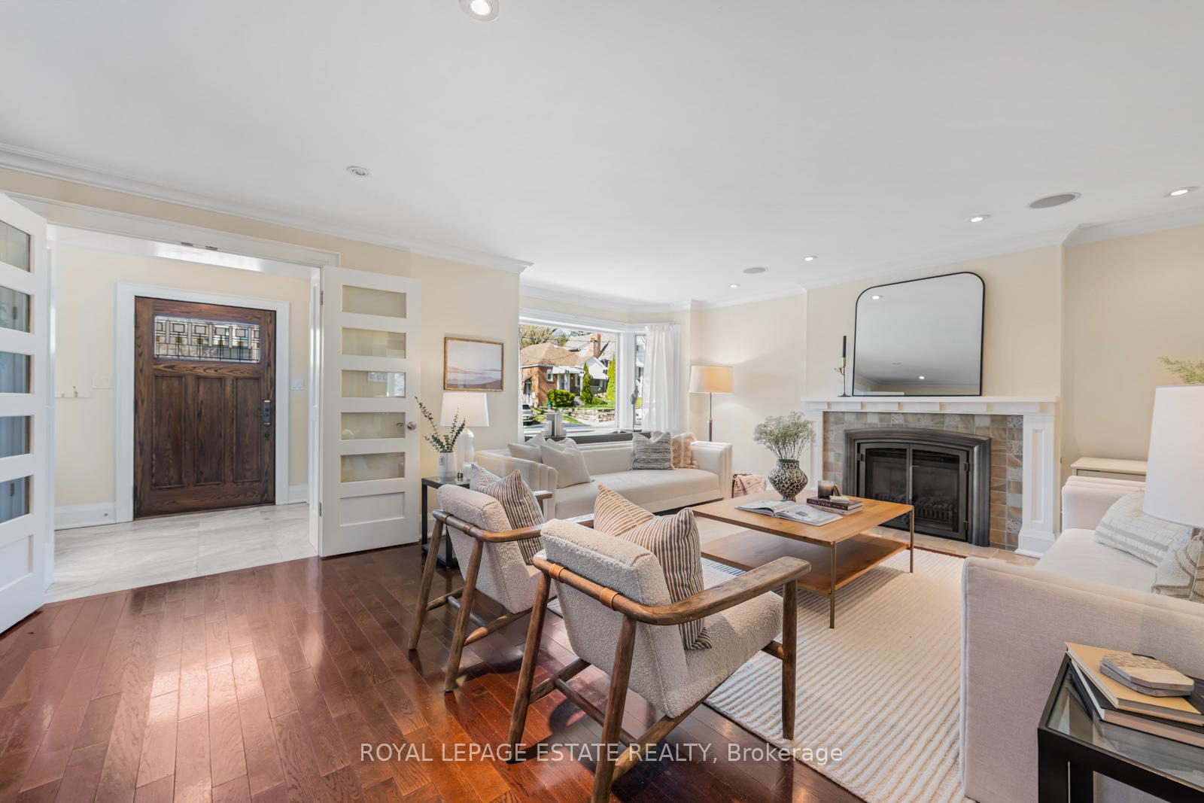
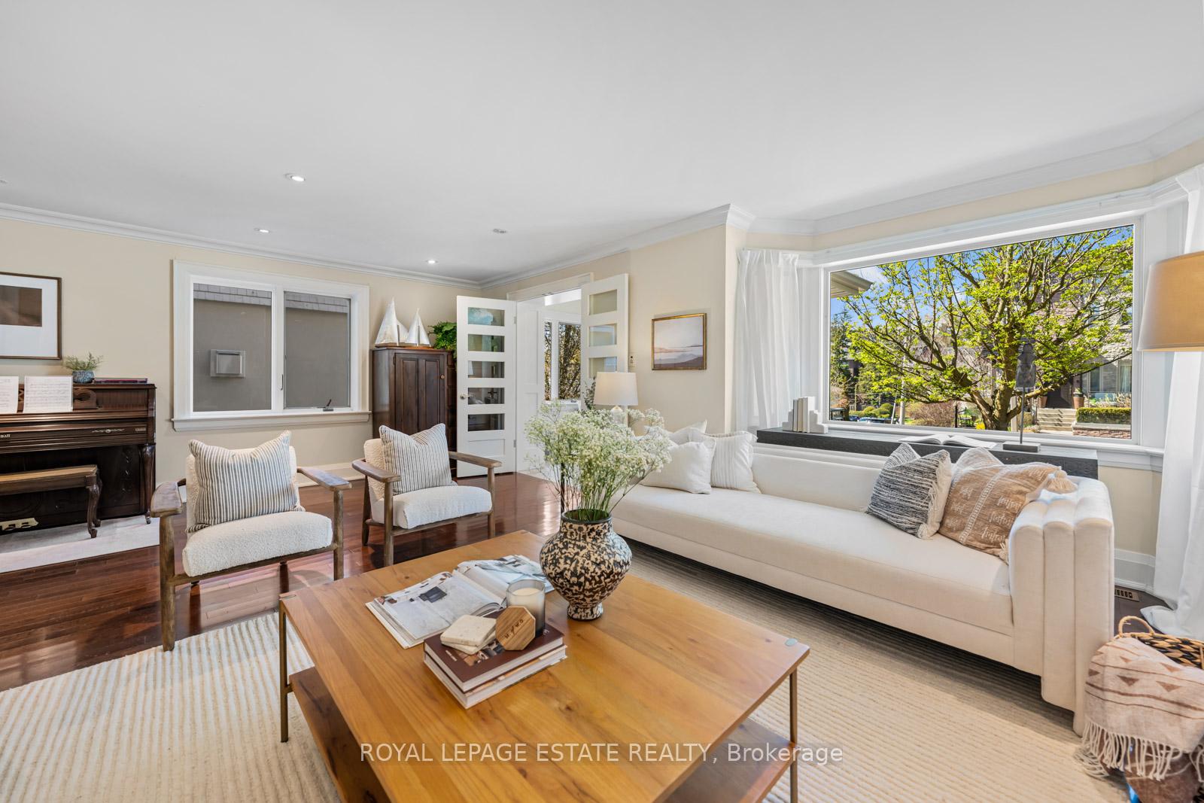 See all 49 photos
Property history
Facts and features
- BasementPart finished
- Water, sewerMunicipal
- HeatingForced air
- CoolingCentral air
- Hardwood floors
- Fireplace
- Central air
The homeDetached, 2-storey, 2,000–2,500 sq ft
- Type: Detached
- Style: 2-storey
- Living space: 2,000–2,500 sq ft
- Basement: Partially finished
InsideFireplace Yes, natural gas, Hardwood, Broadloom, Lower level
- Fireplace: Yes, natural gas
- Flooring: Hardwood, Broadloom
- Laundry: Lower level
- Features: Storage, water heater
- Security: Carbon monoxide detectors, smoke detector
- Rooms above ground: 13
- Bedrooms: 4 + 1 in the basement
- Bathrooms: 4
- Kitchens: 1
- Family room: Yes
Outside and lotBrick, vinyl siding, Asphalt shingle, Concrete block
- Exterior: Brick, vinyl siding
- Roof: Asphalt shingle
- Foundation: Concrete block
- Features: Landscaped
- Size: 33 × 110.75 ft
Parking3 Parking, Private
- Spaces: 3 Parking
- Driveway: Private
Heating, water and powerForced air, gas, Central air, Municipal water
- Heating: Forced air, gas
- Cooling: Central air
- Water: Municipal water
- Sewer: Municipal sewer
Costs and taxesTaxes $10,207 a year, HST included in the price, Hot water tank
- Taxes, 2024: $10,207 a year
- HST: HST included in the price
- Rental items: Hot water tank
Included in the saleAll existing appliances (fridge, stove, range hood, dishwasher), washer & dryer. all elfs. all custom window blinds. deep freezer, bar fridge in laundry room, gas hook-up bbq., All staging decor including curtains & rods. barn door mirror in w/i closet. mirrors in primary ensuite.
- Included: All existing appliances (fridge, stove, range hood, dishwasher), washer & dryer. all elfs. all custom window blinds. deep freezer, bar fridge in laundry room, gas hook-up bbq.
- Not included: All staging decor including curtains & rods. barn door mirror in w/i closet. mirrors in primary ensuite.
NearbyPublic transit, ravine, school, beach, park
- Close to: Public transit, ravine, school, beach, park
Listing detailsE12118267, Sold, May 1, 2025
- MLS® number: E12118267
- Status: Sold
- Listed on: May 1, 2025
- Days on market: 1
- Updated: May 2, 2025
- Possession: 30-59 days
- Occupied by: Owner
- Listing brokerage: ROYAL LEPAGE ESTATE REALTY
About this home
35 Glen Ames, Toronto (The Beaches), ON M4E 1M3
Sunshine & Soul on Glen Ames: Feels like a warm hug the moment you walk in. With its sunny yellow façade, stone walk-up, and timeless Beach charm, 35 Glen Ames sets the tone for comfort, connection, and real family living. Renovated with a growing family in mind, this 4+1 bedroom, 4-bath home is both functional and full of heart, designed for everyday ease and the moments that make a house a home. The oversized entryway and custom mudroom with in-floor radiant heat are made for busy, active families. Inside, the sun-filled family room centres around a cozy gas fireplace, perfect for movie nights, puzzles on the floor, or quiet evenings with your favourite people (and pets). The formal dining room flows into a contemporary kitchen with quartz countertops, a striking centre island with beveled-glass display cabinet, and an eat-in banquette framed by bay windows. Step out to a private backyard with a freshly painted shed, deck, and garden, ideal for starlit dinners, weekend BBQs, or soaking up the seasons. Upstairs, a skylight brightens the wide hallway with custom cabinetry. The sun-soaked primary suite is a true retreat, with two walk-in closets and a spa-like ensuite featuring a double vanity, glass-enclosed shower, and built-in bench. Additional bedrooms include double closets with organizers, offering room to grow and space for everything. The lower level adds even more flexibility with a large rec room, study area, laundry, full bath, and fifth bedroom, plus an extra room with above-grade windows, perfect for guests, a gym, or in-law suite. A long private drive offers parking for three (or four with the gate open), all just minutes from top schools with French Extended/Immersion programs (Williamson, Glen Ames, Malvern), Glen Stewart Ravine, Kingston Road Village, Queen Street, and the beloved boardwalk and lake.This is Beaches living: bright, breezy, and ready to hold all the chaos, calm, and love that come with family life.
Ask about this home
A HOMEH agent will answer your questions about this home.
Around this home
Daily convenience, out of 100, from the distances below
Schools nearby
School rating, out of 10.
Helpful calculators
Your HOMEH agent

"I would see it this week."