

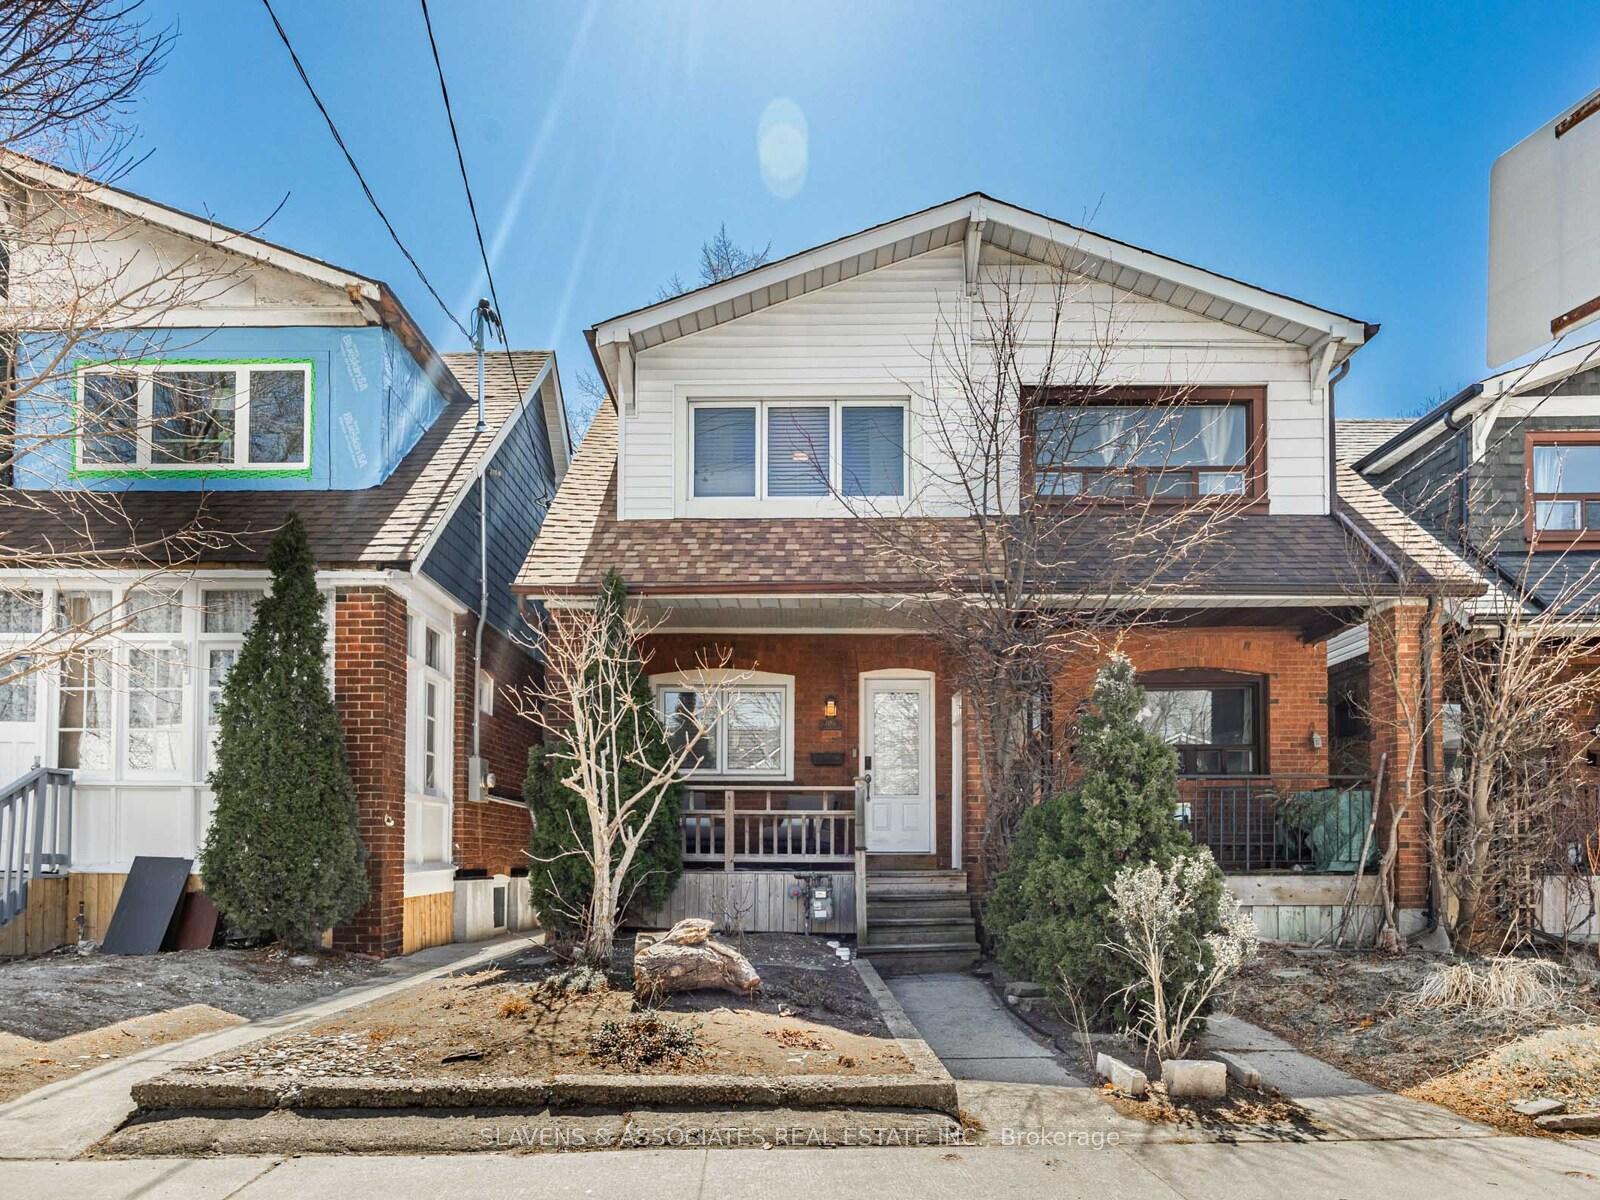
2063 Gerrard Street E
2063 Gerrard Street E
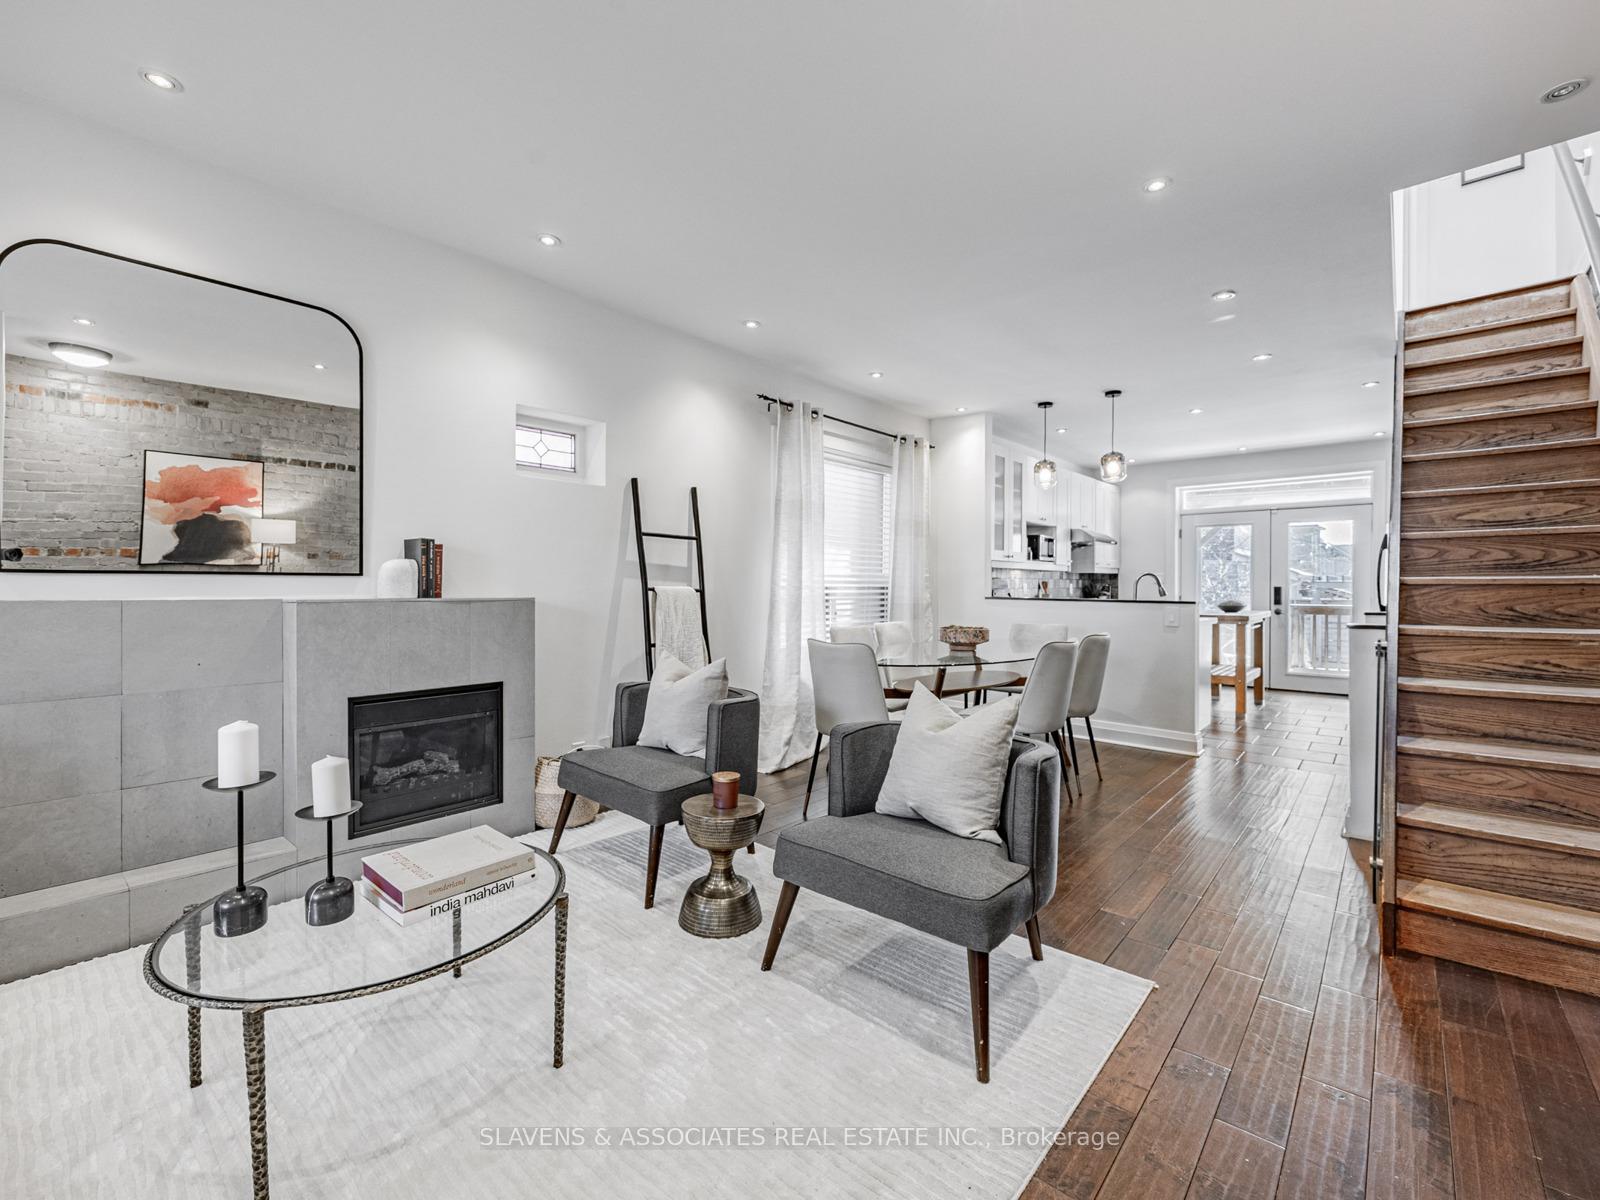 See all 32 photos
Property history
Facts and features
- BasementFinished
- Water, sewerMunicipal
- HeatingForced air
- CoolingCentral air
- Hardwood floors
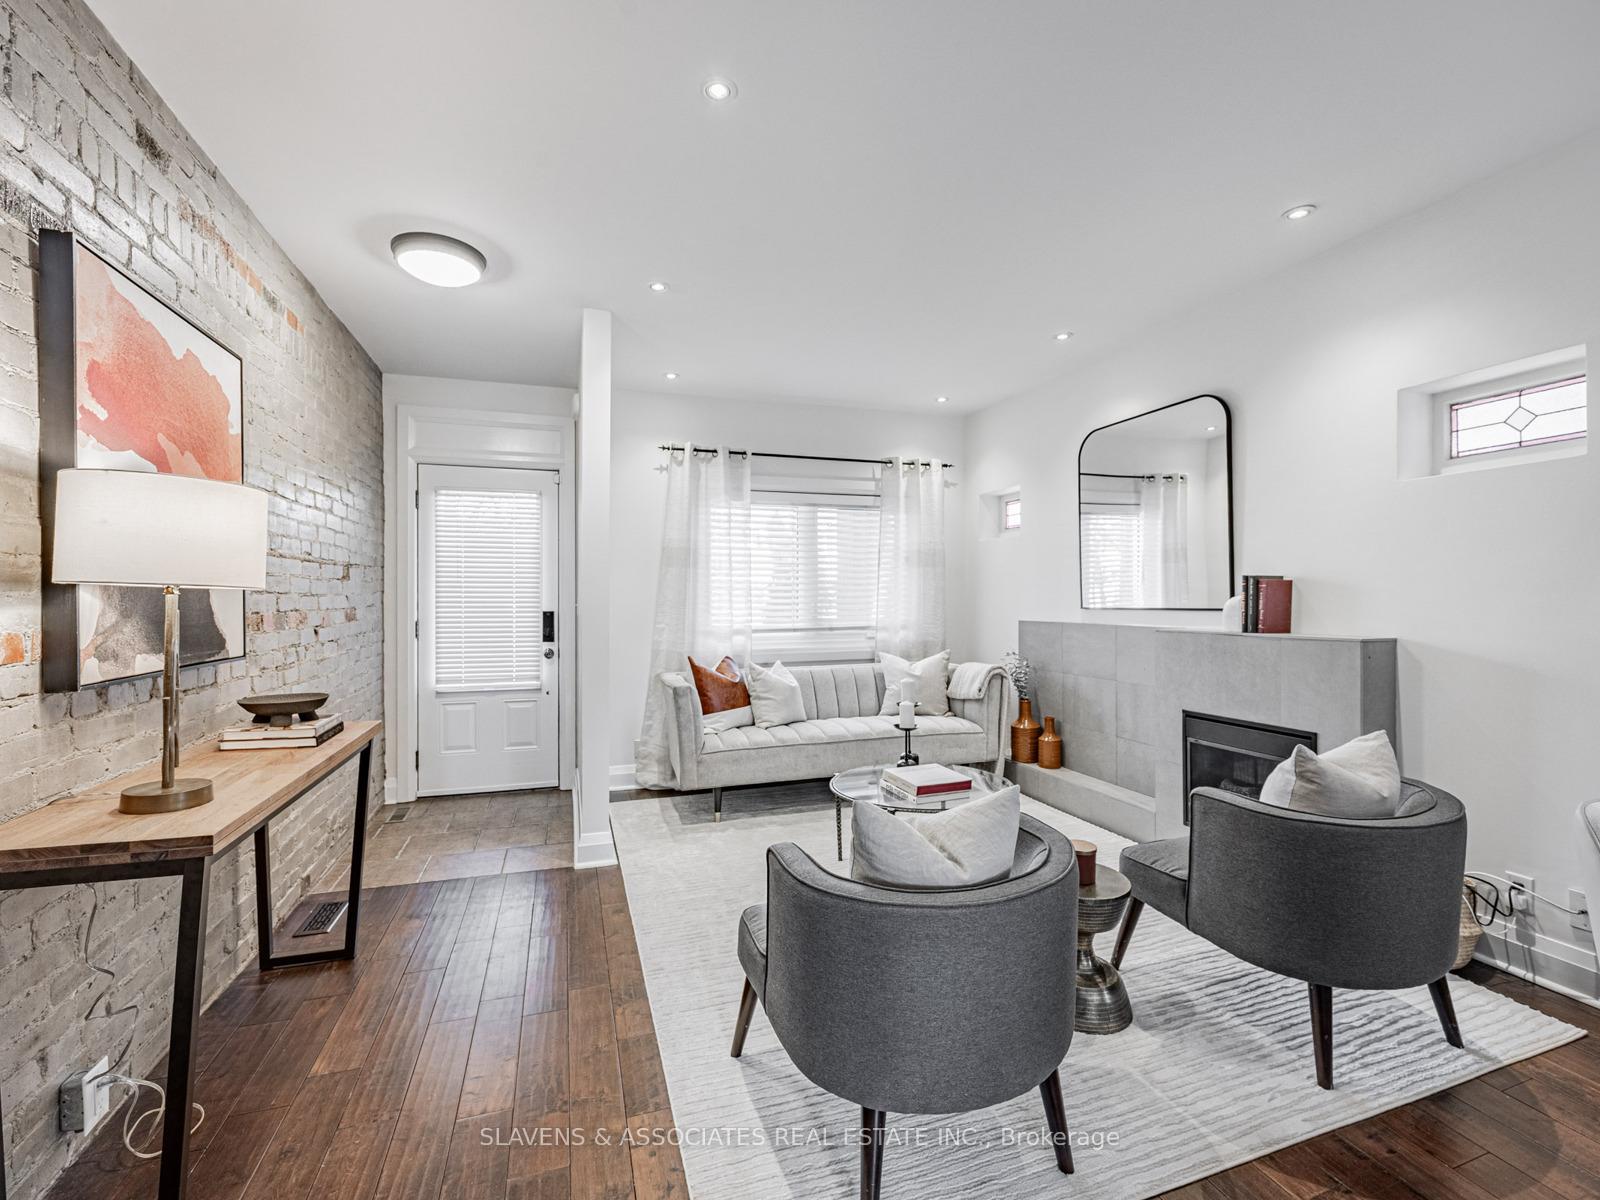
- Fireplace
- Central air
The homeSemi-Detached, 2-storey, 700–1,100 sq ft
- Type: Semi-Detached
- Style: 2-storey
- Living space: 700–1,100 sq ft
- Basement: Full, finished
InsideFireplace Yes, electric, Hardwood, Vinyl, Carpet free, water heater
- Fireplace: Yes, electric
- Flooring: Hardwood, Vinyl
- Features: Carpet free, water heater
- Rooms above ground: 3
- Rooms in the basement: 1
- Bedrooms: 3
- Bathrooms: 2
- Kitchens: 1
Outside and lotBrick, Asphalt shingle, flat, Brick
- Exterior: Brick
- Roof: Asphalt shingle, flat
- Foundation: Brick
- Features: Deck, patio, porch
- Size: 16.12 × 94 ft
Parking1 Parking, Lane
- Spaces: 1 Parking
- Driveway: Lane
Heating, water and powerForced air, gas, Central air, Municipal water
- Heating: Forced air, gas
- Cooling: Central air
- Water: Municipal water
- Sewer: Municipal sewer
Costs and taxesTaxes $3,970 a year, HST No HST, Rental items None
- Taxes, 2024: $3,970 a year
- HST: No HST
- Rental items: None
Included in the saleAll efl's, all window coverings excepts the staging curtains, washer & dryer, stainless steel refrigerator, stove, dishwasher, eufy smart touch & wifi locks & kasa smart switches., All staging including staging drapery. google doorbell & all ring and google door bell related equipment, bicycle lock on backyard fence. basketball net & related equipment.
- Included: All efl's, all window coverings excepts the staging curtains, washer & dryer, stainless steel refrigerator, stove, dishwasher, eufy smart touch & wifi locks & kasa smart switches.
- Not included: All staging including staging drapery. google doorbell & all ring and google door bell related equipment, bicycle lock on backyard fence. basketball net & related equipment.
NearbyBeach, library, place of worship, public transit, rec./commun.centre, school
- Close to: Beach, library, place of worship, public transit, rec./commun.centre, school
Listing detailsE12109022, Sold, Apr 28, 2025
- MLS® number: E12109022
- Status: Sold
- Listed on: Apr 28, 2025
- Days on market: 3
- Updated: May 1, 2025
- Possession: 30-59 days
- Occupied by: Owner
- Listing brokerage: SLAVENS & ASSOCIATES REAL ESTATE INC.
About this home
2063 Gerrard Street E, Toronto (East End-Danforth), ON M4E 2B4
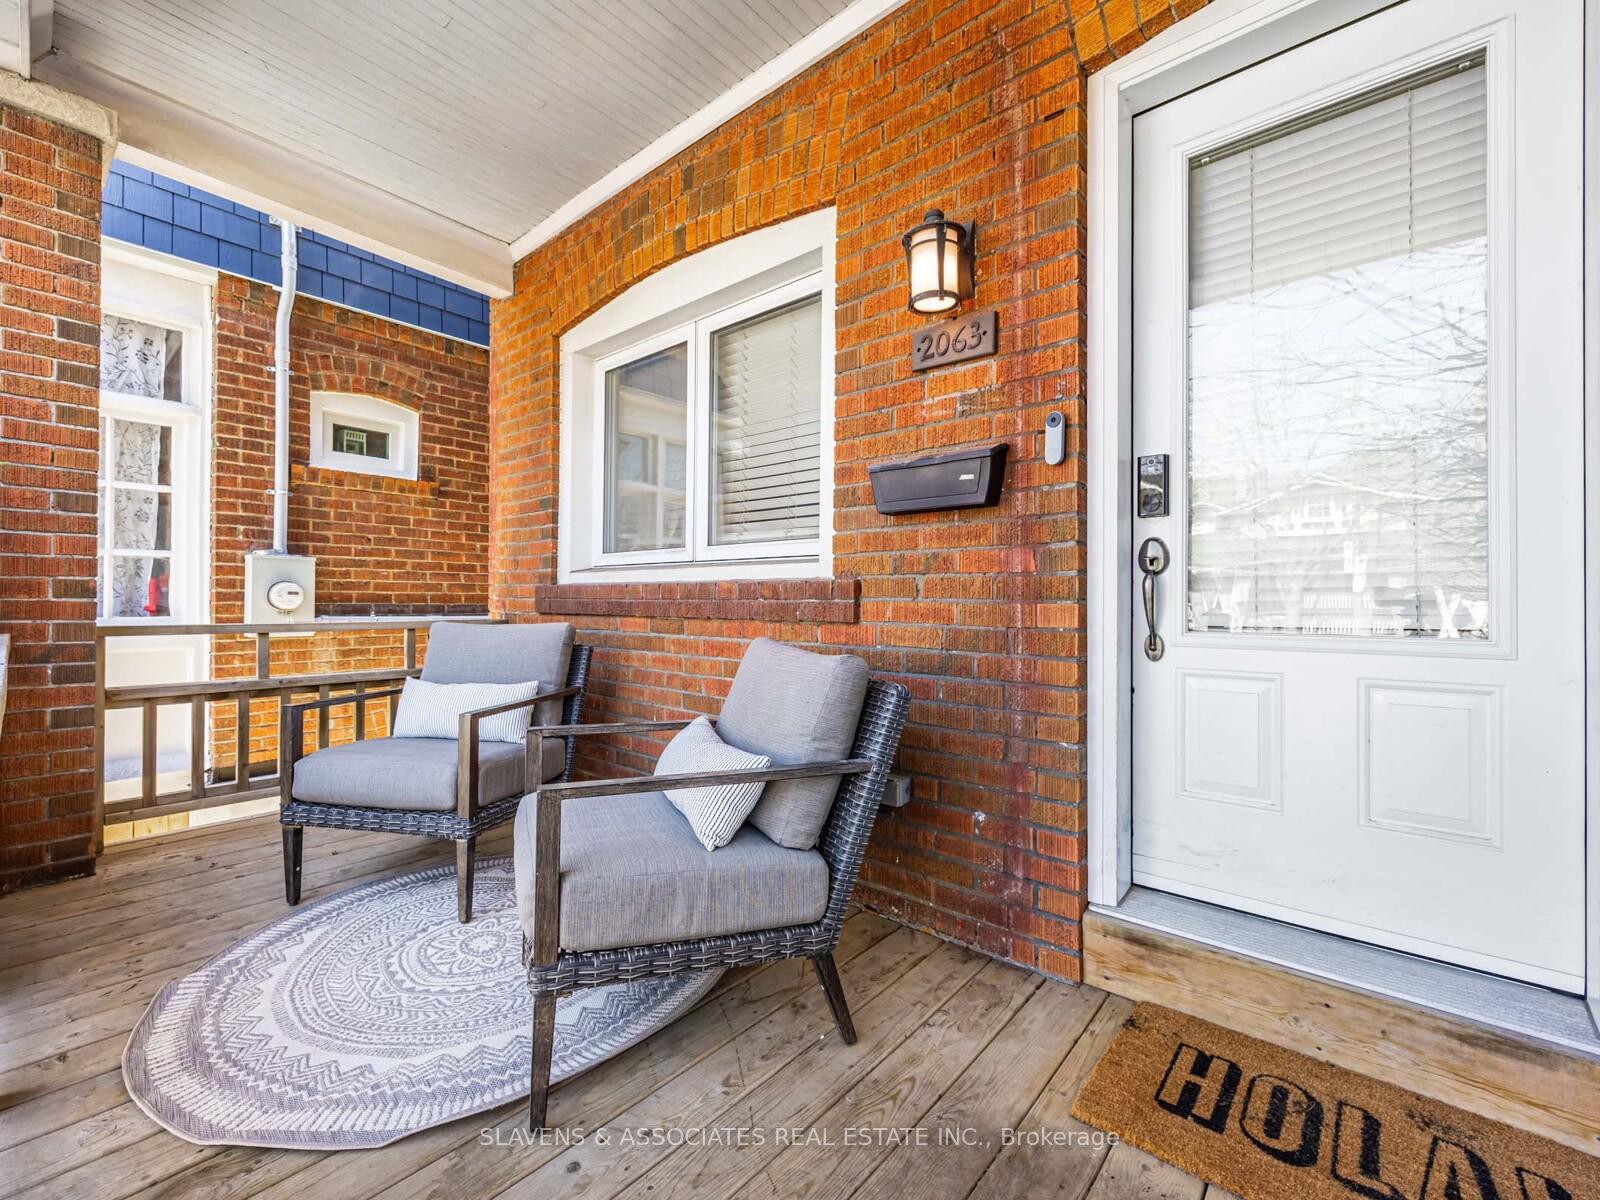
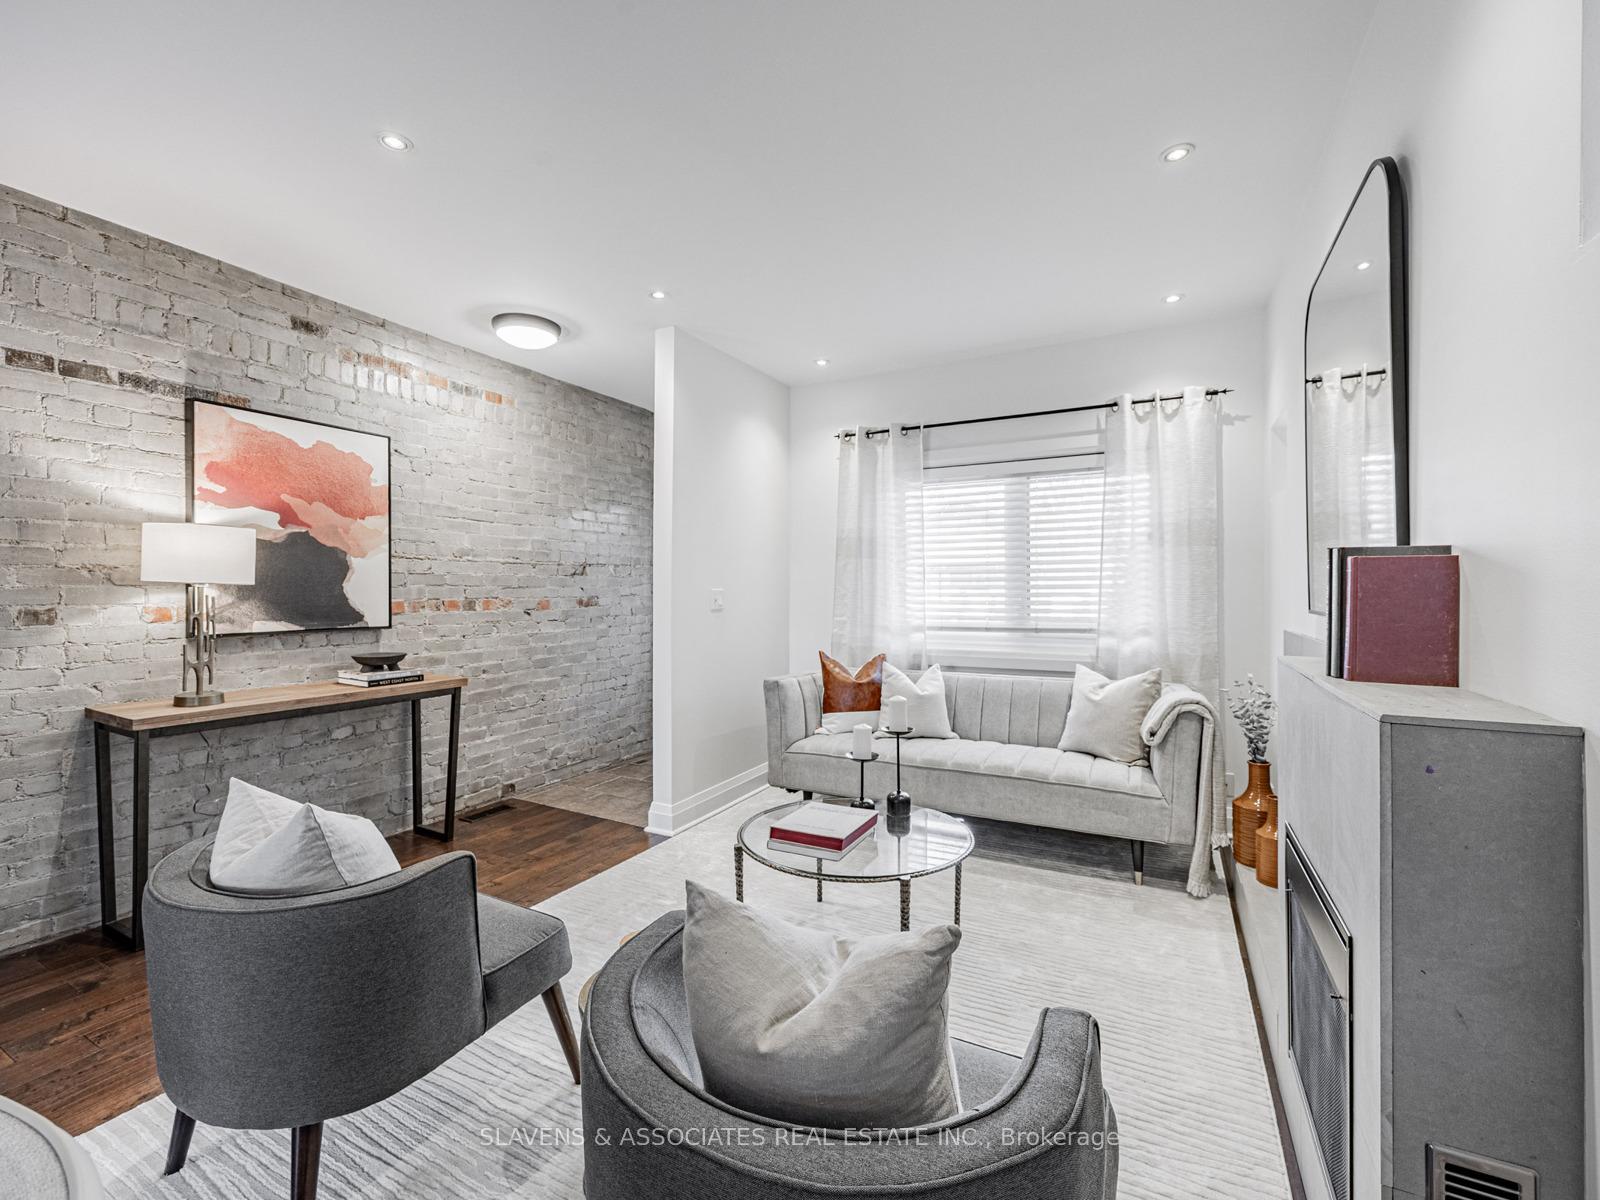
Located in the vibrant heart of the Upper Beach, this updated quintessential 3-bedroom, 2-bathroom semi-detached home checks all the boxes. The front porch invites you to spend your days reading a book or watching life go by as you walk up the main steps. The open-concept main floor allows for seamless everyday living. The exposed brick, glass railing detail, hardwood floors and sleek pot lights throughout elevate the home's design for the stylish east end buyer. The kitchen offers stainless steel appliances, gas range & tons of storage space for any young family. Kitchen Island included for extra counter space. Walkout to the backyard where you will find an amazing outdoor space, for work, play or entertaining on the covered deck or stone patio. Perfect for any size gathering. The rarely offered private parking spot is also accessible via the laneway. The 2nd floor tucks away 3 generously sized bedrooms with tons of closet space, including a large primary with ample space for a king-sized bed & huge oversized closet. The 3rd bedroom has its own private terrace overlooking the backyard towards the lake. The upper level laundry is conveniently located in the spacious updated 4 piece washroom. The fully finished bright basement with painted brick walls & built ins offers even more storage & a 4 Pc Bathroom. The extra living space can be used for a family room or play area or even a home office. The Beach is home to some of the greatest parks and amenities. Enjoy TTC steps from your front door or a short walk to Danforth Go Station. Norwood Dog Park is minutes away for all dog owners or Ted Reeves Community Centre for Sports Enthusiasts. Crave a night out? Enjoy everything the Danforth has to offer or Queen St East from amazing restaurants and shopping. Or walk down to the beach to put your feet in the sand for a day at Kew Gardens.
Ask about this home
A HOMEH agent will answer your questions about this home.
Around this home
Daily convenience, out of 100, from the distances below
Schools nearby
School rating, out of 10.
Helpful calculators
Your HOMEH agent

"I would see it this week."