

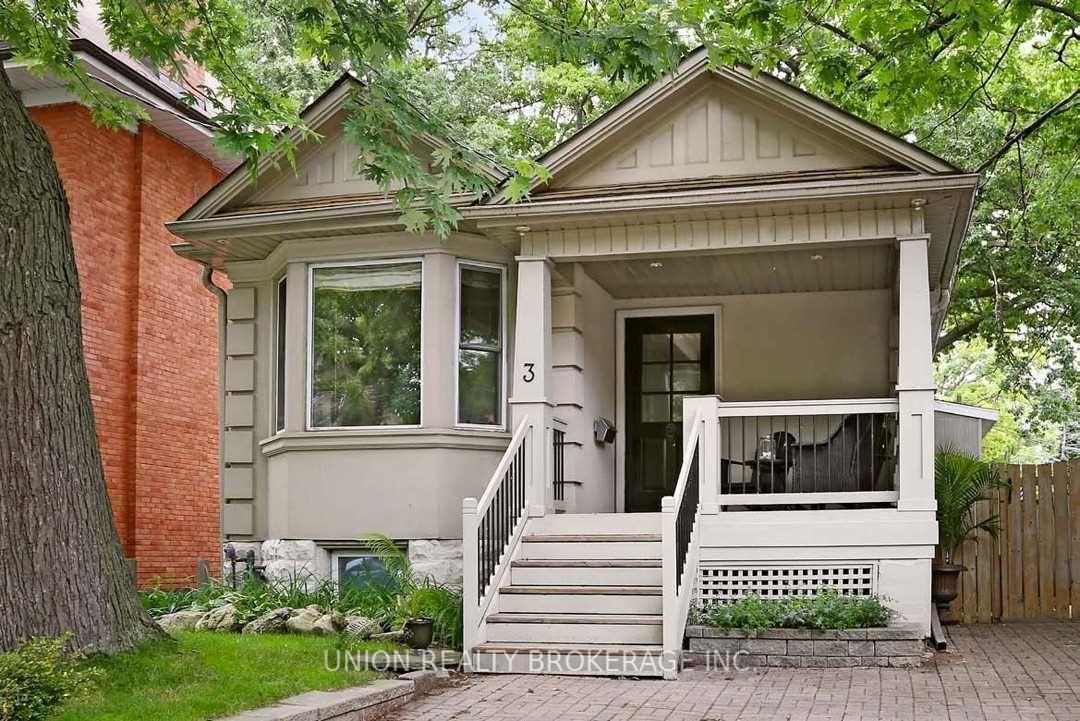
Main, 3 Scarborough Road
Detached Rented
1/12Main, 3 Scarborough Road
Detached Rented
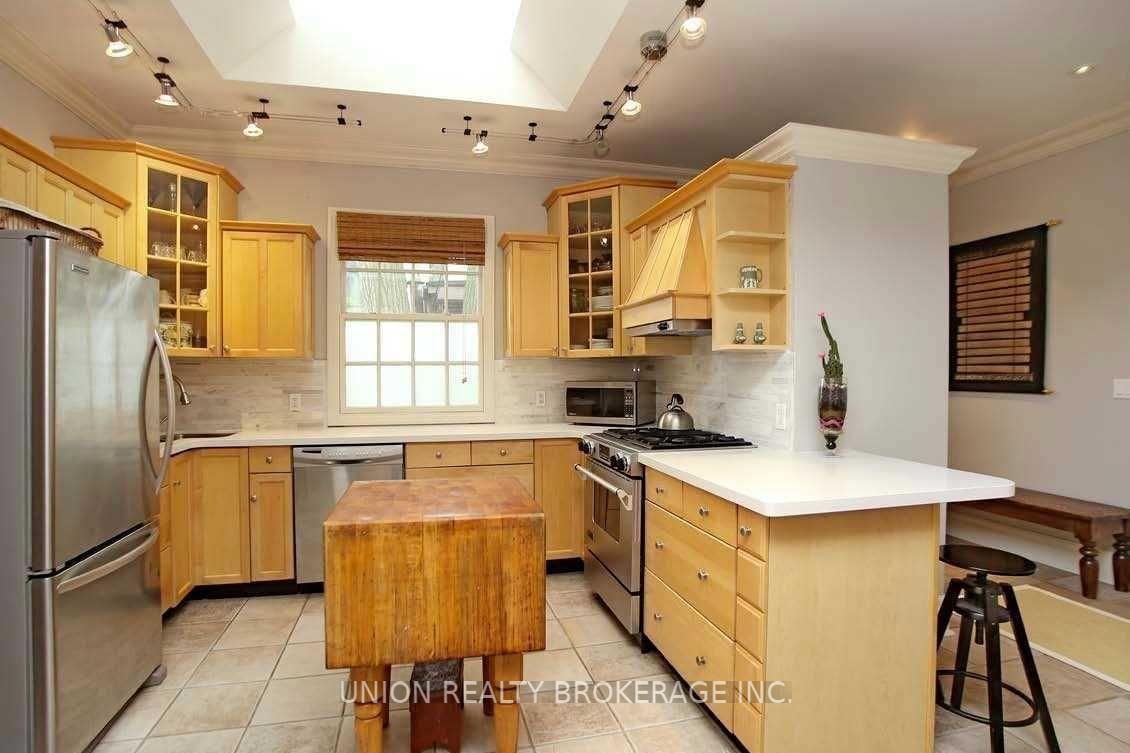
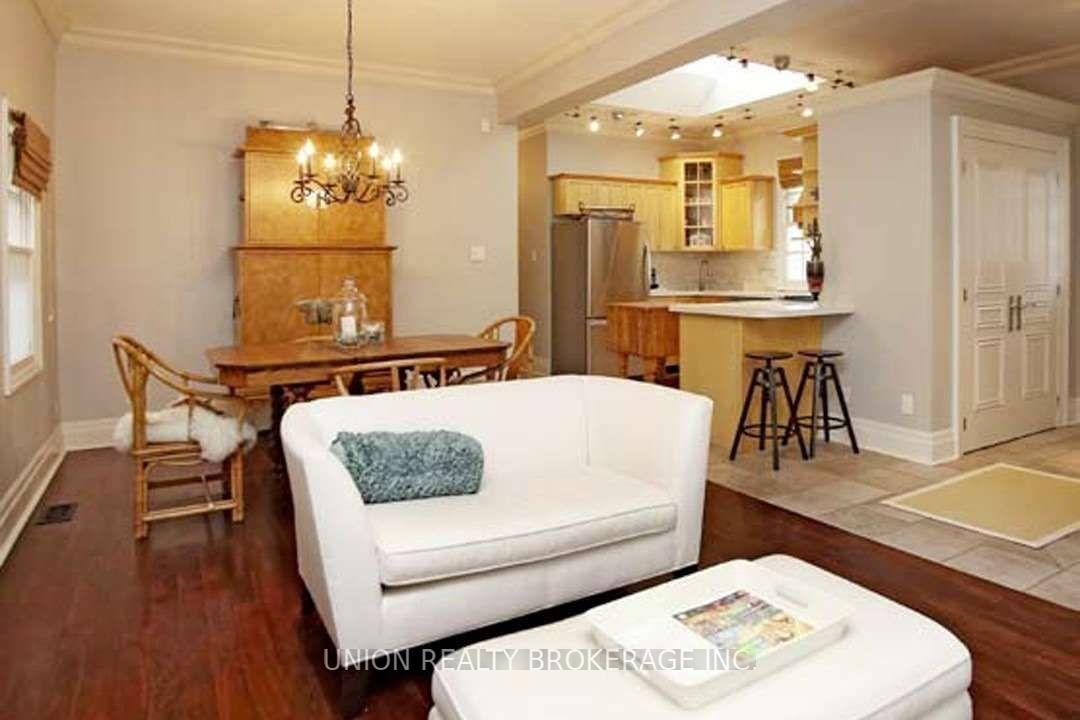
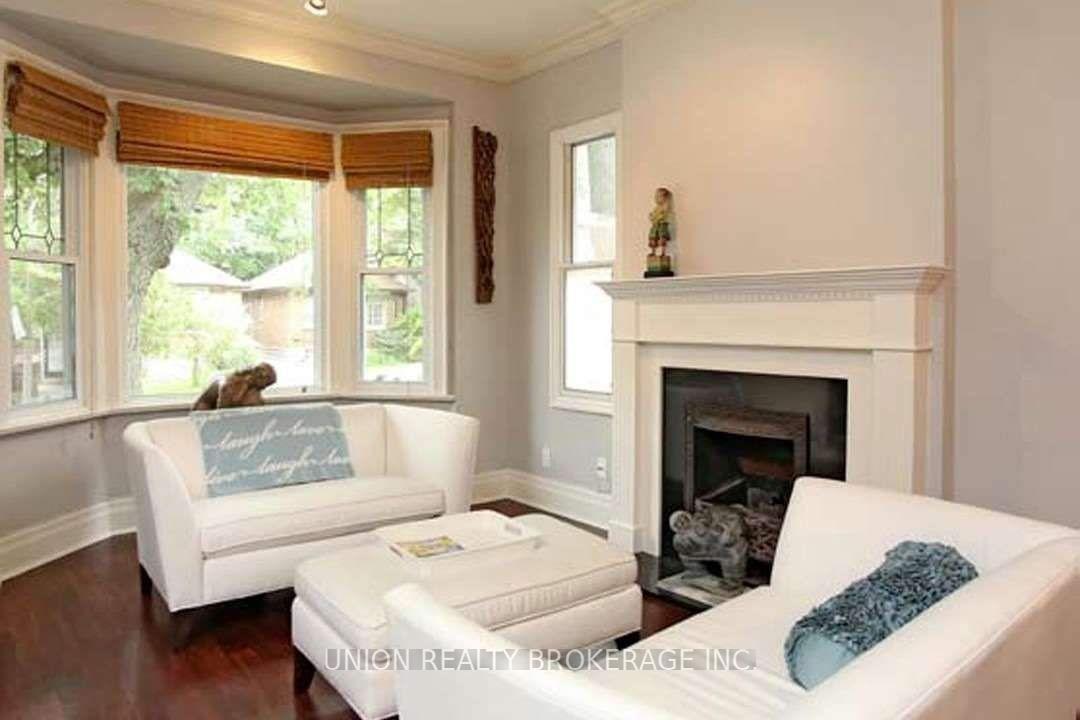
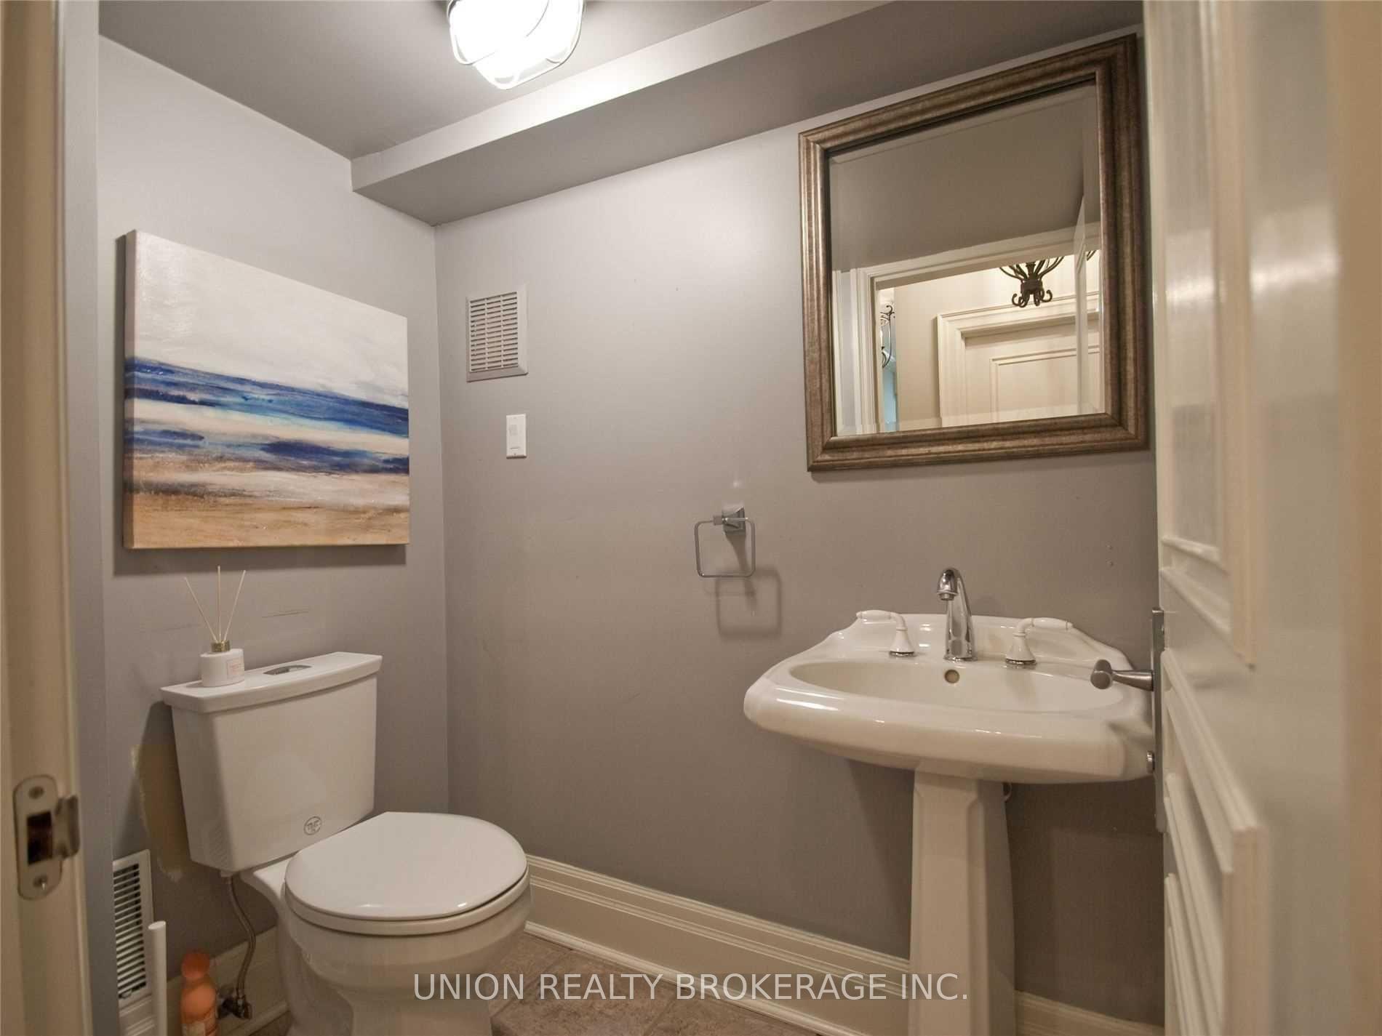 See all 12 photos
3 Bedrooms
2 Bathrooms
0 Garage
700–1.1K sq.ft
Main Floor
— Unit
Property history
Facts and features
- BasementNone
- Lease term12 months
- FurnishedUnfurnished
- LaundryShared
What stands out
- Separate entrance
- Hardwood floors
- Fireplace
- Central air
The homeDetached, Bungaloft, 700–1,100 sq ft
- Type: Detached
- Style: Bungaloft
- Living space: 700–1,100 sq ft
- Basement: None, separate entrance
InsideFireplace Yes, Ceramic, Hardwood, Shared, lower level
- Fireplace: Yes
- Flooring: Ceramic, Hardwood
- Laundry: Shared, lower level
- Rooms above ground: 6
- Bedrooms: 3
- Bathrooms: 2
- Kitchens: 1
Outside and lotStucco (plaster), wood, Shingles, Unknown
- Exterior: Stucco (plaster), wood
- Roof: Shingles
- Foundation: Unknown
Parking1 Parking, Front yard parking
- Spaces: 1 Parking
- Driveway: Front yard parking
Heating, water and powerForced air, gas, Central air, Municipal water
- Heating: Forced air, gas
- Cooling: Central air
- Water: Municipal water
- Sewer: Municipal sewer
Rent and termsRent $3,400 a month, Main, Unfurnished
- Rent: $3,400 a month
- Space for rent: Main
- Furnished: Unfurnished
- Lease: 12 months
- Rent includes: Parking
- Deposit: Required
- Credit check: Required
- Employment letter: Required
- Rental application: Required
- References: Required
IncludedGas stove & fridge, dishwasher, microwave, washer/dryer, tenant to pay 60% of utilities
- Included: Gas stove & fridge, dishwasher, microwave, washer/dryer, tenant to pay 60% of utilities
Listing detailsE12392061, Rented, Sep 9, 2025
- MLS® number: E12392061
- Status: Rented
- Listed on: Sep 9, 2025
- Days on market: 6
- Updated: Sep 15, 2025
- Possession: 2025-10-01 / Other
- Occupied by: Tenant
- Listing brokerage: UNION REALTY BROKERAGE INC.
About this home
Main, 3 Scarborough Road, Toronto (The Beaches), ON M4E 3M4
This spacious 3-bedroom home is perfectly located just north of the Queen St E in the Beaches. Steps from transit, shops, dining, and the lake. The bright, open-concept living and dining area flows into an updated kitchen with quartz counters and stainless steel appliances. Upstairs, enjoy three spacious bedrooms with plenty of natural light. Move-in ready and surrounded by the best of the Beaches lifestyle, boardwalk strolls, trendy cafés.
Read more
Ask about this home
A HOMEH agent will answer your questions about this home.
Ask a question
Around this home
Scarborough/Queen
Errands
Transit
Parks
Schools
Daily convenience, out of 100, from the distances below
ParkBalmy Beach Park · 3 within 1 km9 min walk539 m
GroceryYour Independent Grocer3 min walk162 m
SchoolThe Cole Academy of Toronto3 min walk160 m
Train stationSilver Birch Avenue2 min walk100 m
PharmacyPharmasave12 min walk761 m
Cafés & foodThe Bulging Burger · 15 within 1 km1 min walk60 m
Gym & rec centreThrive Fit1 min walk71 m
LibraryToronto Public Library - Beaches20 min walk1.2 km
WalkDriveStraight-line distance, open map data
Grocery0.2 km
Park0.5 km
Coffee0.2 km
Dining0.1 km
Gym0.1 km
Silver Birch Avenue0.1 km
Schools nearby
School rating, out of 10.
The Cole Academy of Torontoelementary · Private · 0.2 km
—
Claremont School, theelementary · Private · 0.2 km
—
St Denis Catholic Schoolelementary · Catholic · 0.5 km
8.8/10Excellent
Contact agent
Helpful calculators
Rent vs buy
Affordability
Mortgage
Down payment
Stress test
CMHC insurance
Your HOMEH agent

KimHOMEH agent · Toronto
"I would see it this week."
Ask Kim