

172 Coleman Avenue
172 Coleman Avenue
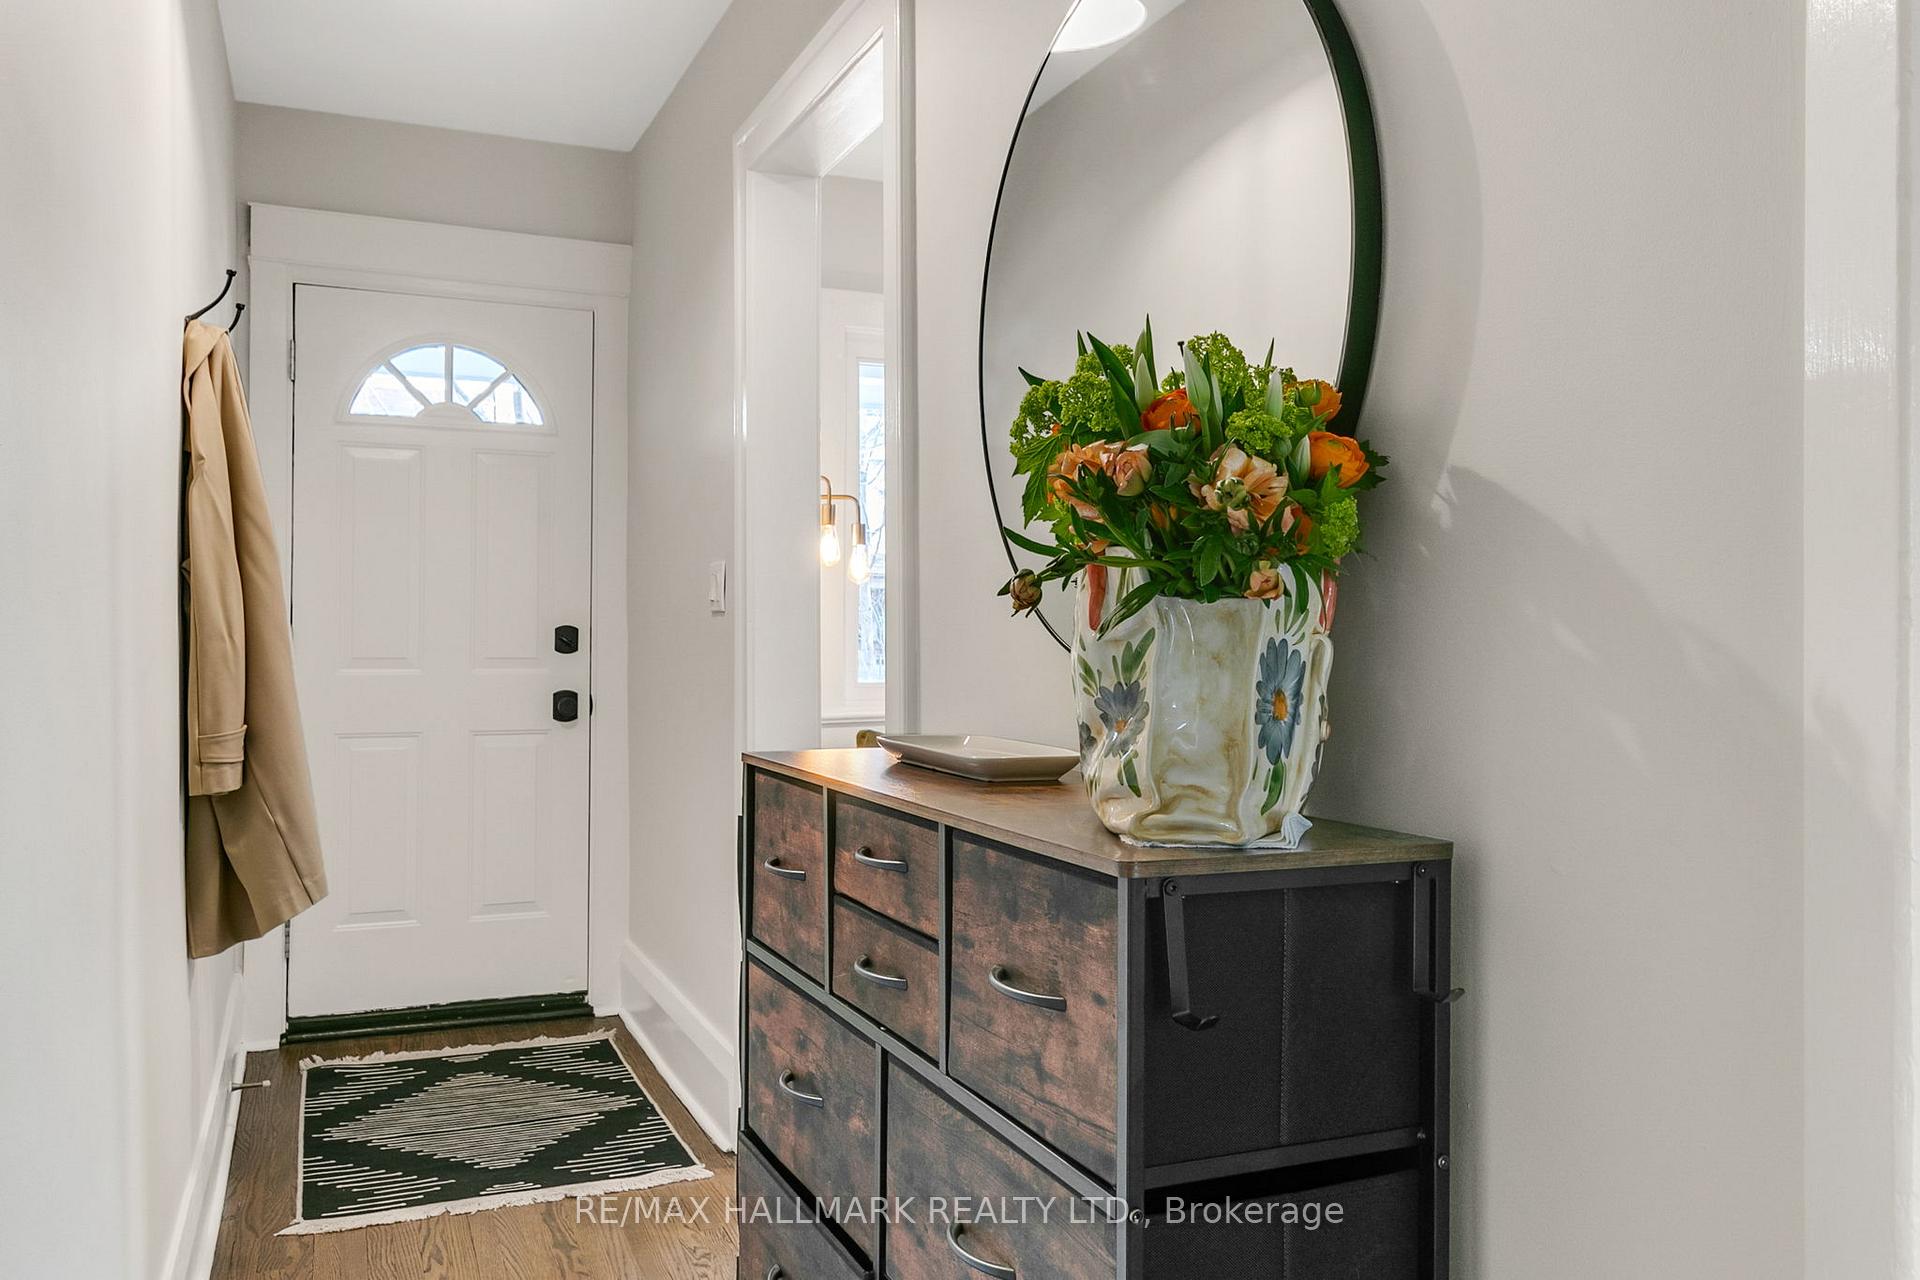 See all 30 photos
Property history
Facts and features
- BasementPart finished
- Water, sewerMunicipal
- HeatingForced air
- Type of homeSemi
- Hardwood floors
The homeSemi-Detached, 2-storey, 1,100–1,500 sq ft
- Type: Semi-Detached
- Style: 2-storey
- Living space: 1,100–1,500 sq ft
- Basement: Partially finished
InsideHardwood, Rooms above ground 6, Rooms in the basement 1
- Flooring: Hardwood
- Rooms above ground: 6
- Rooms in the basement: 1
- Bedrooms: 3
- Bathrooms: 1
- Kitchens: 1
Outside and lotBrick, Shingles, Brick
- Exterior: Brick
- Roof: Shingles
- Foundation: Brick
- Size: 18.25 × 100 ft
ParkingMutual
- Driveway: Mutual
Heating, water and powerForced air, gas, Municipal water, Municipal sewer
- Heating: Forced air, gas
- Water: Municipal water
- Sewer: Municipal sewer
Costs and taxesTaxes $3,927 a year, HST included in the price, Hot water tank (if rental)
- Taxes, 2024: $3,927 a year
- HST: HST included in the price
- Rental items: Hot water tank (if rental)
Included in the saleFridge, stove, b/i dishwasher, microwave, washer and dryer
- Included: Fridge, stove, b/i dishwasher, microwave, washer and dryer
Listing detailsE12091103, Sold, Apr 18, 2025
- MLS® number: E12091103
- Status: Sold
- Listed on: Apr 18, 2025
- Days on market: 8
- Updated: Apr 26, 2025
- Possession: 60-89 days
- Occupied by: Owner
- Listing brokerage: RE/MAX HALLMARK REALTY LTD.
About this home
172 Coleman Avenue, Toronto (East End-Danforth), ON M4C 1R3
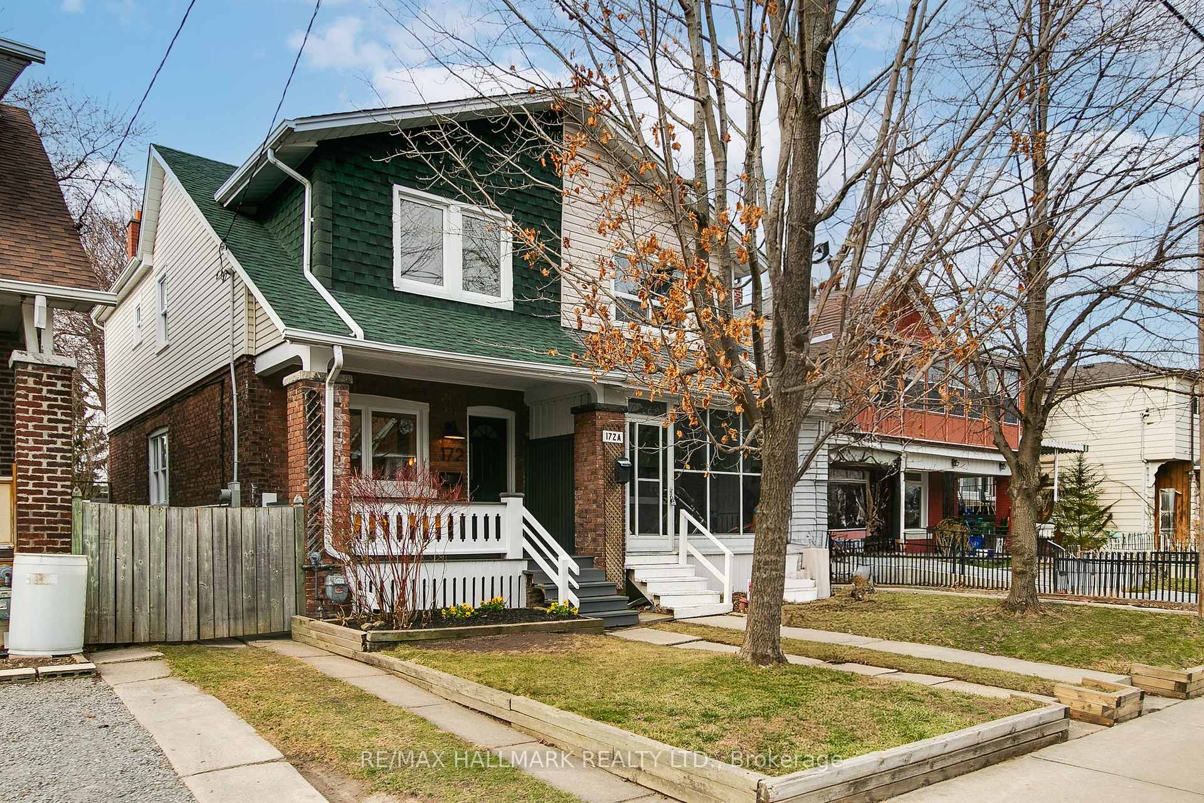
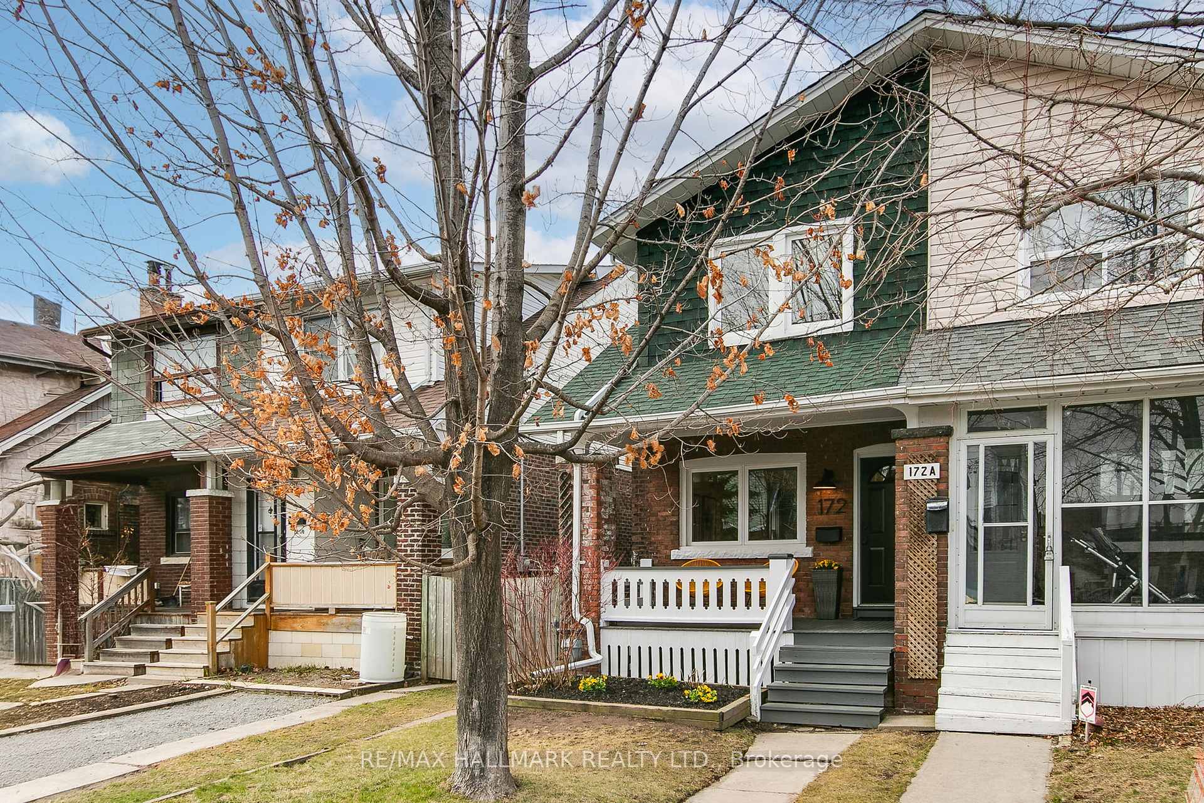
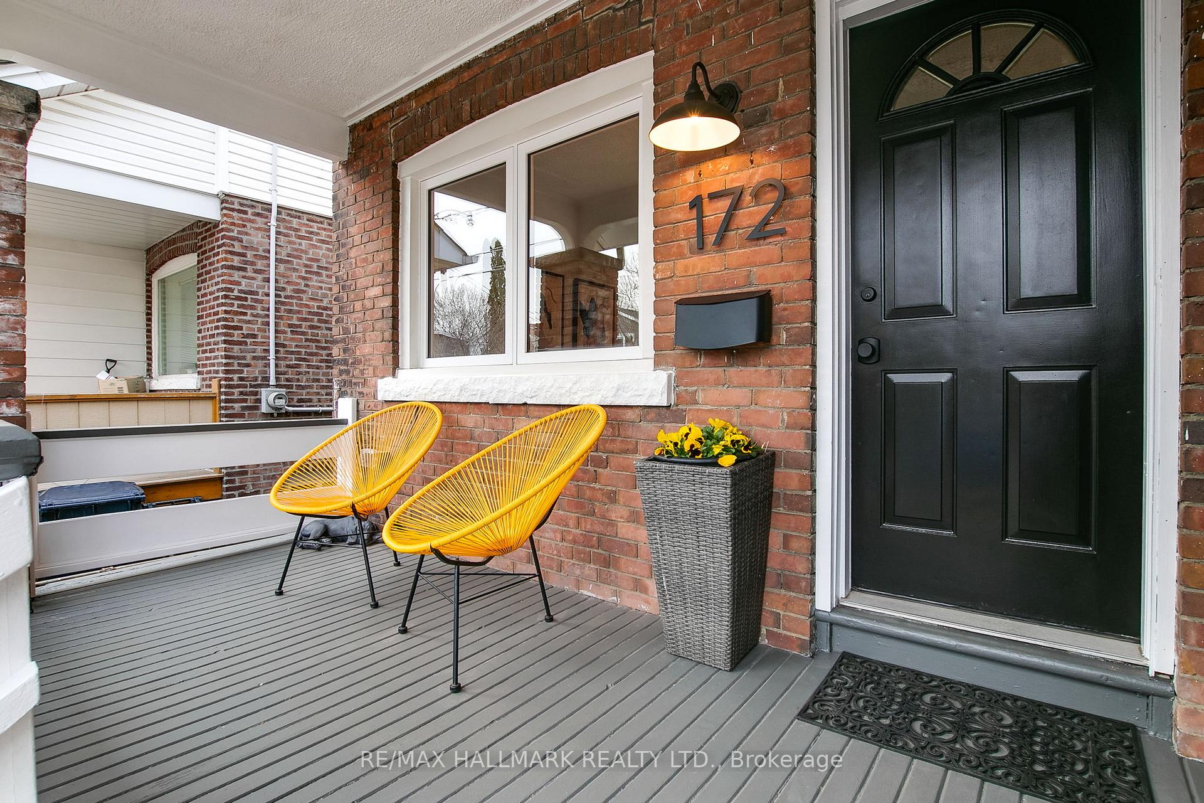
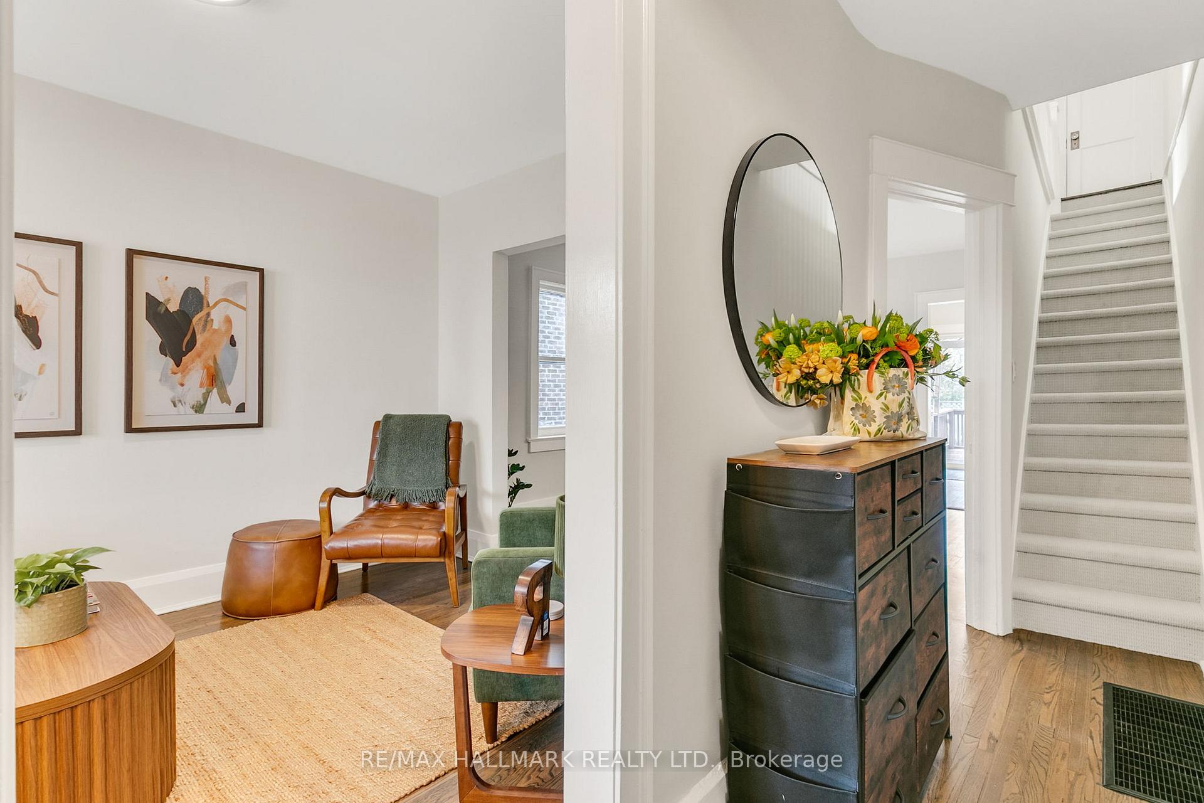
Coleman is Calling...Your first chapter in homeownership! This warm and inviting 3 bedroom is a lovely combination of old and new! This Semi boasts a welcoming and neighbourly front porch, and the house has some much loved and timeless characteristics including hardwood floors, original baseboards, and trim. The renovated kitchen features stainless appliances, has space for a table, and walk-out to a large deck ripe for Summer entertaining! Bedrooms are a good size and offer flexibility. The Bathroom is recently renovated with a large shower. Full basement has a recroom for lounging, home office, or play space - plus extra unfinished space for storage, or a workshop. The backyard is just the right size for kids, pets, or gardening dreams. While the property has a mutual drive, the Seller says street parking has been a breeze - and perhaps arrangements could be made with the neighbour for sharing the mutual. This home is where charm meets convenience - Close to TTC, GO Station, and shops. Bonus still: Maryland Park is a mere hop away with tennis courts, children's playground, and open green space. Shows a 10! Home Inspection available.
Ask about this home
A HOMEH agent will answer your questions about this home.
Around this home
Daily convenience, out of 100, from the distances below
Schools nearby
School rating, out of 10.
Helpful calculators
Your HOMEH agent

"I would see it this week."