

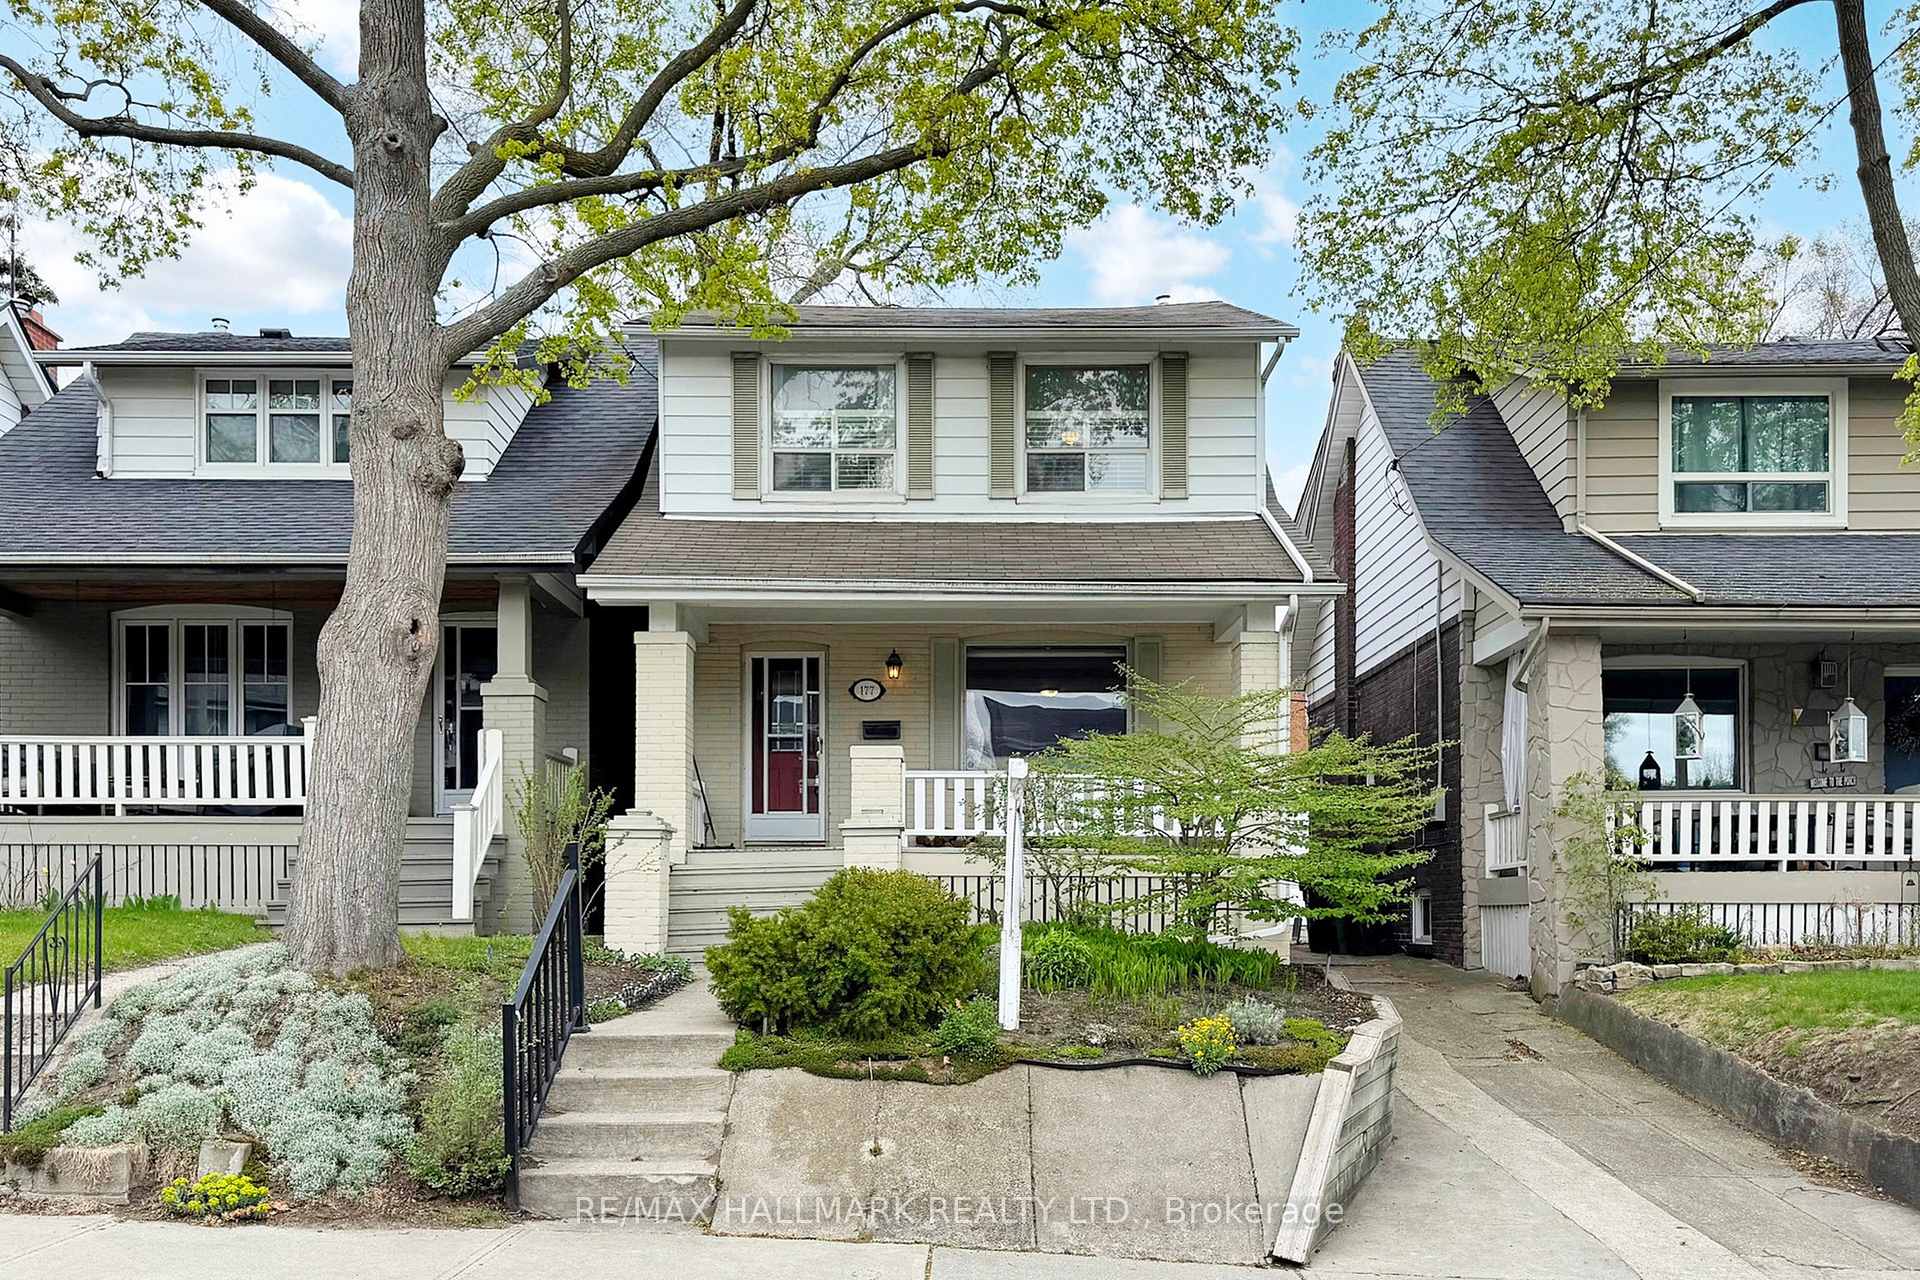
177 Brookside Drive
Detached Rented
1/37177 Brookside Drive
Detached Rented
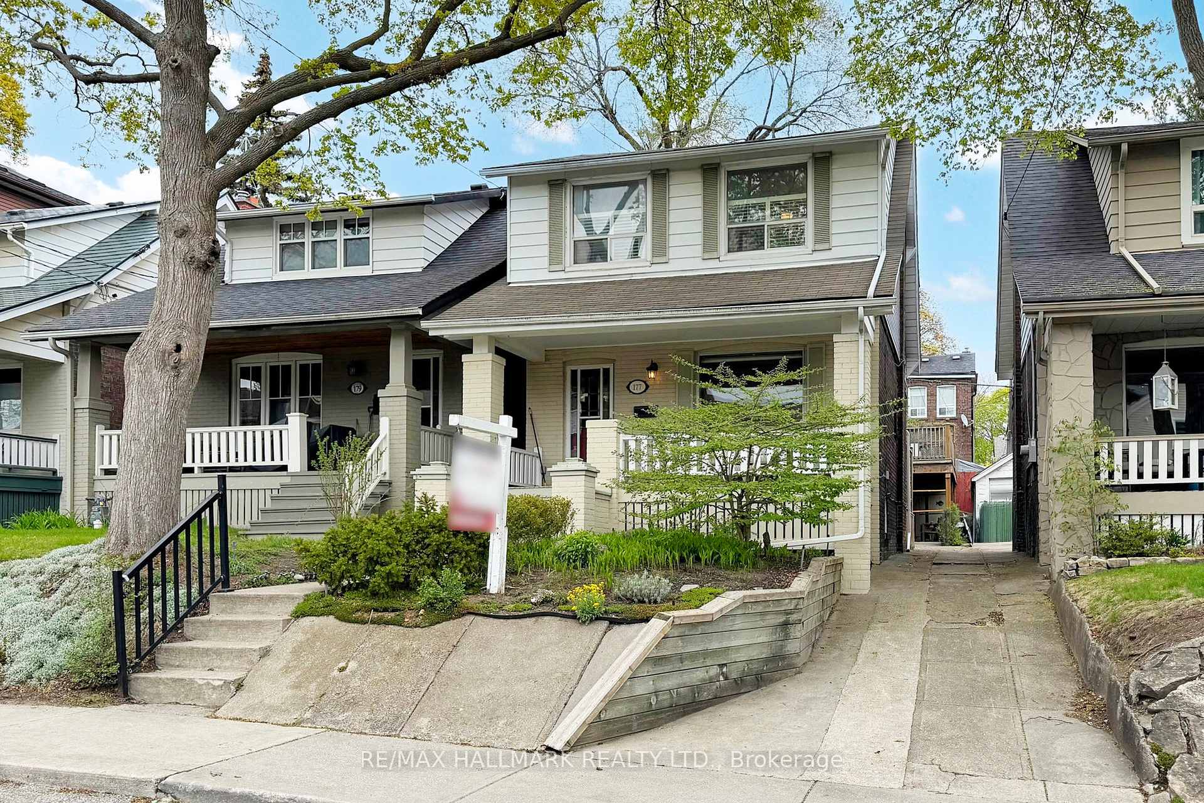
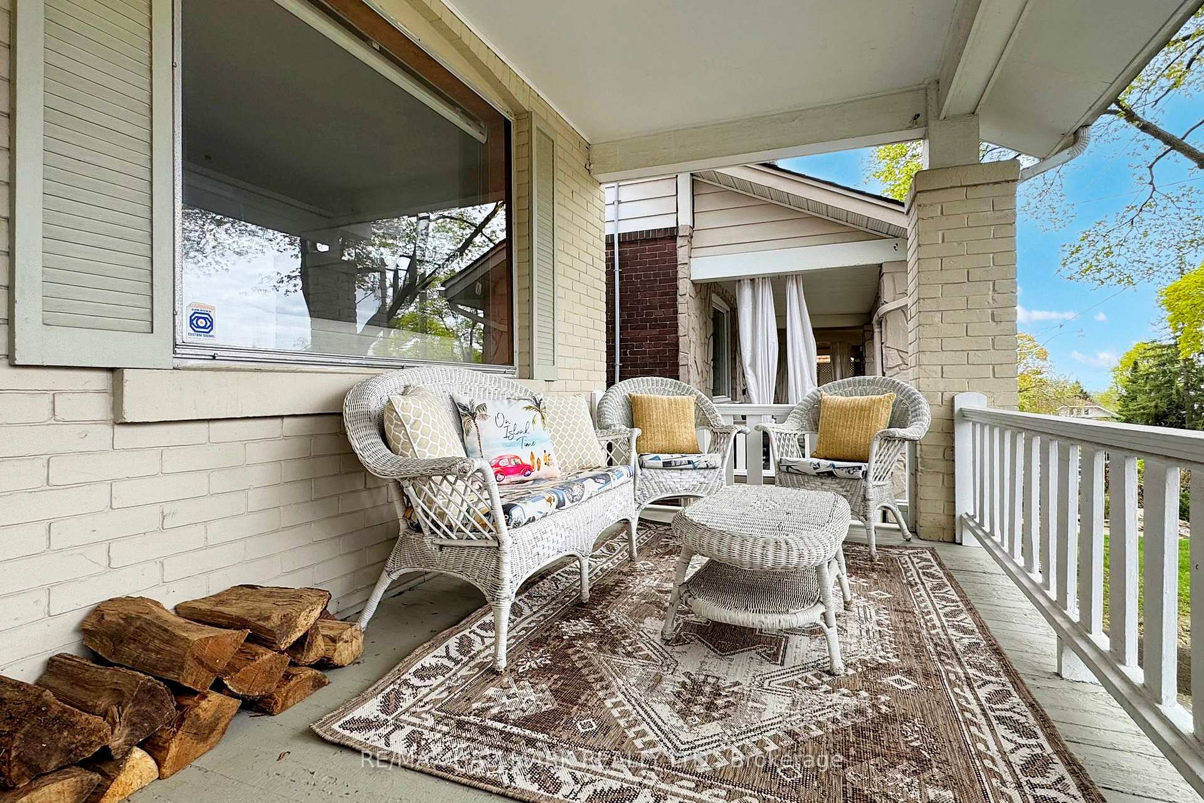
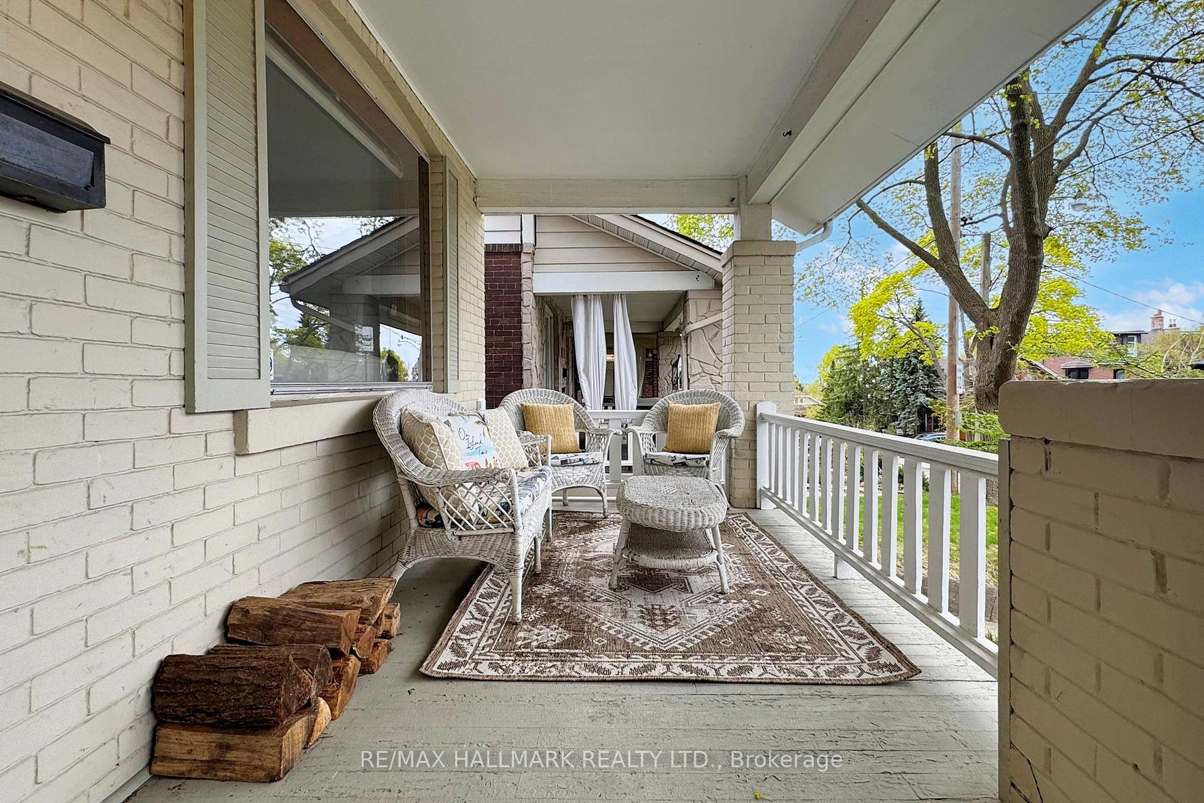
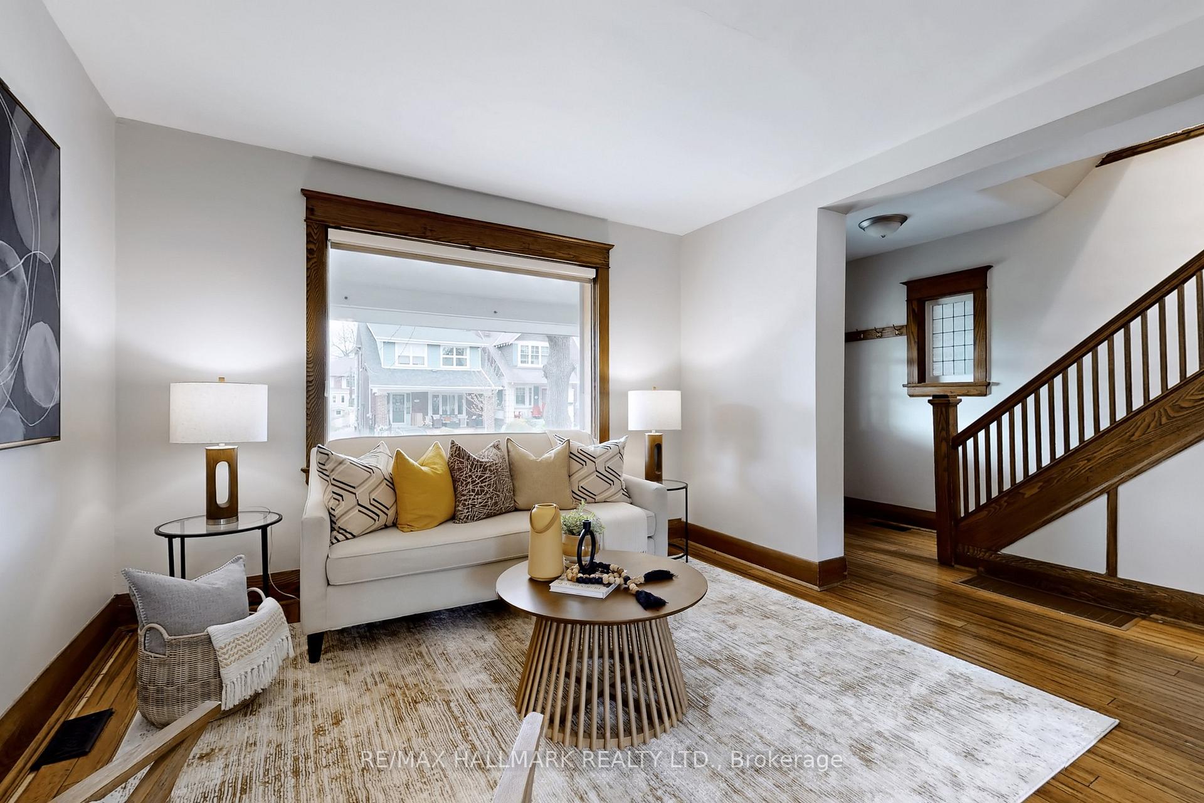 See all 37 photos
3 Bedrooms
2 Bathrooms
1 Garage
1.1K–1.5K sq.ft
Entire Home
— Unit
Property history
Facts and features
- BasementFull
- Lot size26 × 90 ft
- Lease term12 months
- FurnishedUnfurnished
What stands out
- Hardwood floors
- Fireplace
- Central air
The homeDetached, 2-storey, 1,100–1,500 sq ft
- Type: Detached
- Style: 2-storey
- Living space: 1,100–1,500 sq ft
- Basement: Full
InsideFireplace Yes, wood, Hardwood, In basement, lower level
- Fireplace: Yes, wood
- Flooring: Hardwood
- Laundry: In basement, lower level
- Features: Other
- Rooms above ground: 6
- Rooms in the basement: 1
- Bedrooms: 3
- Bathrooms: 2
- Kitchens: 1
Outside and lotBrick, Asphalt shingle, Concrete block
Outside
- Exterior: Brick
- Roof: Asphalt shingle
- Foundation: Concrete block
- Size: 25.5 × 90 ft
Parking1 Garage, Carport, Mutual
- Spaces: 1 Garage
- Garage: Carport
- Driveway: Mutual
Heating, water and powerForced air, gas, Central air, Municipal water
- Heating: Forced air, gas
- Cooling: Central air
- Water: Municipal water
- Sewer: Municipal sewer
Rent and termsRent $4,000 a month, Entire property, Unfurnished
- Rent: $4,000 a month
- Space for rent: Entire property
- Furnished: Unfurnished
- Lease: 12 months
- Paid: Monthly
- Rent includes: Parking
- Deposit: Required
- Credit check: Required
- Employment letter: Required
- Rental application: Required
- References: Required
IncludedFridge, stove, dishwasher, washer and dryer, elf's, window coverings.
- Included: Fridge, stove, dishwasher, washer and dryer, elf's, window coverings.
Listing detailsE12391209, Rented, Sep 9, 2025
- MLS® number: E12391209
- Status: Rented
- Listed on: Sep 9, 2025
- Days on market: 3
- Updated: Sep 12, 2025
- Possession: 2025-09-09 / Immediate
- Occupied by: Vacant
- Listing brokerage: RE/MAX HALLMARK REALTY LTD.
About this home
177 Brookside Drive, Toronto (East End-Danforth), ON M4E 2M5
Other
Lovely Upper Beaches 3 bedroom home in the Norway Public School area. Enjoy the entire home to yourselves. Rec Room in the basement, carport out back for regular sized cars with storage and a roof top deck. Permit parking is also available. Gas burning bbq on deck off the kitchen. Large second floor bathroom. Tenants are responsible for utilities. Its ready for you to move in and enjoy! Long term tenants preferred. No smokers.
Read more
Ask about this home
A HOMEH agent will answer your questions about this home.
Ask a question
Around this home
Gerrard and Woodbine
Errands
Transit
Parks
Schools
Daily convenience, out of 100, from the distances below
ParkCassels Avenue Playground · 15 within 1 km3 min walk194 m
GroceryYes Food Fair6 min walk398 m
SchoolNorway Junior Public School10 min walk590 m
Train stationGlenmount Park Road1 min walk88 m
PharmacyDanforth Main Pharmacy9 min walk558 m
Cafés & foodZante · 15 within 1 km6 min walk342 m
Gym & rec centreF45 Training9 min walk579 m
LibraryToronto Public Library - Main Street10 min walk588 m
WalkDriveStraight-line distance, open map data
Grocery0.4 km
Park0.2 km
Coffee0.4 km
Dining0.3 km
Gym0.6 km
Glenmount Park Road0.1 km
Schools nearby
School rating, out of 10.
Norway Junior Public Schoolelementary · Public · 0.6 km
6.7/10Good
Beaches Alternative Junior Schoolelementary · Public · 0.6 km
—
Kimberley Junior Public Schoolelementary · Public · 0.6 km
7.0/10Good
Contact agent
Helpful calculators
Rent vs buy
Affordability
Mortgage
Down payment
Stress test
CMHC insurance
Your HOMEH agent

KimHOMEH agent · Toronto
"I would see it this week."
Ask Kim