

121 Pine Glen Road
121 Pine Glen Road
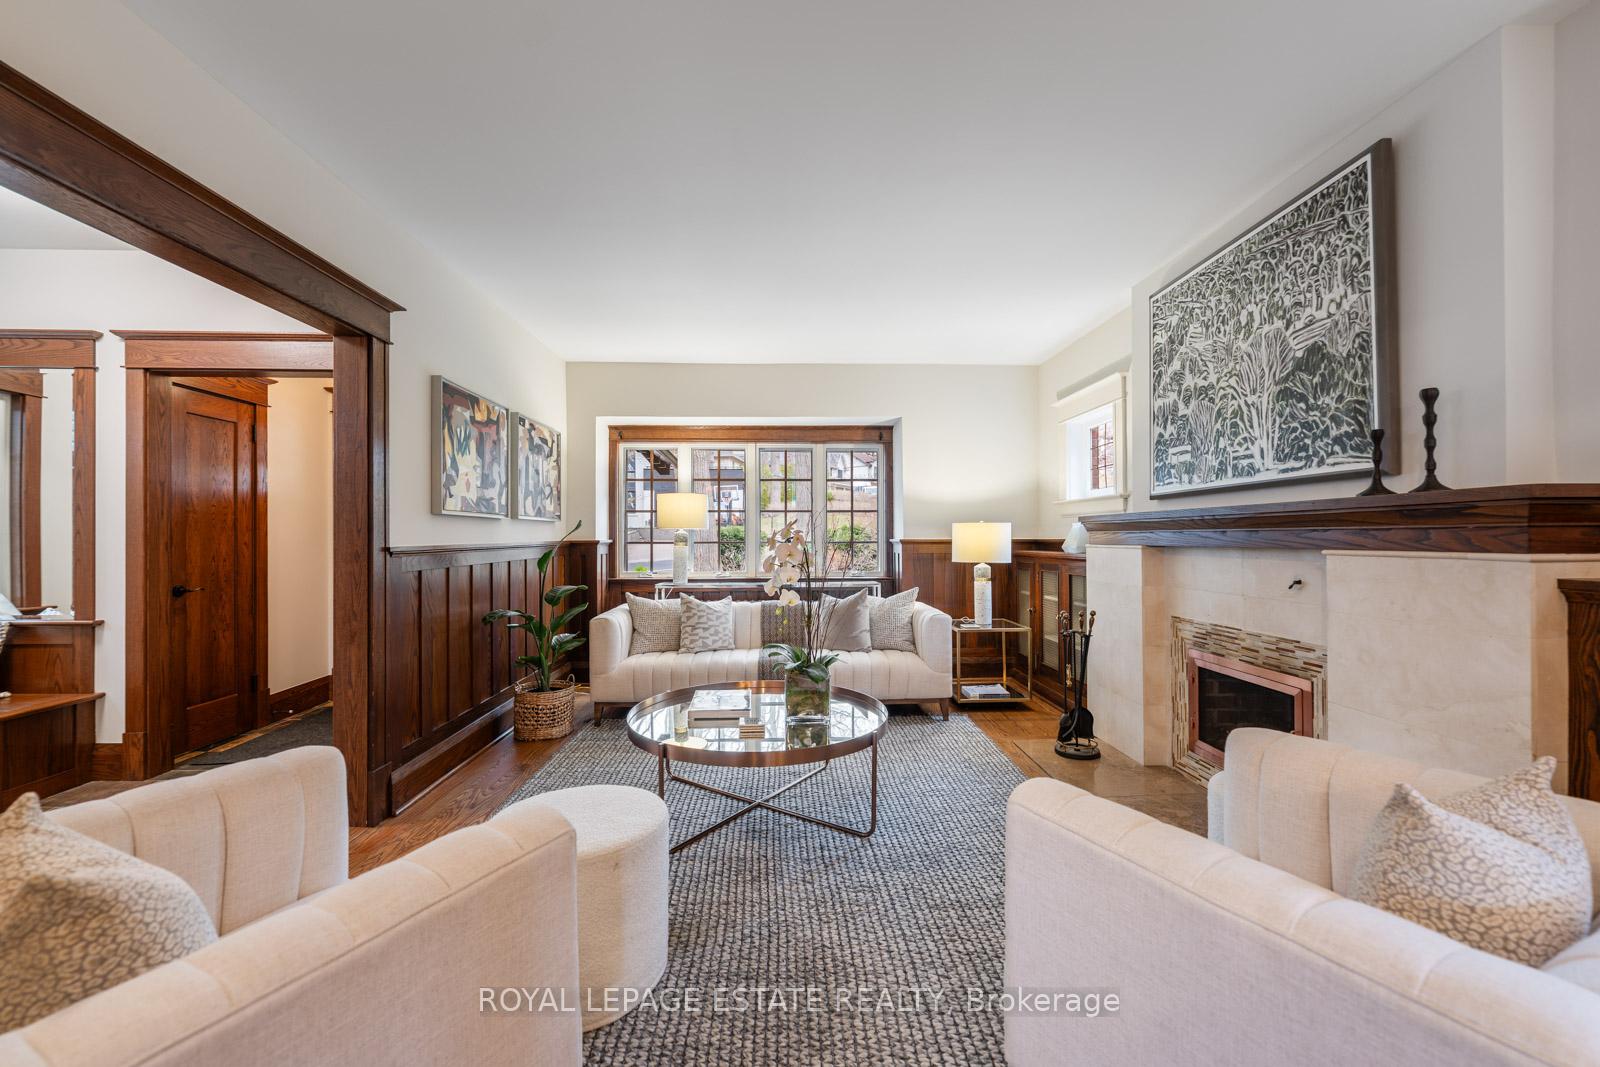 See all 47 photos
Property history
Facts and features
- BasementFinished
- Water, sewerMunicipal
- HeatingWater
- CoolingWall unit(s)
- Separate entrance
- Hardwood floors
- Fireplace
The homeDetached, 2-storey, 2,000–2,500 sq ft
- Type: Detached
- Style: 2-storey
- Living space: 2,000–2,500 sq ft
- Basement: Finished, separate entrance
InsideFireplace Yes, wood, Heated, Hardwood, Water heater owned, storage
- Fireplace: Yes, wood
- Flooring: Heated, Hardwood
- Features: Water heater owned, storage
- Rooms above ground: 9
- Rooms in the basement: 4
- Bedrooms: 3 + 1 in the basement
- Bathrooms: 3
- Kitchens: 1
- Family room: Yes
Outside and lotBrick, stucco (plaster), Asphalt shingle, Brick
- Exterior: Brick, stucco (plaster)
- Roof: Asphalt shingle
- Foundation: Brick
- Size: 32 × 152 ft
Parking1 Garage, Detached, Mutual, lane
- Spaces: 1 Garage
- Garage: Detached
- Driveway: Mutual, lane
Heating, water and powerWater, gas, Wall unit(s), Municipal water
- Heating: Water, gas
- Cooling: Wall unit(s)
- Water: Municipal water
- Sewer: Municipal sewer
Costs and taxesTaxes $11,538 a year, HST included in the price, Rental items None
- Taxes, 2024: $11,538 a year
- HST: HST included in the price
- Rental items: None
Included in the saleRenovated extensively 2007, kitchen 2022, all shingles (most recent) replaced in 2019, stucco refreshed 2020. please see schedule b, Please see schedule b
- Included: Renovated extensively 2007, kitchen 2022, all shingles (most recent) replaced in 2019, stucco refreshed 2020. please see schedule b
- Not included: Please see schedule b
Listing detailsE12098438, Sold, Apr 23, 2025
- MLS® number: E12098438
- Status: Sold
- Listed on: Apr 23, 2025
- Days on market: 7
- Updated: Apr 30, 2025
- Possession: Other
- Occupied by: Owner
- Listing brokerage: ROYAL LEPAGE ESTATE REALTY
About this home
121 Pine Glen Road, Toronto (The Beaches), ON M4E 1K8
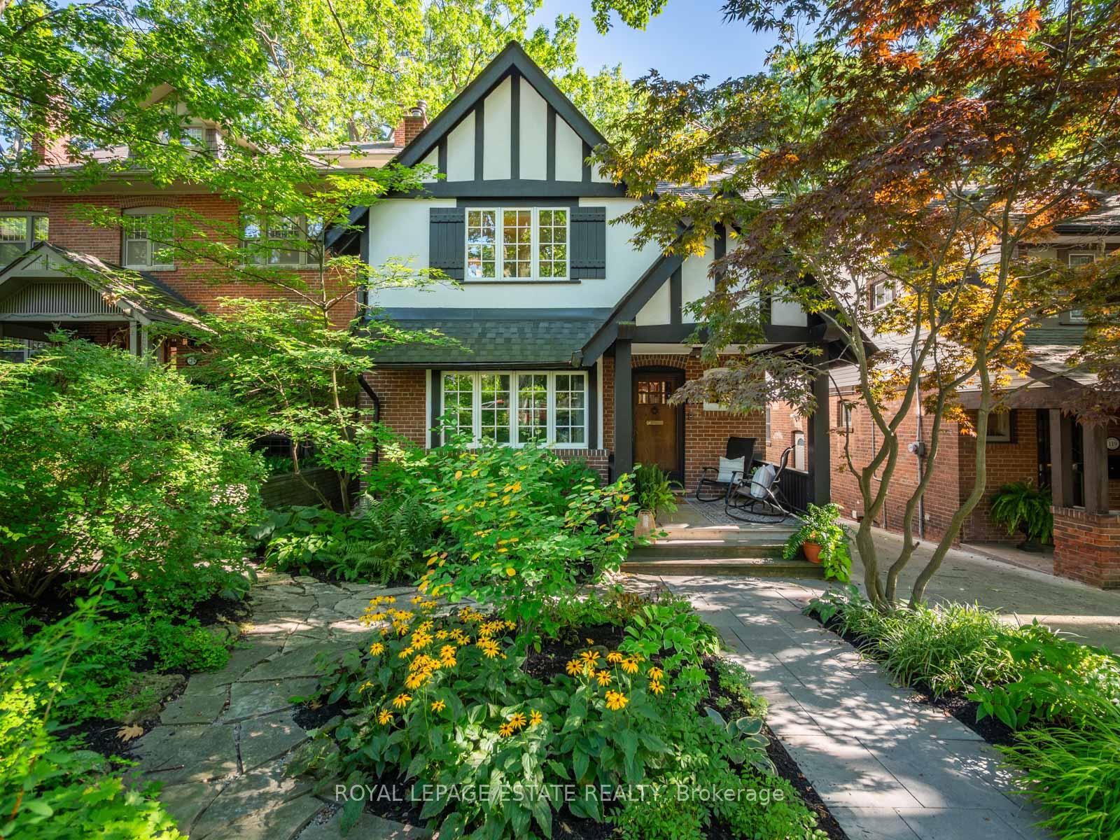
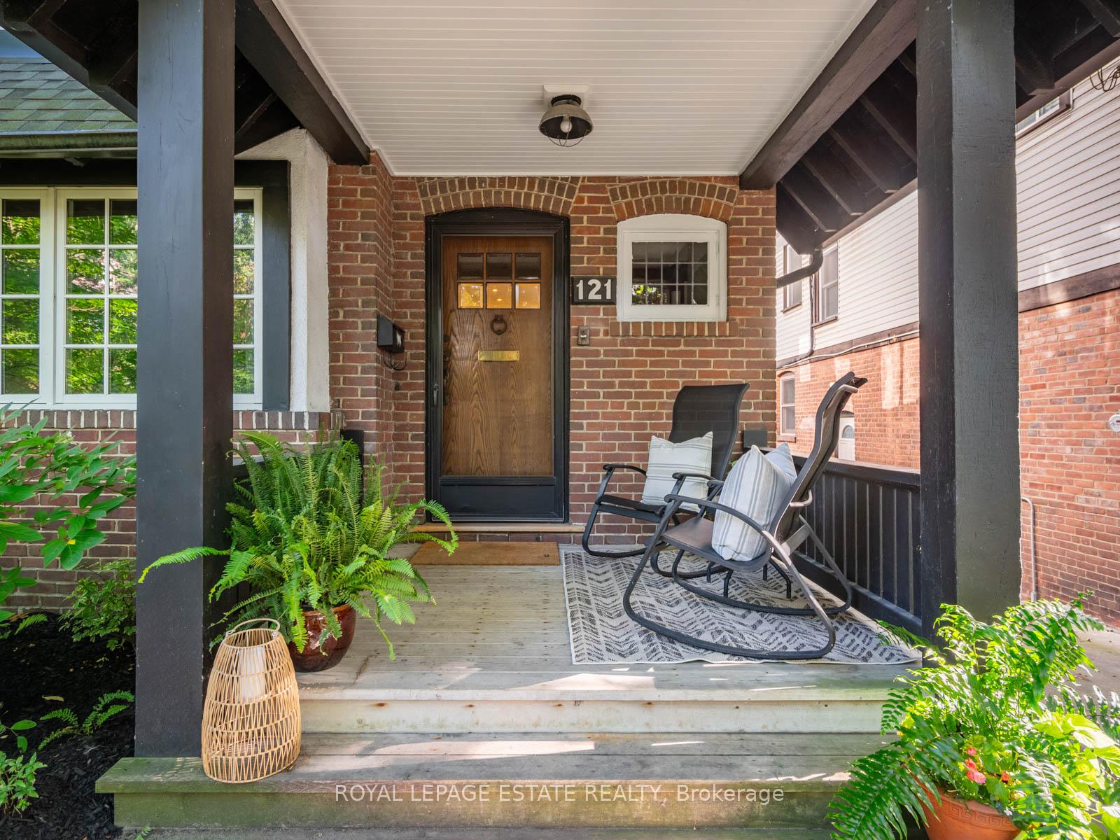
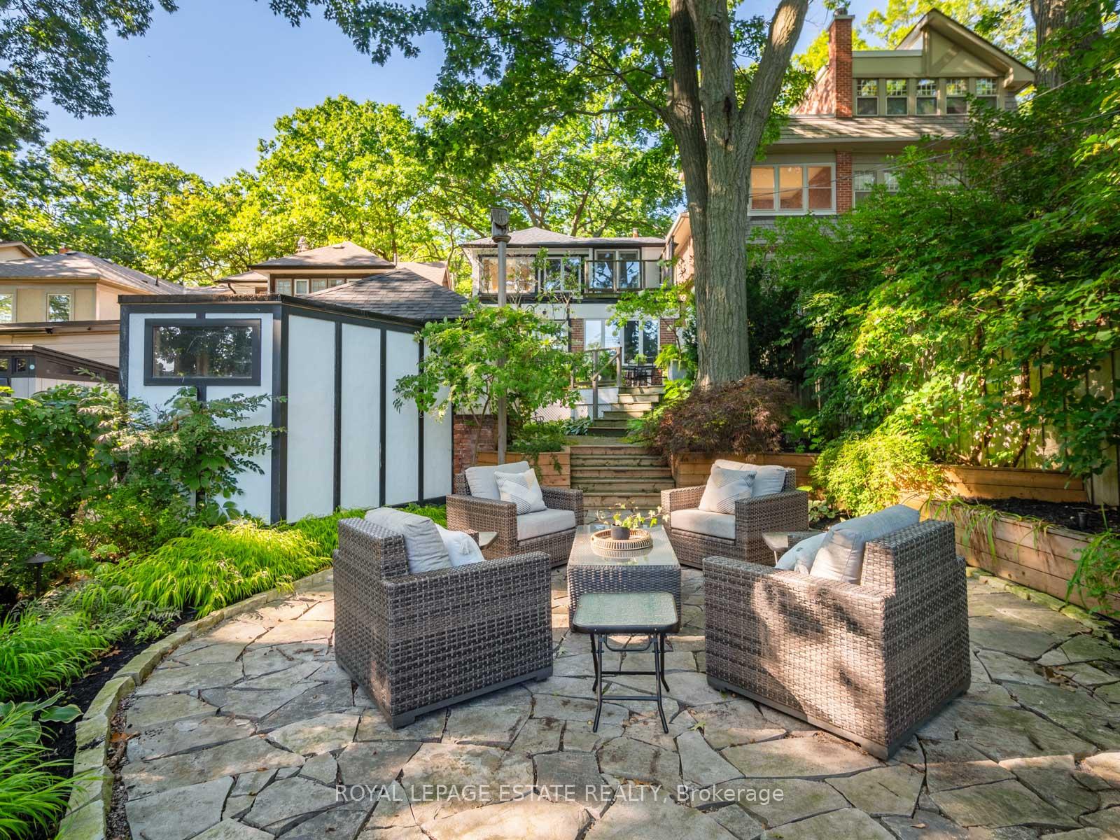
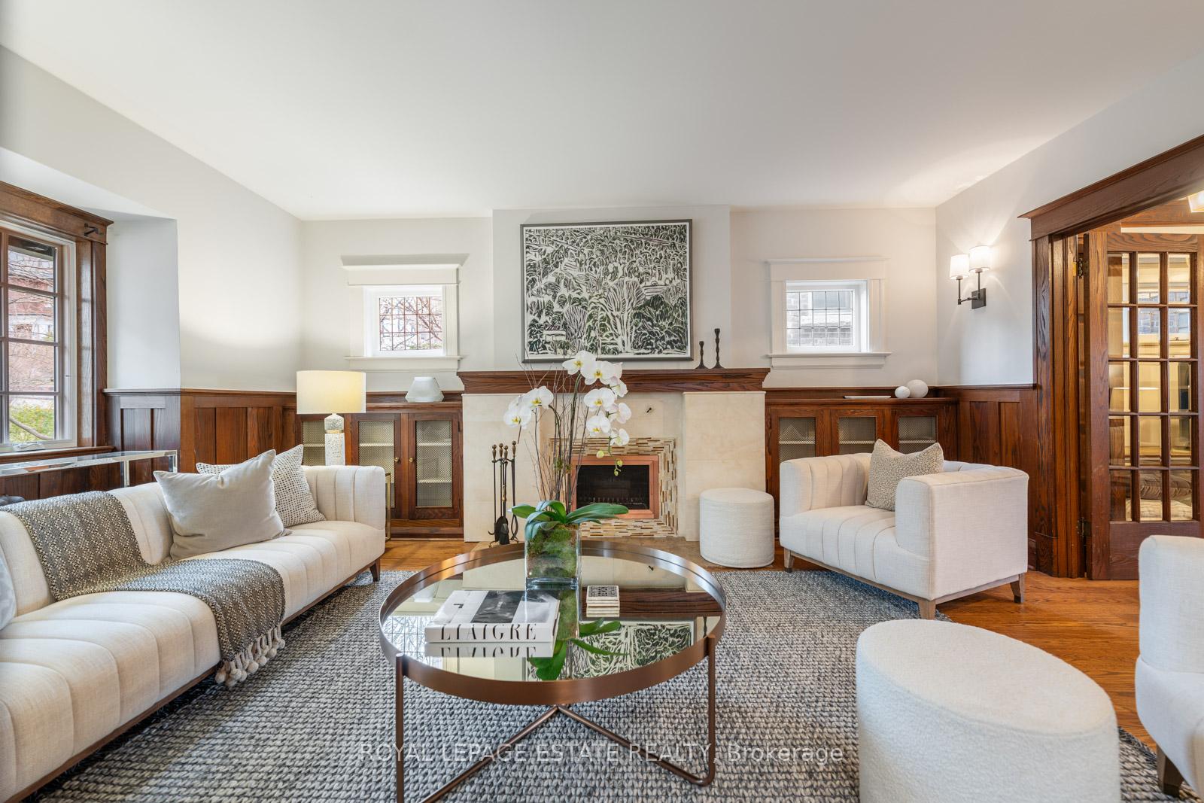
True Glen Manor Character In This Coveted Location That Doesn't Grace The Market Often. Deceiving From The Curb, This Home Has Grand Principal Rooms With 3100 Sq Ft Of Total Living Space - Charm And Integrity Juxtaposed With Generous Beach Family Living In This Renovated Classic. Stellar Location, Exquisite Views And Expansive Outdoor Spaces. Exceptional Thought And Workmanship Went Into The Design Of This Reno Allowing For A Main-Floor Family Room, Powder Room, Heated Floors In The Kitchen And Entry, Seating For 10 In The Expanded And Formal Dining Or The Eat-In Kitchen Option With Heated Floors And A Walkout. Staggering Seasonal Lakeviews Greet You As You Walk Through The Front Door But Are Also Enjoyed From The Breakfast Table And Walk-Out Deck, Dining Room, The Bathtub, The Primary And Its Private Terrace. The Wood-Burning Fireplace In The Living Room Takes Cozy To A New Level. The Primary Wing Includes A Walk-In Closet, Semi Ensuite And Jaw Dropping Terrace For A Tranquil Escape. This Deep Lot Has Many Options And Future Possibilities- Currently The Owners Use The Wide Mutual Drive And Are Able To Park In The Drive And The Garage BUT There Is An Added Benefit Of Lane Access! Survey Included, Imagine The Laneway/Garden Suite Possibilities! With Lakeviews! A Community Of Vast Tree Canopies, Tobogganing, Skating, Ravine Walks, Shops and Restos On Queen, Coveted Schools And Extracurricular Options For Kiddos Are ALL In Short Walking Distance!! Exceptional Storage. Large Garage. Williamson District W/French.
Ask about this home
A HOMEH agent will answer your questions about this home.
Around this home
Daily convenience, out of 100, from the distances below
Schools nearby
School rating, out of 10.
Helpful calculators
Your HOMEH agent

"I would see it this week."