

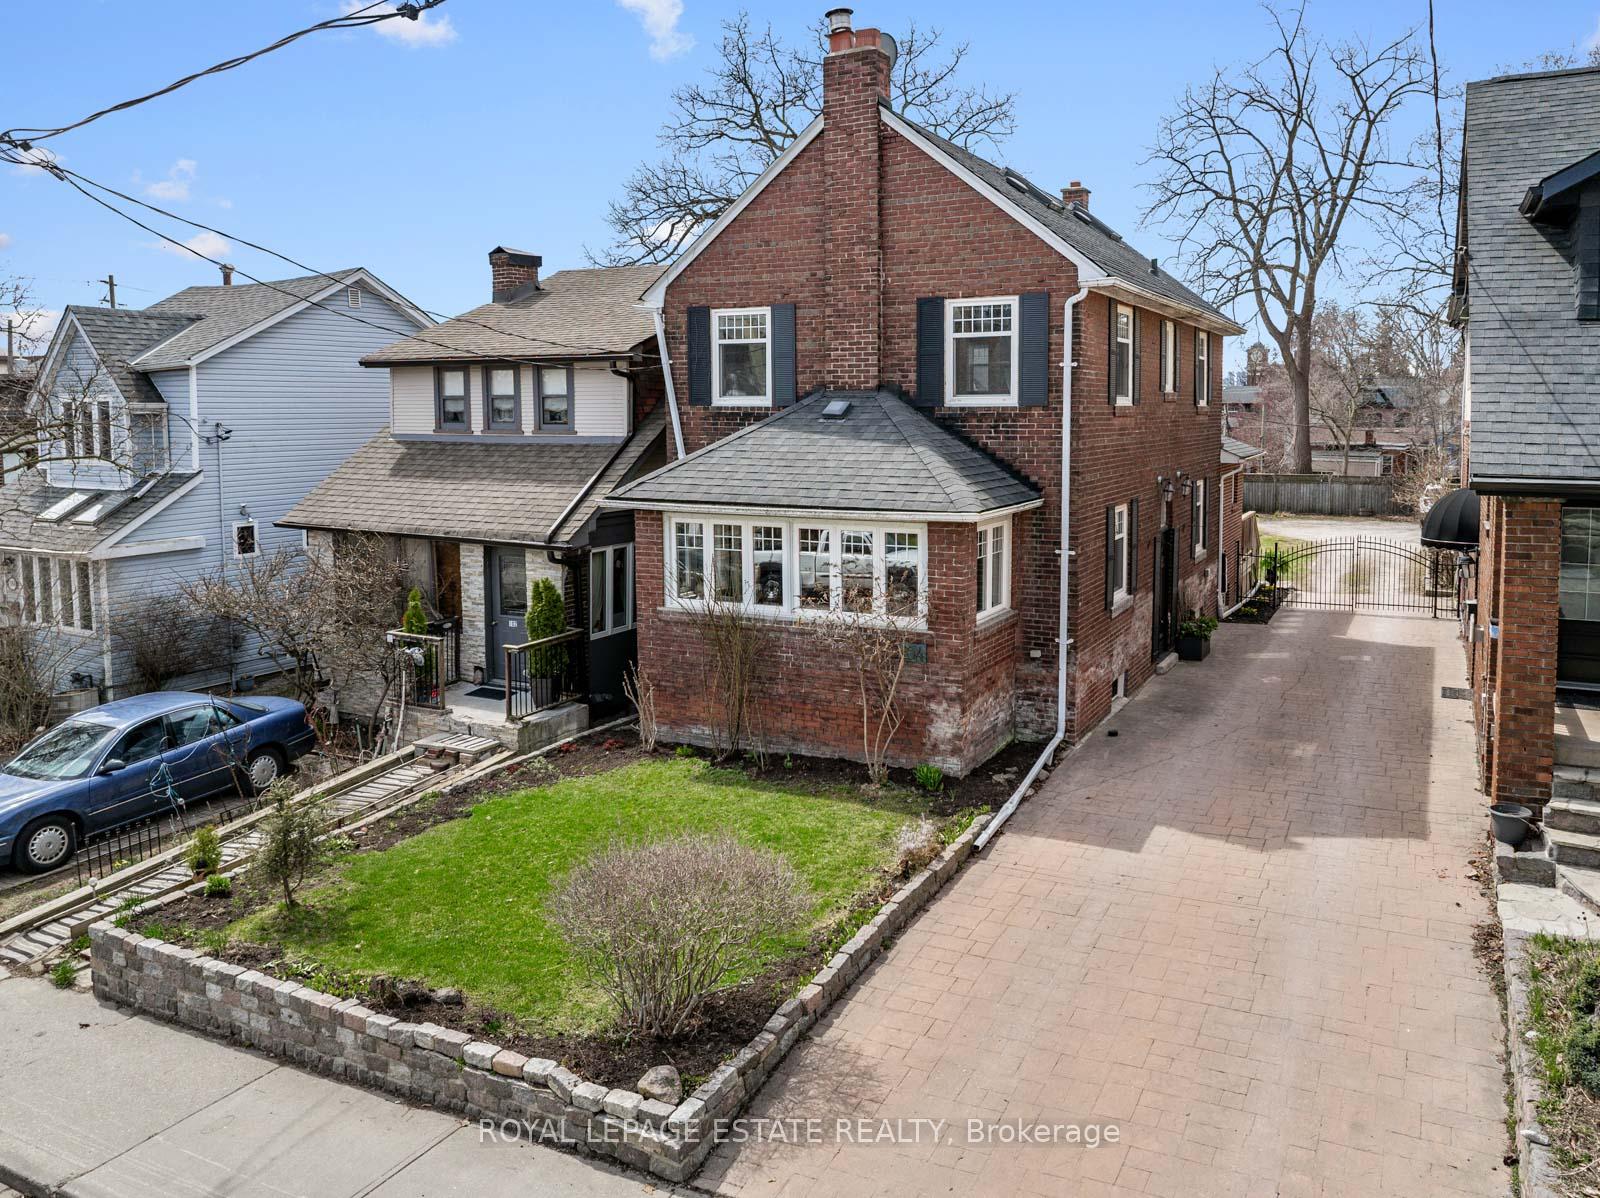
104 Waverley Road
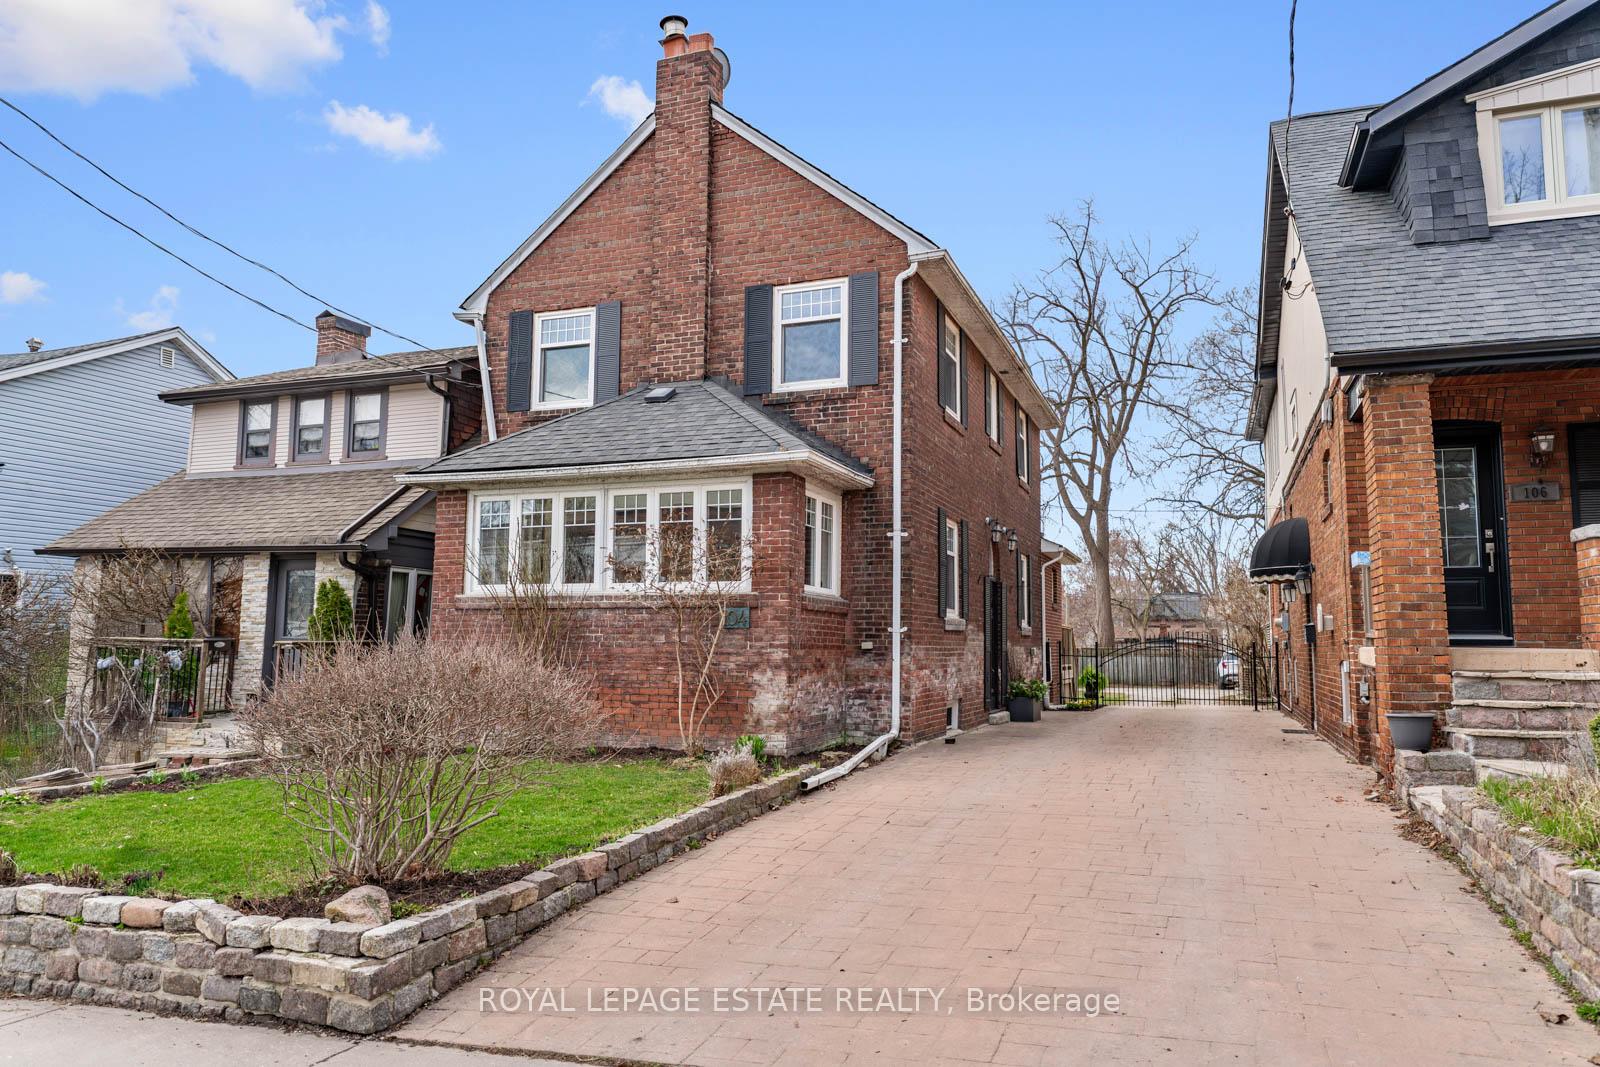
104 Waverley Road
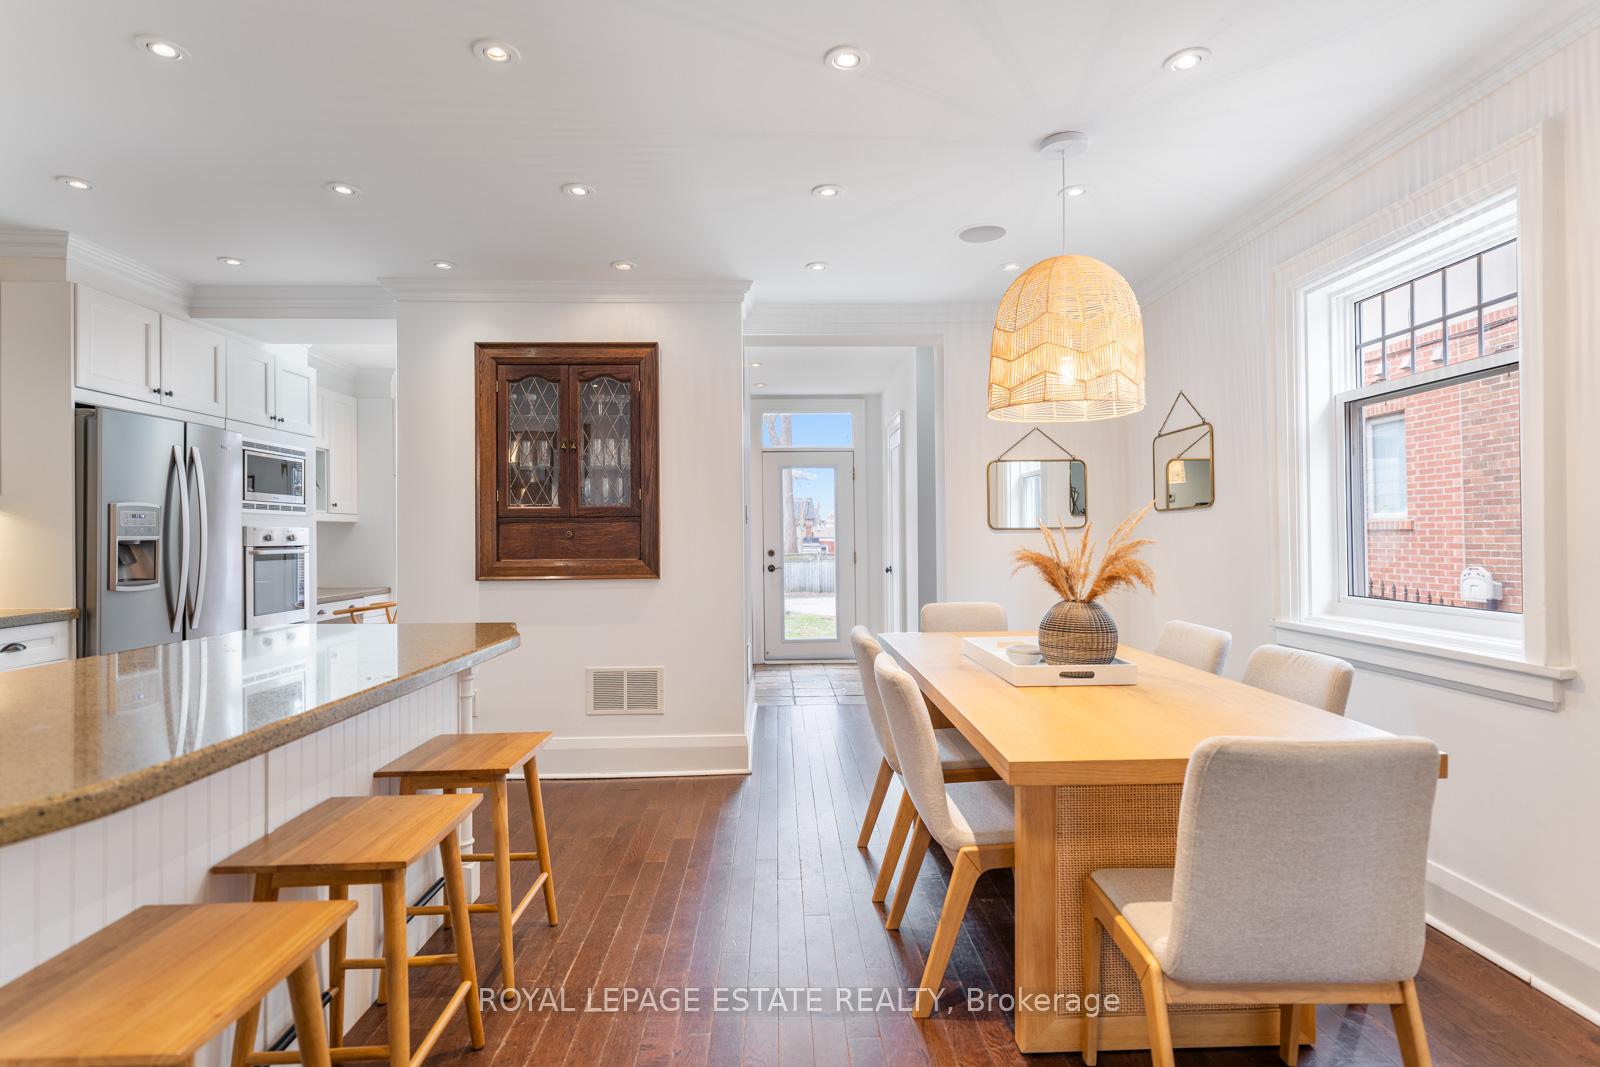 See all 47 photos
Property history
Facts and features
- BasementFinished
- Water, sewerMunicipal
- HeatingForced air
- CoolingCentral air
- Separate entrance
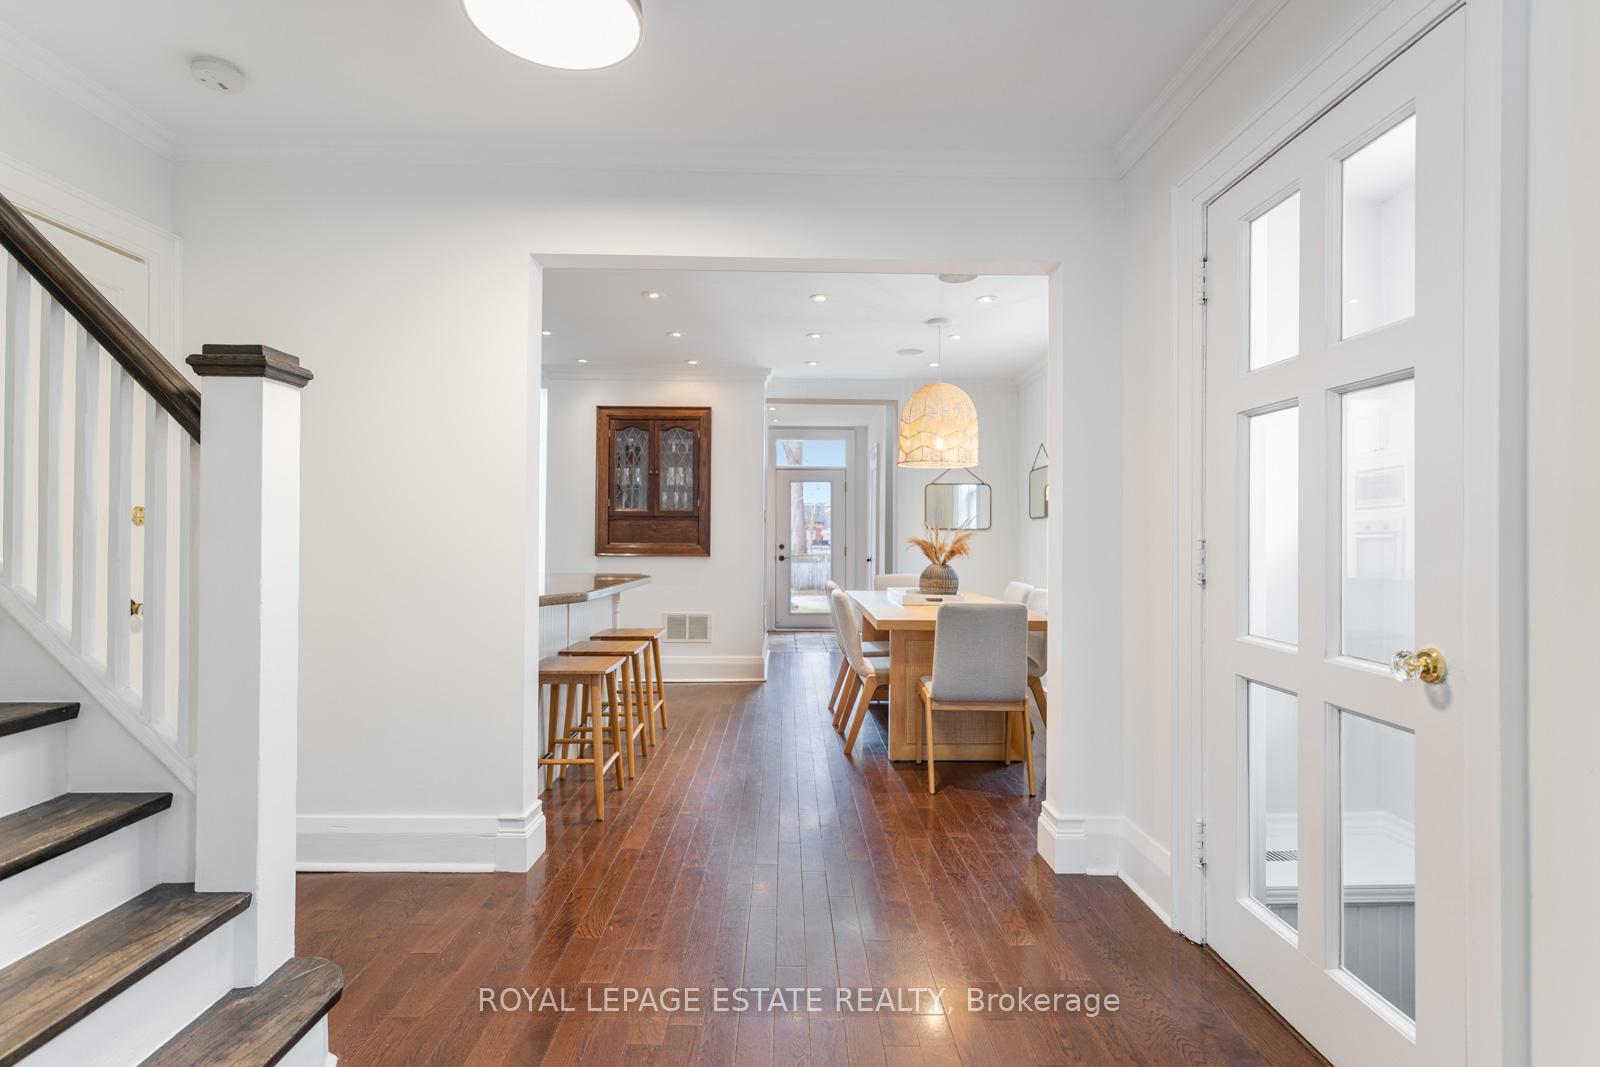
- Hardwood floors
- Fireplace
- Central air
The homeDetached, 2 1/2 storey, 1,100–1,500 sq ft
- Type: Detached
- Style: 2 1/2 storey
- Living space: 1,100–1,500 sq ft
- Basement: Separate entrance, finished
InsideFireplace Yes, Hardwood, Central vacuum, built-in oven, in-law capability, on demand water heater
- Fireplace: Yes
- Flooring: Hardwood
- Features: Central vacuum, built-in oven, in-law capability, on demand water heater
- Rooms above ground: 9
- Rooms in the basement: 4
- Bedrooms: 3 + 1 in the basement
- Bathrooms: 3
- Kitchens: 1
- Family room: Yes
Outside and lotBrick, Asphalt shingle, Block
- Exterior: Brick
- Roof: Asphalt shingle
- Foundation: Block
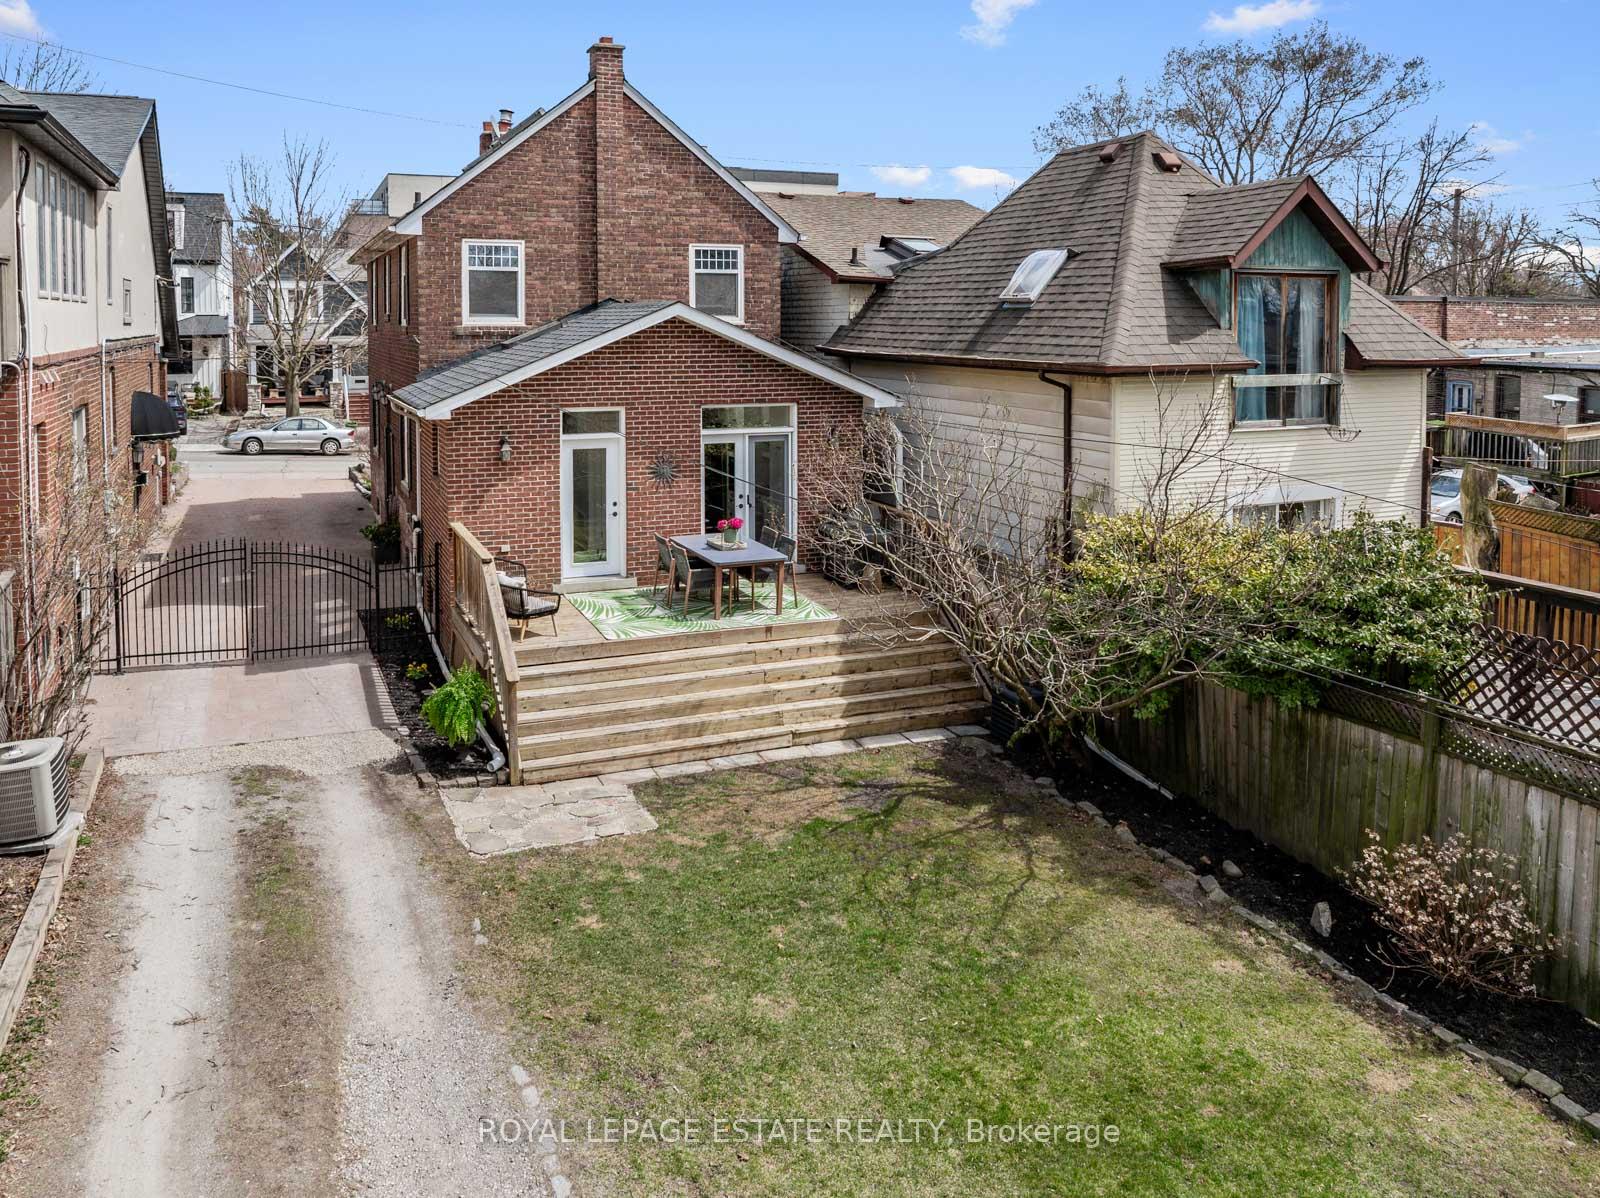
- Size: 30 × 155 ft
Parking3 Parking, Mutual
- Spaces: 3 Parking
- Driveway: Mutual
Heating, water and powerForced air, gas, Central air, Municipal water
- Heating: Forced air, gas
- Cooling: Central air
- Water: Municipal water
- Sewer: Municipal sewer
Costs and taxesTaxes $7,496 a year, HST included in the price, Please see schedule b
- Taxes, 2024: $7,496 a year
- HST: HST included in the price
- Rental items: Please see schedule b
Included in the salePlease see schedule b, Not included None
- Included: Please see schedule b
- Not included: None
Listing detailsE12086202, Sold, Apr 16, 2025
- MLS® number: E12086202
- Status: Sold
- Listed on: Apr 16, 2025
- Days on market: 10
- Updated: Apr 26, 2025
- Possession: 60-89 days
- Occupied by: Owner
- Listing brokerage: ROYAL LEPAGE ESTATE REALTY
About this home
104 Waverley Road, Toronto (The Beaches), ON M4L 3T3
Spectacular Side Hall Plan! So Unique. Brick. Detached. The Beach Charm! The Exposed Brick. The Layout. Be Still My Heart. 155Ft Deep Lot. What A Yard! Ideal For A Garden Suite.....Western Exposure - The Sunlight Is Amazing. Kids Can Frolic On The Massive Lawn While Adults Lounge On The Deck. And The Mudroom - This Was An Addition - Complete With Multiple Closets, Media Nook, Powder Room, Double Glass Doors And Walk Out. Crazy Generous Primary with Four Closets! Yes Four! AND Check Out The Loft! Beware - Kids Will LOVE! Lower Level Ideal For Family Living Or Nanny/In-Law. Queen St. Literally Three Houses Away! Cobbs, The LCBO, Bud's Coffee - It's All Steps Away. And Imagine What You Could Sell Parking Spots For At Jazz Fest! Kew Beach School District!!
Ask about this home
A HOMEH agent will answer your questions about this home.
Around this home
Daily convenience, out of 100, from the distances below
Schools nearby
School rating, out of 10.
Helpful calculators
Your HOMEH agent

"I would see it this week."