

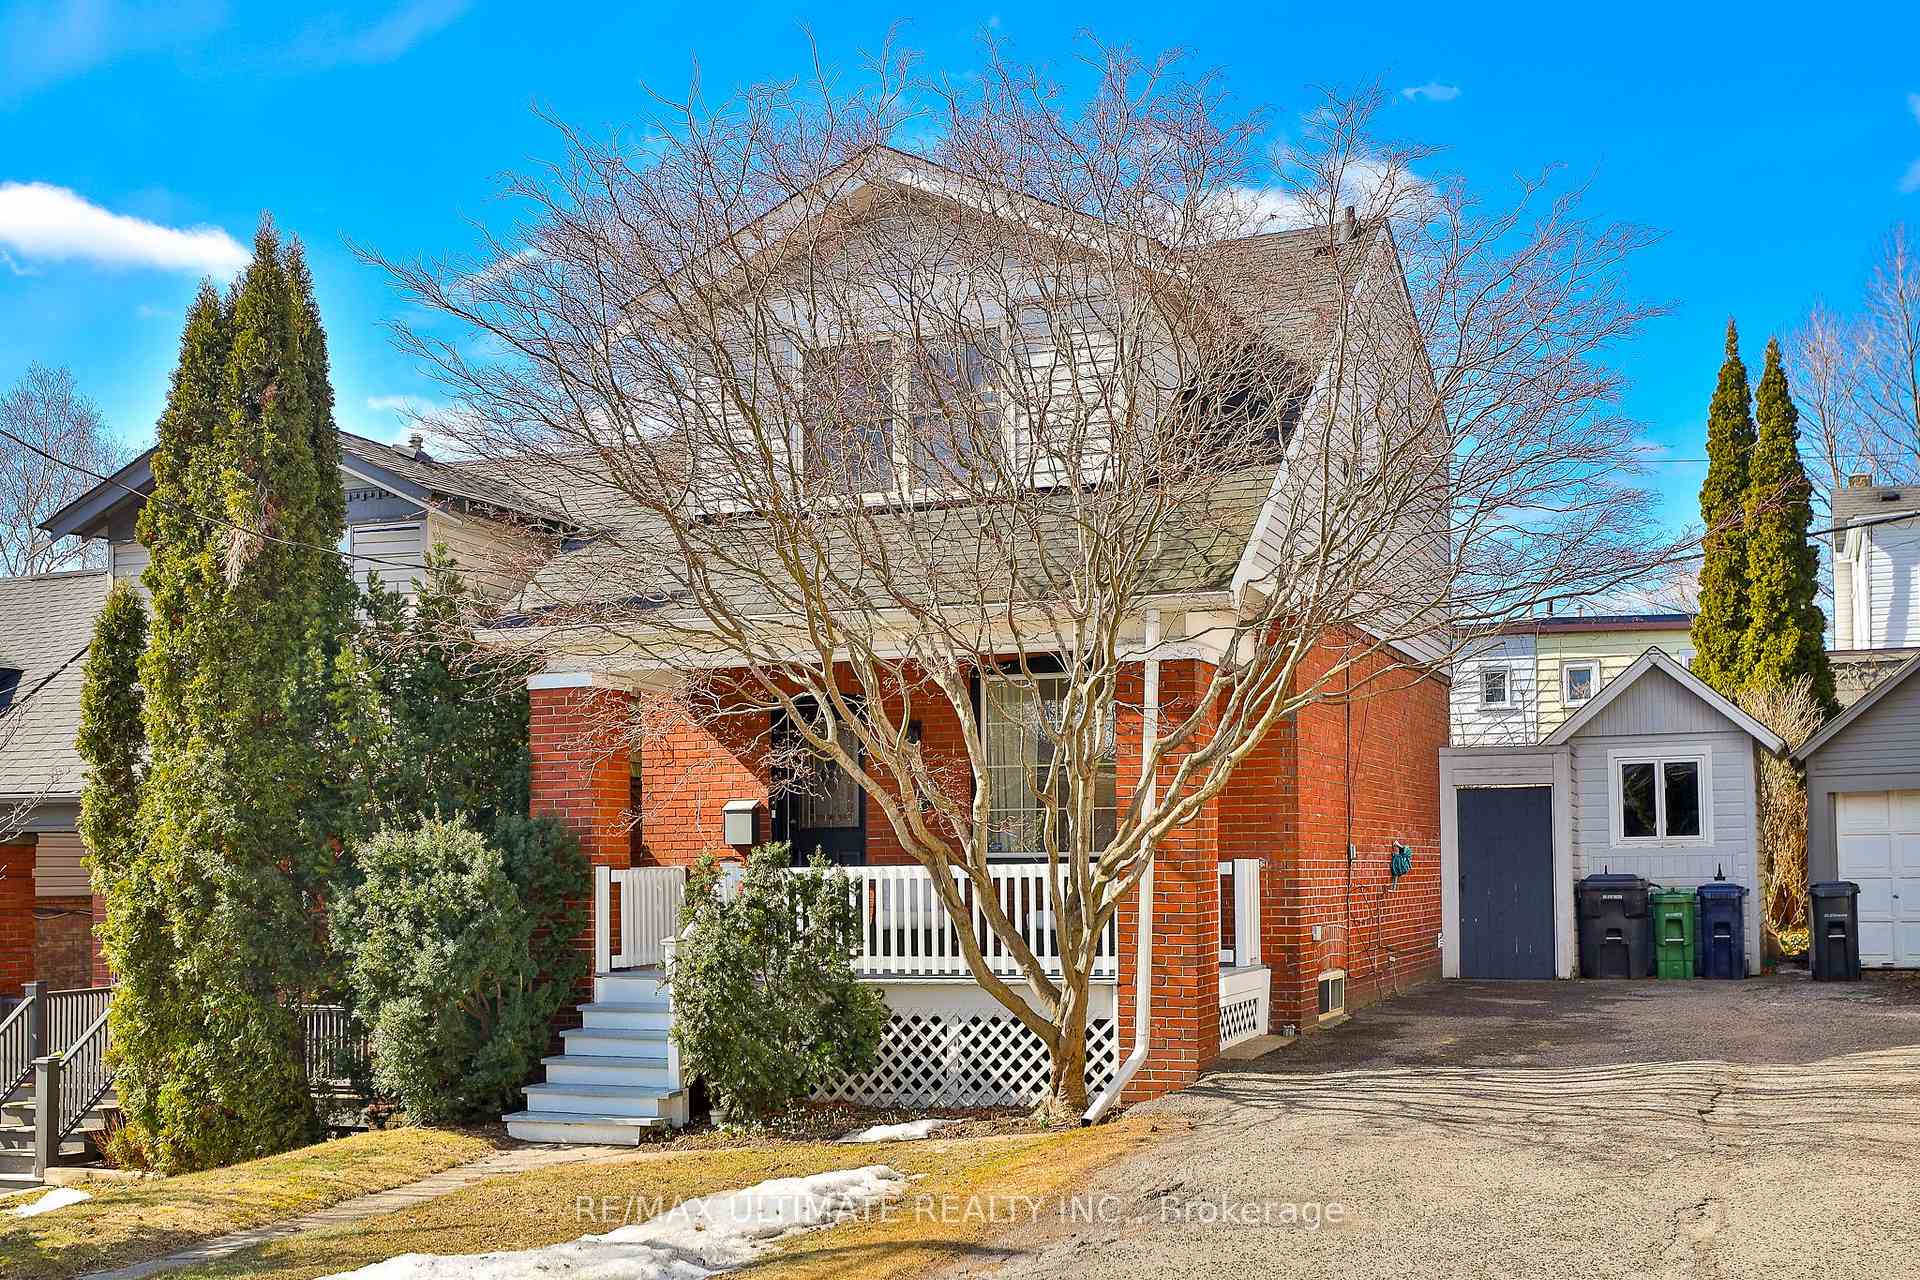
14 Glenmore Road
Detached Sold
1/4814 Glenmore Road
Detached Sold
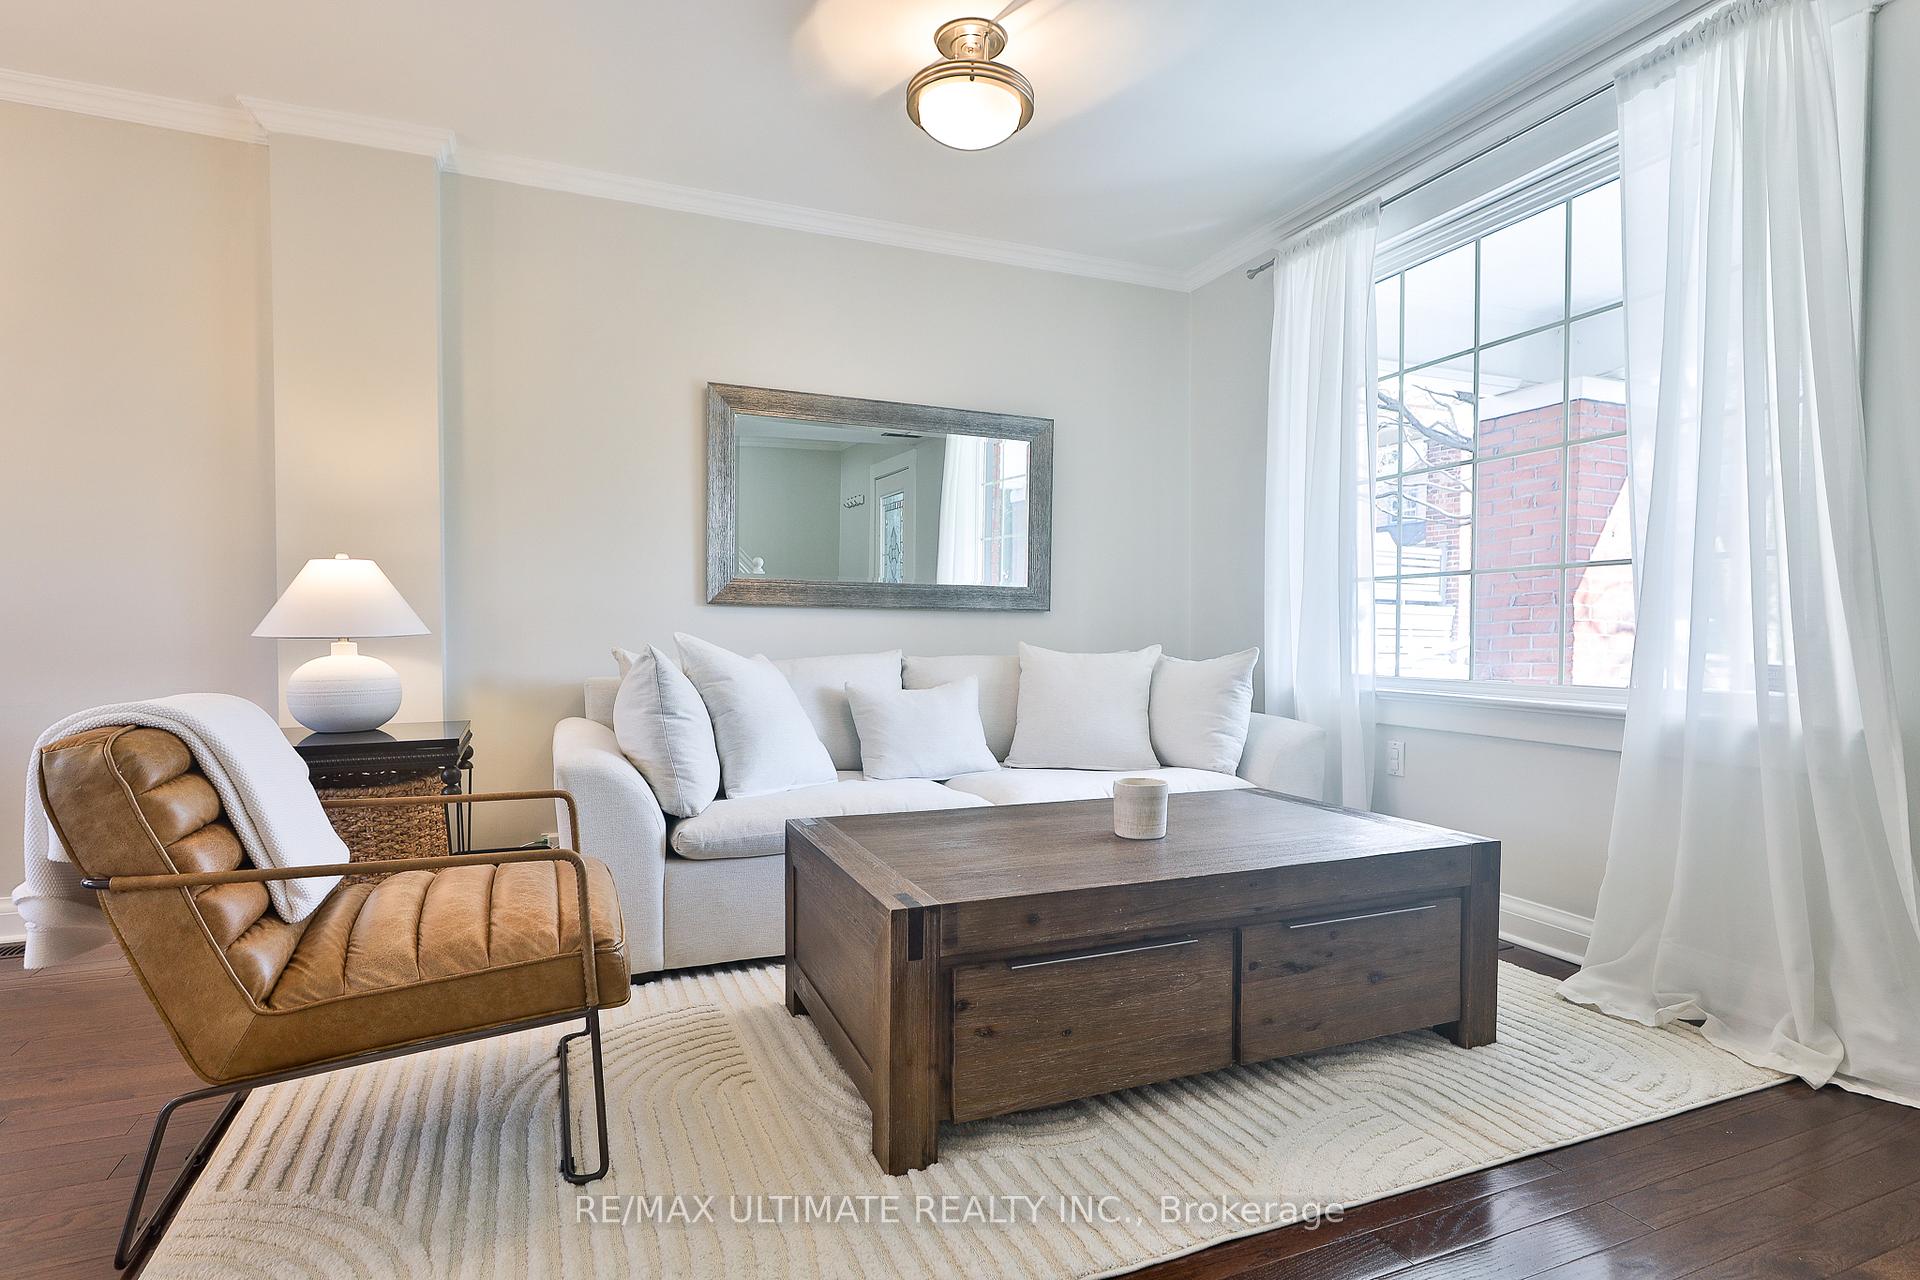 See all 48 photos
Asked for: $1,398,000Sold Apr 24, 2025
3 Bedrooms
2 Bathrooms
0 Garage
700–1.1K sq.ft
42.25×76.83 ft
$5,629/yr
Property history
Facts and features
- BasementFinished
- Water, sewerMunicipal
- HeatingForced air
- CoolingCentral air
What stands out
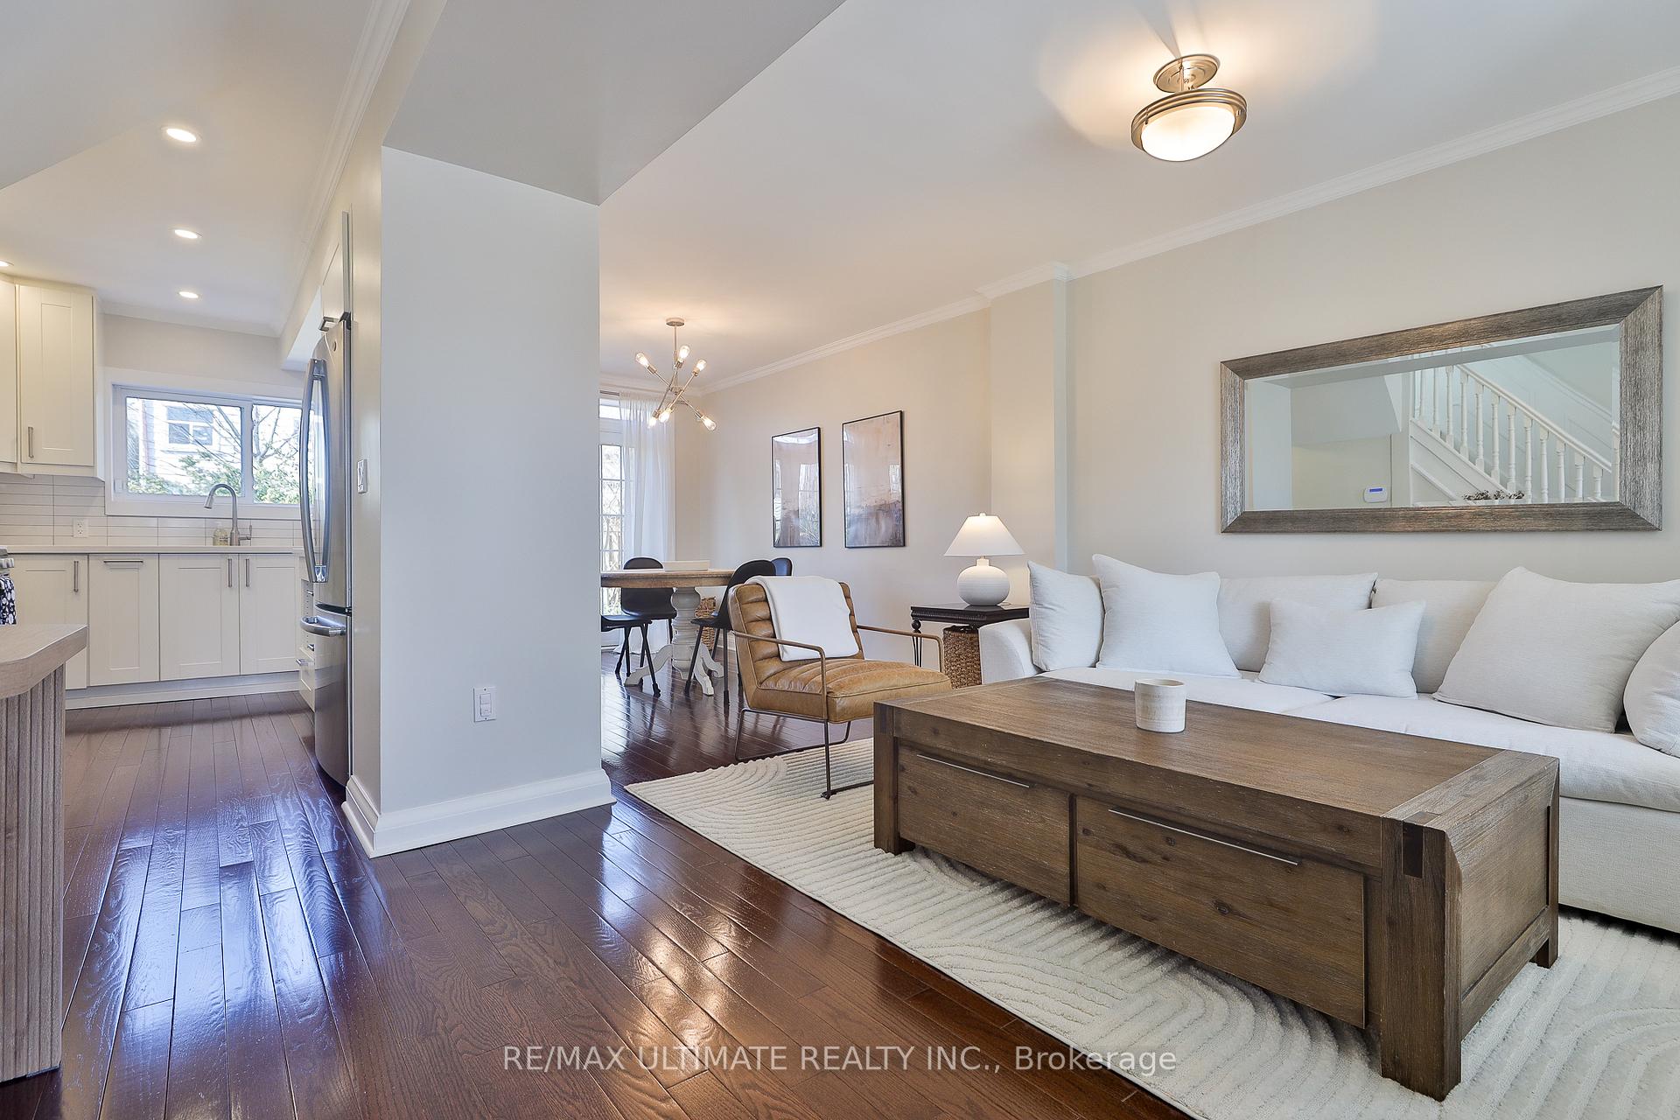
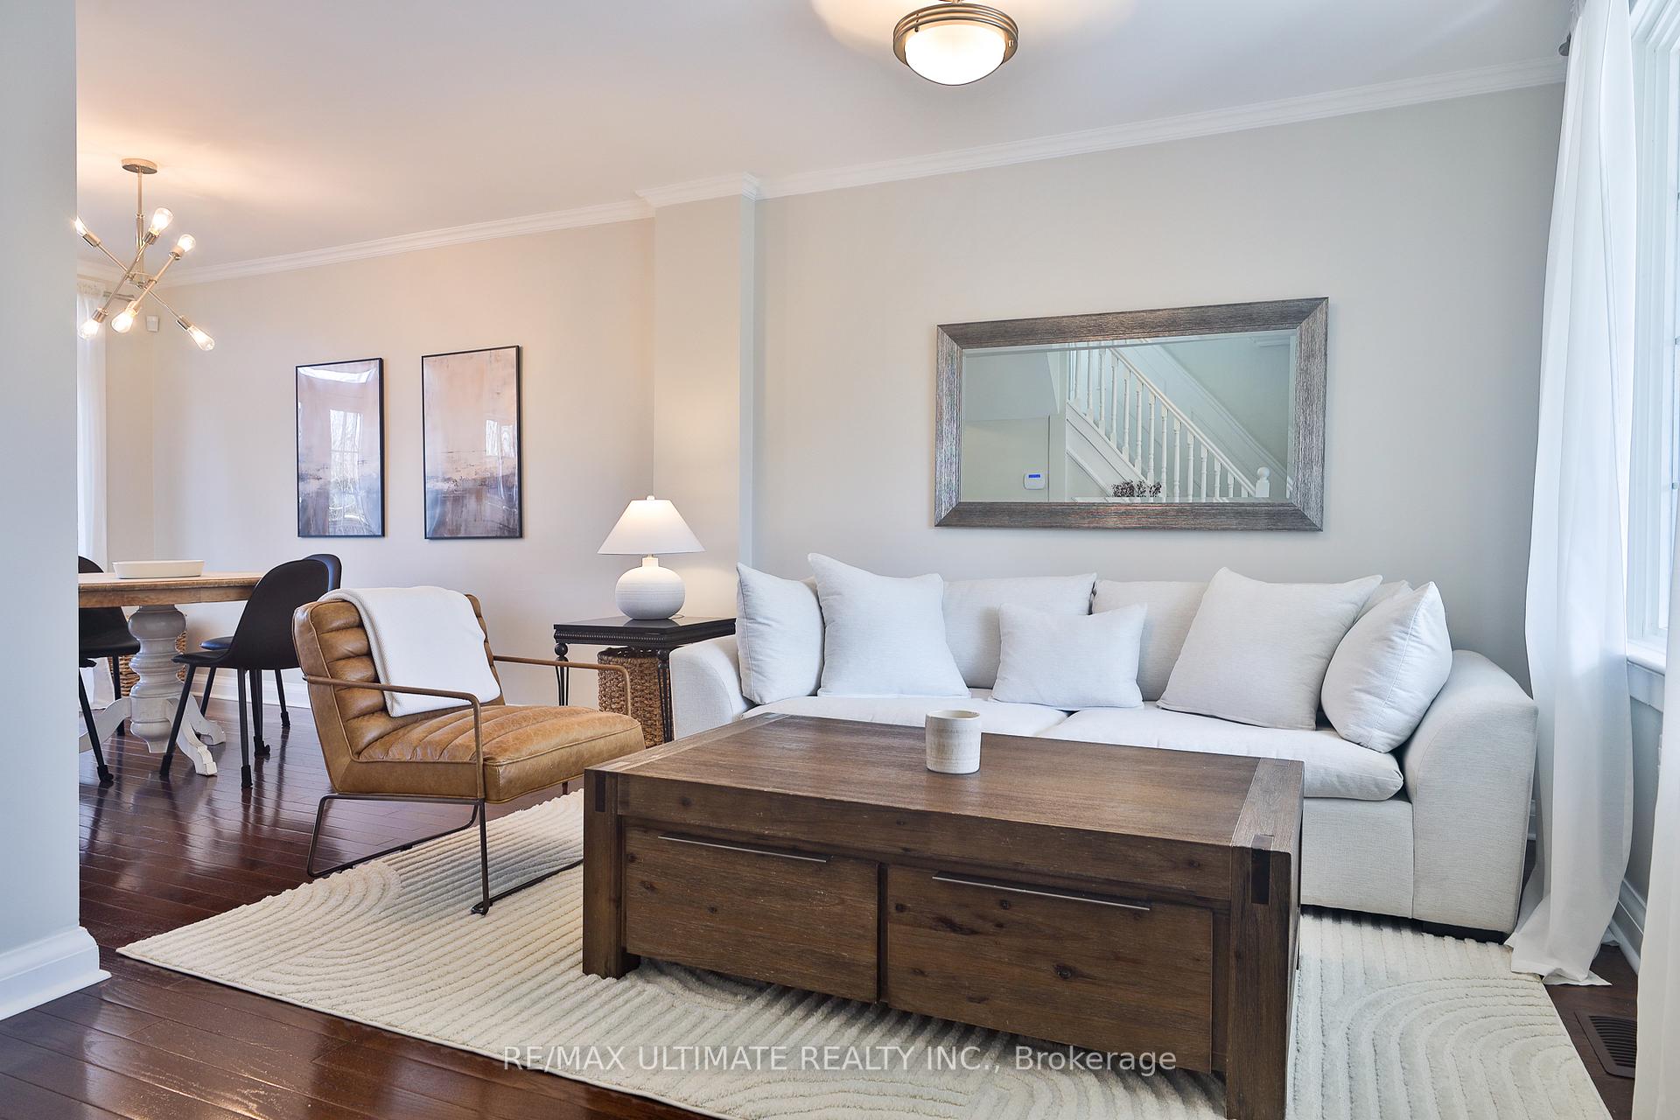
- Hardwood floors
- Central air
The homeDetached, 2-storey, 700–1,100 sq ft
- Type: Detached
- Style: 2-storey
- Living space: 700–1,100 sq ft
- Basement: Finished
InsideHardwood, Broadloom, Tile, Water heater owned, Rooms above ground 6
- Flooring: Hardwood, Broadloom, Tile
- Features: Water heater owned
- Rooms above ground: 6
- Rooms in the basement: 2
- Bedrooms: 3
- Bathrooms: 2
- Kitchens: 1
Outside and lotBrick, Asphalt shingle, Brick
Outside
- Exterior: Brick
- Roof: Asphalt shingle
- Foundation: Brick
- Features: Deck
- Other structures: Garden shed
- Size: 42.25 × 76.83 ft
Parking1 Parking, Mutual
- Spaces: 1 Parking
- Driveway: Mutual
Heating, water and powerForced air, gas, Central air, Municipal water
- Heating: Forced air, gas
- Cooling: Central air
- Water: Municipal water
- Sewer: Municipal sewer
Costs and taxesTaxes $5,629 a year, HST included in the price, Security system on month to month paid until end of july 2025
- Taxes, 2025: $5,629 a year
- HST: HST included in the price
- Rental items: Security system on month to month paid until end of july 2025
Listing detailsE12080851, Sold, Apr 14, 2025
- MLS® number: E12080851
- Status: Sold
- Listed on: Apr 14, 2025
- Days on market: 10
- Updated: Apr 24, 2025
- Possession: 2025-06-26 / Flexible
- Occupied by: Owner
- Listing brokerage: RE/MAX ULTIMATE REALTY INC.
About this home
14 Glenmore Road, Toronto (Woodbine Corridor), ON M4L 3L9
Water Heater OwnedDeck
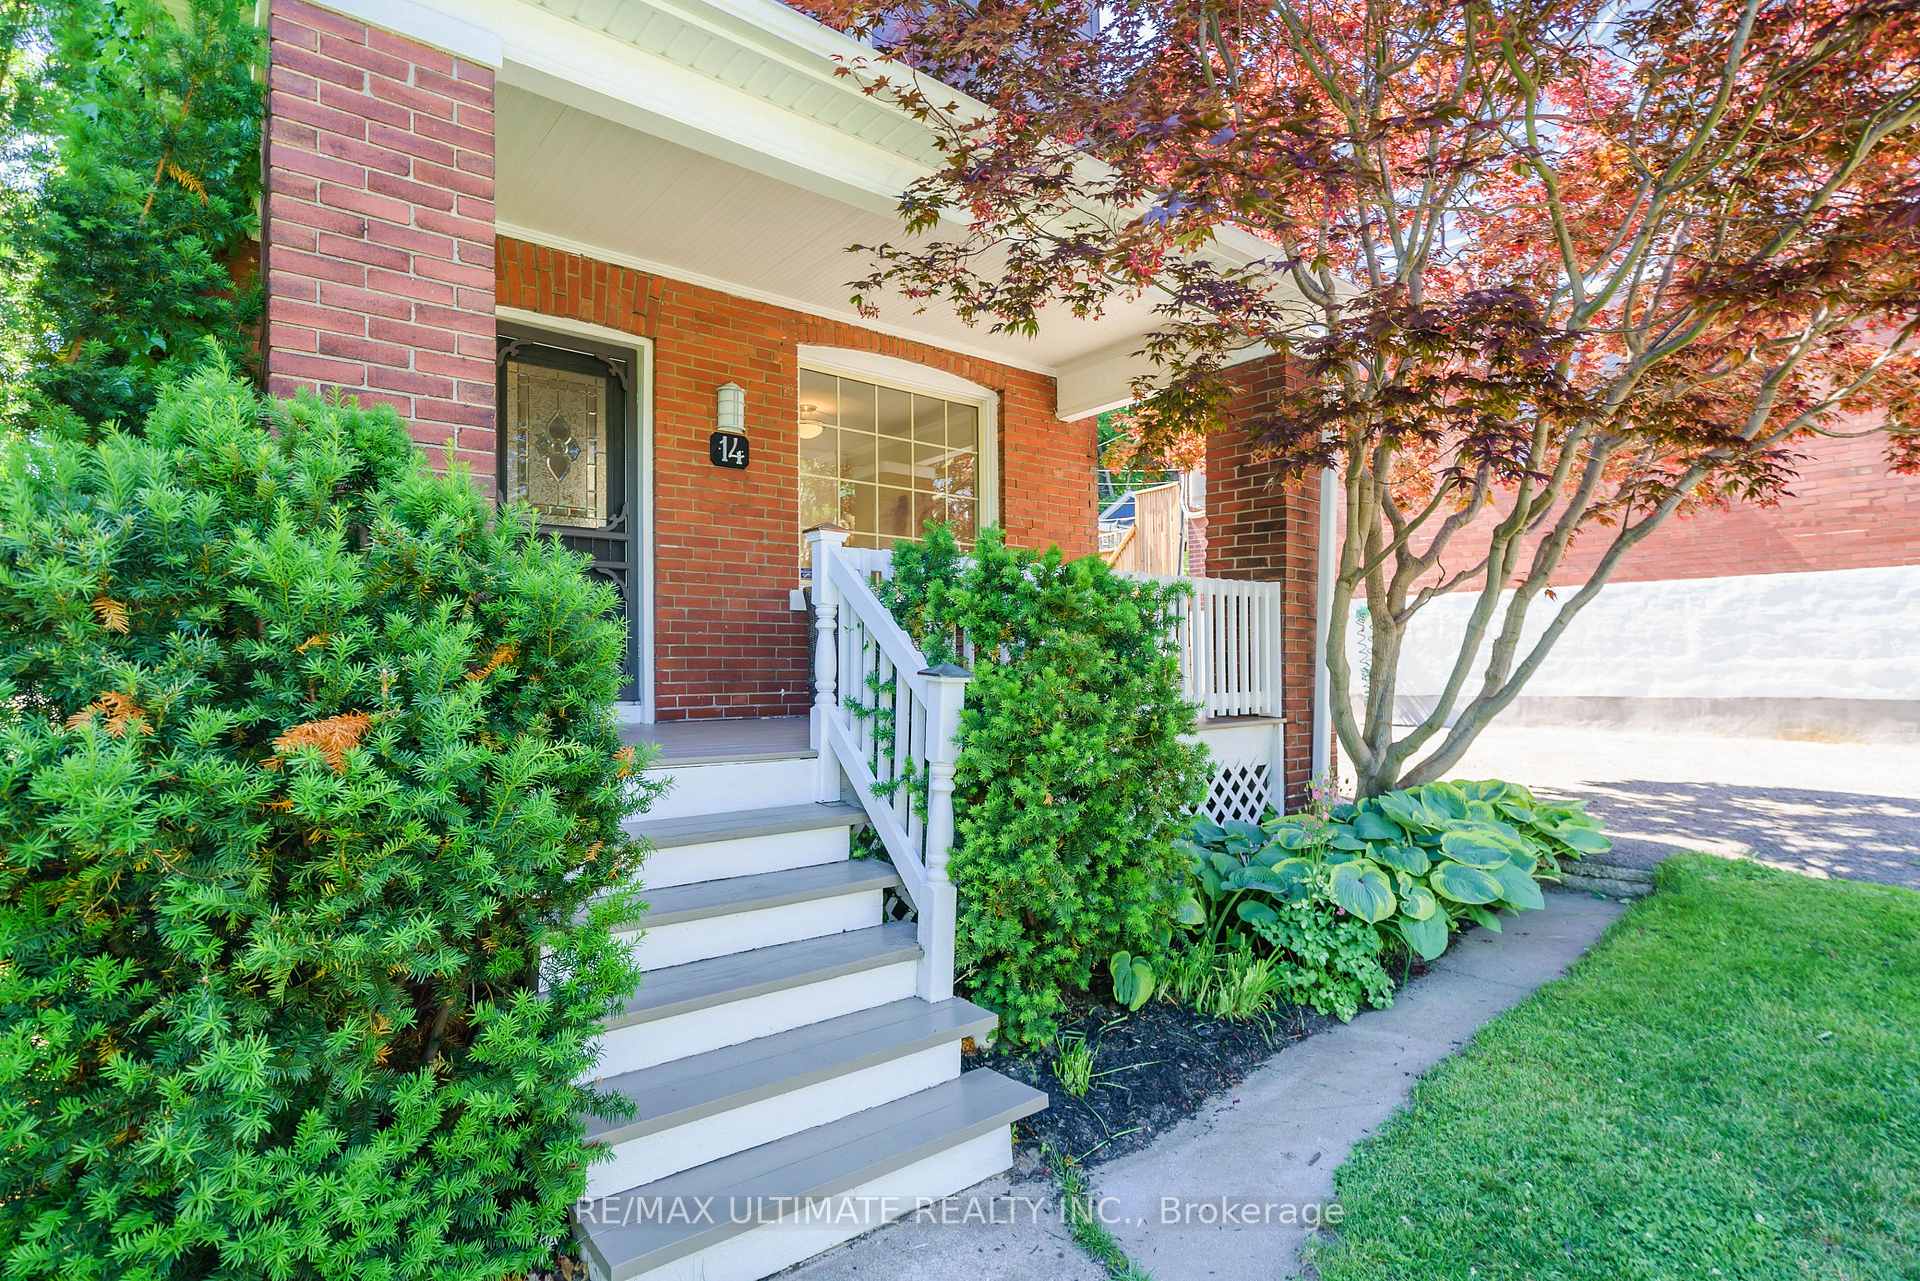
Renovated & primely located detached 3 bedrm, 2 bathrm home. The open concept main floor walks out to a sunny large deck & west facing garden. The bedrooms a spacious & the Primary has a w/i closet & 2nd closet. The lowered basment has 8 ft ceiling height, new broadloom in the family room. The fully enclosed front porch is also great space for entertaining. A great street & amazing location close to The Beach, Schools & TTC! Lots of parking.
Read more
Ask about this home
A HOMEH agent will answer your questions about this home.
Ask a question
Thinking of selling your home?See what your home is worth today.
Around this home
Kingston Rd. /Woodbine
Errands
Transit
Parks
Schools
Daily convenience, out of 100, from the distances below
ParkBowmore Kindergarten Playground · 15 within 1 km4 min walk229 m
GroceryK & S Milk Store9 min walk573 m
SchoolBowmore Road Junior and Senior Public School5 min walk310 m
Train stationWoodbine Avenue5 min walk329 m
PharmacyWoods Drugstore9 min walk583 m
Cafés & foodNaqha Café and Tea House · 15 within 1 km9 min walk534 m
Gym & rec centreFairmount Park Indoor Pool5 min walk330 m
LibraryToronto Public Library - Gerrard/Ashdale15 min walk939 m
WalkDriveStraight-line distance, open map data
Grocery0.6 km
Park0.2 km
Coffee0.5 km
Dining0.6 km
Gym0.3 km
Woodbine Avenue0.3 km
Schools nearby
School rating, out of 10.
Bowmore Road Junior and Senior Public Schoolelementary · Public · 0.3 km
5.9/10Fair
Norway Junior Public Schoolelementary · Public · 0.4 km
6.7/10Good
ÉÉC Georges-Étienne-Cartierelementary · Private · 0.7 km
7.4/10Good
Contact agent
Helpful calculators
Mortgage
Affordability
Closing costs
Land transfer tax
Property tax
Down payment
CMHC insurance
Stress test
Cashback Rebate
Your HOMEH agent

NimaHOMEH agent · Toronto
"I would see it this week."
Ask Nima