

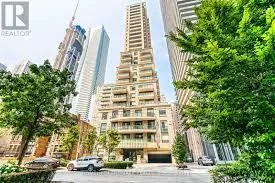
Unit 3102, 35 Hayden Street
Unit 3102, 35 Hayden Street
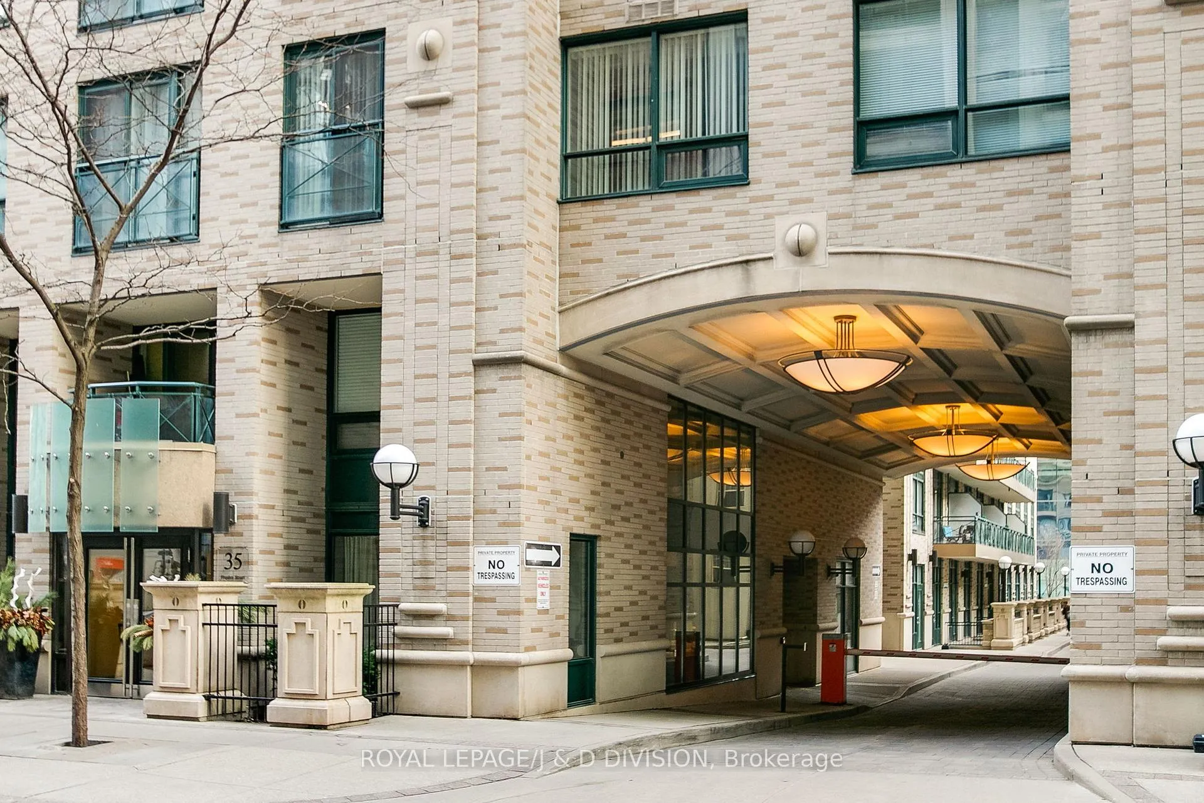
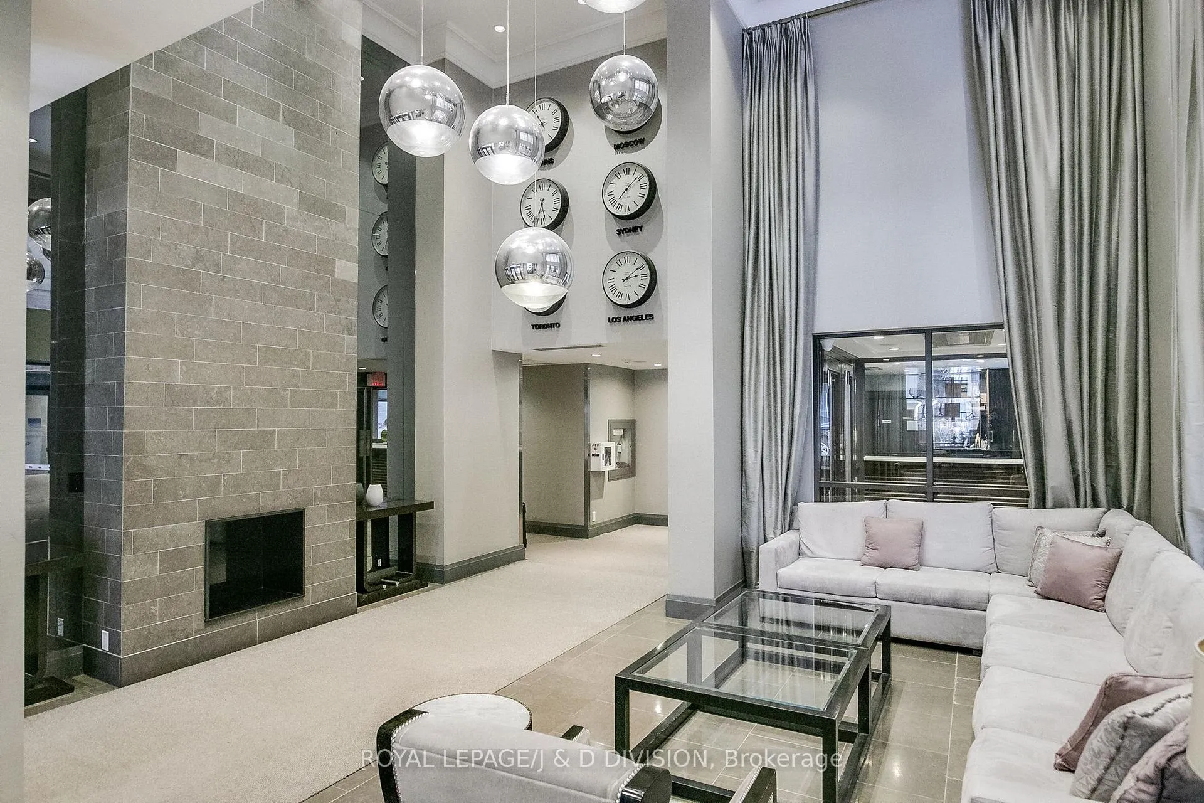
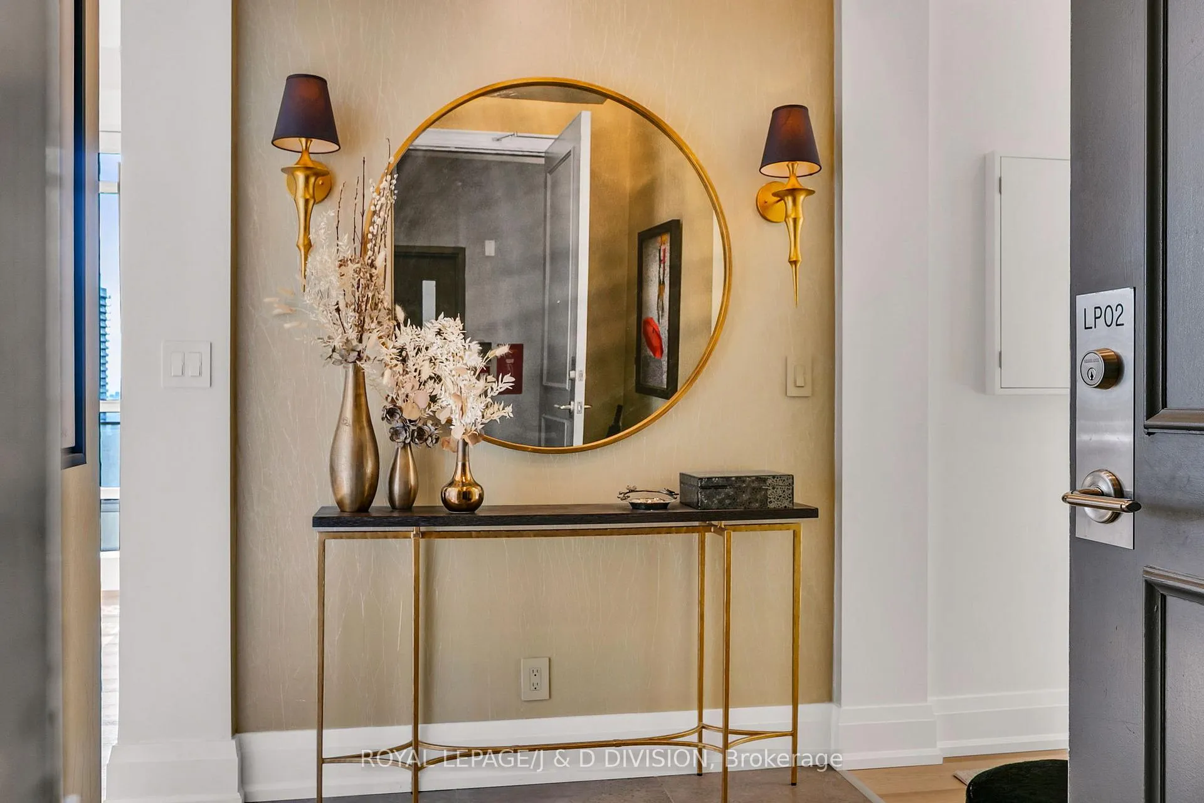
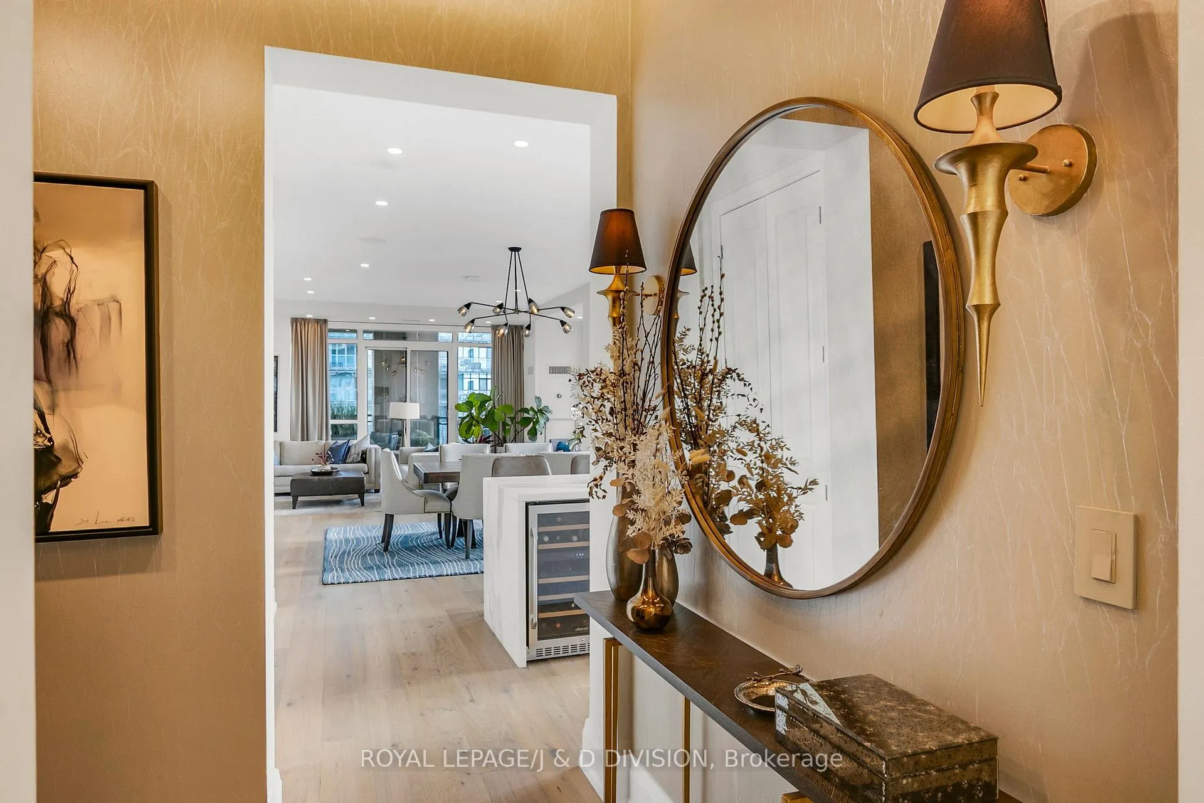 See all 50 photos
Property history
- $2,700,000ExpiredList: 2026-04-02|End: 2026-07-03|92 daysC12949004
Facts and features
- ExposureSouth west
- LaundryEnsuite, room
- LockerOwned
- BalconyTerrace
- Hardwood floors
- Fireplace
- Central air
- Concierge
- Exercise room
- Rooftop deck/garden
The homeCondo Apartment, Apartment, Age 16–30 years
- Type: Condo Apartment
- Style: Apartment
- Age: 16–30 years
- Living space: 1,800–1,999 sq ft
- Basement: None
- Exposure: South West
- View: Clear, downtown, skyline
InsideFireplace Yes, natural gas, Porcelain, Hardwood, Ensuite, laundry room, main level
- Fireplace: Yes, natural gas
- Flooring: Porcelain, Hardwood
- Laundry: Ensuite, laundry room, main level
- Features: Carpet free, countertop range, separate heating controls, separate hydro meter, storage, storage area lockers, bar fridge, guest accommodations, primary bedroom - main floor
- Security: Concierge/security
- Rooms above ground: 6
- Bedrooms: 2
- Bathrooms: 3
- Kitchens: 1
OutsideBrick, concrete, Terrace, Built-in-bbq, lighting, patio, security gate
- Exterior: Brick, concrete
- Balcony: Terrace
- Features: Built-in-bbq, lighting, patio, security gate
Parking and locker2 Parking, Underground, Parking type Owned
- Spaces: 2 Parking
- Garage: Underground
- Parking type: Owned
- Driveway: Underground
- Spot: 11
- Locker: Owned
- Locker unit: 39
- Locker level: A
BuildingBloor street neighbourhood (bsn), Storeys 32, Units 349
- Name: Bloor street neighbourhood (bsn)
- Storeys: 32
- Units: 349
- Registered: 2010
- Condo corporation: 2094
- Amenities: Bbqs allowed, concierge, exercise room, game room, rooftop deck/garden, visitor parking
- Pets: Allowed
Heating, water and powerForced air, gas, Central air
- Heating: Forced air, gas
- Cooling: Central air
Costs and taxesTaxes $9,330 a year, Condo fee $2,074 a month, Heat included, water included, cac included, common elements included, building insurance included, parking included
- Taxes, 2026: $9,330 a year
- Condo fee: $2,074 a month
- Fee includes: Heat included, water included, cac included, common elements included, building insurance included, parking included
- HST: HST included in the price
- Rental items: None
Included in the saleKitchen: gas stove, fridge, dishwasher; island: beverage fridge, 2 sub-zero refrigeration drawers, built-in microwave; pantry / bar: full size wine fridge. all window coverings and attached light fixtures., Not included None
- Included: Kitchen: gas stove, fridge, dishwasher; island: beverage fridge, 2 sub-zero refrigeration drawers, built-in microwave; pantry / bar: full size wine fridge. all window coverings and attached light fixtures.
- Not included: None
NearbyClear view, hospital, place of worship, public transit, school
- Close to: Clear view, hospital, place of worship, public transit, school
Listing detailsC12949004, Expired, Apr 2, 2026
- MLS® number: C12949004
- Status: Expired
- Listed on: Apr 2, 2026
- Days on market: 92
- Updated: Jul 3, 2026
- Possession: Flexible
- Occupied by: Owner
- Listing brokerage: ROYAL LEPAGE/J & D DIVISION
About this home
Unit 3102, 35 Hayden Street, Toronto (Church-Yonge Corridor), ON M4Y 3C3
Experience the pinnacle of urban luxury in this expansive 1,954 sq. ft. sub-penthouse residence, offering a rare bungalow-in-the-sky lifestyle on the edge of prestigious Yorkville. Shared with only one other suite on the floor, this home spans the entire westerly side of the building, providing a front-row seat to stunning daily sunsets. Bathed in epic natural light from floor-to-ceiling windows and soaring 10-foot ceilings throughout, the interior is finished with stunning wide-plank white oak hardwood and elegant porcelain flooring.The heart of the home is an open-concept living and dining area anchored by a cozy gas fireplace, a custom porcelain-clad waterfall island, and a strategic pantry/bar area with a full-size wine fridge and abundant storage. The chef-inspired kitchen is a standout, featuring custom-designed cabinetry by the renowned Downsview Kitchens, premium appliances, and a gas range. Truly extraordinary for city living, this residence boasts five sets of patio doors leading to a spacious south-facing terrace and two west-facing balconies-totalling 371 sq. ft. of private outdoor space. The main terrace features a rare built-in gas line for BBQs, which are permitted. For added convenience, gas service for the BBQ, fireplace, and cooktop is included in the monthly maintenance fee.Unique to this home are two separate entrances: a formal main entry and a highly functional secondary mudroom with a custom built-in bench. The primary suite is a true retreat featuring a 5-piece spa-like ensuite, four closets, and private balcony access. Includes two-car parking and an owned locker. Residents enjoy premium amenities including a 24-hour concierge, exercise room, pool, a 17th-floor garden, and two available guest suites for visiting family and friends.This dog-friendly building welcomes pets of all shapes and sizes. Steps from the subway, Eataly, and world-class shopping, this is a rare opportunity for refined city living with flexible possession available.
Ask about this home
A HOMEH agent will answer your questions about this home.
Know more about The Bloor Street Neighbourhood (BSN)
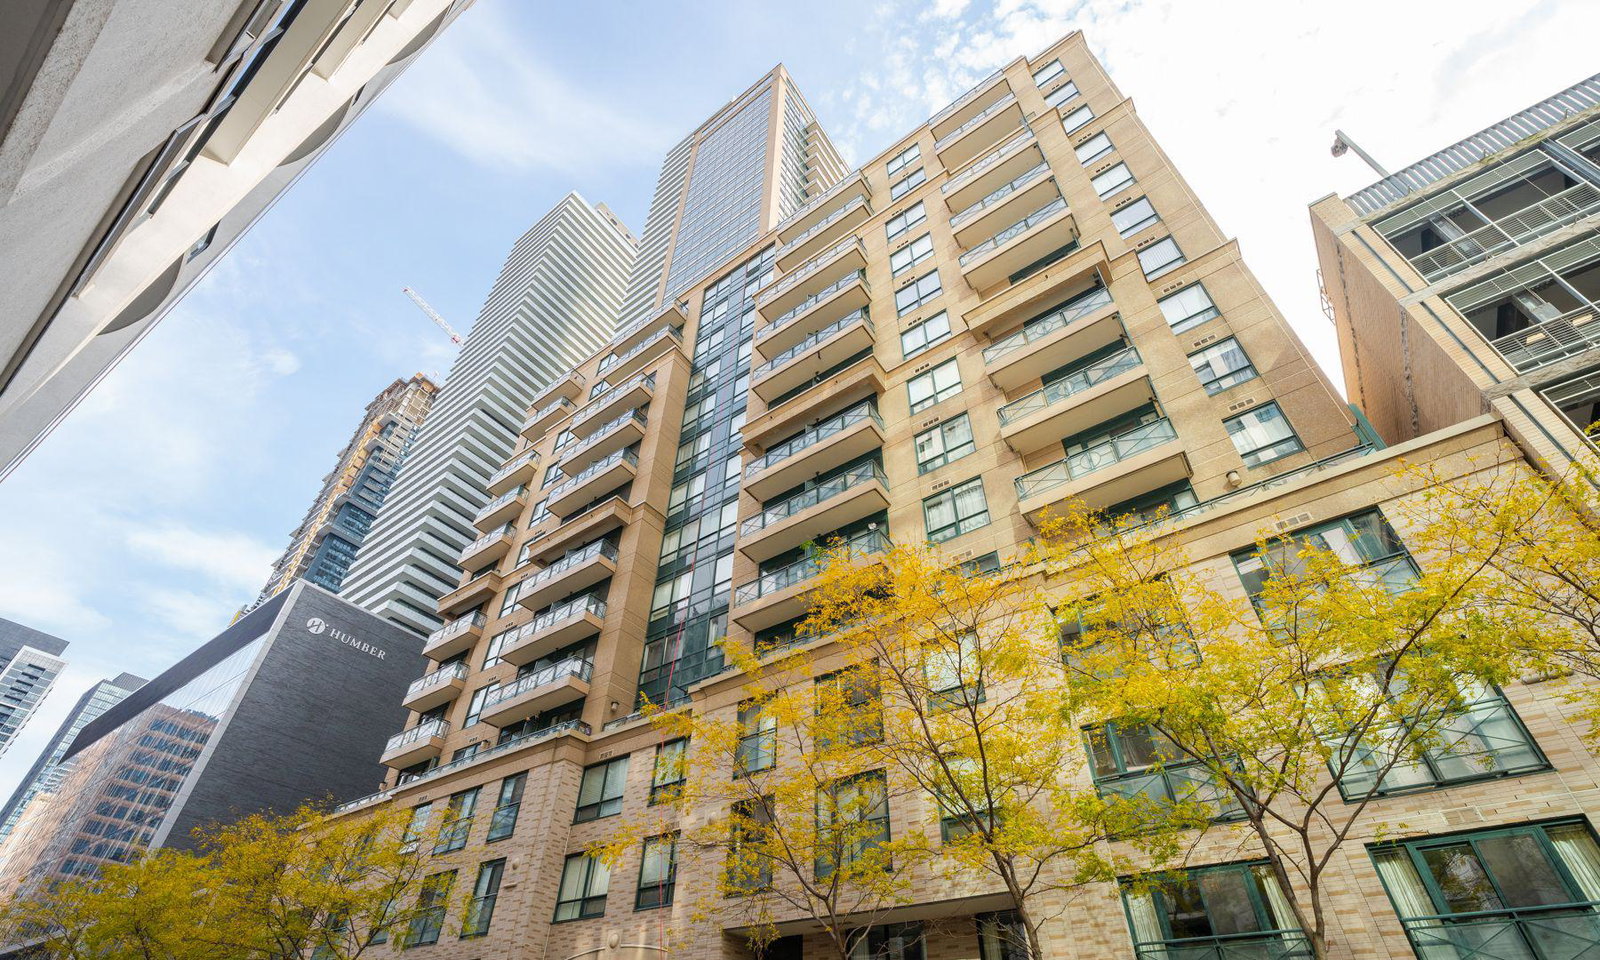
Condo building · 35 Hayden Street
The Bloor Street Neighbourhood (BSN) is a 32-storey condo with 349 suites, built in 2010 by Cresford Developments. Right now 2 for sale and 4 for rent are on the market here.
- 32storeys
- 349suites
- $788/sq ft
- 2010built
No similar units for sale in The Bloor Street Neighbourhood (BSN) right now.
Around this home
Daily convenience, out of 100, from the distances below
Schools nearby
School rating, out of 10.
Helpful calculators
Your HOMEH agent

"I would see it this week."