

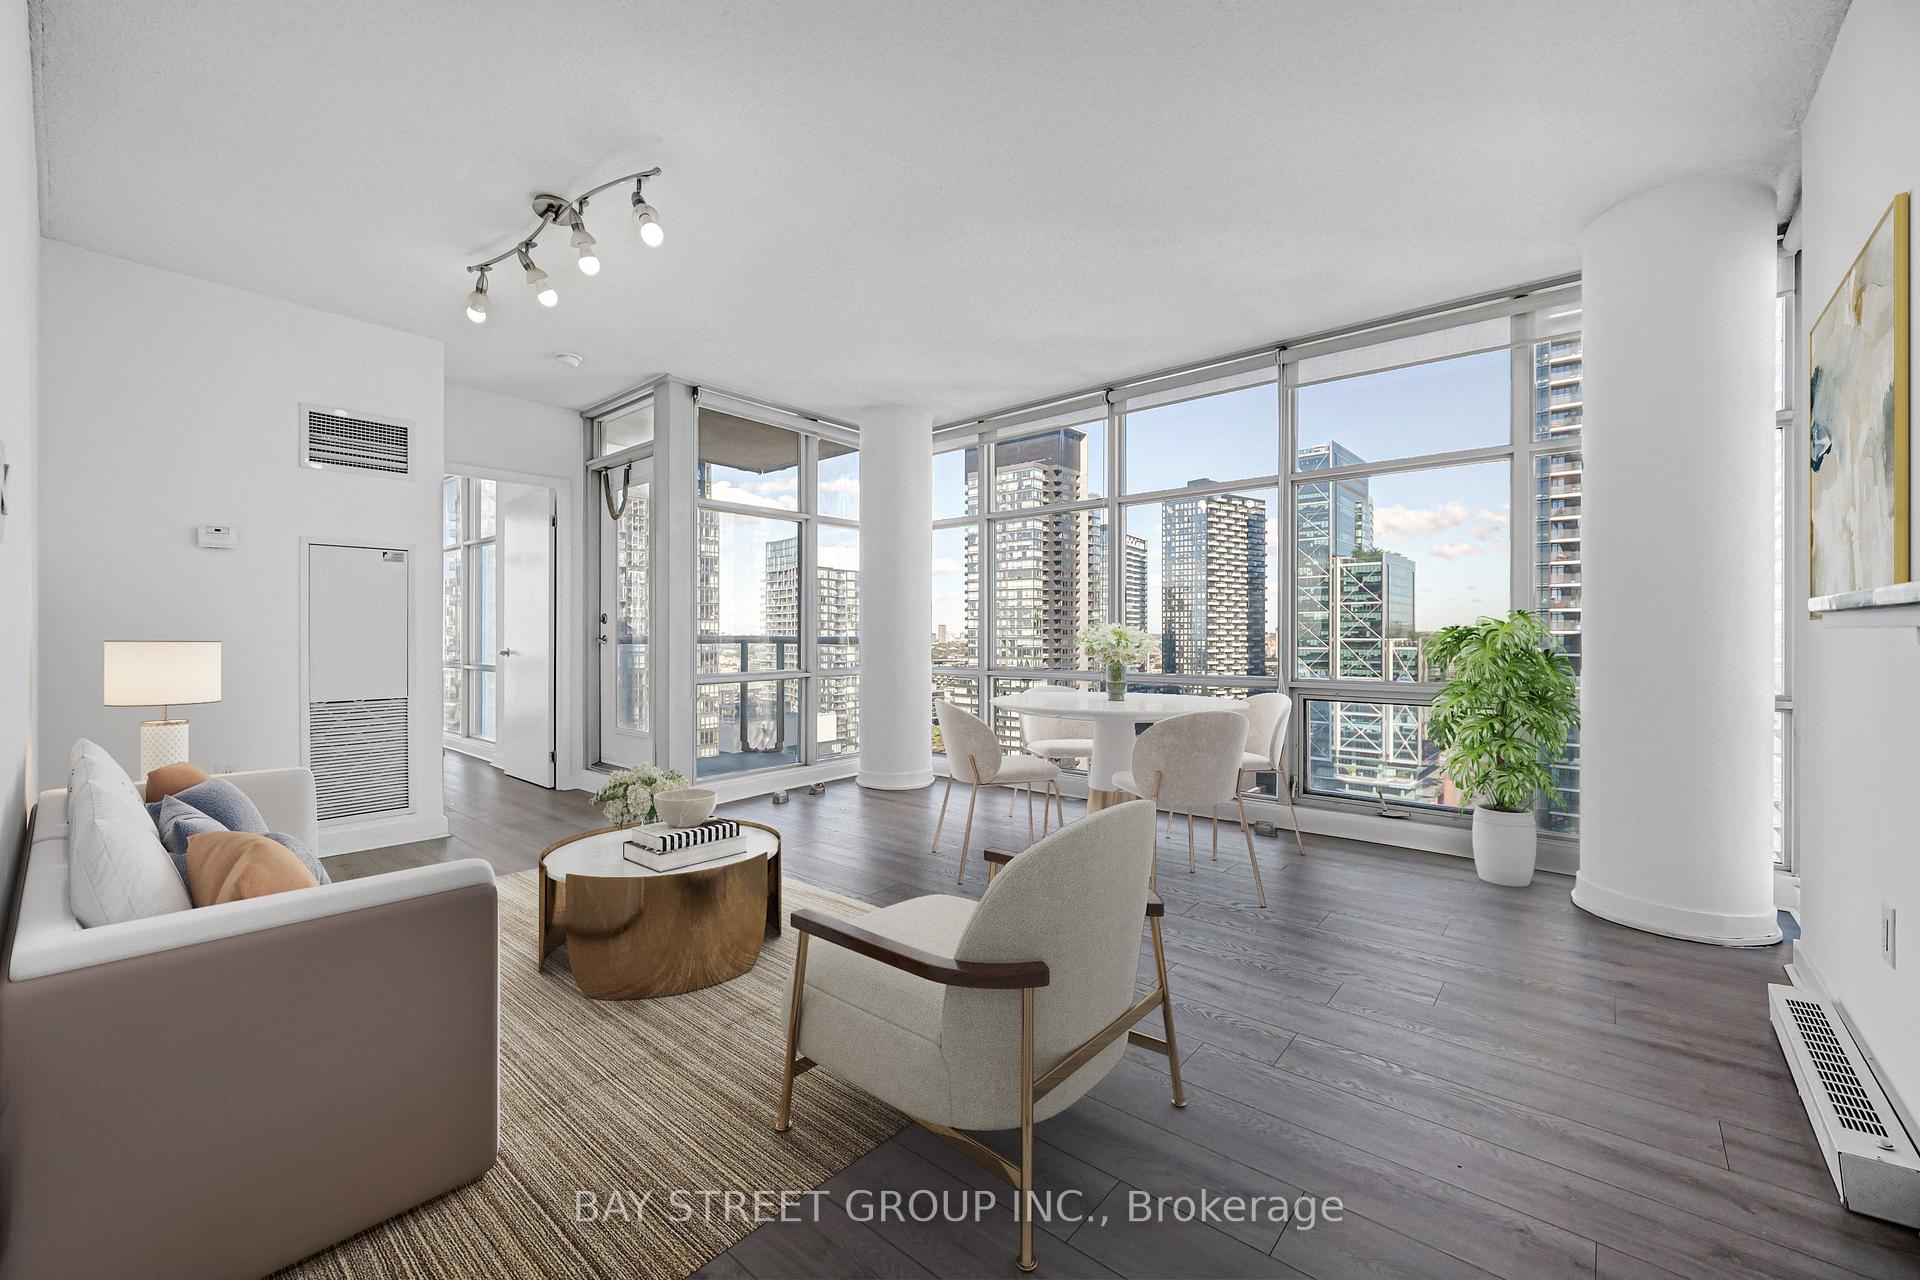
Unit 3703, 35 Mariner Terrace
Unit 3703, 35 Mariner Terrace
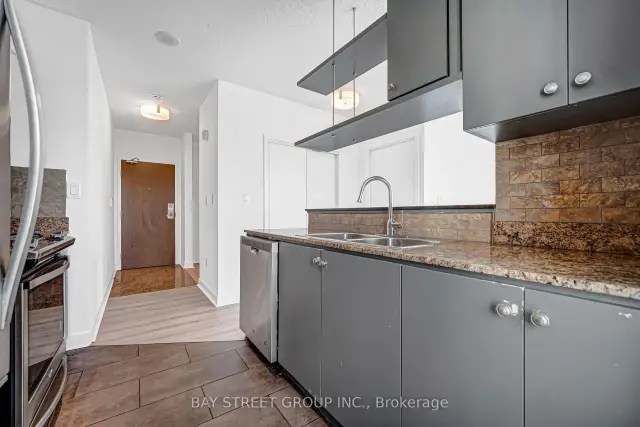 See all 35 photos
Facts and features
- ExposureNorth west
- LaundryEnsuite
- LockerOwned
- BalconyOpen
- Central air
- Gym
- Concierge
- Exercise room
The homeCondo Apartment, Apartment, 700–799 sq ft
- Type: Condo Apartment
- Style: Apartment
- Living space: 700–799 sq ft
- Basement: None
- Exposure: North West
InsideWindow floor to ceiling, Ensuite, main level, Other
- Flooring: Window floor to ceiling
- Laundry: Ensuite, main level
- Features: Other
- Security: Concierge/security
- Rooms above ground: 5
- Bedrooms: 1 + 1 in the basement
- Bathrooms: 1
- Kitchens: 1
OutsideConcrete, Open
- Exterior: Concrete
- Balcony: Open
Parking and locker1 Parking, Underground, Parking type Owned
- Spaces: 1 Parking
- Garage: Underground
- Parking type: Owned
- Driveway: Underground
- Locker: Owned
- Locker unit: 316
- Locker level: Lvl b
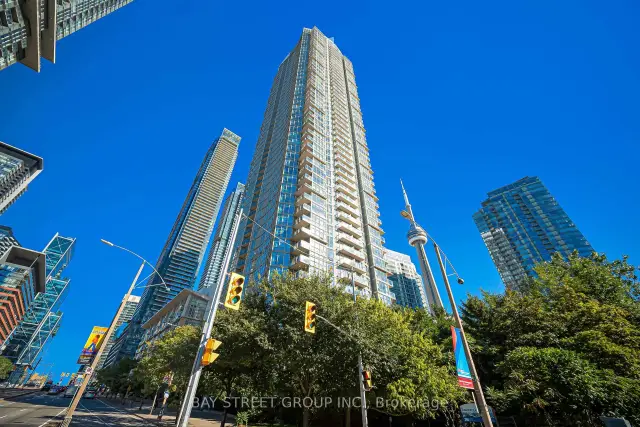
BuildingHarbour View Estates II Condos, Storeys 49, Units 515
- Name: Harbour View Estates II Condos
- Storeys: 49
- Units: 515
- Registered: 2005
- Condo corporation: 1713
- Amenities: Gym, concierge, recreation room, tennis court, visitor parking, exercise room
- Pets: Allowed
Heating, water and powerForced air, gas, Central air
- Heating: Forced air, gas
- Cooling: Central air
Rent and termsRent $3,000 a month, Entire property, Unfurnished
- Rent: $3,000 a month
- Space for rent: Entire property
- Furnished: Unfurnished
- Lease: 12 months
- Rent includes: Hydro, heat, parking, water
IncludedBuilt-in modern appliances(oven, stove, dishwasher, range hood, microwave)fridge,washer & dryer, all existing light fixtures&window coverings.parking and locker included.
- Included: Built-in modern appliances(oven, stove, dishwasher, range hood, microwave)fridge,washer & dryer, all existing light fixtures&window coverings.parking and locker included.
Listing detailsC14146520, For Rent, Nov 4, 2026
- MLS® number: C14146520
- Status: For Rent
- Listed on: Nov 4, 2026
- Days on market: 17
- Updated: Nov 21, 2026
- Possession: Flexible
- Occupied by: Vacant
- Listing brokerage: BAY STREET GROUP INC.
About this home
Unit 3703, 35 Mariner Terrace, Toronto (Waterfront Communities), ON M5V 3V9
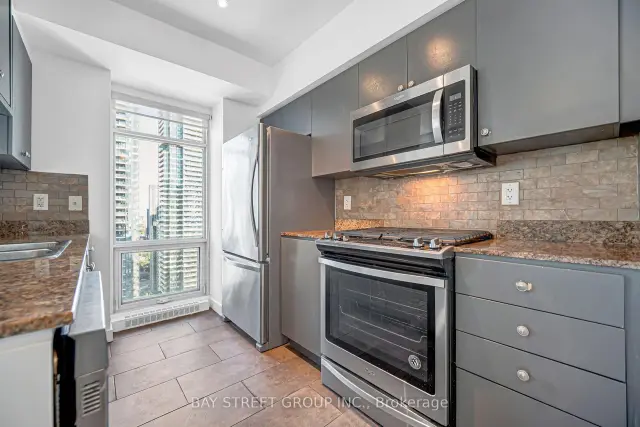
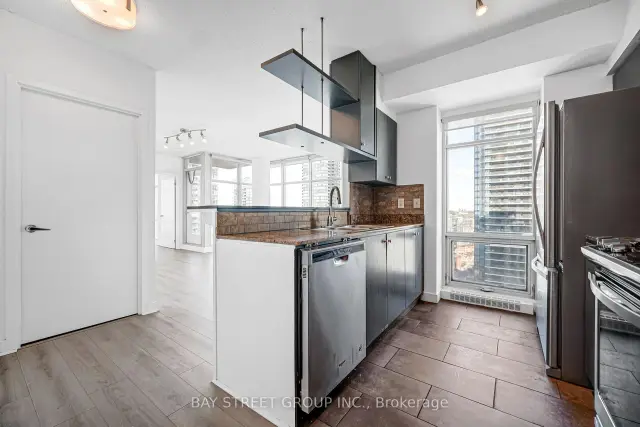
Welcome to 35 Mariner Terrace - a prime downtown location! This bright and spacious Fresh Painted corner unit on the 37th floor offers nearly 750 sq. ft. of thoughtfully designed living space. Floor-to-ceiling windows throughout bring in plenty of natural light, with spectacular city views and partial lake views.Functional open-concept layout with a large living and dining area. The open-concept kitchen features stainless steel appliances, and NEW laminate floors run throughout. The primary bedroom offers a large closet and floor-to-ceiling window, while the generously sized den easily functions as a second bedroom, home office, or guest space. Complete with ensuite laundry, central air conditioning, one owned underground parking spot and an owned locker.Enjoy access to an exceptional selection of amenities: indoor pool, fully equipped fitness centre, basketball court, sports court, sauna, guest suites, 24-hour concierge and more. Monthly maintenance covers heat, hydro, water, central air and building insurance - all utilities included!Perfectly located in the vibrant Waterfront Communities (CityPlace) neighbourhood, just steps from the Rogers Centre, CN Tower, restaurants, shopping, entertainment, parks and Toronto's waterfront. Steps from public transit, minutes to Union Station, quick access to major highways, with the Financial District just moments away. This offers the very best of downtown living!
Book a viewing
Know more about Harbour View Estates II Condos
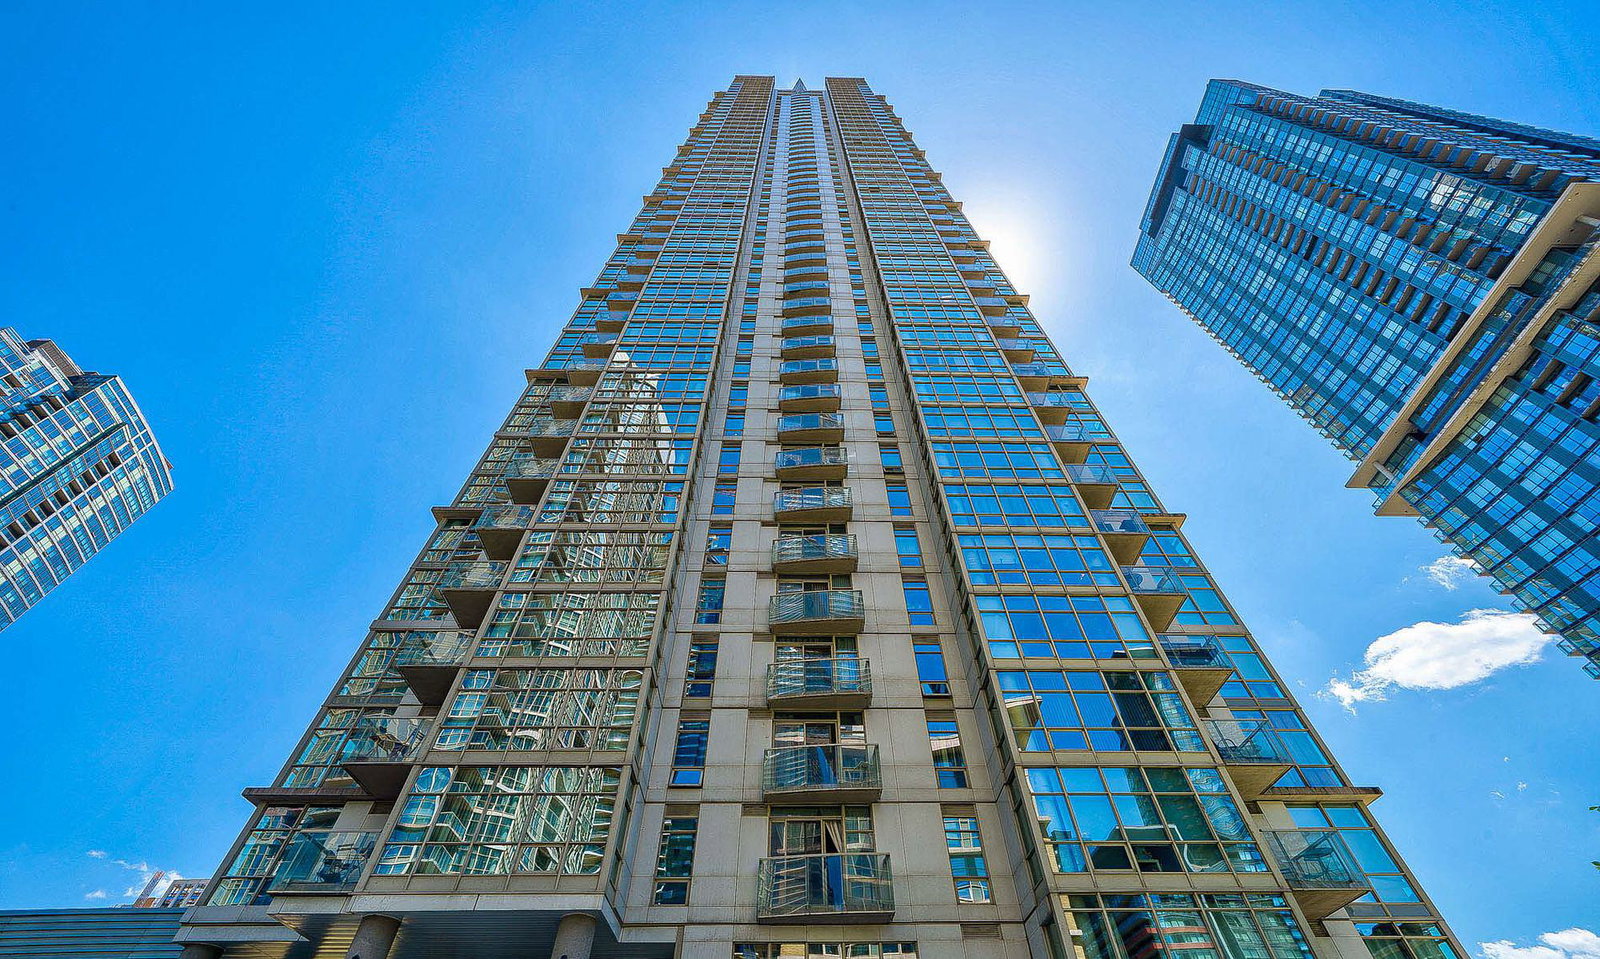
Condo building · 35 Mariner Terrace
Harbour View Estates II Condos is a 49-storey condo with 515 suites, built in 2005 by Concord Adex. Right now 3 for sale and 6 for rent are on the market here.
- 49storeys
- 515suites
- $889/sq ft
- 2005built
No similar units for rent in Harbour View Estates II Condos right now.
Around this home
Daily convenience, out of 100, from the distances below
Schools nearby
School rating, out of 10.
Helpful calculators

Your HOMEH agent
"I would see it this week."