

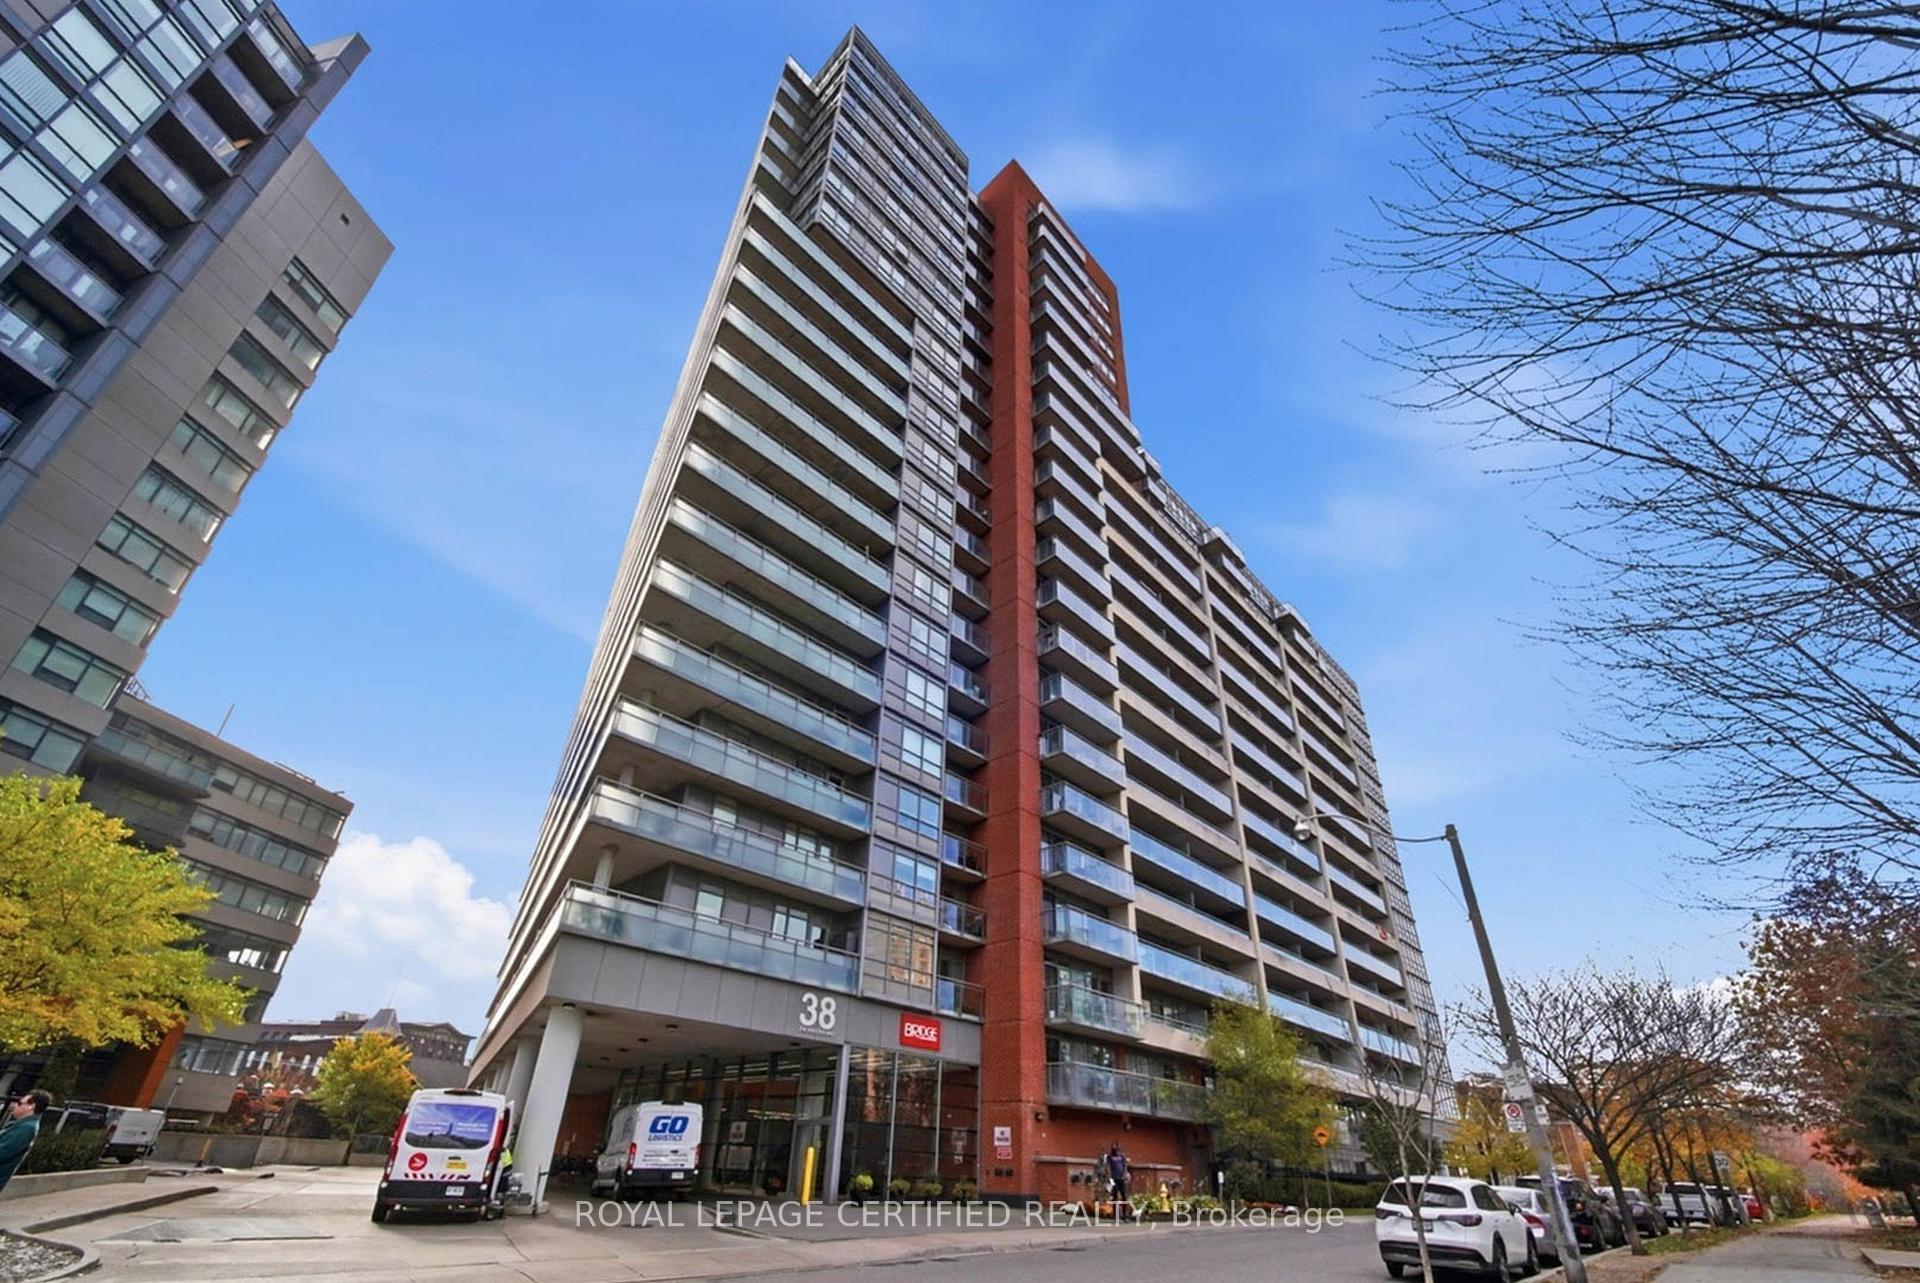
Unit 1609, 38 Joe Shuster Way
Unit 1609, 38 Joe Shuster Way
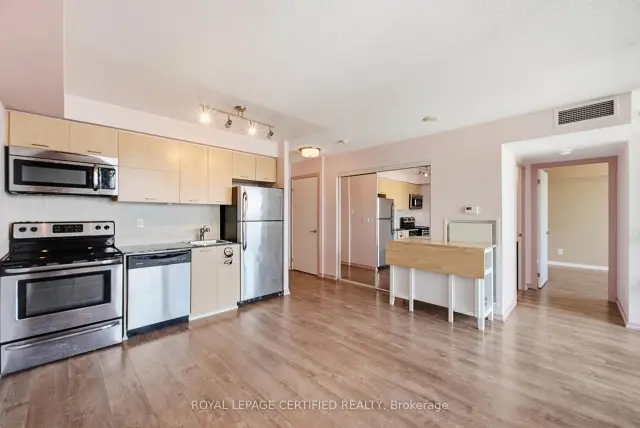
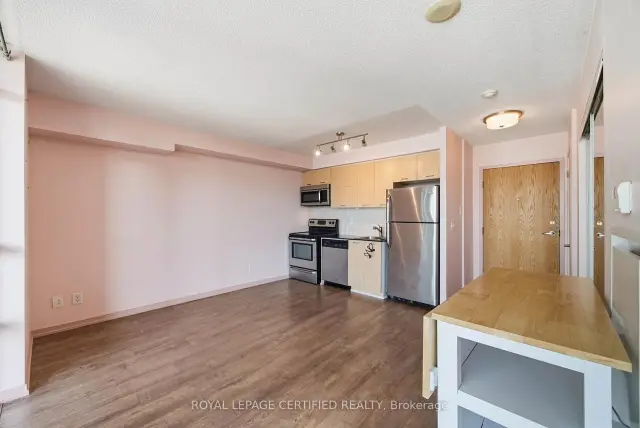
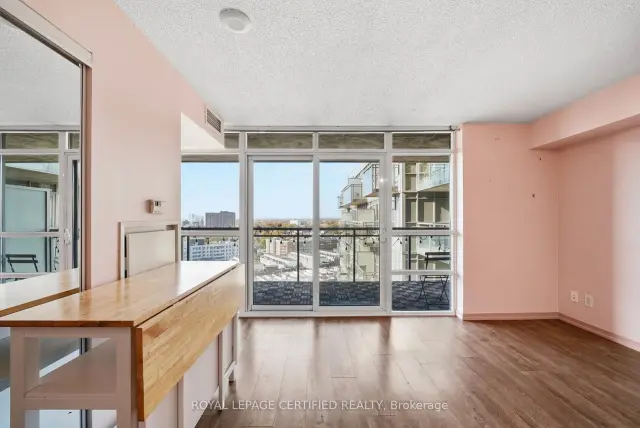
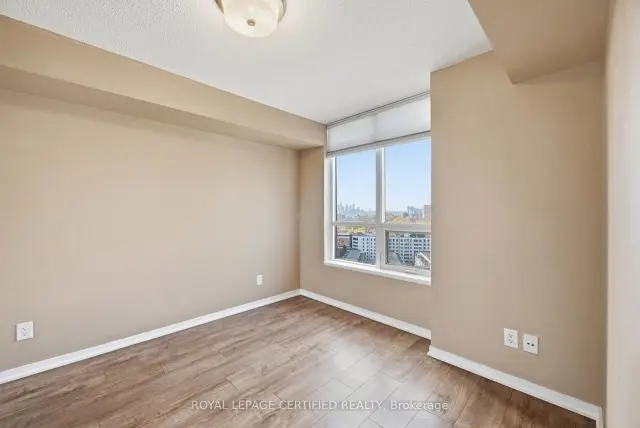 See all 18 photos
Facts and features
- ExposureSouth west
- LaundryIn-suite
- LockerOwned
- BalconyOpen
- Central air
- Gym
- Indoor pool
- Party room/meeting room
- Concierge
The homeCondo Apartment, Apartment, 500–599 sq ft
- Type: Condo Apartment
- Style: Apartment
- Living space: 500–599 sq ft
- Basement: None
- Exposure: South West
InsideWindow floor to ceiling, Tile, In-suite laundry, Carpet free
- Flooring: Window floor to ceiling, Tile
- Laundry: In-suite laundry
- Features: Carpet free
- Rooms above ground: 6
- Bedrooms: 1
- Bathrooms: 1
- Kitchens: 1
OutsideConcrete, Open
- Exterior: Concrete
- Balcony: Open
Parking and locker1 Parking, Underground, Parking type Owned
- Spaces: 1 Parking
- Garage: Underground
- Parking type: Owned
- Spot: 63
- Locker: Owned
- Locker unit: 21
- Locker level: 2
BuildingThe Bridge, Storeys 22, Units 531
- Name: The Bridge
- Storeys: 22
- Units: 531
- Registered: 2013
- Condo corporation: 2302
- Amenities: Gym, indoor pool, party room/meeting room, sauna, visitor parking, concierge
- Pets: Allowed
Heating, water and powerHeat pump, gas, Central air
- Heating: Heat pump, gas
- Cooling: Central air
Rent and termsRent $2,400 a month, Entire property, Unfurnished
- Rent: $2,400 a month
- Space for rent: Entire property
- Furnished: Unfurnished
- Lease: 12 months
- Paid: Monthly
- Rent includes: Heat, water, parking
- Deposit: Required
- Credit check: Required
- Employment letter: Required
- Rental application: Required
- References: Required
IncludedAll existing appliances: fridge, stove, dishwasher, built-in microwave. washer & dryer. all electrical lights & fixtures. one (1) parking & one (1) locker included.
- Included: All existing appliances: fridge, stove, dishwasher, built-in microwave. washer & dryer. all electrical lights & fixtures. one (1) parking & one (1) locker included.
NearbyPark, public transit, place of worship, school, school bus route, hospital
- Close to: Park, public transit, place of worship, school, school bus route, hospital
Listing detailsC14146588, For Rent, Nov 4, 2026
- MLS® number: C14146588
- Status: For Rent
- Listed on: Nov 4, 2026
- Days on market: 16
- Updated: Nov 4, 2026
- Possession: Flexible
- Occupied by: Vacant
- Listing brokerage: ROYAL LEPAGE CERTIFIED REALTY
About this home
Unit 1609, 38 Joe Shuster Way, Toronto (Niagara), ON M6K 0A5
Welcome to The Bridge Condominiums at 38 Joe Shuster Way! Discover modern urban living in this bright and inviting 1-bedroom, 1-bathroom suite, ideally situated in one of Toronto's most convenient and vibrant neighbourhoods. Featuring a functional open-concept layout, laminate flooring throughout, a contemporary kitchen with stainless steel appliances, a modern 4-piece bathroom, ensuite laundry, and a private balcony offering beautiful city views. One parking space and one locker included! Enjoy an impressive selection of building amenities, including an indoor swimming pool, hot tub, sauna, fitness centre, yoga studio, party room, games room, and outdoor terrace with BBQ facilities. Steps from Liberty Village, King West, and trendy Queen Street West, with an incredible selection of restaurants, cafés, boutiques, grocery stores, and everyday conveniences nearby. Enjoy easy access to Longo's, Metro, Shoppers Drug Mart, Lamport Stadium, Rita Cox Park, Exhibition Place, BMO Field, and Toronto's waterfront trails. Commuting is effortless with the 504 King and 501 Queen streetcars, Dufferin and Ossington TTC bus routes, and Exhibition GO Station nearby. Motorists will appreciate quick access to the Gardiner Expressway, Lake Shore Boulevard, and the Don Valley Parkway via the Gardiner. Experience the perfect combination of comfort, convenience, and downtown Toronto living!
Book a viewing
Know more about The Bridge
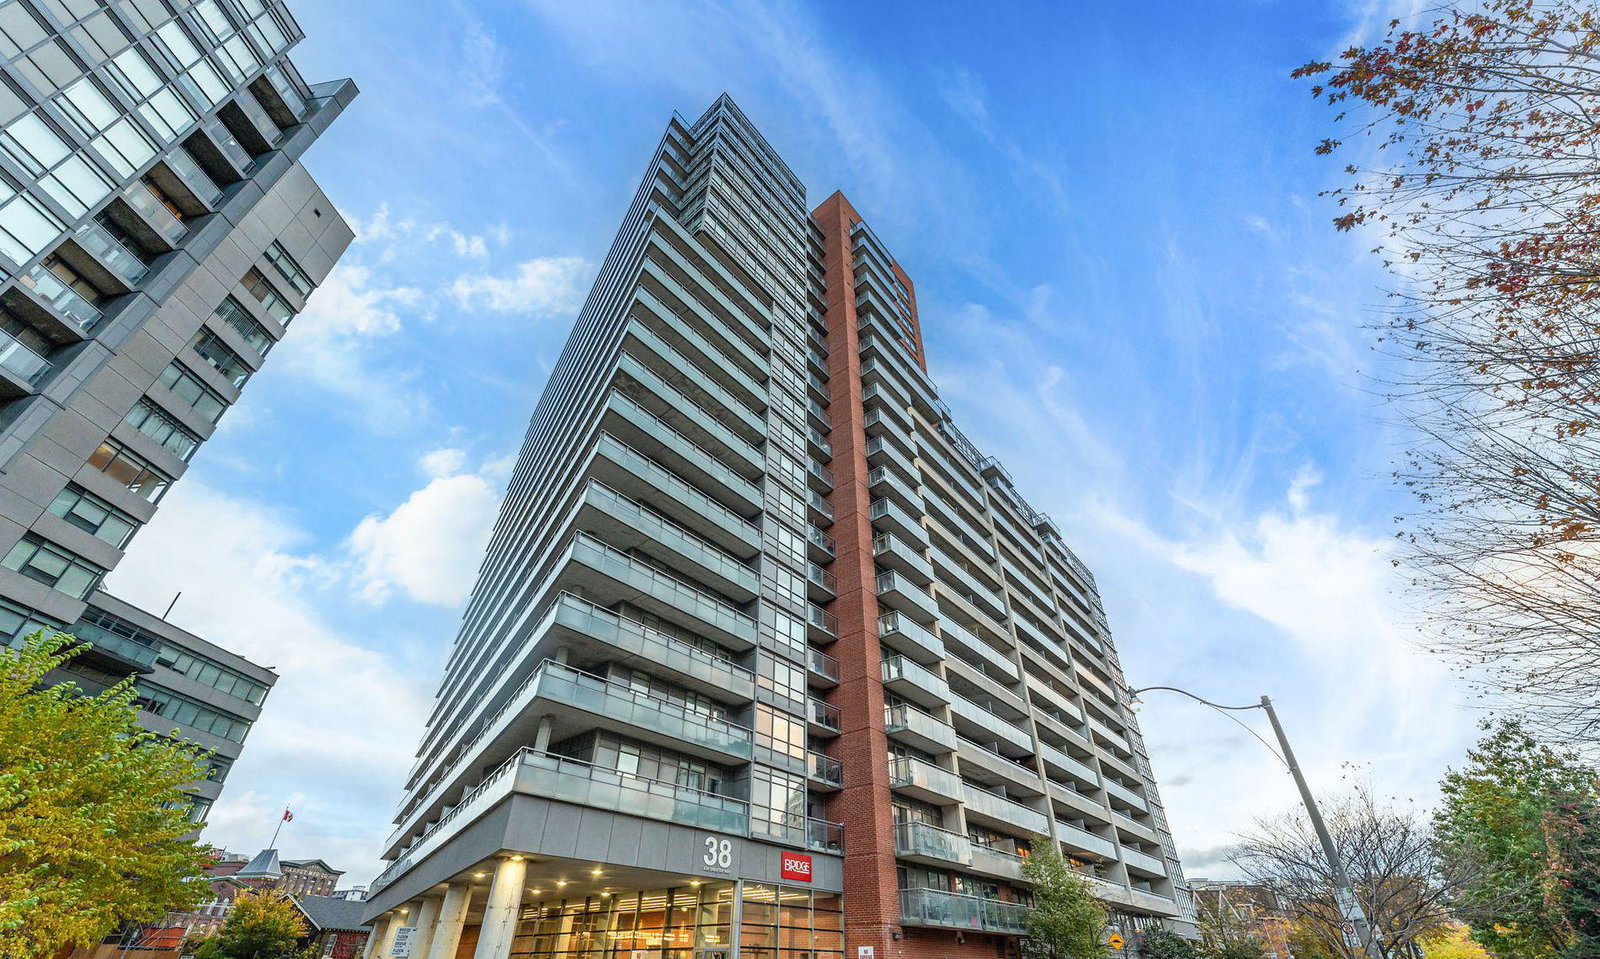
Condo building · 38 Joe Shuster Way
The Bridge is a 22-storey condo with 531 suites, built in 2013 by Urbancorp Development. Right now 6 for sale and 6 for rent are on the market here.
- 22storeys
- 531suites
- $712/sq ft
- 2013built
No similar units for rent in The Bridge right now.
Around this home
Daily convenience, out of 100, from the distances below
Schools nearby
School rating, out of 10.
Helpful calculators

Your HOMEH agent
"I would see it this week."