

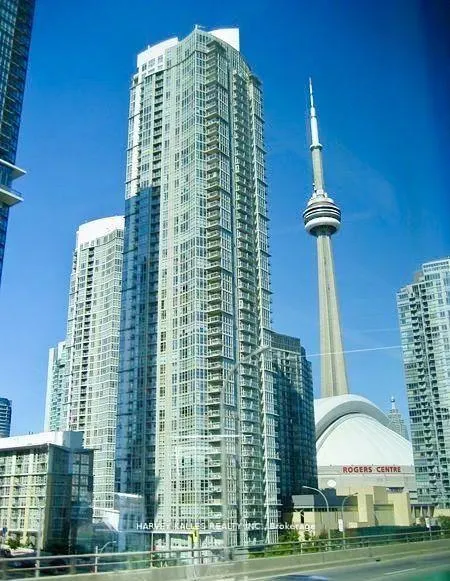
Unit 4001, 35 Mariner Terrace
Unit 4001, 35 Mariner Terrace
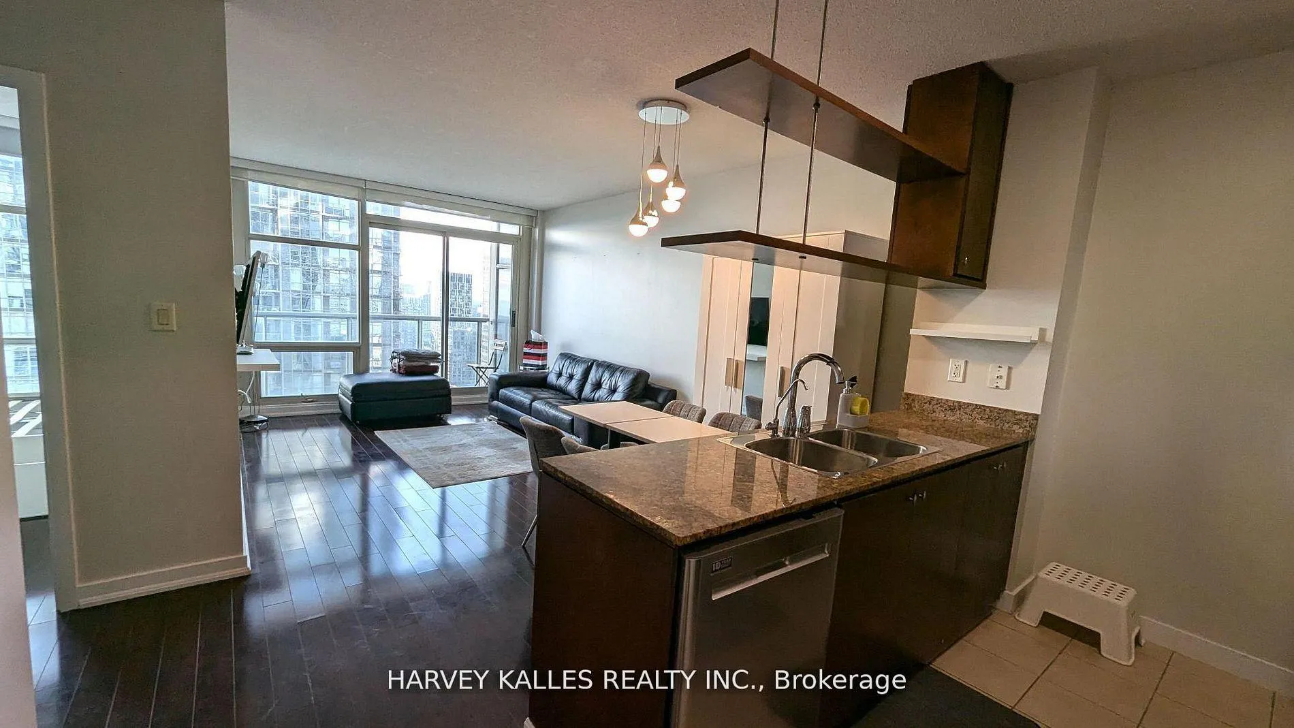
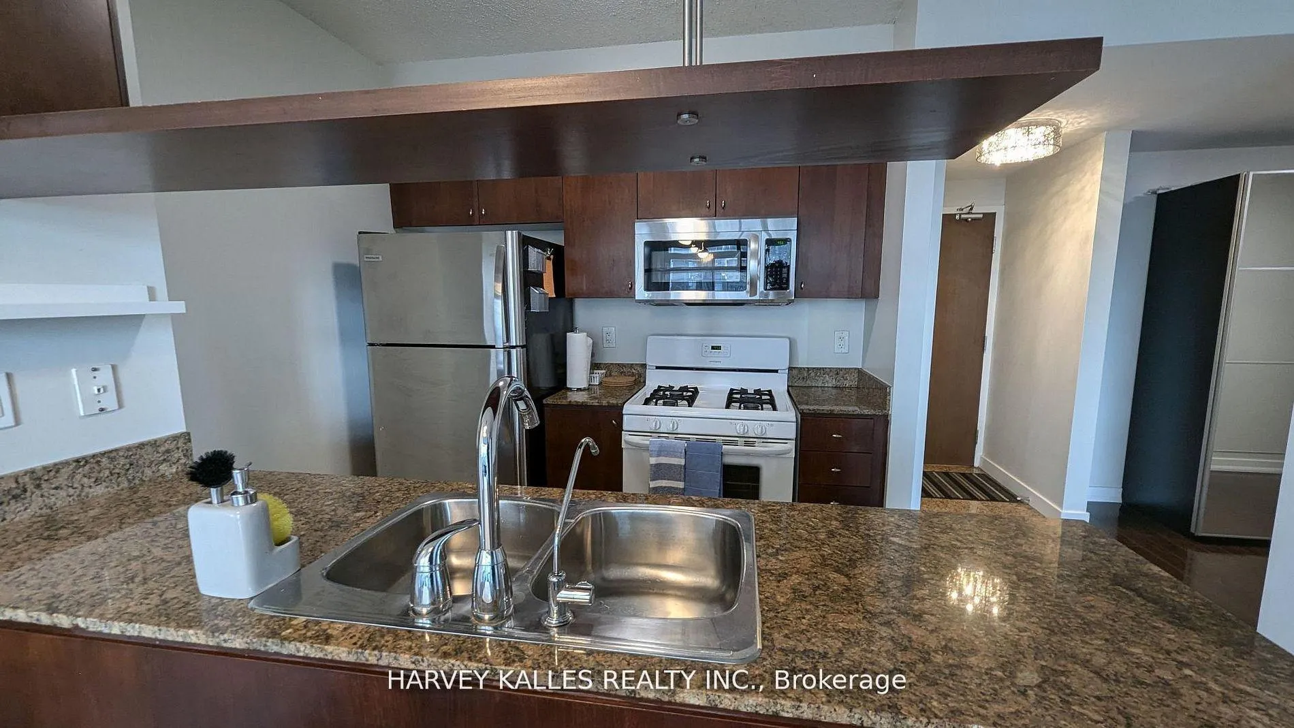
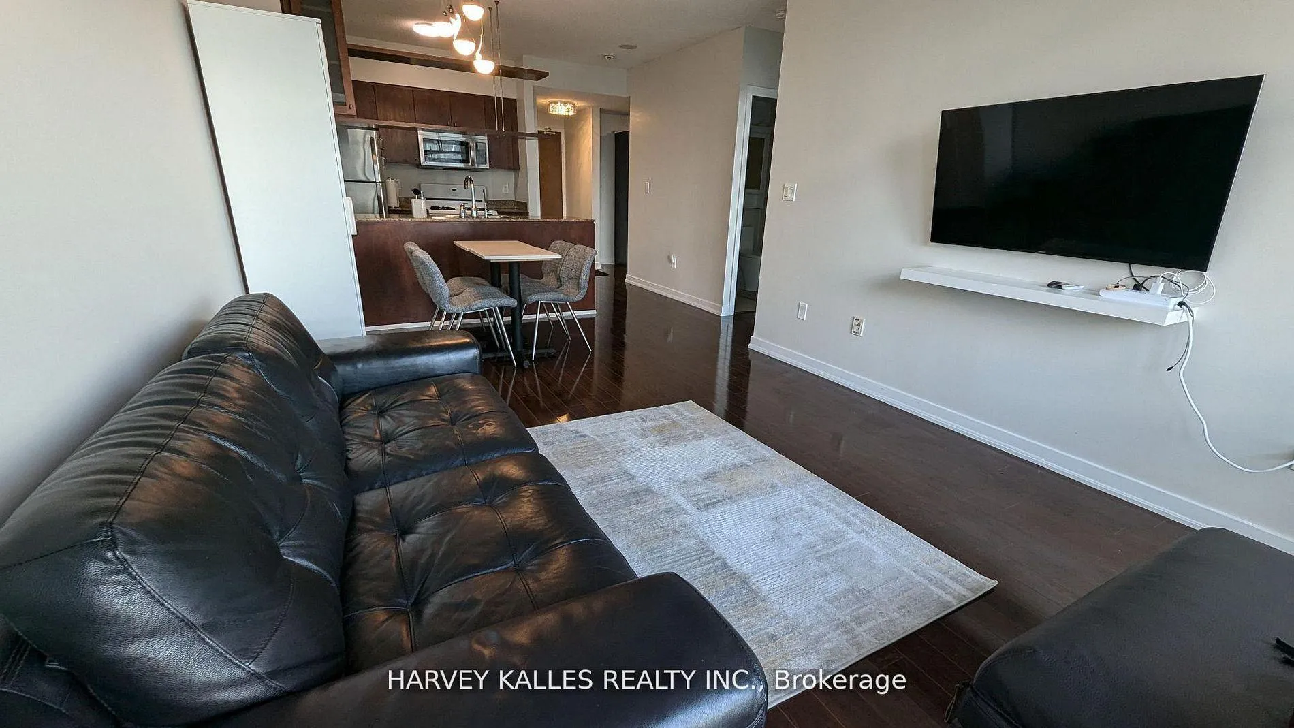
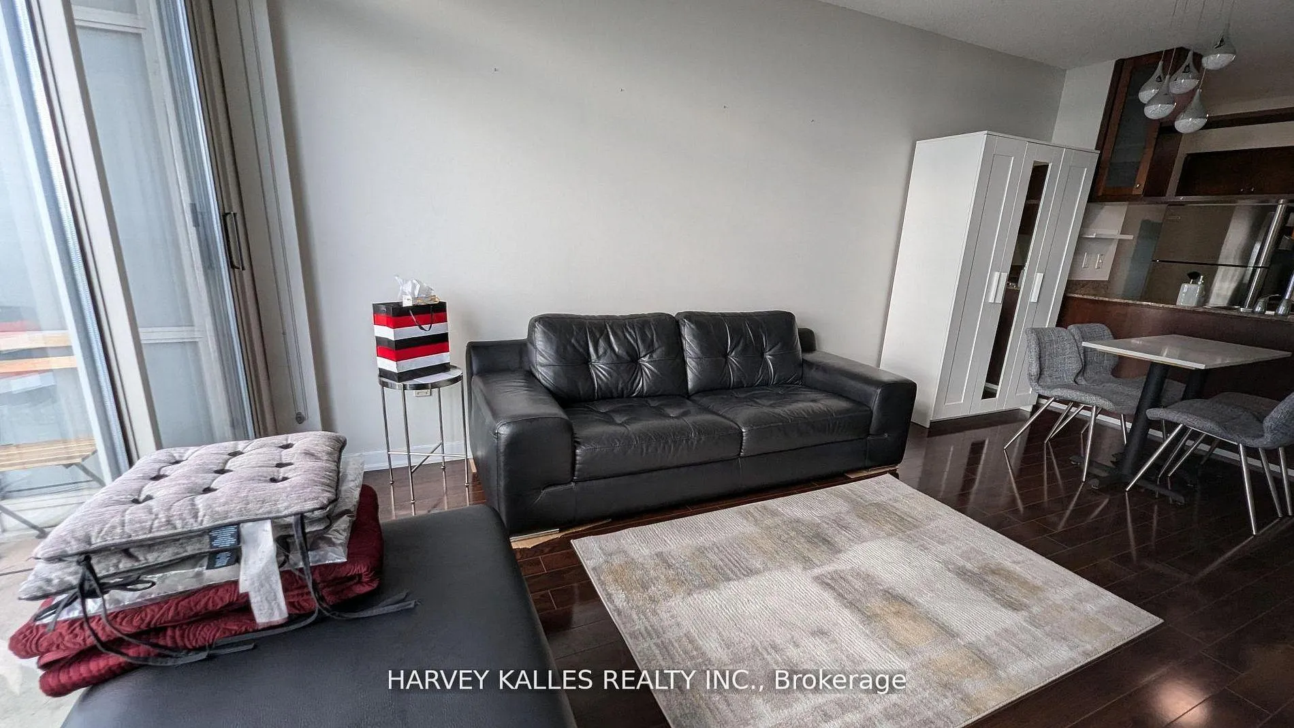 See all 23 photos
Included in condo fee: Heat, Water, Hydro, Central air, Common Elements, Building Insurance, Condo Taxes
Property history
- $709,900ExpiredList: 2026-04-30|End: 2026-07-01|62 daysC13065926
Facts and features
- ExposureSouth west
- LaundryIn-suite laundry, closet
- LockerNone
- BalconyOpen
- Central air
- Concierge
- Gym
- Indoor pool
- Party room/meeting room
The homeCondo Apartment, Apartment, 600–699 sq ft
- Type: Condo Apartment
- Style: Apartment
- Living space: 600–699 sq ft
- Basement: None
- Exposure: South West
- View: City, downtown
InsideTile, In-suite laundry, laundry closet, Carpet free
- Flooring: Tile
- Laundry: In-suite laundry, laundry closet
- Features: Carpet free
- Rooms above ground: 5
- Bedrooms: 1 + 1 in the basement
- Bathrooms: 1
- Kitchens: 1
OutsideConcrete, Open
- Exterior: Concrete
- Balcony: Open
Parking and locker1 Parking, Underground, Parking type Owned
- Spaces: 1 Parking
- Garage: Underground
- Parking type: Owned
- Driveway: Underground
- Locker: None
BuildingHarbour View Estates II Condos, Storeys 49, Units 515
- Name: Harbour View Estates II Condos
- Storeys: 49
- Units: 515
- Registered: 2005
- Condo corporation: 1713
- Amenities: Community bbq, concierge, gym, indoor pool, tennis court, party room/meeting room
- Pets: Allowed
Heating, water and powerForced air, gas, Central air
- Heating: Forced air, gas
- Cooling: Central air
Costs and taxesTaxes $2,866 a year, Condo fee $509 a month, Heat included, hydro included, water included, cac included, common elements included, building insurance included, condo taxes included
- Taxes, 2025: $2,866 a year
- Condo fee: $509 a month
- Fee includes: Heat included, hydro included, water included, cac included, common elements included, building insurance included, condo taxes included
- HST: HST included in the price
Included in the saleRefrigerator, gas range, dishwasher, clothes washer and dryer and light fixtures and all condo furnishings included (over $5000 worth of furniture).
- Included: Refrigerator, gas range, dishwasher, clothes washer and dryer and light fixtures and all condo furnishings included (over $5000 worth of furniture).
NearbyPark, public transit
- Close to: Park, public transit
Listing detailsC13065926, Expired, Apr 30, 2026
- MLS® number: C13065926
- Status: Expired
- Listed on: Apr 30, 2026
- Days on market: 62
- Updated: Jul 1, 2026
- Possession: 30-59 days
- Occupied by: Vacant
- Listing brokerage: HARVEY KALLES REALTY INC.
About this home
Unit 4001, 35 Mariner Terrace, Toronto (Waterfront Communities), ON M5V 3V9
Experience luxurious living at CityPlace's Harbour View Estates III, where sophistication meets convenience in theheart of downtown Toronto. This bright and stylish one-bedroom suite with den offers an exceptionally well-designedlayout with no wasted space. Start your mornings with breakfast on your private open balcony with South West Lake& City view. The flexibility of a spacious den that can easily serve as a second bedroom or home office. The modernkitchen is thoughtfully equipped with a gas stove, double sinks, and ample counter space, perfect for both everydaycooking and entertaining. Just steps away, you'll find the Rogers Centre, Union Station, outdoor cafes, restaurants,grocery stores, financial district and the vibrant entertainment district. Residents enjoy exclusive access to thestate-of-the-art 30,000 sq.ft, three-level SuperClub, featuring a 25-metre indoor pool, full-size basketball court,squash court, indoor running track, bowling alley, spa, tennis court, and more. A 24-hour concierge ensures addedsecurity and peace of mind. Utilities are included in the maintenance fee. Surrounded by parks, restaurants, andshopping, and just minutes from Toronto's scenic waterfront and walking trails, this location offers easy access tomajor highways and seamless transit options right at your doorstep. This is truly downtown living at its finest. Don'tmiss your chance, book an appointment to view this exceptional property before it's gone.
Ask about this home
A HOMEH agent will answer your questions about this home.
Know more about Harbour View Estates II Condos
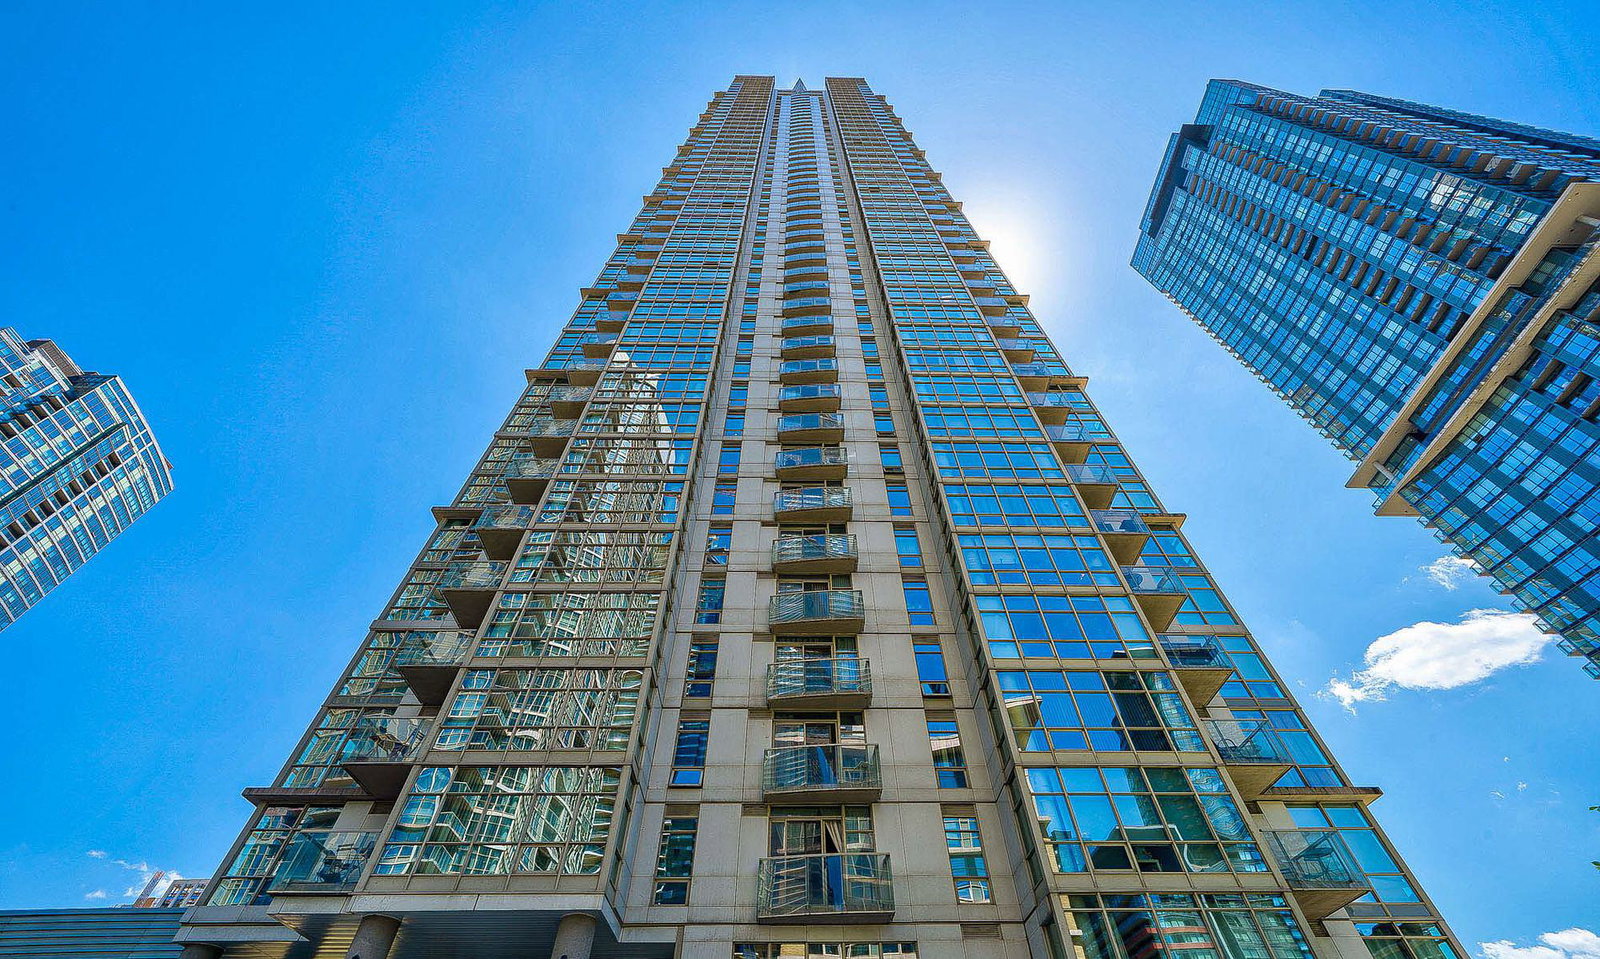
Condo building · 35 Mariner Terrace
Harbour View Estates II Condos is a 49-storey condo with 515 suites, built in 2005 by Concord Adex. Right now 3 for sale and 8 for rent are on the market here.
- 49storeys
- 515suites
- $889/sq ft
- 2005built
No similar units for sale in Harbour View Estates II Condos right now.
Around this home
Daily convenience, out of 100, from the distances below
Schools nearby
School rating, out of 10.
Helpful calculators
Your HOMEH agent

"Priced 9% over the Hestimate. I would see it this week."