

Unit 1114, 35 Mercer Street
Unit 1114, 35 Mercer Street
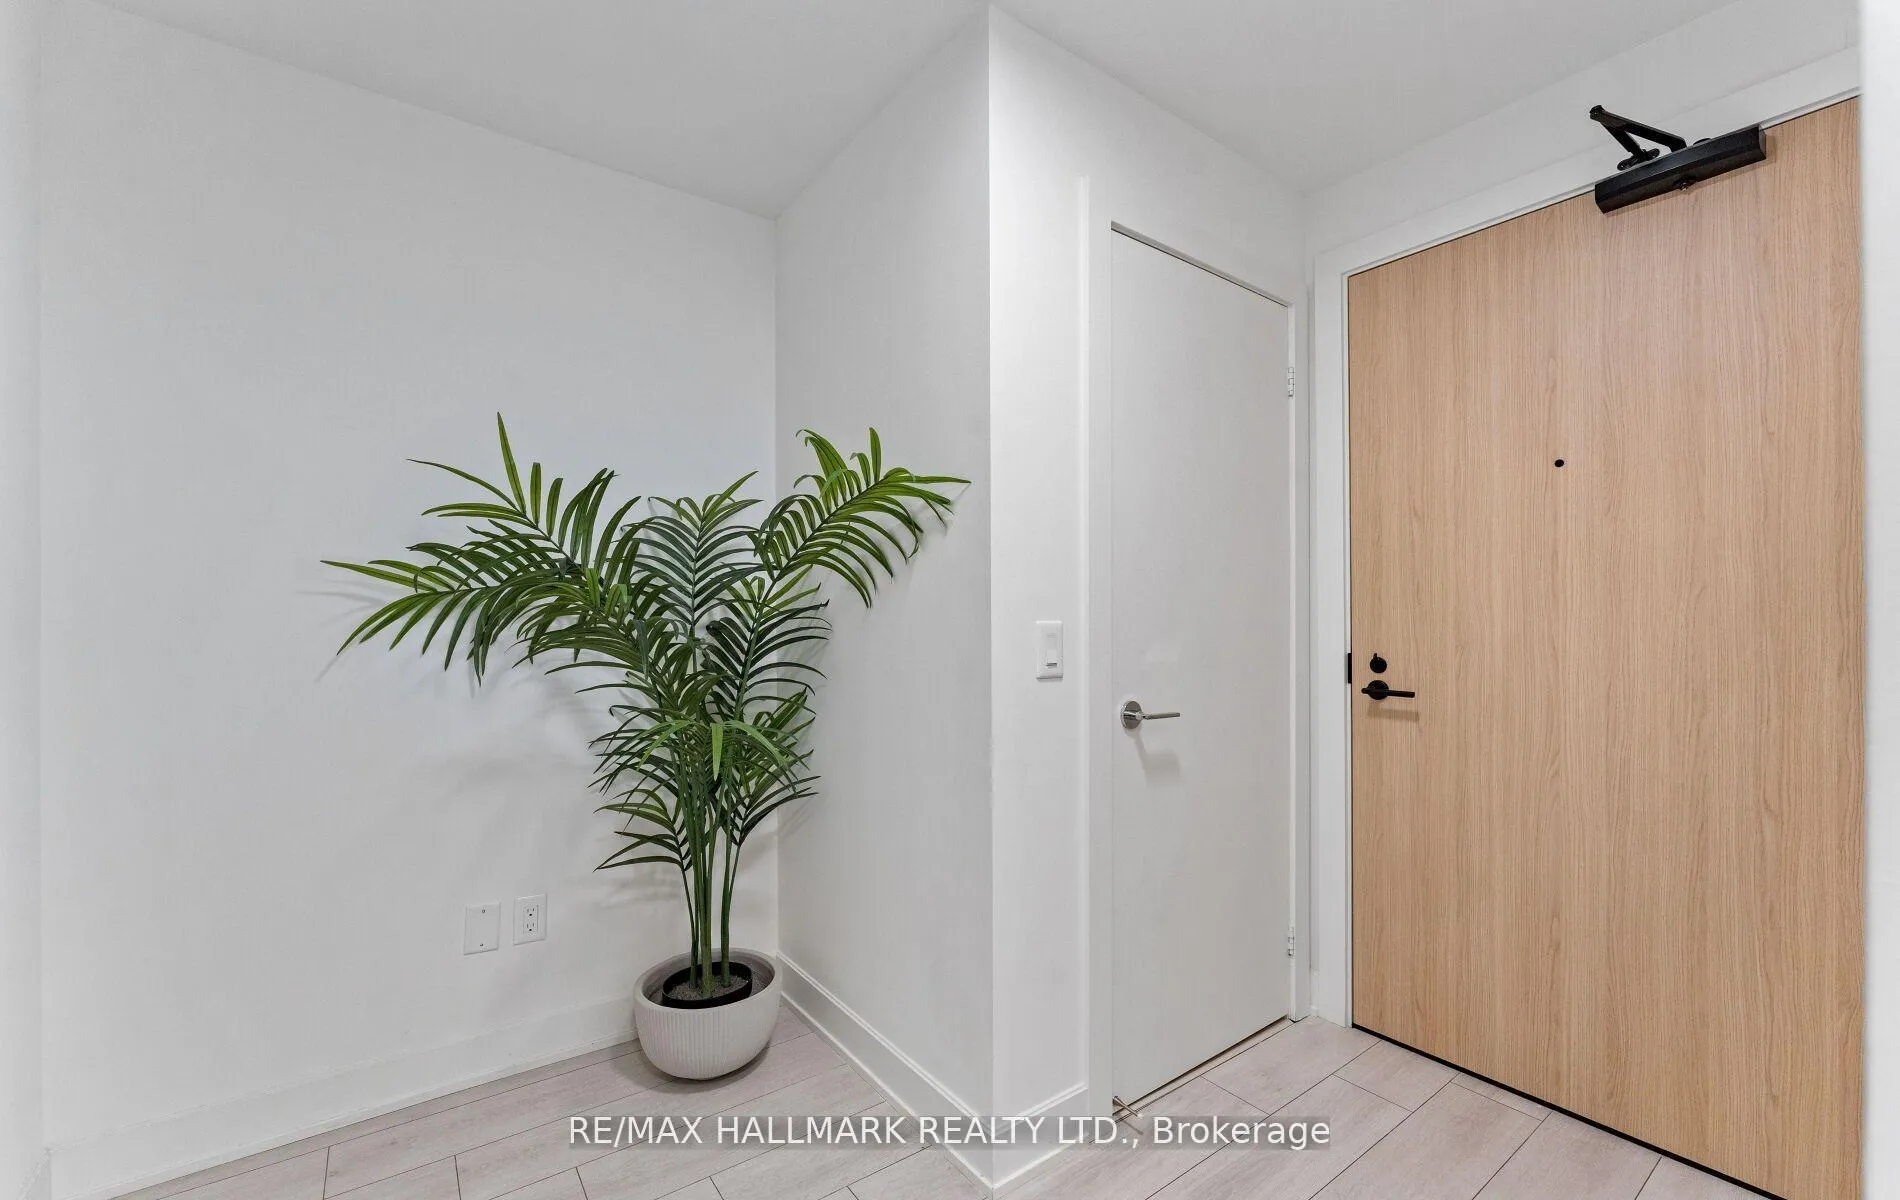 See all 22 photos
Property history
Facts and features
- ExposureNorth
- LaundryEnsuite
- LockerNone
- BalconyOpen
- Central air
- Concierge
- Gym
- Indoor pool
- Party room/meeting room
- Rooftop deck/garden
The homeCondo Apartment, Apartment, Age 0–5 years
- Type: Condo Apartment
- Style: Apartment
- Age: 0–5 years
- Living space: 700–799 sq ft
- Basement: None
- Exposure: North
- View: City, garden
InsideWindow floor to ceiling, Ensuite, main level, Carpet free, built-in oven, countertop range
- Flooring: Window floor to ceiling
- Laundry: Ensuite, main level
- Features: Carpet free, built-in oven, countertop range
- Security: Concierge/security, monitored, smoke detector
- Rooms above ground: 6
- Bedrooms: 2 + 1 in the basement
- Bathrooms: 2
- Kitchens: 1
OutsideBrick, Open
- Exterior: Brick
- Balcony: Open
Parking and lockerParking type None, Locker None
- Parking type: None
- Locker: None
BuildingNobu Residences, Storeys 45, Units 660
- Name: Nobu Residences
- Storeys: 45
- Units: 660
- Registered: 2024
- Condo corporation: 3043
- Amenities: Concierge, gym, indoor pool, party room/meeting room, sauna, rooftop deck/garden
- Pets: Allowed
Heating, water and powerFan coil, gas, Central air
- Heating: Fan coil, gas
- Cooling: Central air
Rent and termsRent $3,290 a month, Entire property, Unfurnished
- Rent: $3,290 a month
- Space for rent: Entire property
- Furnished: Unfurnished
- Lease: 12 months
- Paid: Monthly
- Rent includes: Building insurance, central air conditioning, heat, common elements
- Deposit: Required
- Credit check: Required
- Employment letter: Required
- Rental application: Required
- References: Required
IncludedIntegrated miele appliances, including a cooktop, built-in oven, fridge, dishwasher, and washer/dryer. all window coverings. light fixtures., Tenant's belongings
- Included: Integrated miele appliances, including a cooktop, built-in oven, fridge, dishwasher, and washer/dryer. all window coverings. light fixtures.
- Not included: Tenant's belongings
NearbyPublic transit, park, library, rec./commun.centre, school, hospital
- Close to: Public transit, park, library, rec./commun.centre, school, hospital
Listing detailsC12766538, Rented, Feb 6, 2026
- MLS® number: C12766538
- Status: Rented
- Listed on: Feb 6, 2026
- Days on market: 13
- Updated: Feb 19, 2026
- Possession: 2026-03-06 / Other
- Occupied by: Tenant
- Listing brokerage: RE/MAX HALLMARK REALTY LTD.
About this home
Unit 1114, 35 Mercer Street, Toronto (Waterfront Communities), ON M5V 1H2
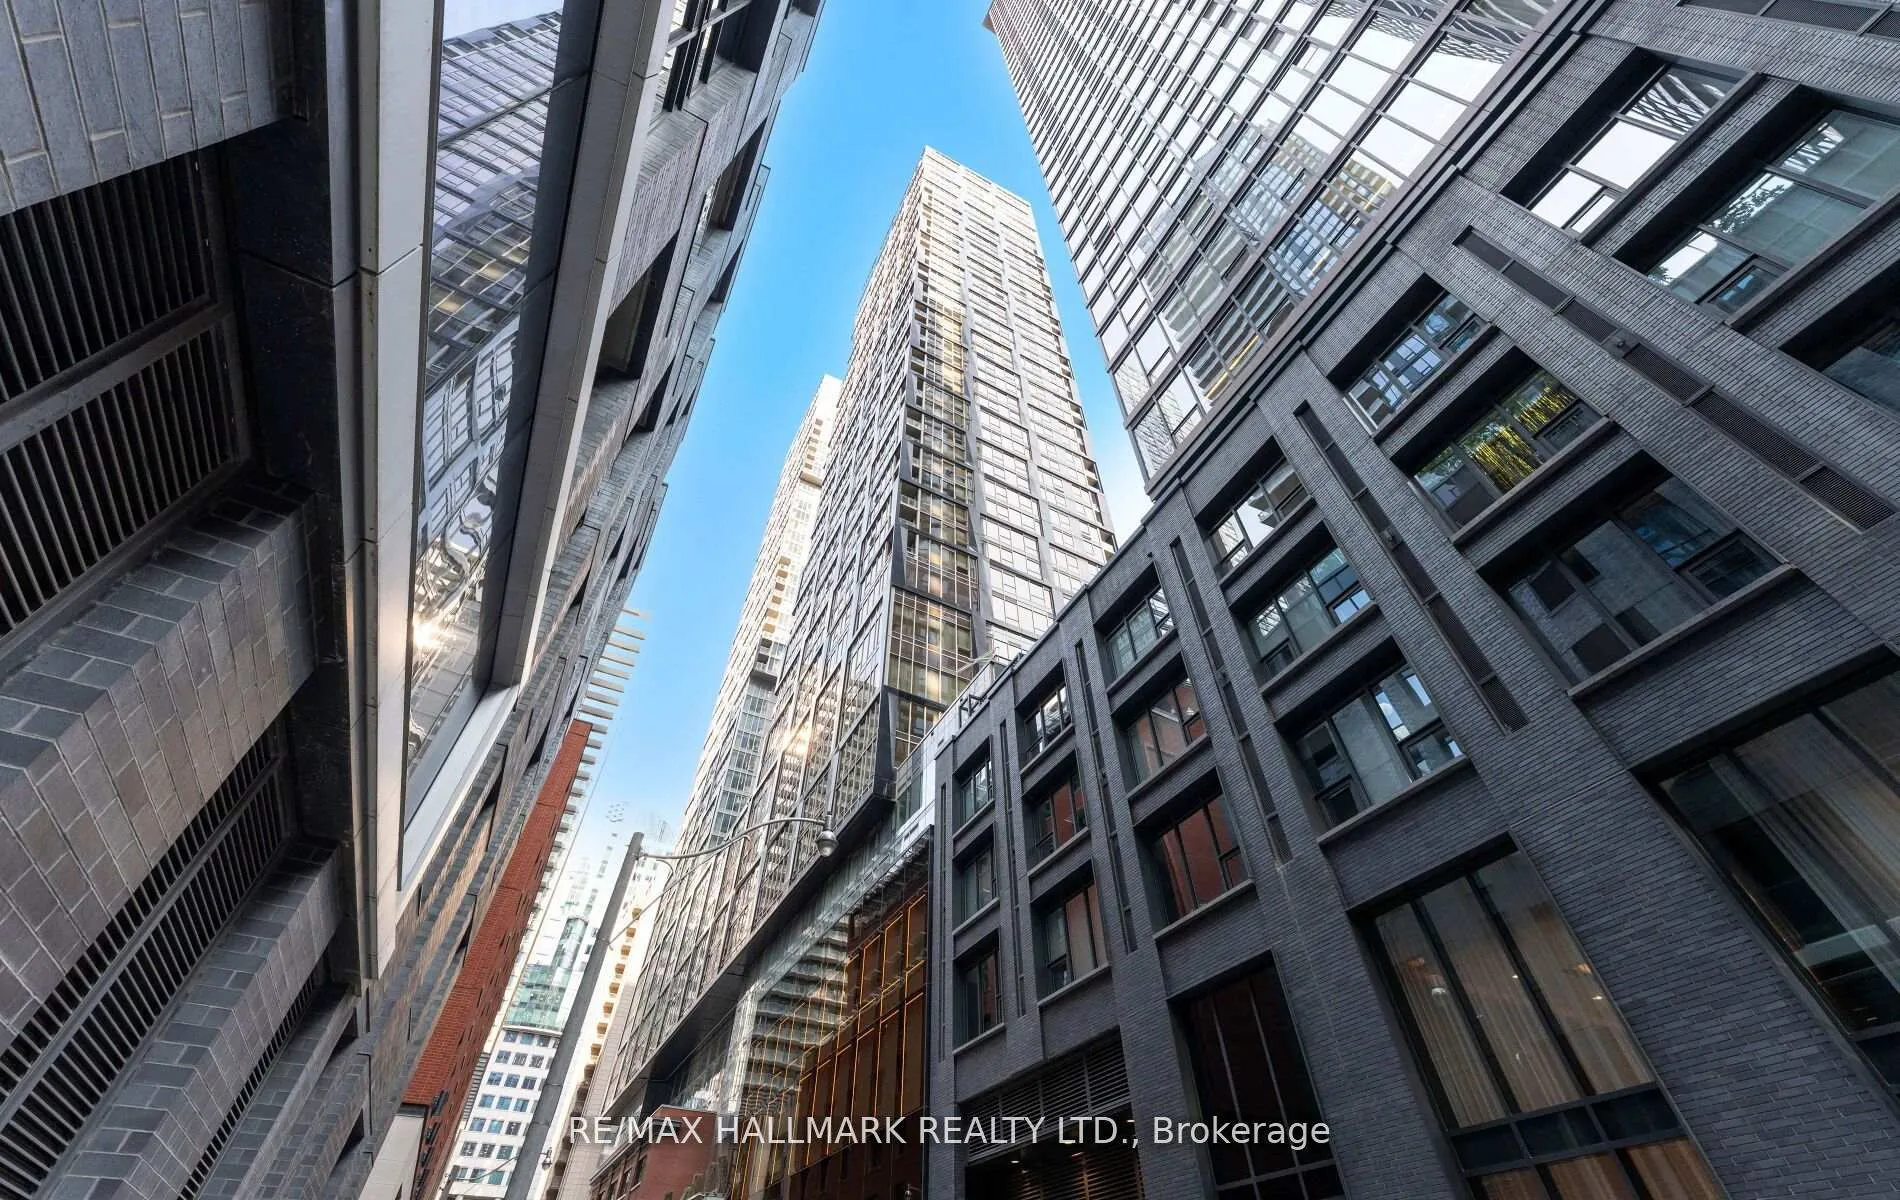
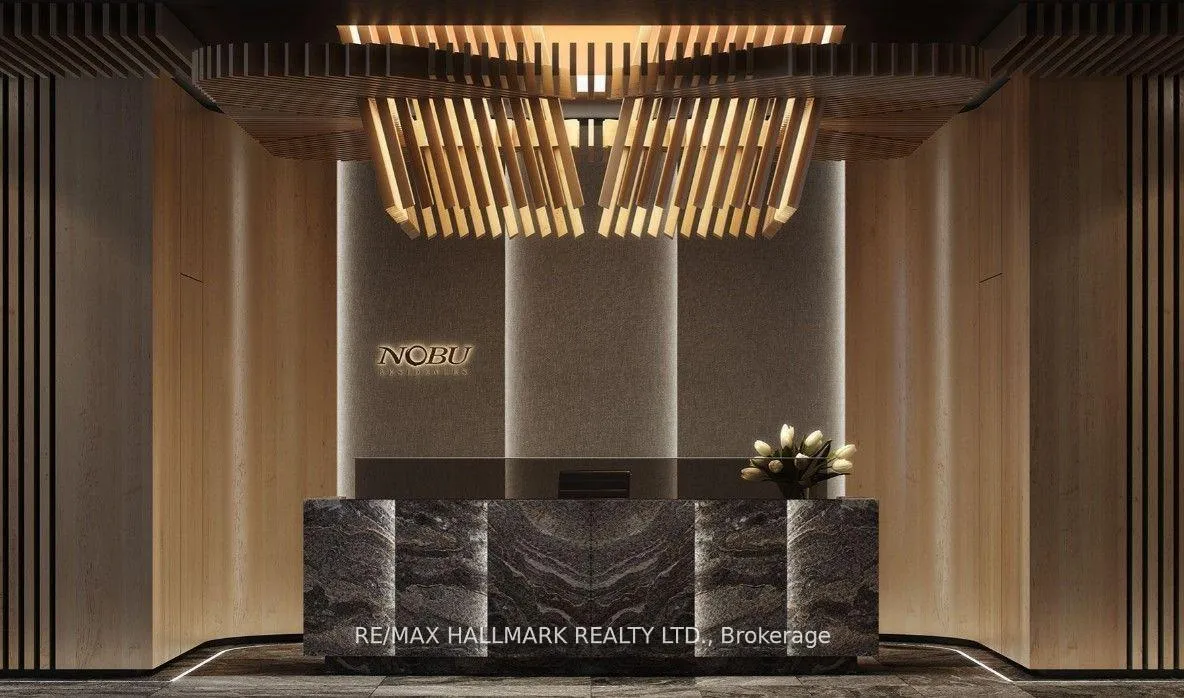
Welcome to the prestigious Nobu Residences, where world-class luxury meets urban sophistication in the heart of Torontos vibrant Entertainment District. This rare 2-bedroom + den, 2-bathroom corner suite offers an exceptional 756 sq. ft. of beautifully designed interior space, complemented by a 28 sq. ft. balcony with breathtaking city views. Soaring 9-foot ceilings, floor-to-ceiling windows, and rich laminate flooring create a light-filled, expansive atmosphere, while the open-concept layout seamlessly connects living, dining, and entertaining spaces. The gourmet kitchen is a chefs dream, complete with integrated Miele appliances, quartz countertops, and a matching backsplash. The spa-inspired bathrooms are adorned with elegant finishes, and the primary suite features a designer ensuite and custom closet organizers. The versatile den offers endless possibilities as a home office, guest room, or reading lounge. Residents enjoy access to five-star amenities including a state-of-the-art fitness centre, hot tub, sauna, yoga studio, private dining, screening room, and the exclusive Nobu Villa terrace. With the iconic NOBU restaurant on-site, and mere steps to the subway, PATH, CN Tower, Rogers Centre, and the Financial District, this is truly elevated urban living at its finest. Dont miss the opportunity to call this architectural masterpiece home.
Ask about this home
A HOMEH agent will answer your questions about this home.
Know more about Nobu Residences
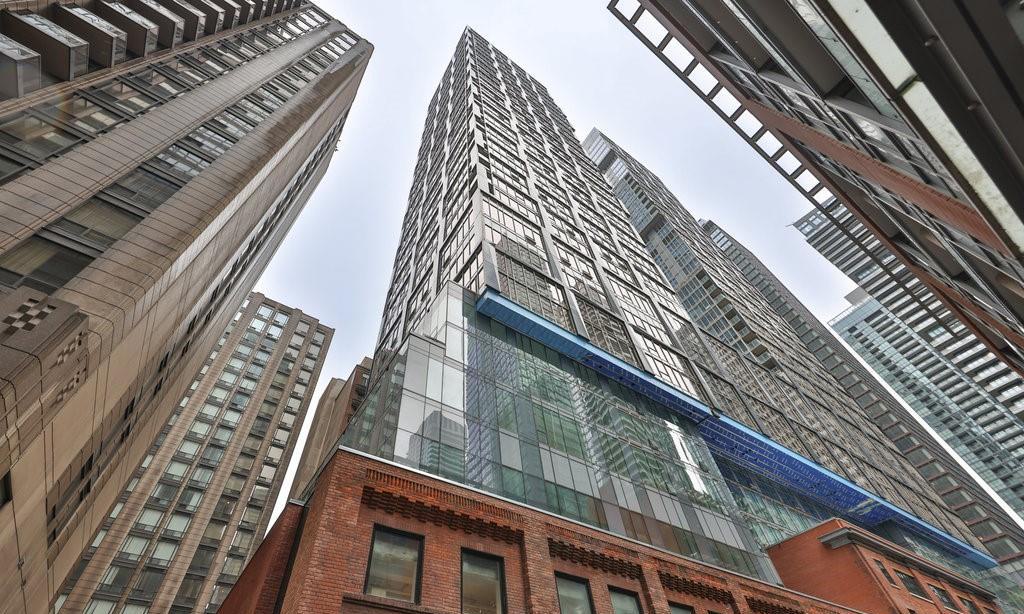
Condo building · 15 Mercer Street
Nobu Residences is a 45-storey condo with 660 suites, built in 2024 by Madison Group. Right now 15 for sale and 7 for rent are on the market here.
- 45storeys
- 660suites
- $1,000/sq ft
- 2024built
No similar units for rent in Nobu Residences right now.
Around this home
Daily convenience, out of 100, from the distances below
Schools nearby
School rating, out of 10.
Helpful calculators
Your HOMEH agent

"I would see it this week."