

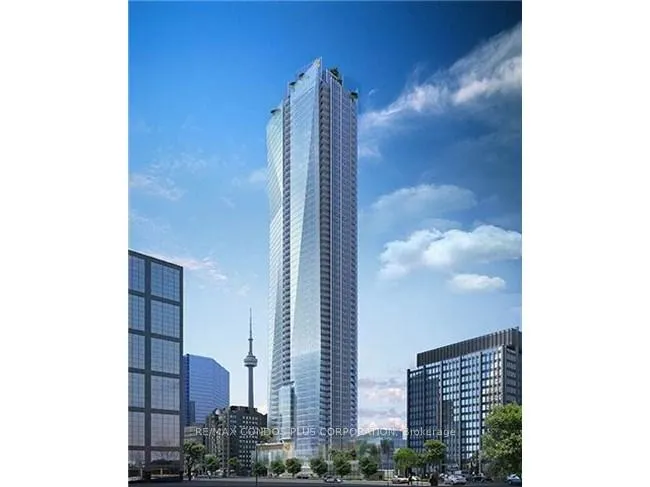
Unit 3105, 180 University Avenue
Unit 3105, 180 University Avenue
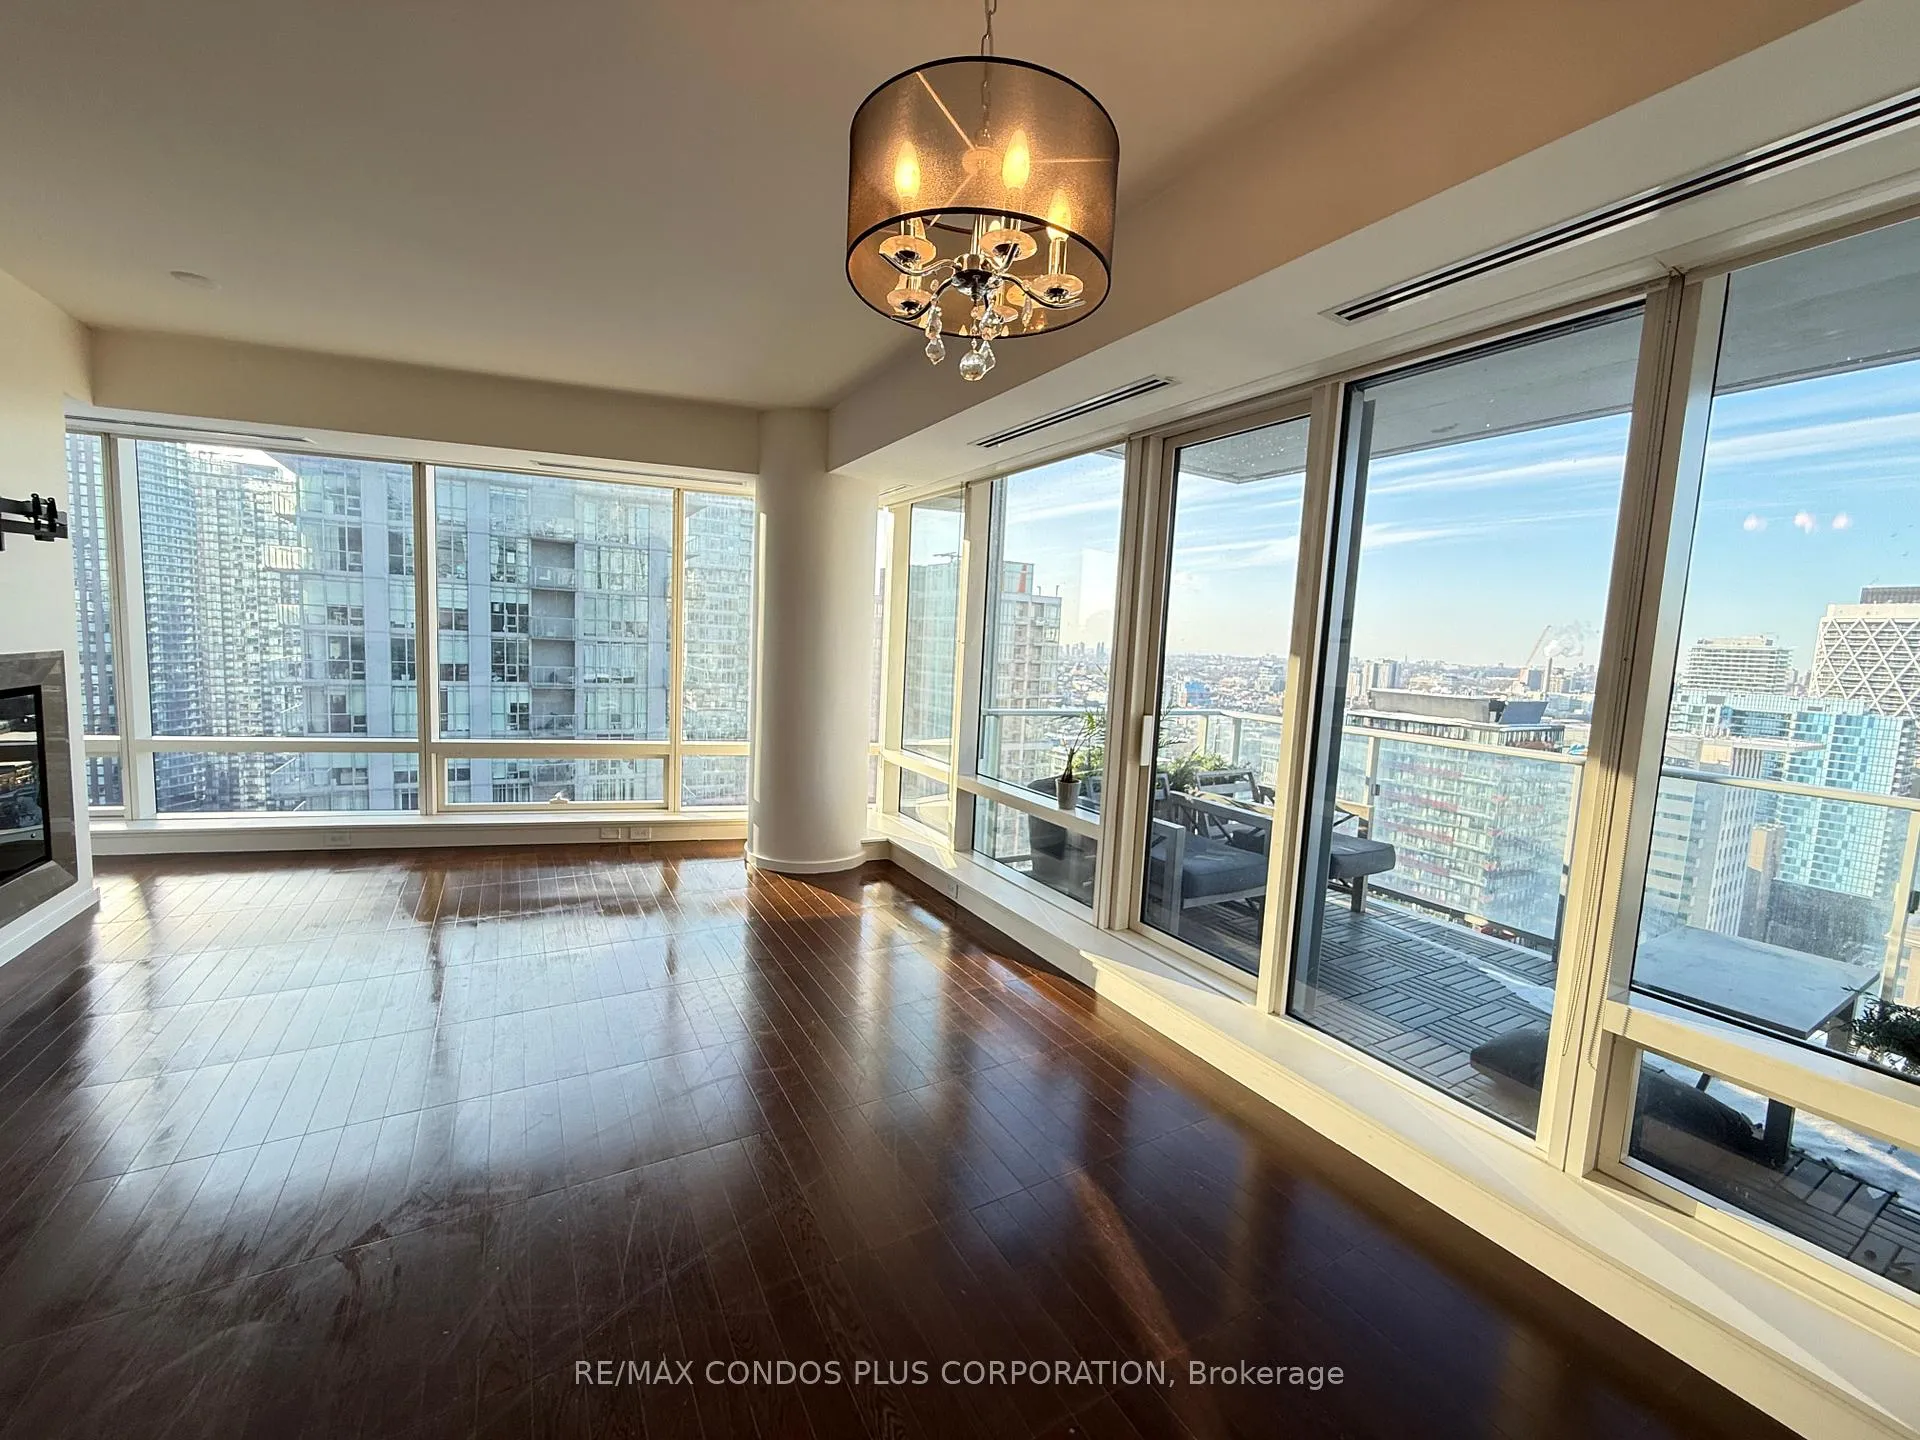 See all 24 photos
Property history
Facts and features
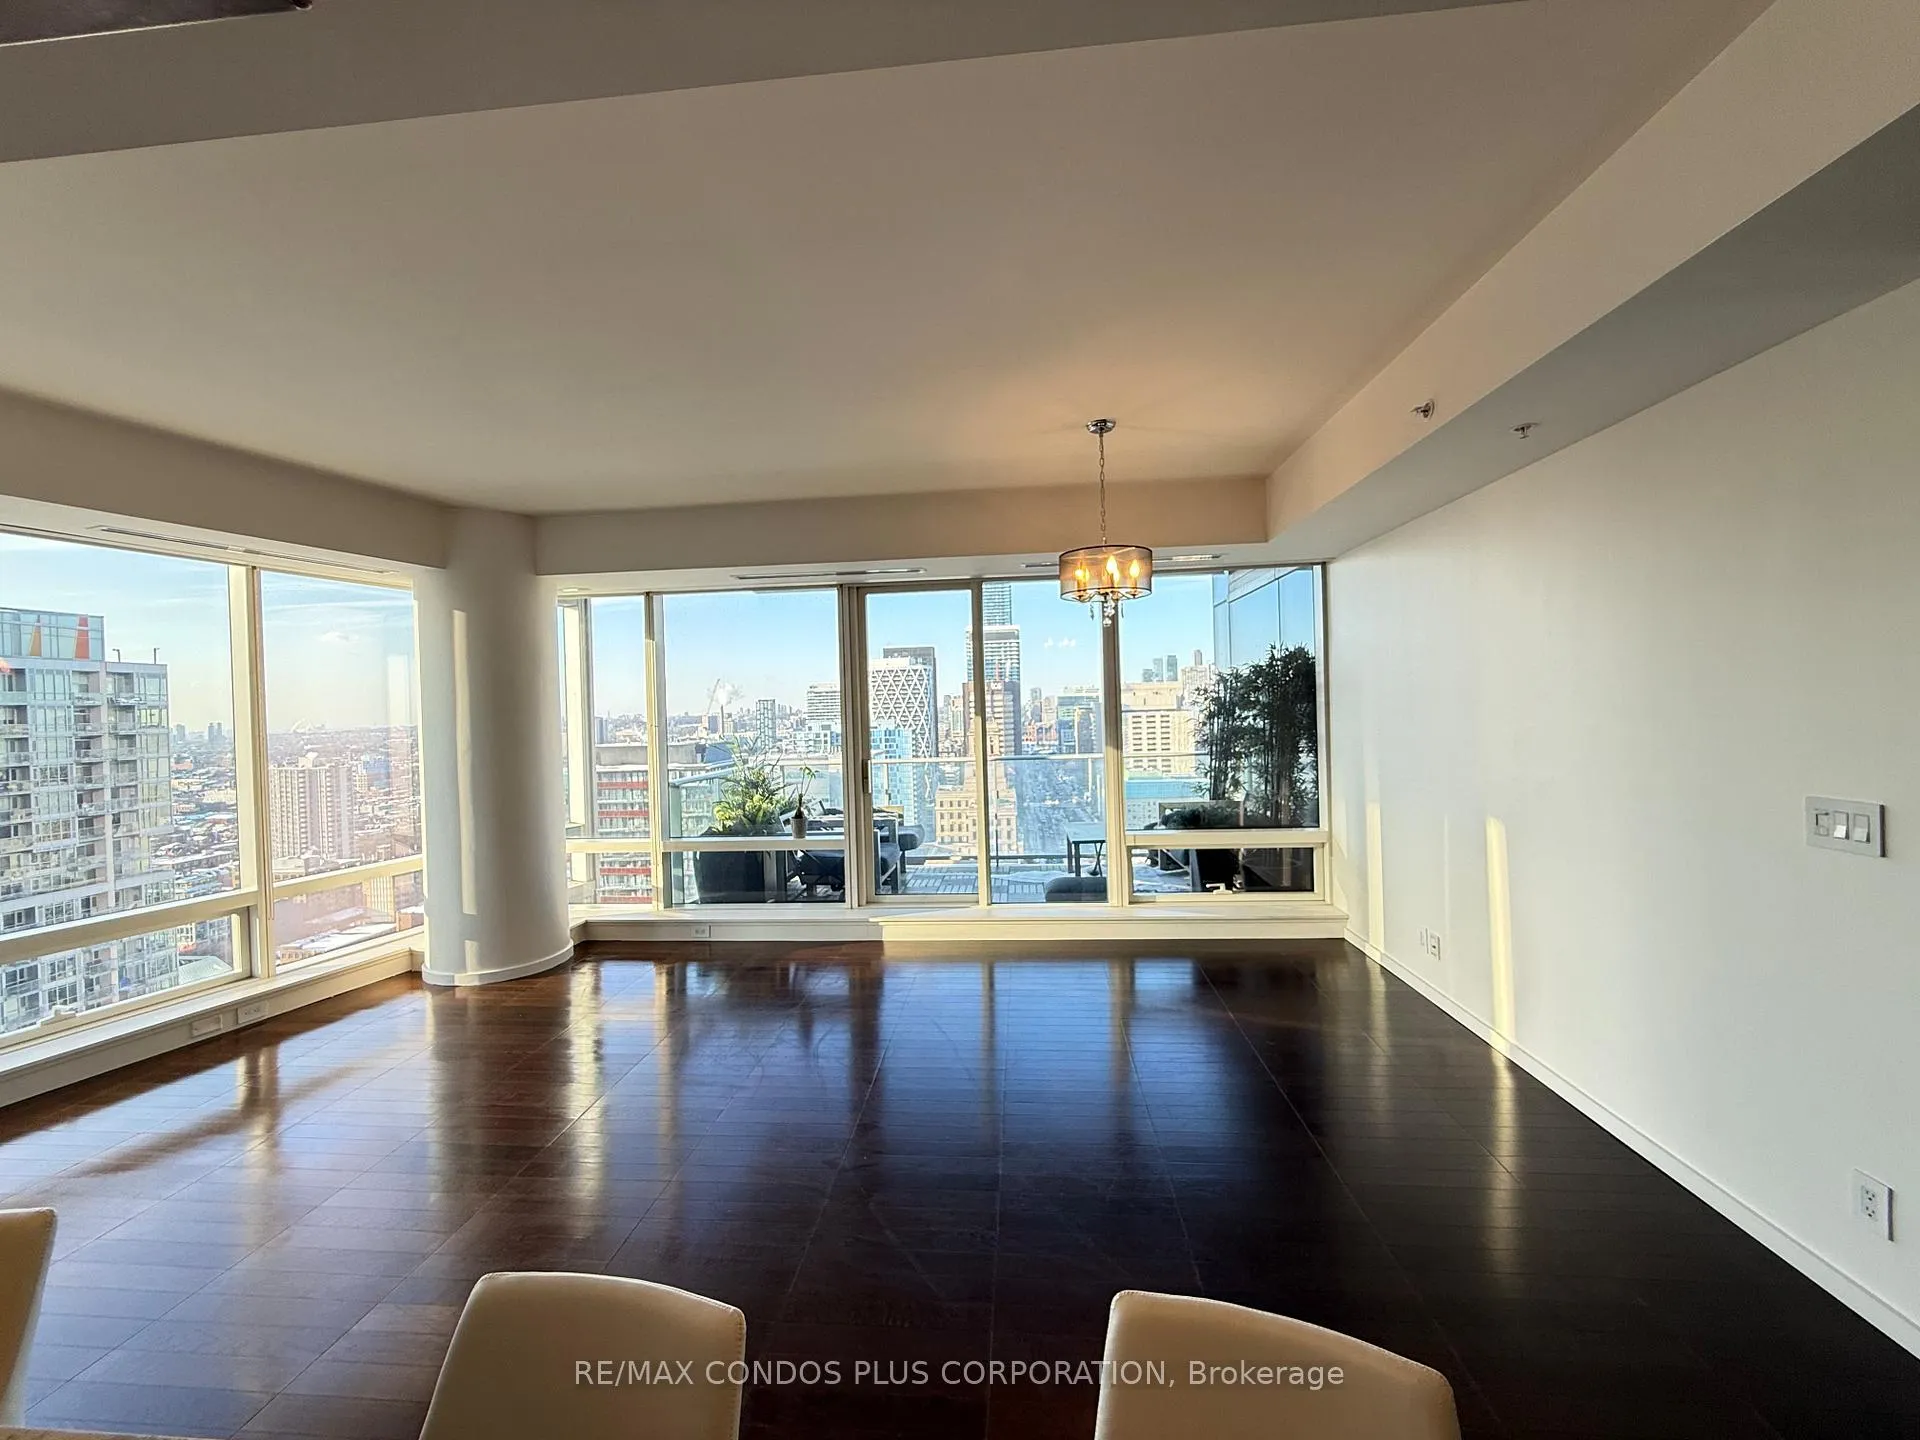
- ExposureNorth west
- LaundryEnsuite
- LockerNone
- BalconyOpen
- Hardwood floors
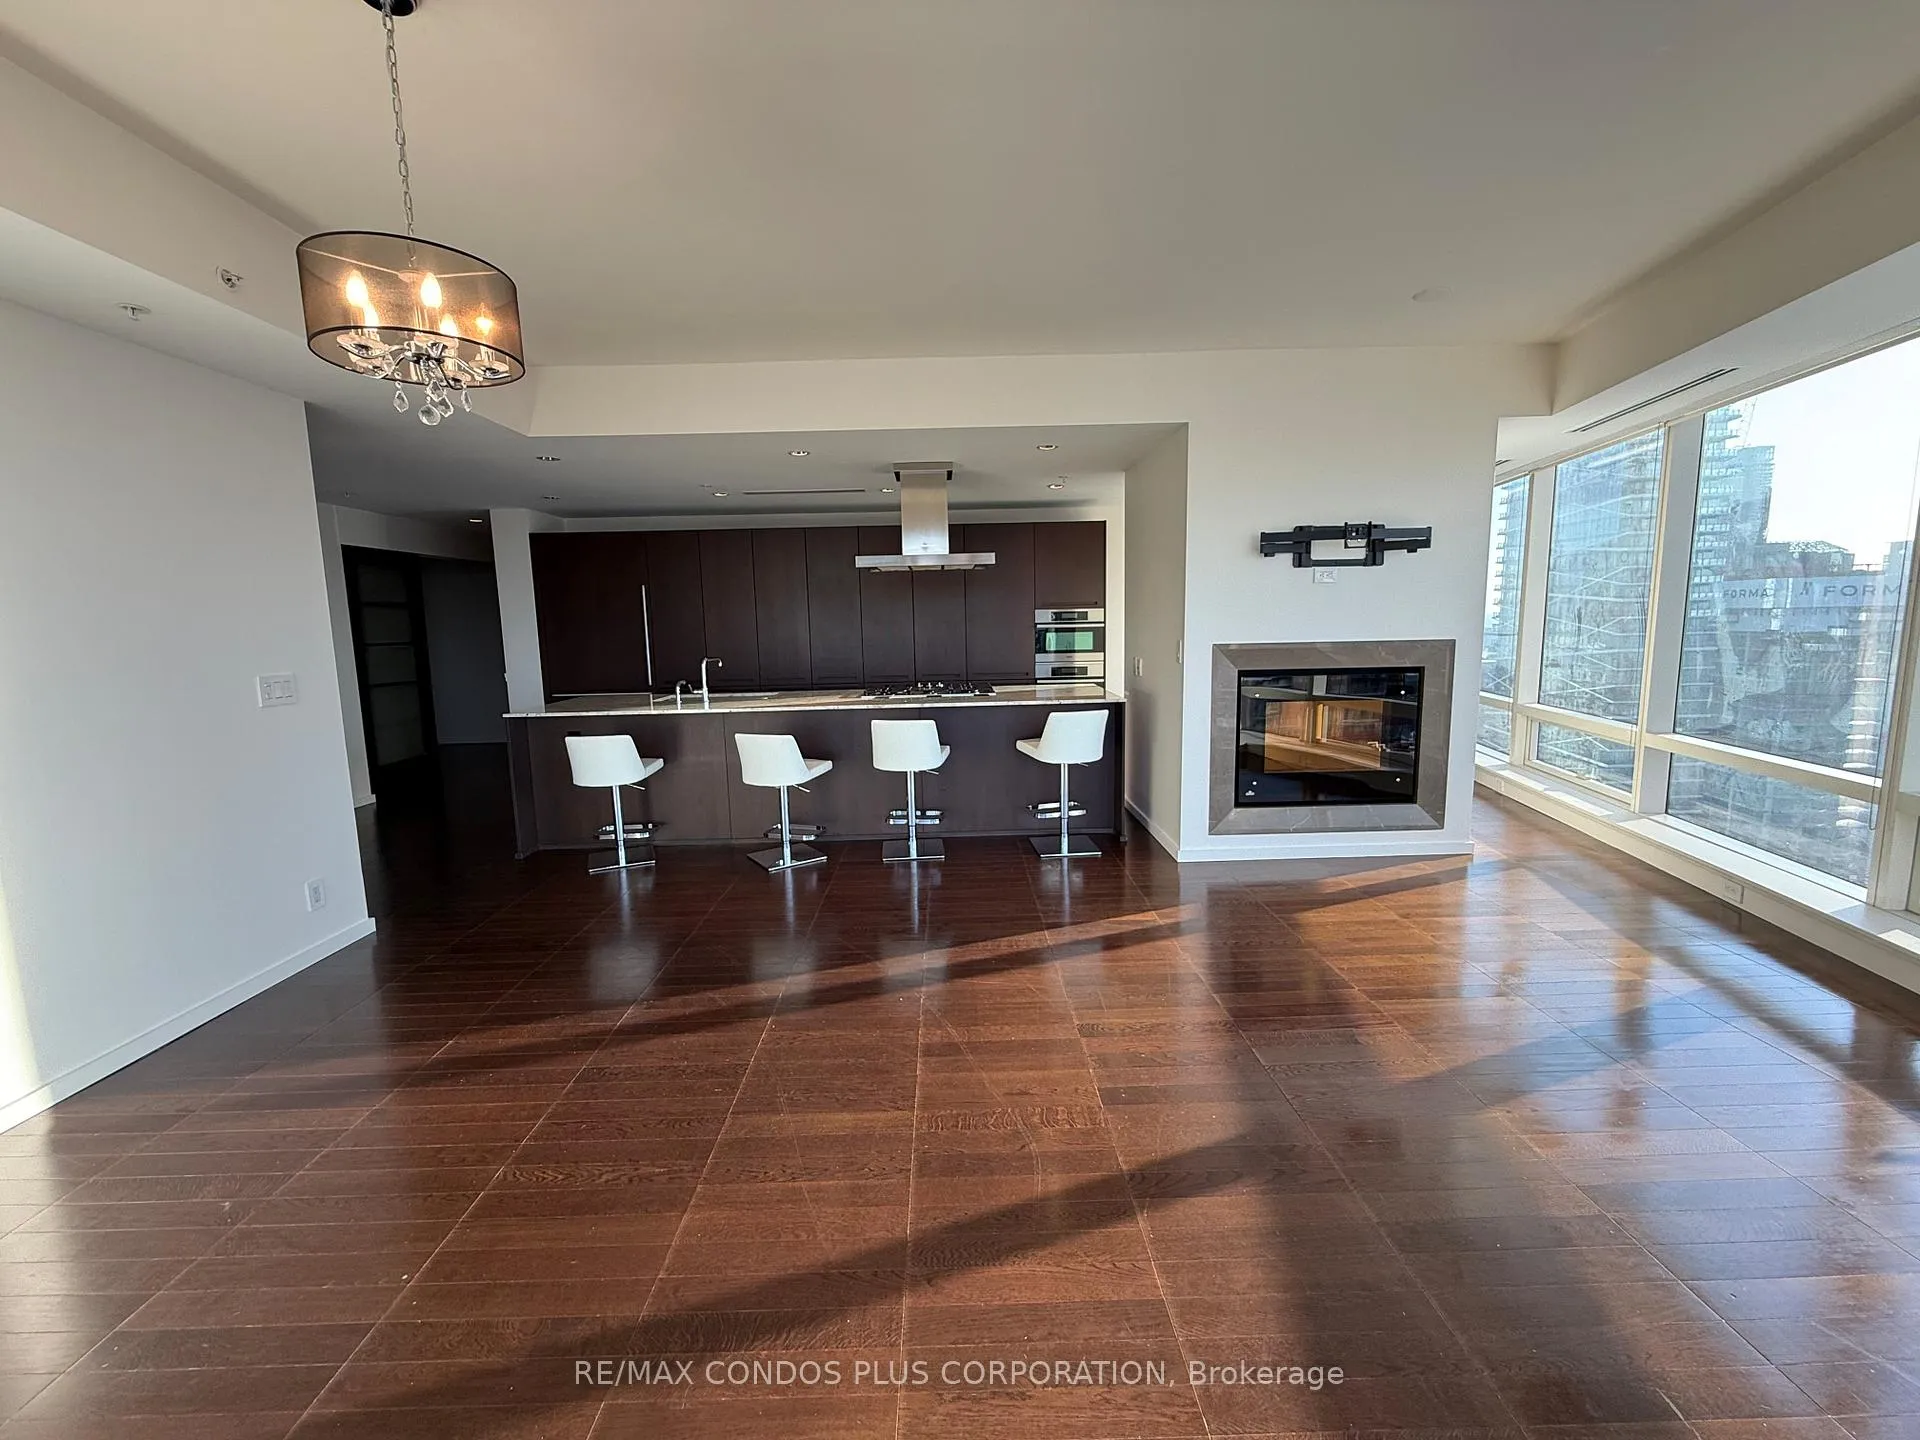
- Fireplace
- Central air
- Concierge
- Gym
- Indoor pool
The homeCondo Apartment, Apartment, 1,600–1,799 sq ft
- Type: Condo Apartment
- Style: Apartment
- Living space: 1,600–1,799 sq ft
- Basement: None
- Exposure: North West
InsideFireplace Yes, Marble, Hardwood, Broadloom, Ensuite, main level
- Fireplace: Yes
- Flooring: Marble, Hardwood, Broadloom
- Laundry: Ensuite, main level
- Rooms above ground: 8
- Bedrooms: 2 + 1 in the basement
- Bathrooms: 3
- Kitchens: 1
OutsideConcrete, Open
- Exterior: Concrete
- Balcony: Open
Parking and locker1 Parking, Underground, Parking type Owned
- Spaces: 1 Parking
- Garage: Underground
- Parking type: Owned
- Driveway: Underground
- Locker: None
BuildingShangri la, Storeys 49, Units 392
- Name: Shangri la
- Storeys: 49
- Units: 392
- Registered: 2012
- Condo corporation: 2258
- Amenities: Car wash, concierge, gym, indoor pool, visitor parking, media room
- Pets: Allowed
Heating, water and powerForced air, gas, Central air
- Heating: Forced air, gas
- Cooling: Central air
Rent and termsRent $8,000 a month, Entire property, Unfurnished
- Rent: $8,000 a month
- Space for rent: Entire property
- Furnished: Unfurnished
- Lease: 12 months
- Paid: Monthly
- Rent includes: Heat, water, building insurance, central air conditioning, common elements
- Deposit: Required
- Credit check: Required
- Employment letter: Required
- Rental application: Required
- References: Required
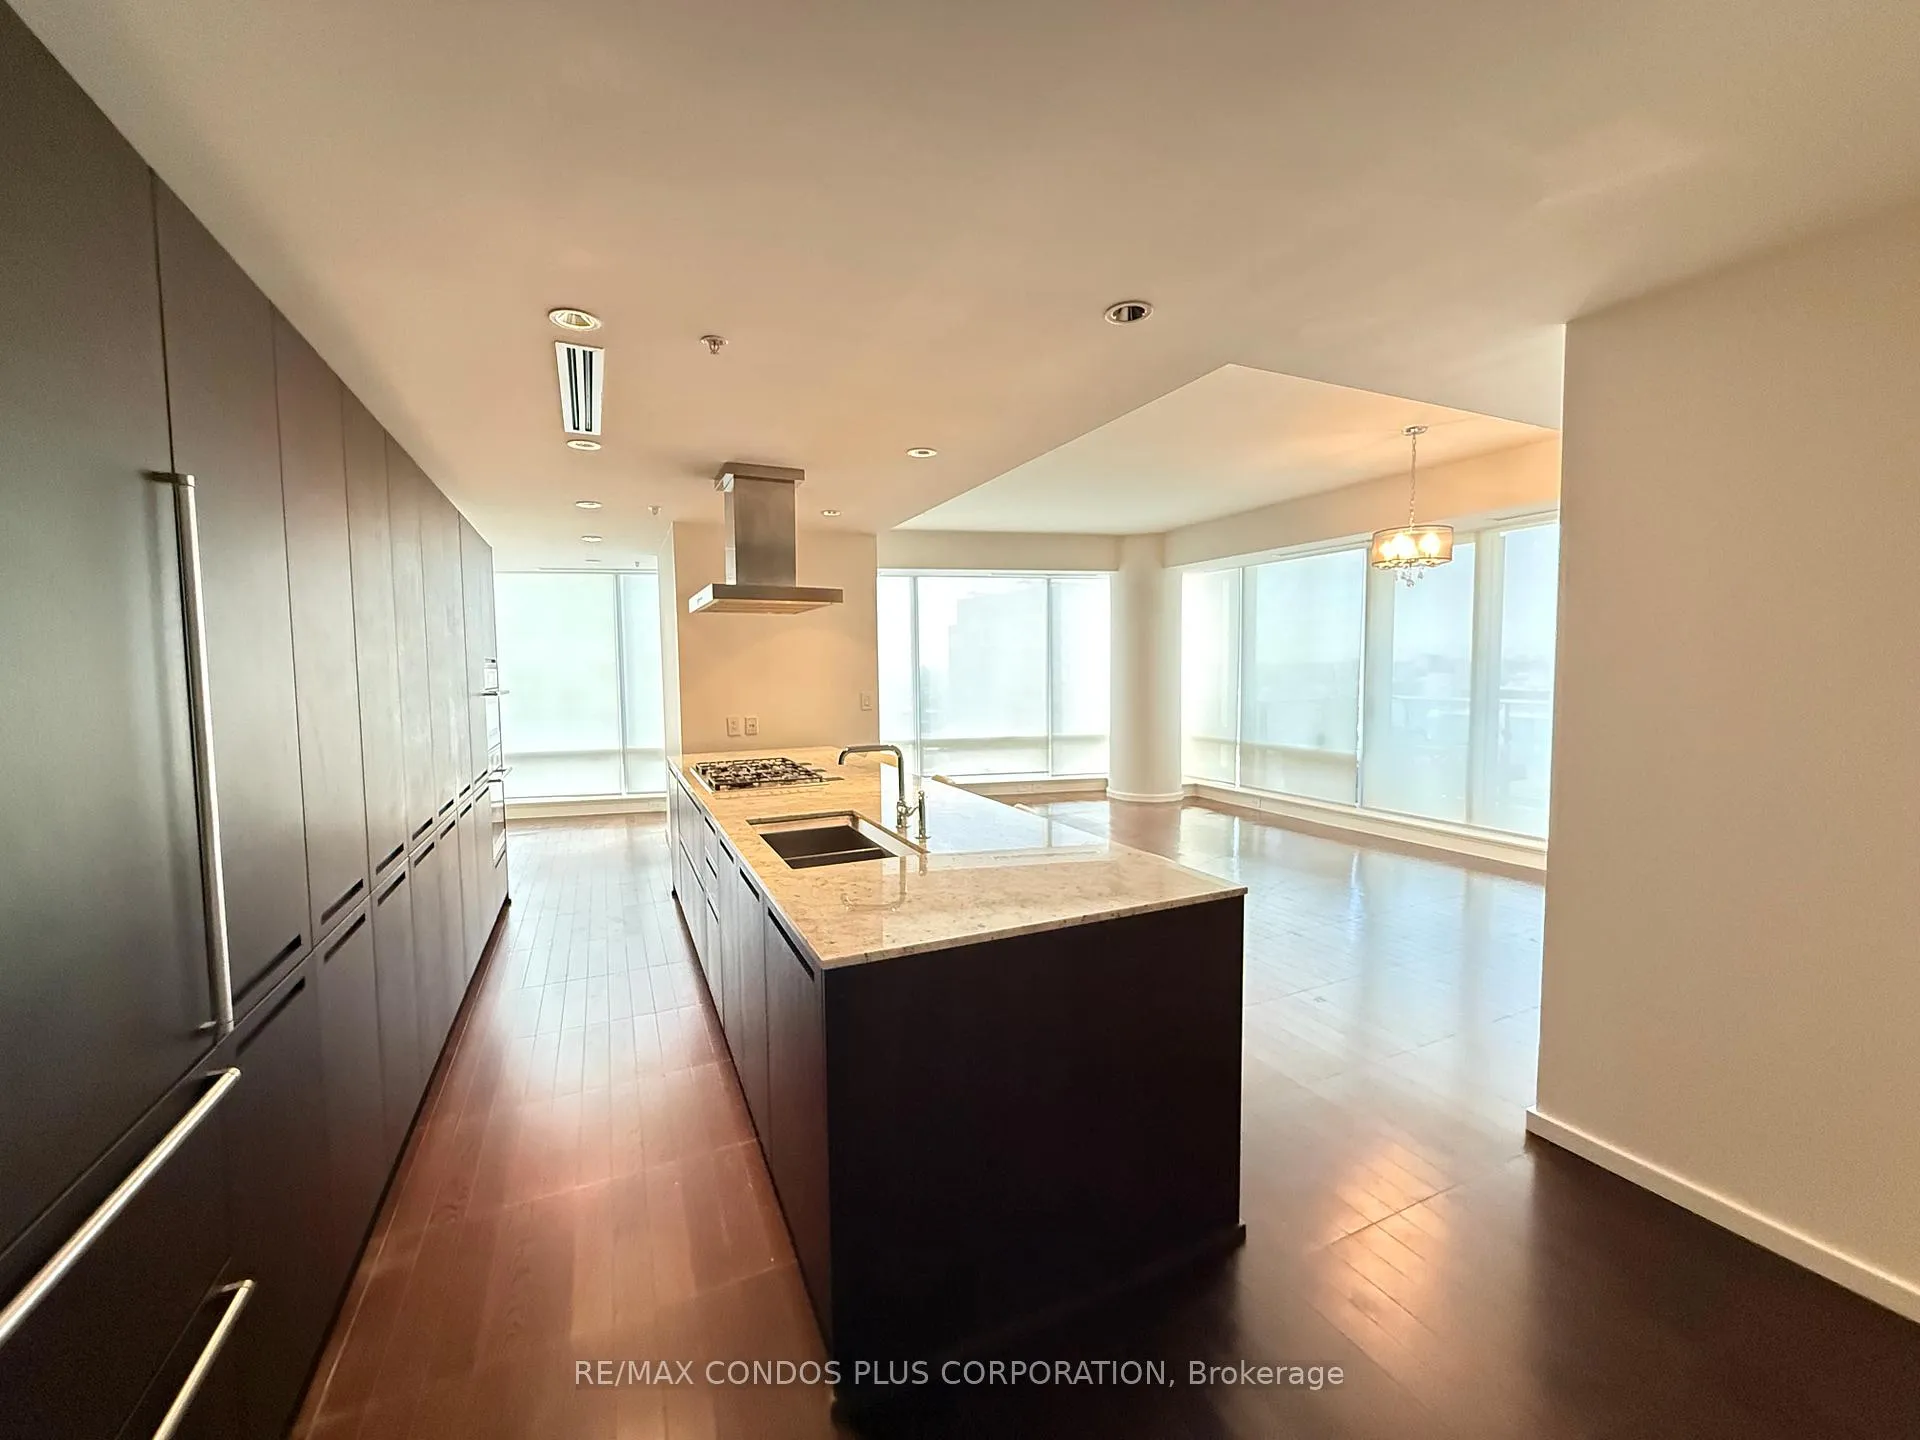
IncludedThe kitchen is equipped with premium appliances, including a sub-zero refrigerator and wine cooler, miele built-in coffee maker and warming drawer, miele microwave, miele wall oven, miele gas cooktop, miele hood, and miele dishwasher. all electrical light fixtures and window coverings are included. one parking included.
- Included: The kitchen is equipped with premium appliances, including a sub-zero refrigerator and wine cooler, miele built-in coffee maker and warming drawer, miele microwave, miele wall oven, miele gas cooktop, miele hood, and miele dishwasher. all electrical light fixtures and window coverings are included. one parking included.
Listing detailsC12766800, Rented, Feb 6, 2026
- MLS® number: C12766800
- Status: Rented
- Listed on: Feb 6, 2026
- Days on market: 73
- Updated: Apr 20, 2026
- Possession: Immediate
- Occupied by: Vacant
- Listing brokerage: RE/MAX CONDOS PLUS CORPORATION
About this home
Unit 3105, 180 University Avenue, Toronto (Bay Street Corridor), ON M5H 0A2
Live Above It All At The Iconic Luxurious Shangri-La Residences In Downtown Toronto! This Rare 2+1 Bedroom, 2.5-Bathroom Corner Suite Spans Approximately 1,746 Sq. Ft., Plus 110 Sq. Ft. Of Heated Private Balcony, Offering Stunning North-West City Views Through Expansive Windows That Brighten The Home. The Flexible Den Can Serve As A Family Room, Third Bedroom, Executive Office, Or Media Space. Designed For Comfort And Sophistication, The Open-Concept Living And Dining Area Boasts A Gas Fireplace And 9 Ft Smooth Ceiling Throughout, Perfect For Entertaining. The Modern Kitchen Features Clean Lines And Functionality, And The Suite Includes Ensuite Laundry, A Private Entrance, And An Open Balcony For Convenience. Move-In Ready, This Residence Provides Five-Star Amenities Including White Glove Services, 24-Hour Concierge, Fitness Centre, Indoor Pool, Visitor Parking, And Car Wash. Enjoy Exclusive Indoor Access To The Shangri-La Hotel Spa And Restaurants. One Underground Parking Space Is Included, With Heating, Water, And Central Air Conditioning Covered. Ideally Located In The Heart Of Downtown, This Residence Is Steps Away From The Financial And Entertainment Districts, Transit, World-Class Dining, And Shopping, Offering Luxury Living At One Of Toronto's Prestigious Addresses.
Ask about this home
A HOMEH agent will answer your questions about this home.
Know more about Shangri-La
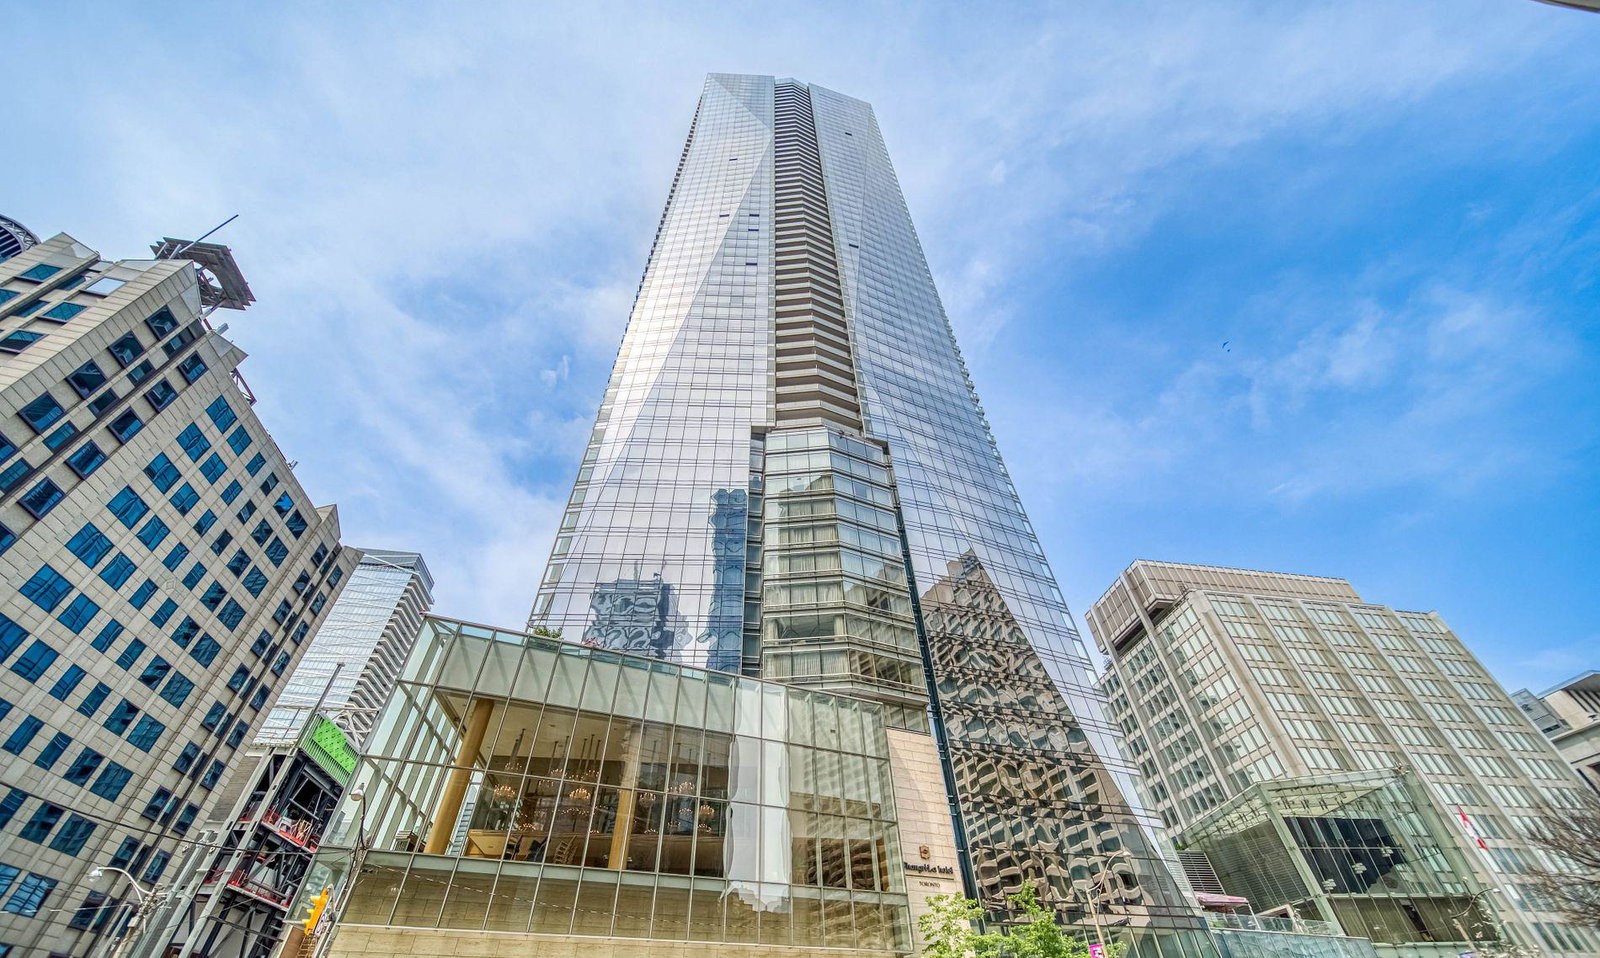
Condo building · 180 University Ave
Shangri-La is a 49-storey condo with 392 suites, built in 2012 by Westbank Projects Corp. Right now 9 for sale and 8 for rent are on the market here.
- 49storeys
- 392suites
- $1,223/sq ft
- 2012built
No similar units for rent in Shangri-La right now.
Around this home
Daily convenience, out of 100, from the distances below
Schools nearby
School rating, out of 10.
Helpful calculators
Your HOMEH agent

"I would see it this week."