

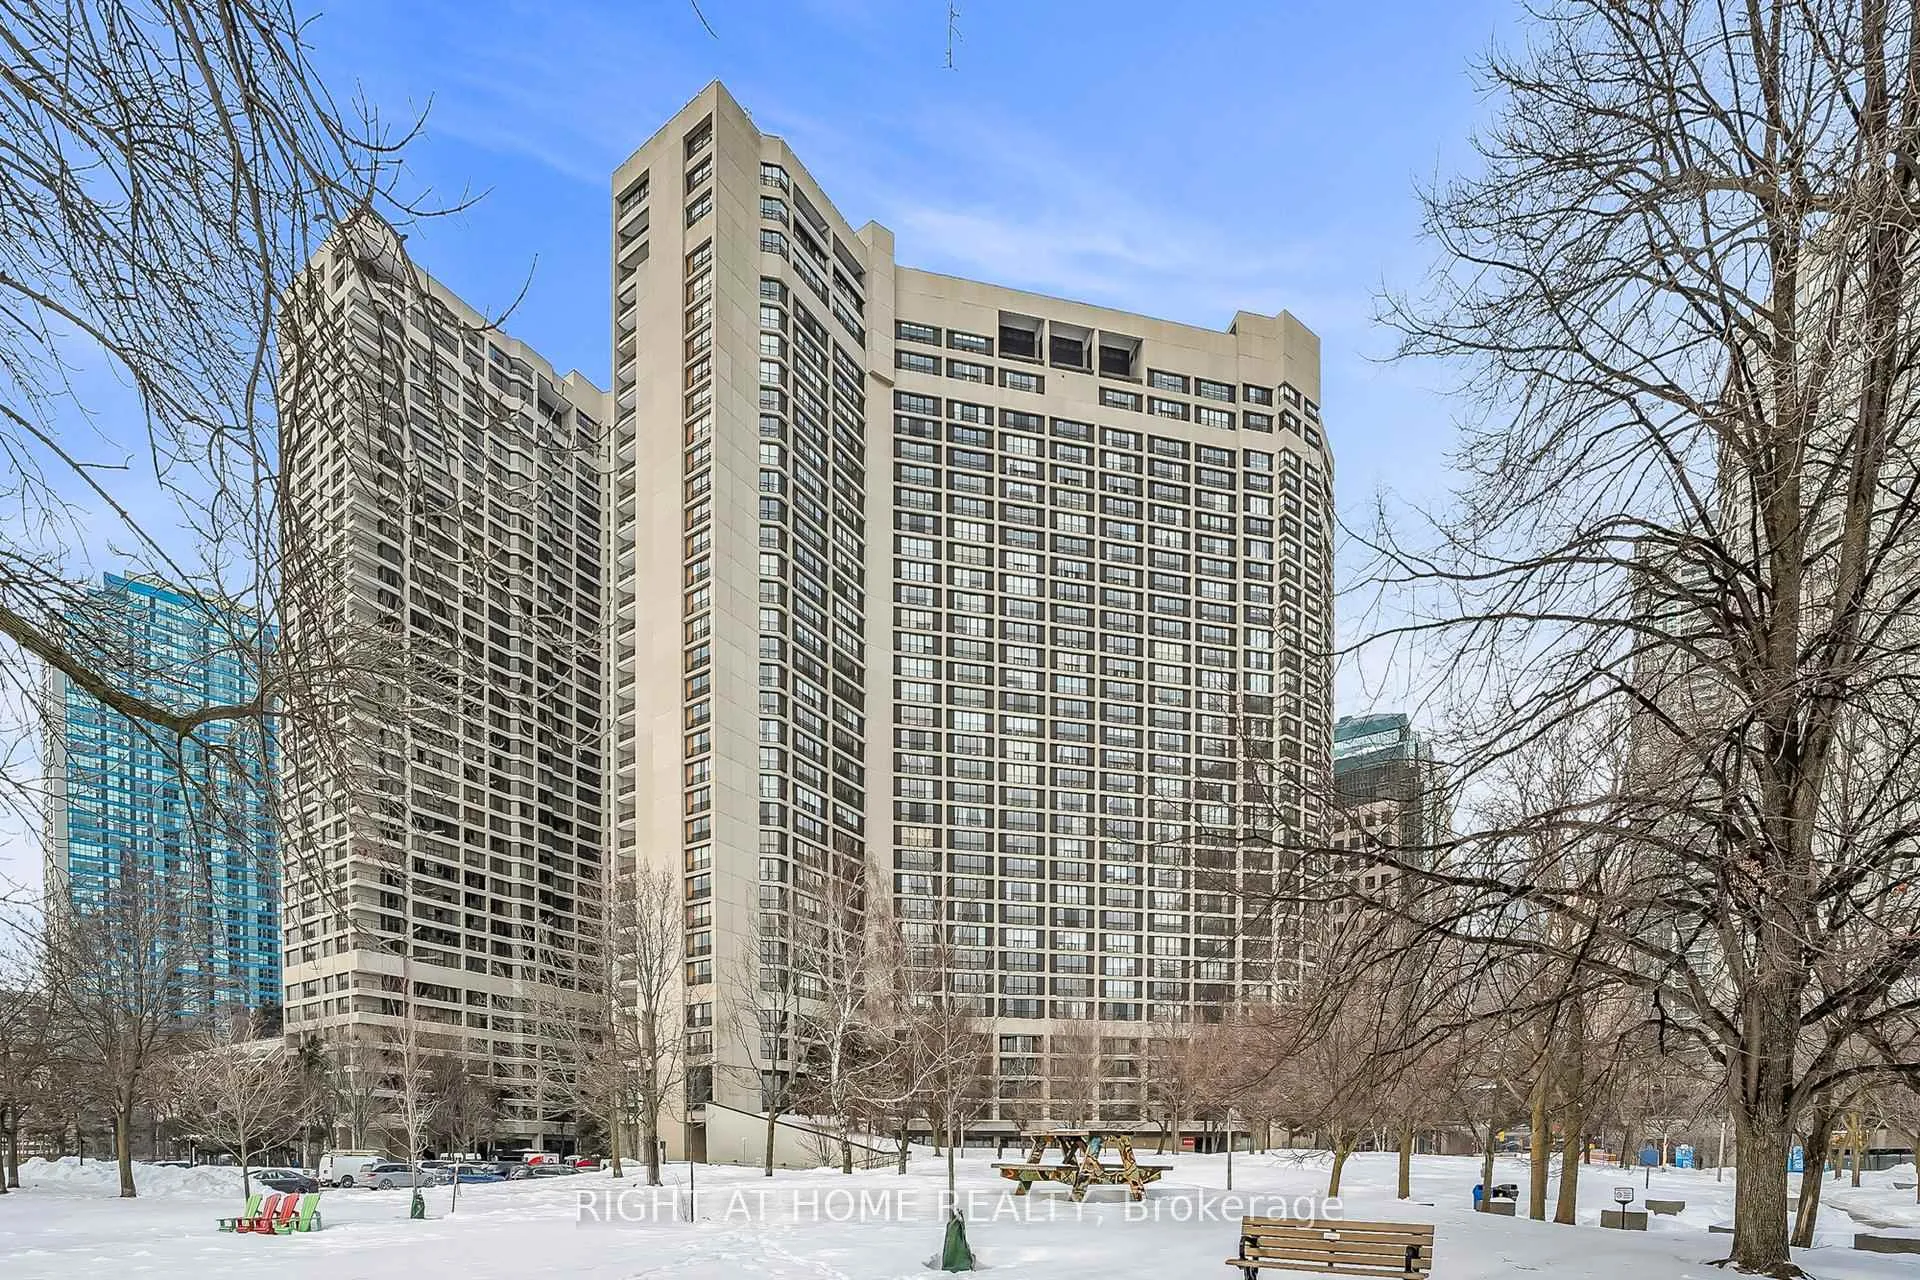
Unit 2019, 33 Harbour Square
Unit 2019, 33 Harbour Square
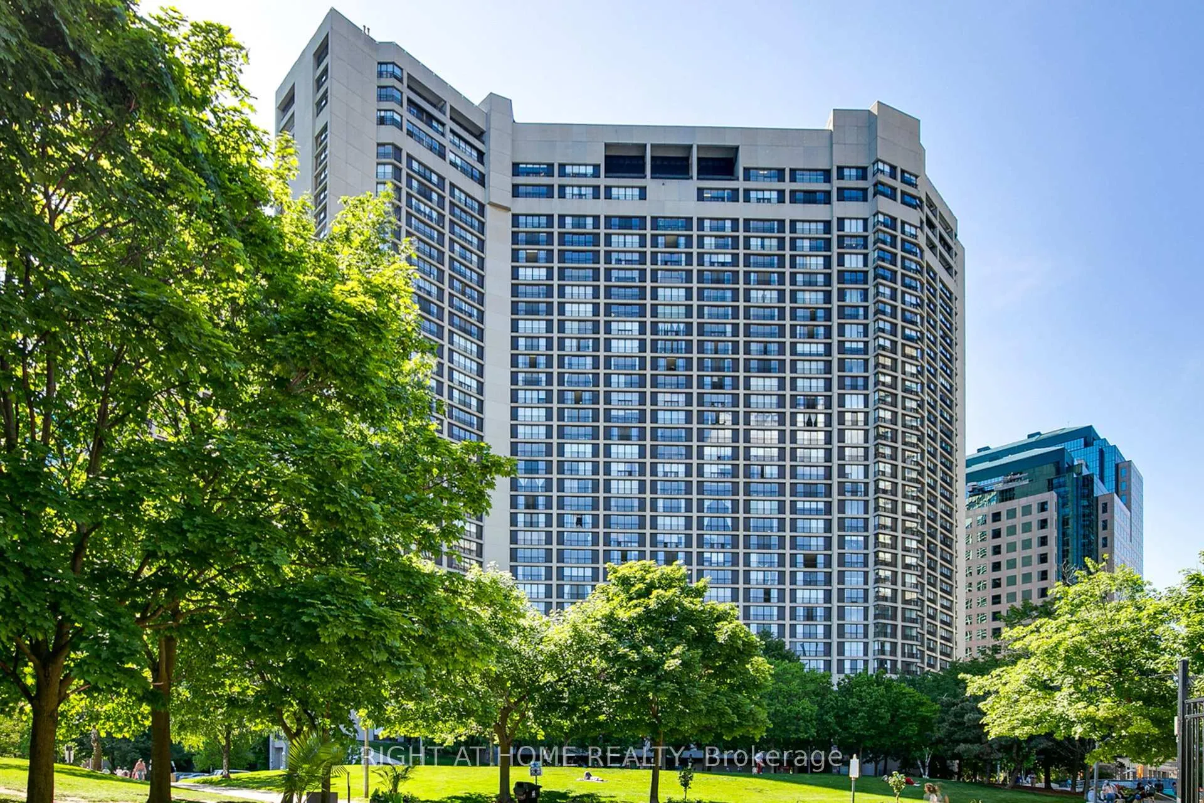
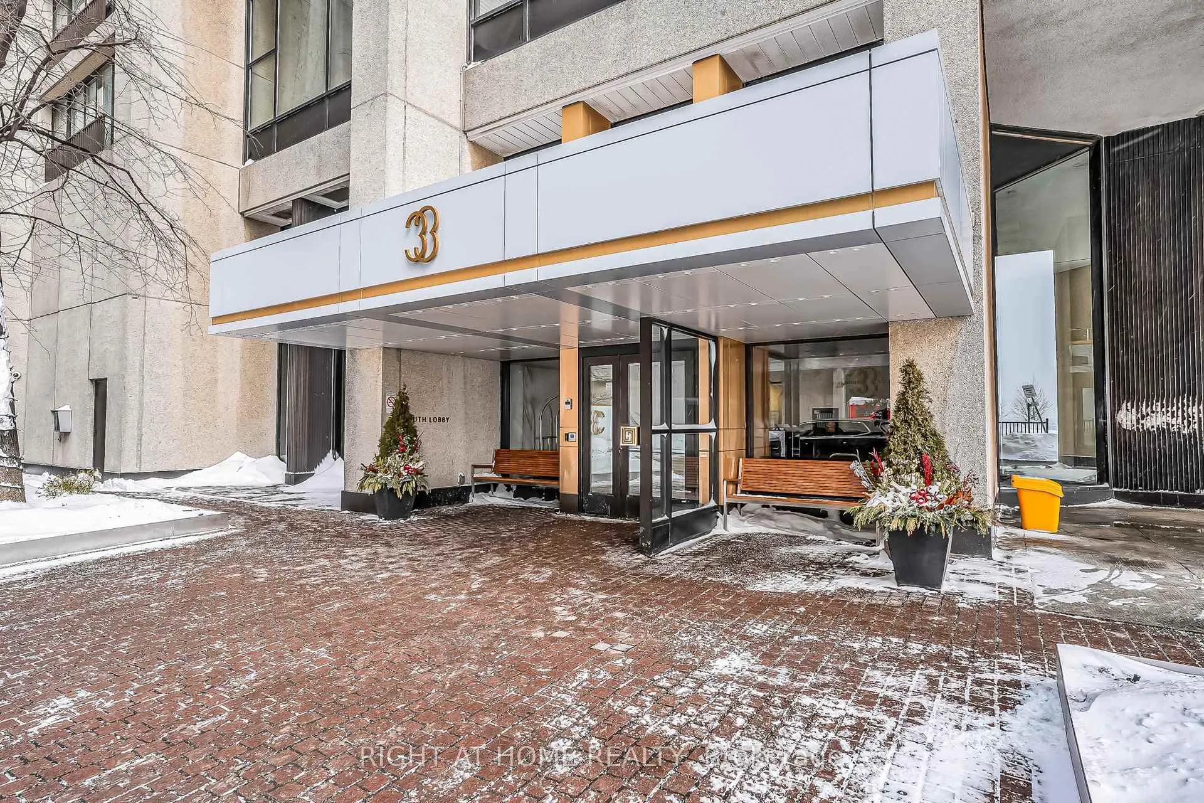
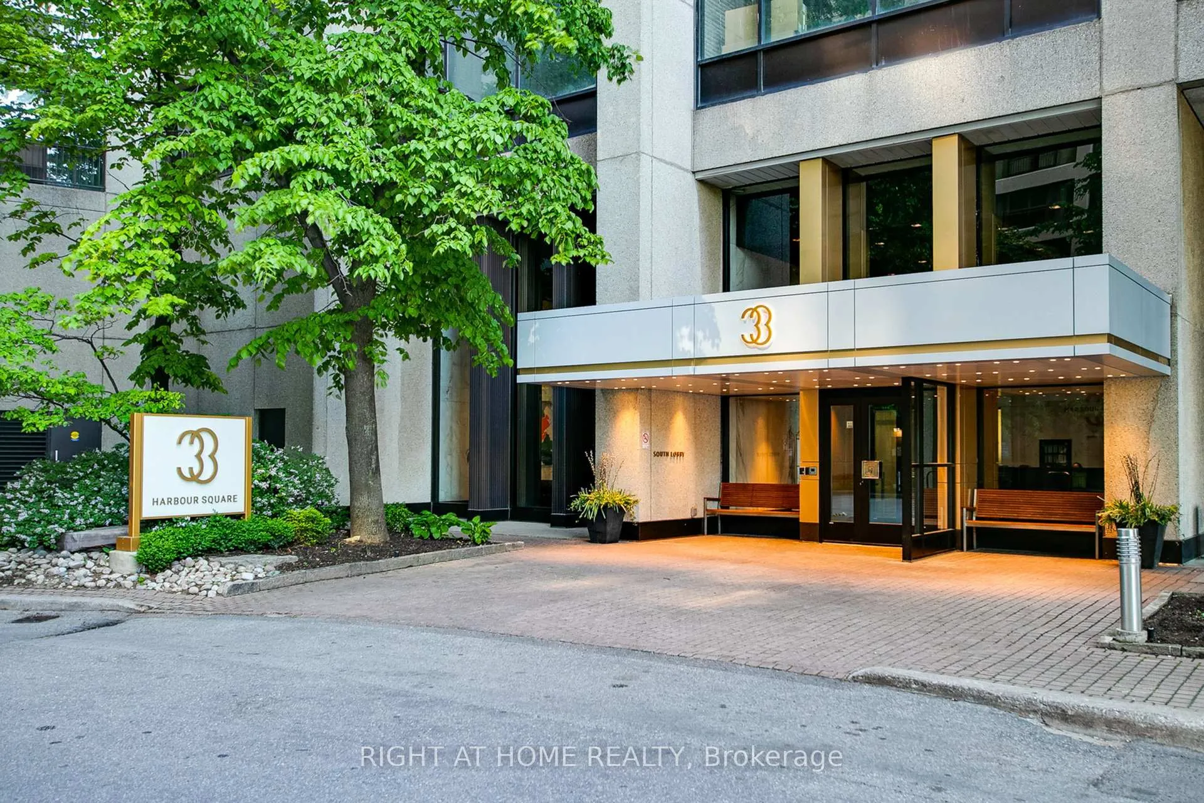
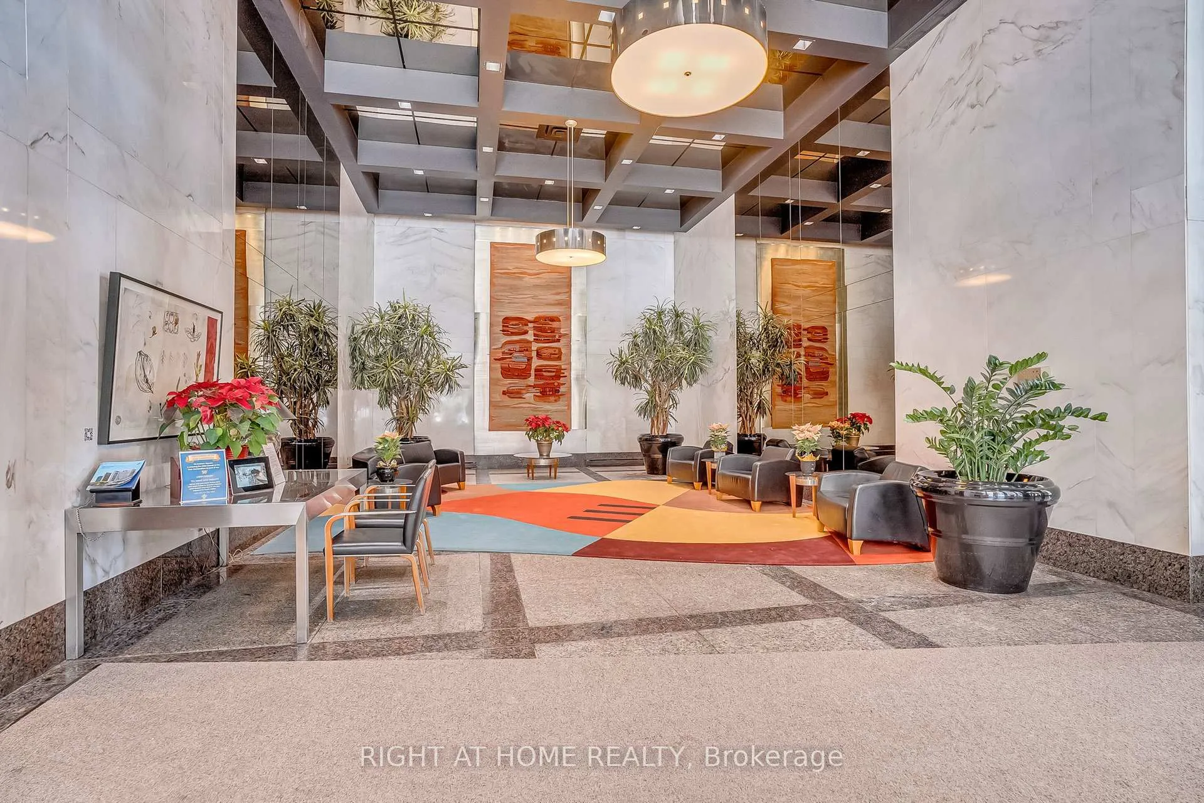 See all 41 photos
Property history
Facts and features
- ExposureSouth east
- LaundryEnsuite
- LockerExclusive
- BalconyJuliette
- Hardwood floors
- Central air
- Waterfront
- Indoor pool
- Exercise room
The homeCondo Apartment, Multi-level, Age 31–50 years
- TypeCondo Apartment
- StyleMulti-level
- Age31–50 years
- Living space1,400–1,599 sq ft
- BasementNone
- ExposureSouth East
- WaterfrontWaterfrontcommunity
InsideWindow floor to ceiling, Hardwood, Ensuite, Bar fridge
- FlooringWindow floor to ceiling, Hardwood
- LaundryEnsuite
- FeaturesBar fridge
- Rooms above ground4
- Bedrooms2
- Bathrooms2
- Kitchens1
OutsideConcrete, Juliette
- ExteriorConcrete
- BalconyJuliette
Parking and locker1 Parking, Underground, Exclusive
- Spaces1 Parking
- GarageUnderground
- Parking typeExclusive
- DrivewayUnderground
- Spot3
- LockerExclusive
- Locker number446
BuildingHarbour Square, Storeys 45, Units 539
- NameHarbour Square
- Storeys45
- Units539
- Registered1976
- Condo corporation288
- AmenitiesIndoor pool, recreation room, exercise room, sauna, elevator, community bbq
- PetsNot allowed
Heating, water and powerForced air, electric, Central air
- HeatingForced air, electric
- CoolingCentral air
Costs and taxesTaxes $5,550 a year, Condo fee $1,545 a month, Heat included, hydro included, water included, cable tv included, common elements included, building insurance included, parking included
- Taxes, 2025$5,550 a year
- Condo fee$1,545 a month
- Fee includesHeat included, hydro included, water included, cable tv included, common elements included, building insurance included, parking included
- HSTHST included in the price
Included in the saleAll inclusive maintenance fees: heat, hydro, water, cable with crave and 5g internet! hvac climate control in each room. access to the island public school. all gageabu stainless steel fridge & stove. miele dishwasher. b/i microwave and range hood/ fan. hook up for washer/dryer combo in kitchen. ensuite locker.
- IncludedAll inclusive maintenance fees: heat, hydro, water, cable with crave and 5g internet! hvac climate control in each room. access to the island public school. all gageabu stainless steel fridge & stove. miele dishwasher. b/i microwave and range hood/ fan. hook up for washer/dryer combo in kitchen. ensuite locker.
Listing detailsC12767028, Sold, Feb 5, 2026
- MLS® numberC12767028
- StatusSold
- Listed onFeb 5, 2026
- Days on market117
- UpdatedJun 2, 2026
- Possession30-59 days
- Occupied byOwner
- Listing brokerageRIGHT AT HOME REALTY
About this home
Unit 2019, 33 Harbour Square, Toronto (Waterfront Communities), ON M5J 2G2
Welcome to Toronto's Original Waterfront Condo! South East Facing Unobstructed, Panoramic, Forever Views of Lake Ontario! Rarely Available Spectacular Waterfront Luxury Living With A Stunning Two-Storey 2-Bedroom/2 Bathroom Residence At The Iconic 33 Harbour Square. One of Toronto's Most Sought-After Condominium Addresses On Queens Quay. Completely Renovated And Exquisitely Designed To Provide over 1400 Sqft Of Contemporary Living Space With High Ceilings, Stunning Glass Millwork, And White Oak Wide Plank Flooring. Harmoniously Merges Warm Finishes With Modern Functionality, Offering Generous Space For Family Living Or Entertaining. Expansive Floor-To-Ceiling Windows For Abundant Natural Light. State Of Art The Kitchen With High-End Gaggenau Appliances. Spa Master Ensuite With Heated Flooring And Fireplace. Full-service Building Amenities with 24-hour Concierge Service & Parcel Room, Surface & U/G Visitors Parking, Complimentary Shuttle Bus To Major DT Locations, Guest Suites, & 2 Laundry Rooms. Huge Salt Water Indoor Pool W/Terrace Overlooking the Lake On the 35ft Floor, Rooftop Garden With Bbq, Picnic & Lounge Areas. Full-Sized Gym, Squash Courts, Games/Billiards Rooms, Library, Children's Playroom, Car Wash Bay W/Vacuum & Air & Workshop. Steps to PATH, TTC, GO, Financial & Entertainment Districts, St. Lawrence Market, Scotiabank Arena, Rogers Centre, Ferry Terminal.
Ask about this home
A HOMEH agent will answer your questions about this home.
Know more about Harbour Square
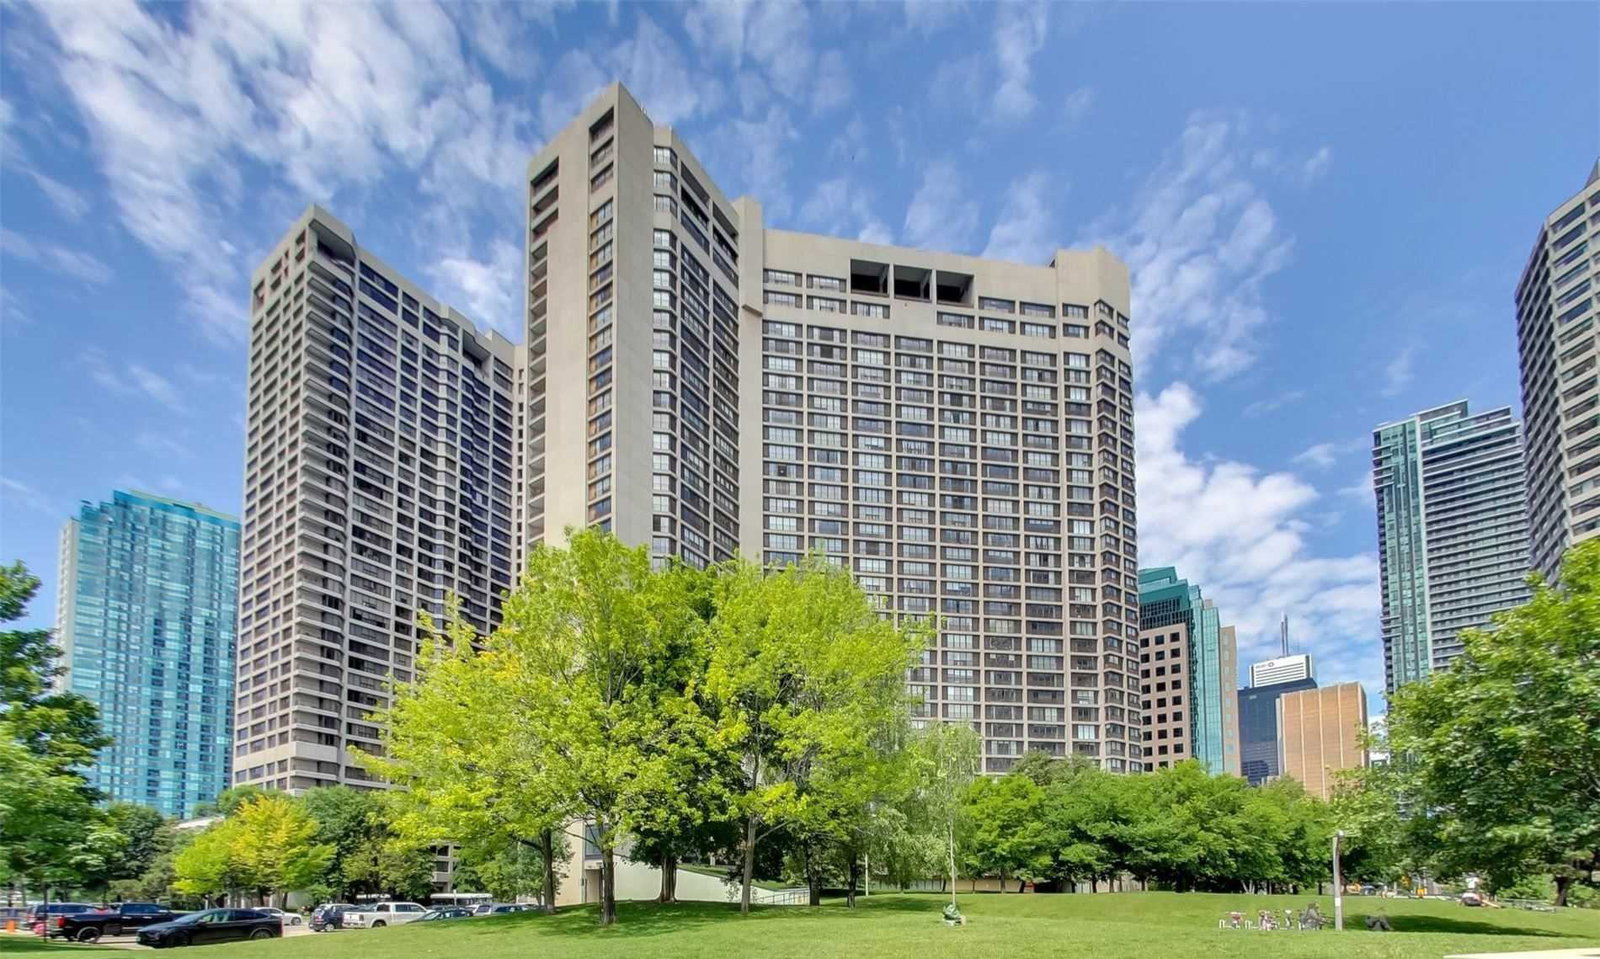
Condo building · 33 Harbour Square
Harbour Square is a 45-storey condo with 539 suites, built in 1976 by Campeau Corporation. Right now 6 for sale and 3 for rent are on the market here.
- 45storeys
- 539suites
- $699/sq ft
- 1976built
No similar units for sale in Harbour Square right now.
Around this home
Daily convenience, out of 100, from the distances below
Schools nearby
School rating, out of 10.
Helpful calculators
Your HOMEH agent

"I would see it this week."