

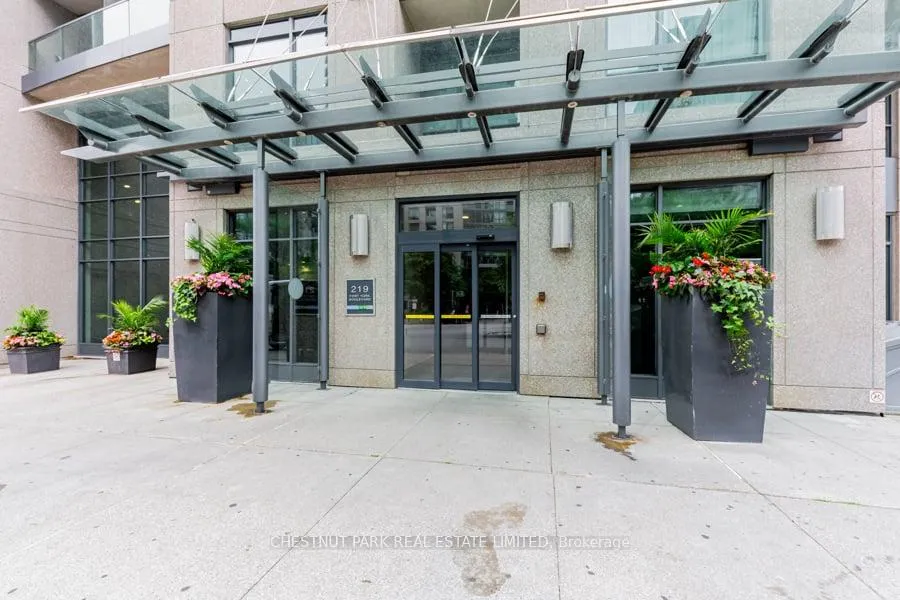
Unit 722, 219 Fort York Boulevard
Unit 722, 219 Fort York Boulevard
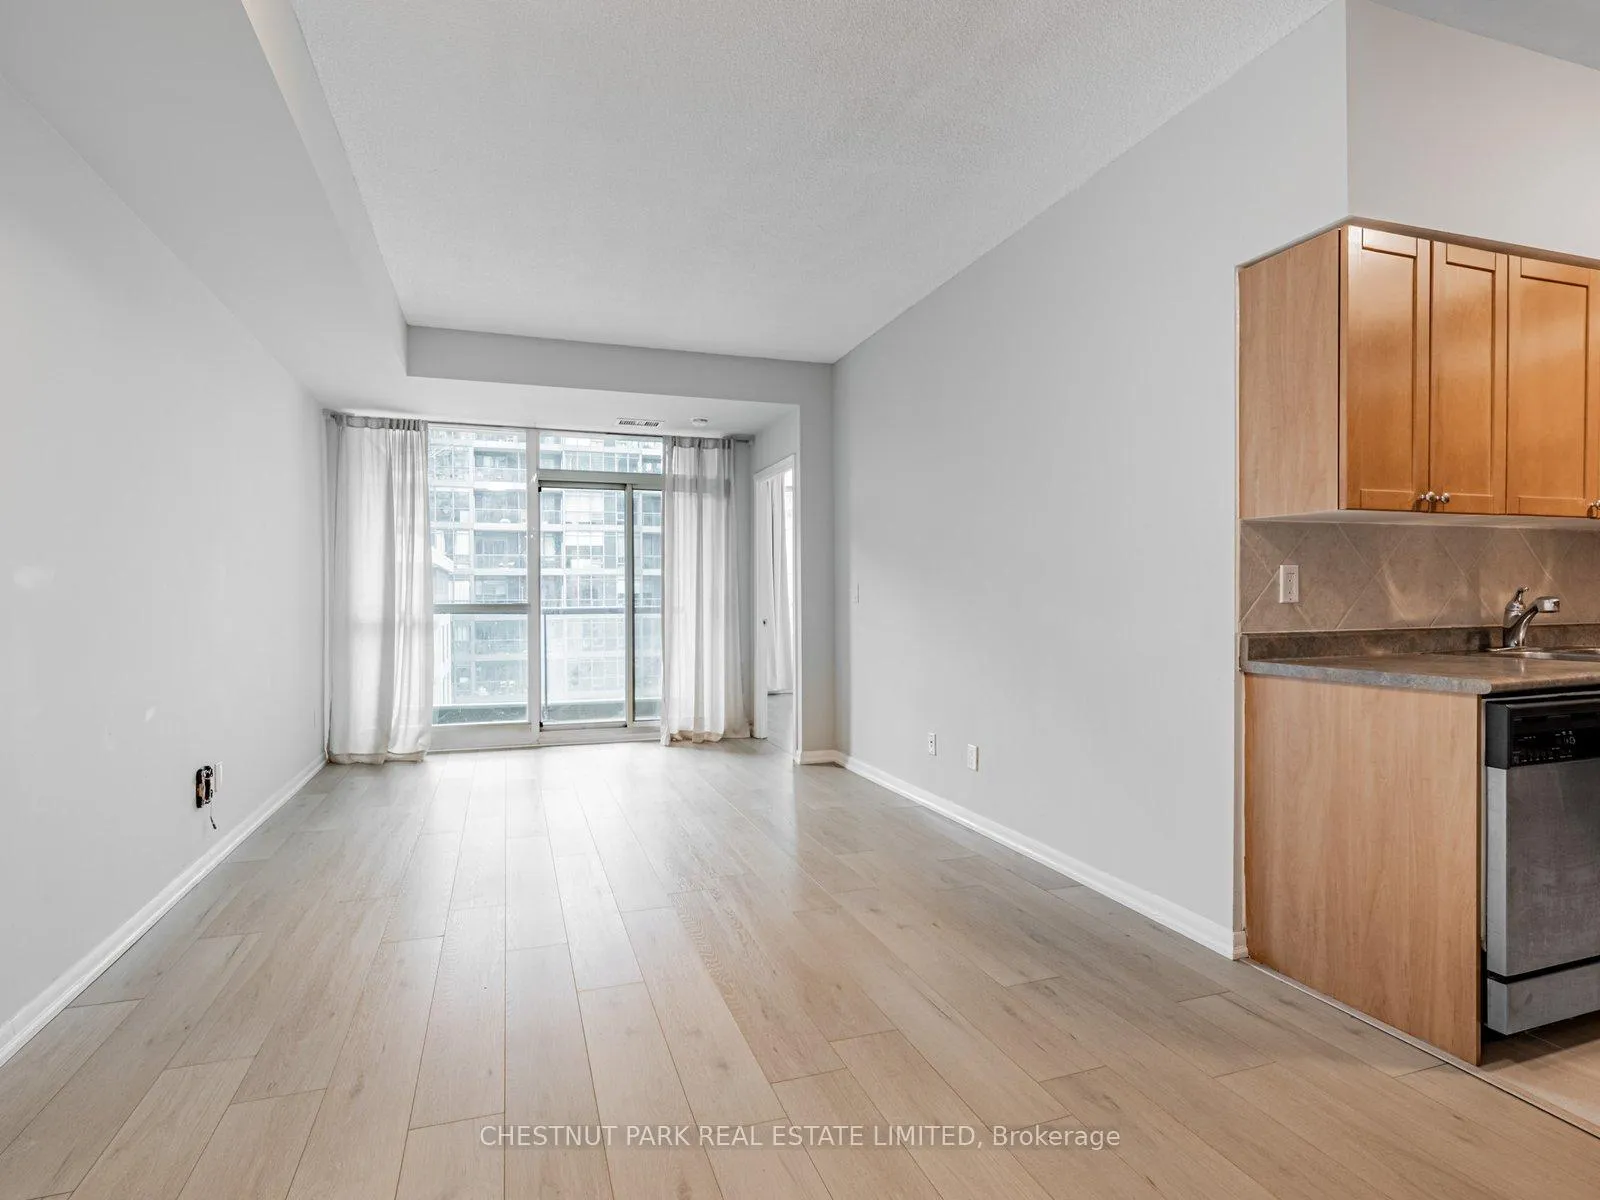 See all 15 photos
Property history
Facts and features
- ExposureWest
- LaundryEnsuite
- LockerNone
- BalconyOpen
- Hardwood floors
- Central air
- Concierge
The homeCondo Apartment, 1 storey/apt, 600–699 sq ft
- Type: Condo Apartment
- Style: 1 storey/apt
- Living space: 600–699 sq ft
- Basement: None
- Exposure: West
InsideHardwood, Tile, Ensuite, main level, Carpet free
- Flooring: Hardwood, Tile
- Laundry: Ensuite, main level
- Features: Carpet free
- Rooms above ground: 4
- Bedrooms: 1
- Bathrooms: 2
- Kitchens: 1
OutsideConcrete, Open
- Exterior: Concrete
- Balcony: Open
Parking and lockerParking type None, Locker None
- Parking type: None
- Locker: None
BuildingAquarius at Waterpark City, Storeys 38, Units 490
- Name: Aquarius at Waterpark City
- Storeys: 38
- Units: 490
- Registered: 2006
- Condo corporation: 1754
- Amenities: Bike storage, community bbq, concierge, elevator, game room, guest suites
- Pets: Allowed
Heating, water and powerForced air, gas, Central air
- Heating: Forced air, gas
- Cooling: Central air
Rent and termsRent $2,350 a month, Entire property, Unfurnished
- Rent: $2,350 a month
- Space for rent: Entire property
- Furnished: Unfurnished
- Lease: 12 months
- Paid: Monthly
- Rent includes: Building insurance, central air conditioning, common elements, heat, water
- Deposit: Required
- Credit check: Required
- Employment letter: Required
- Rental application: Required
- References: Required
IncludedWhirlpool stainless steel fridge, whirlpool stainless steel stove, whirlpool stainless steel dishwasher, whirlpool stainless steel microwave, whirlpool stacked washer/dryer, all existing window coverings and elfs.
- Included: Whirlpool stainless steel fridge, whirlpool stainless steel stove, whirlpool stainless steel dishwasher, whirlpool stainless steel microwave, whirlpool stacked washer/dryer, all existing window coverings and elfs.
NearbyPublic transit
- Close to: Public transit
Listing detailsC12767428, Rented, Feb 6, 2026
- MLS® number: C12767428
- Status: Rented
- Listed on: Feb 6, 2026
- Days on market: 49
- Updated: Mar 27, 2026
- Possession: 2026-02-07 / Immediate
- Occupied by: Vacant
- Listing brokerage: CHESTNUT PARK REAL ESTATE LIMITED
About this home
Unit 722, 219 Fort York Boulevard, Toronto (Niagara), ON M5V 1B1
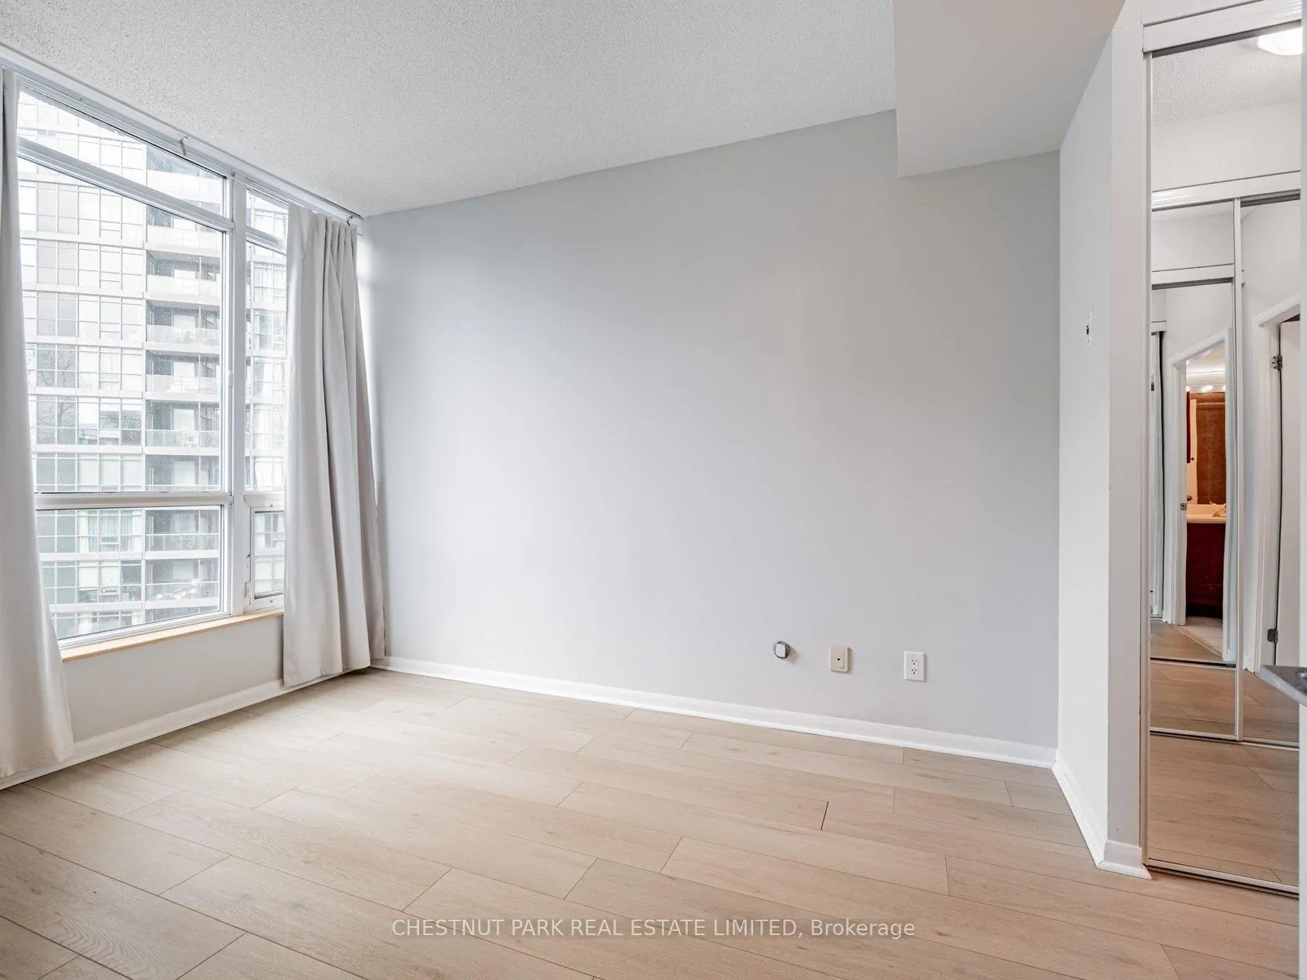
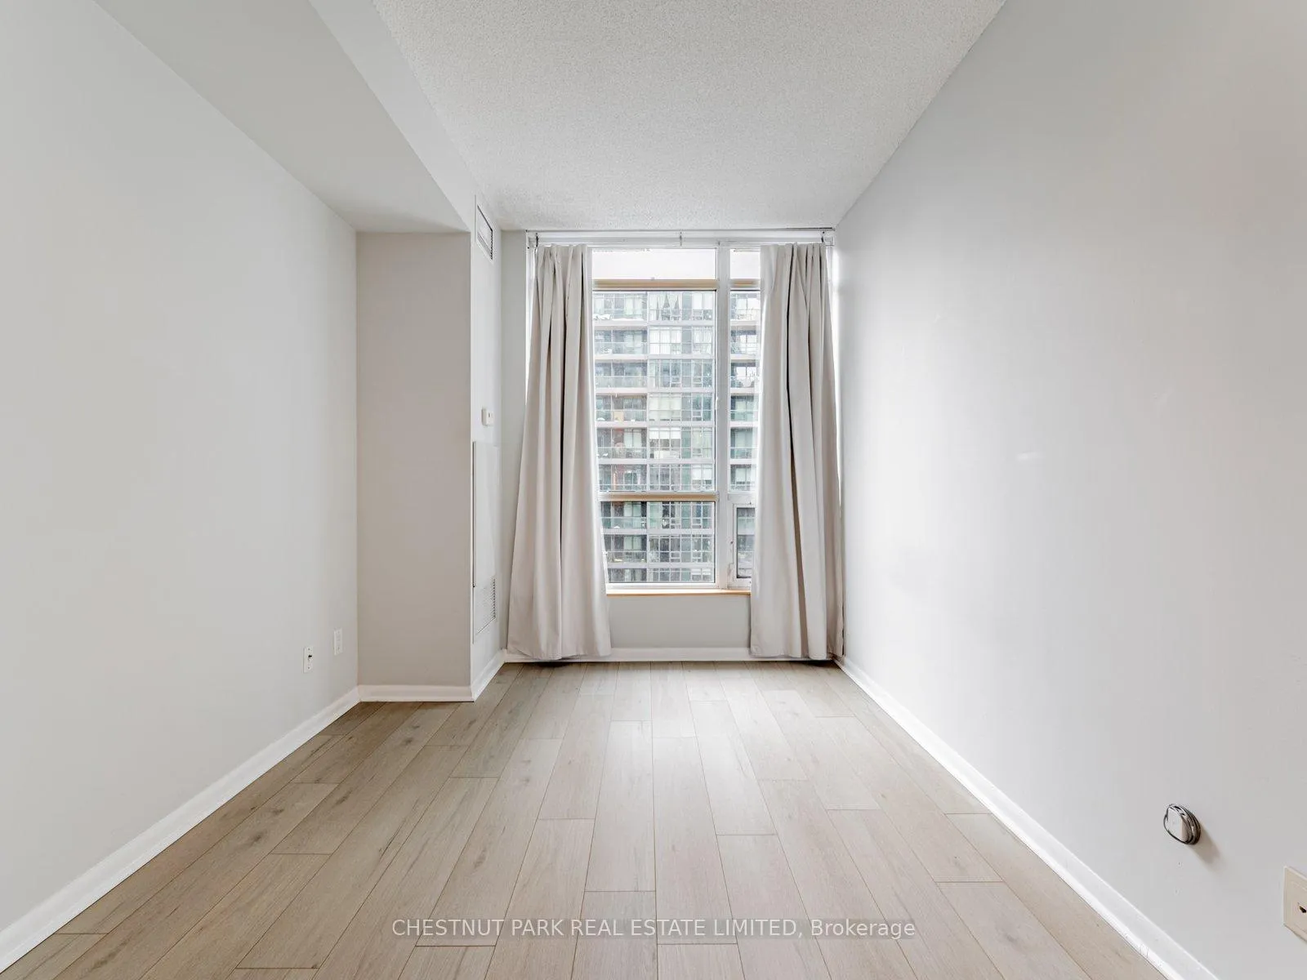
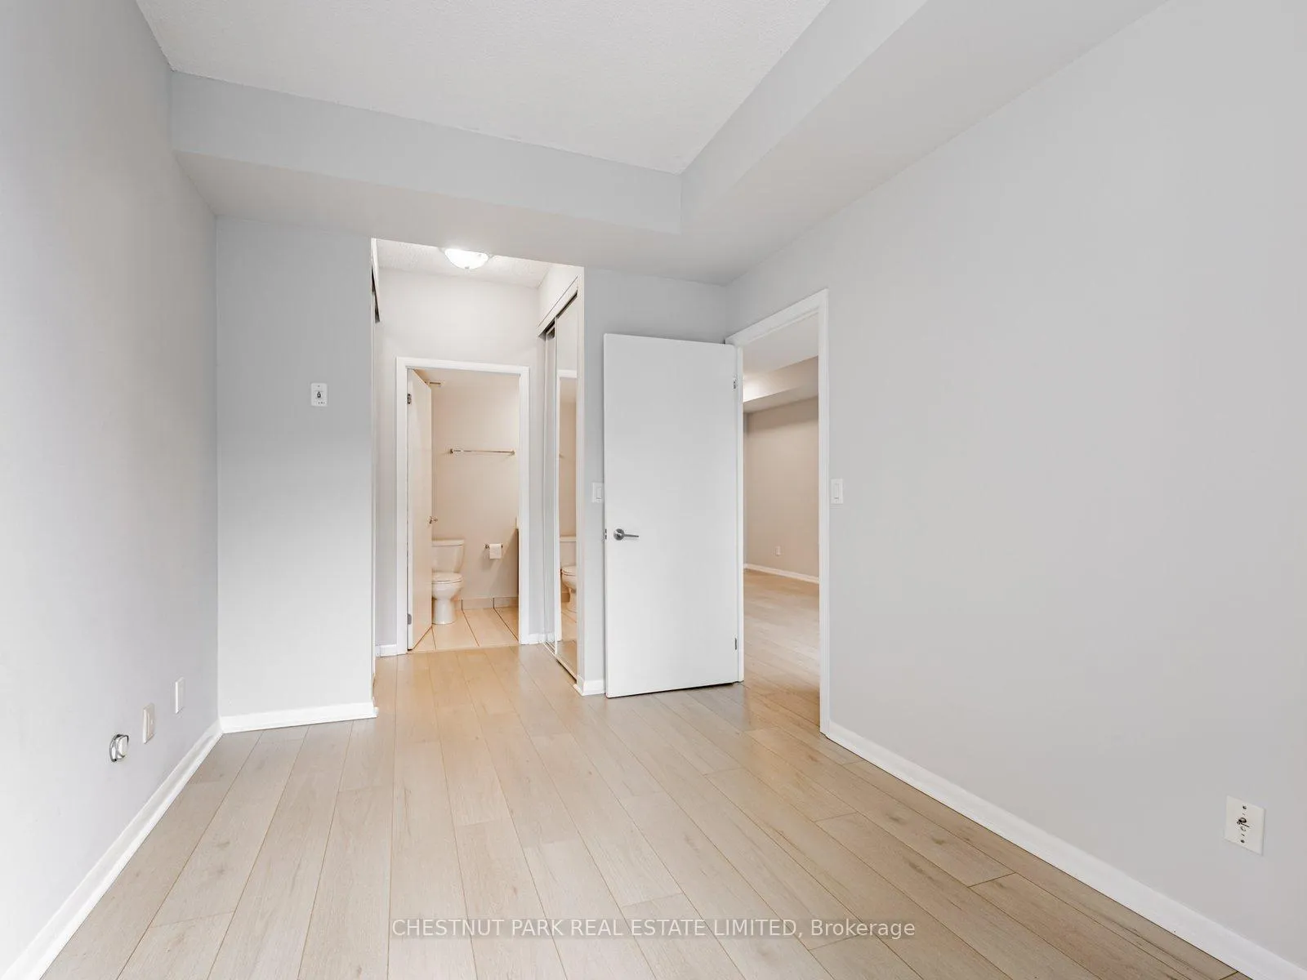
A spacious one-bedroom, one-and-a-half-bathroom condo is available for lease in the well-loved Fort York community. Surrounded by green space and just steps from Lake Ontario, the location is ideal for evening walks, weekend jogs, or cycling along the Waterfront Trail. The suite features hardwood floors, large windows, and an open-concept living and dining area that feels bright and comfortable. The kitchen is generously sized and equipped with stainless steel appliances and plenty of cabinet space, making everyday living easy. The primary bedroom offers excellent storage with his-and-hers closets and the added convenience of a private ensuite bathroom. The building is ideally located close to TTC access, Harbourfront, Liberty Village, the CNE, and quick connections to the QEW, as well as the Financial and Entertainment Districts. Daily essentials such as Loblaws and the LCBO are also just moments away. Residents enjoy a full range of amenities, including a 24-hour concierge, fitness centre, indoor pool and hot tub, sauna, guest suites, recreation/games room, and a rooftop terrace with BBQ. Perfect for a professional or couple who values space, natural light, and a balanced city lifestyle; this suite offers the rare combination of comfort, convenience, and proximity to the waterfront, parks, and downtown Toronto... ideal for those who want to be close to it all without feeling right in the middle of it.
Ask about this home
A HOMEH agent will answer your questions about this home.
Know more about Aquarius at Waterpark City
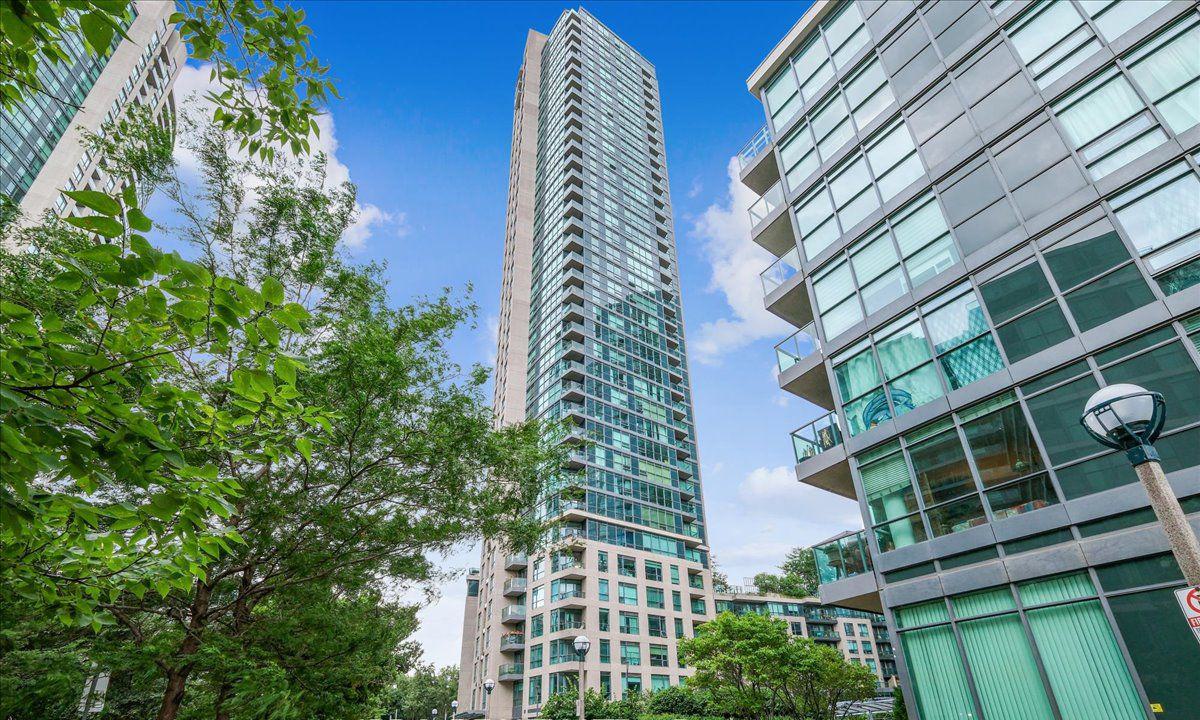
Condo building · 219 Fort York Boulevard
Aquarius at Waterpark City is a 38-storey condo with 490 suites, built in 2006 by H&R Developments. Right now 7 for sale and 4 for rent are on the market here.
- 38storeys
- 490suites
- $864/sq ft
- 2006built
No similar units for rent in Aquarius at Waterpark City right now.
Around this home
Daily convenience, out of 100, from the distances below
Schools nearby
School rating, out of 10.
Helpful calculators
Your HOMEH agent

"I would see it this week."