

Unit 1008, 35 Merton Street
Unit 1008, 35 Merton Street
 See all 30 photos
Property history
Facts and features
- ExposureSouth west
- LaundryEnsuite
- LockerOwned
- BalconyOpen
- Central air
- Concierge
- Exercise room
- Gym
- Party room/meeting room
The homeCondo Apartment, Apartment, 500–599 sq ft
- Type: Condo Apartment
- Style: Apartment
- Living space: 500–599 sq ft
- Basement: None
- Exposure: South West
- View: Park/greenbelt
InsideEnsuite, Carpet free, Smoke detector, concierge/security
- Laundry: Ensuite
- Features: Carpet free
- Security: Smoke detector, concierge/security
- Rooms above ground: 4
- Bedrooms: 1
- Bathrooms: 1
- Kitchens: 1
OutsideConcrete, Open
- Exterior: Concrete
- Balcony: Open
Parking and locker1 Parking, Underground, Parking type Owned
- Spaces: 1 Parking
- Garage: Underground
- Parking type: Owned
- Driveway: Underground
- Locker: Owned
- Locker number: 68
- Locker level: B
BuildingThe rio, Storeys 15, Units 112
- Name: The rio
- Storeys: 15
- Units: 112
- Registered: 2000
- Condo corporation: 1311
- Amenities: Bike storage, concierge, exercise room, gym, party room/meeting room, recreation room
- Pets: Not allowed
Heating, water and powerForced air, gas, Central air
- Heating: Forced air, gas
- Cooling: Central air
Costs and taxesTaxes $2,396 a year, Condo fee $713 a month, Heat included, common elements included, hydro included, building insurance included, water included, parking included, cac included
- Taxes, 2024: $2,396 a year
- Condo fee: $713 a month
- Fee includes: Heat included, common elements included, hydro included, building insurance included, water included, parking included, cac included
- HST: HST included in the price
- Rental items: None
Included in the saleExisting stainless steel appliances, existing light fixures and window coverings. maintenance all inclusive. locker and parking included., Not included None
- Included: Existing stainless steel appliances, existing light fixures and window coverings. maintenance all inclusive. locker and parking included.
- Not included: None
Listing detailsC11956132, Sold, Feb 4, 2025
- MLS® number: C11956132
- Status: Sold
- Listed on: Feb 4, 2025
- Days on market: 44
- Updated: Mar 20, 2025
- Possession: To Be Arranged
- Occupied by: Owner
- Listing brokerage: ROYAL LEPAGE YOUR COMMUNITY REALTY
About this home
Unit 1008, 35 Merton Street, Toronto (Mount Pleasant West), ON M4S 3G4
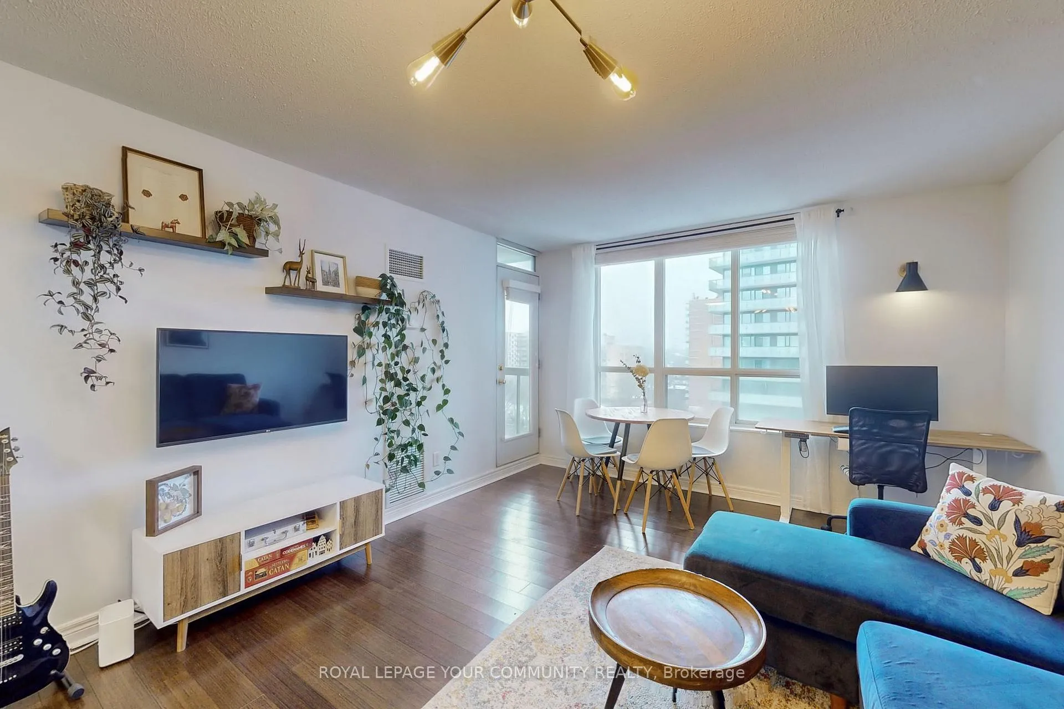
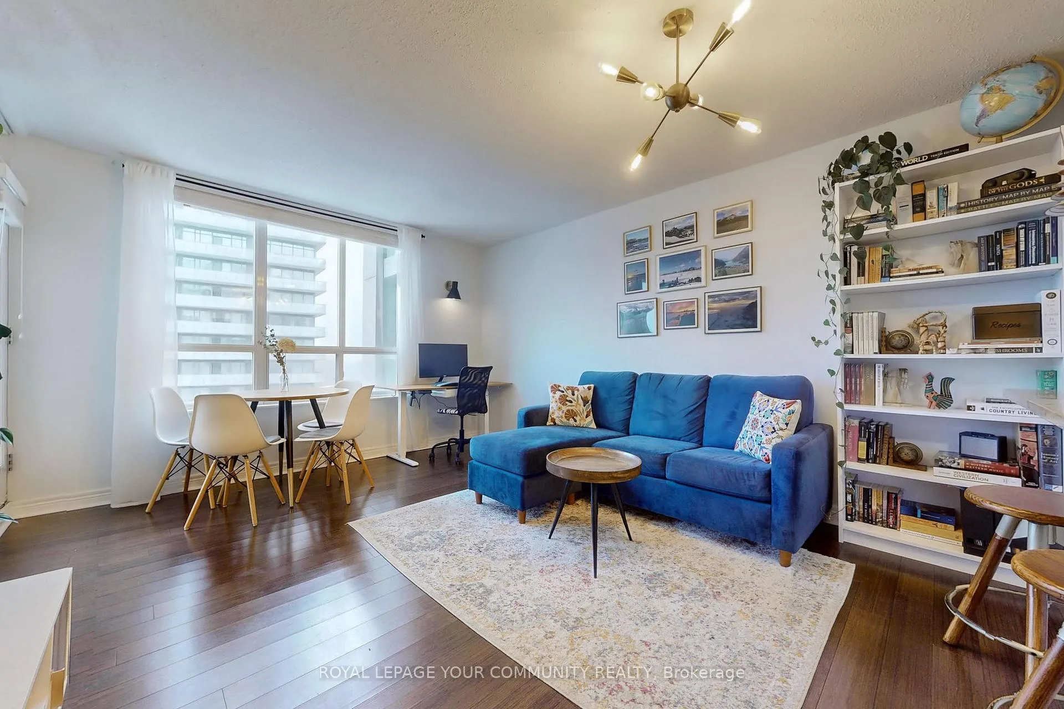
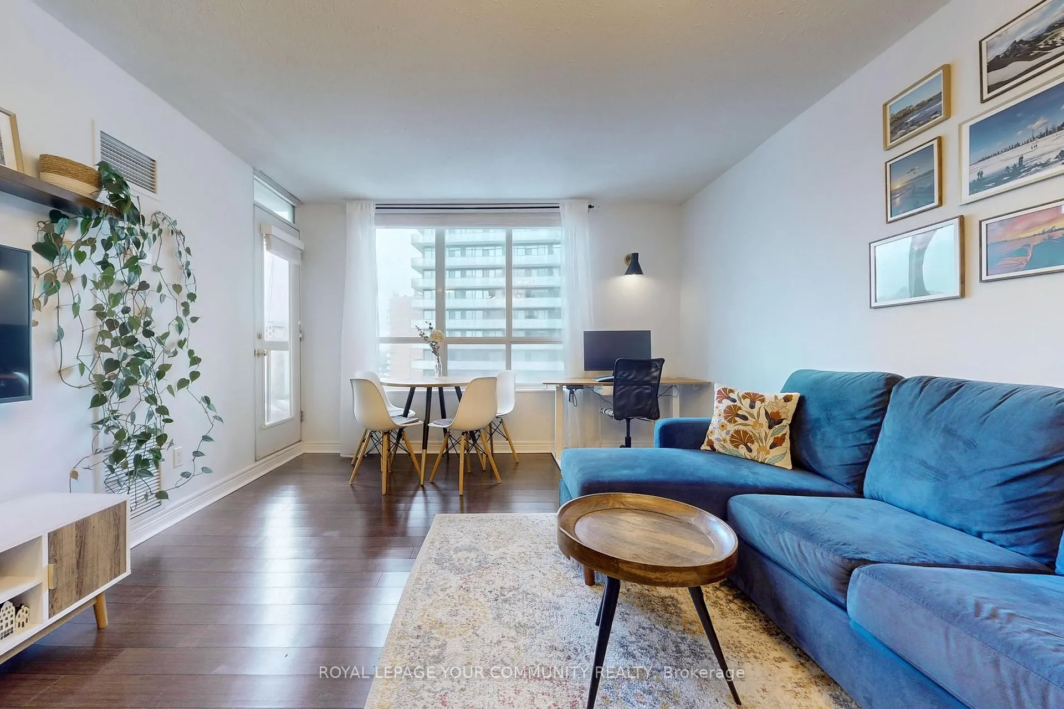
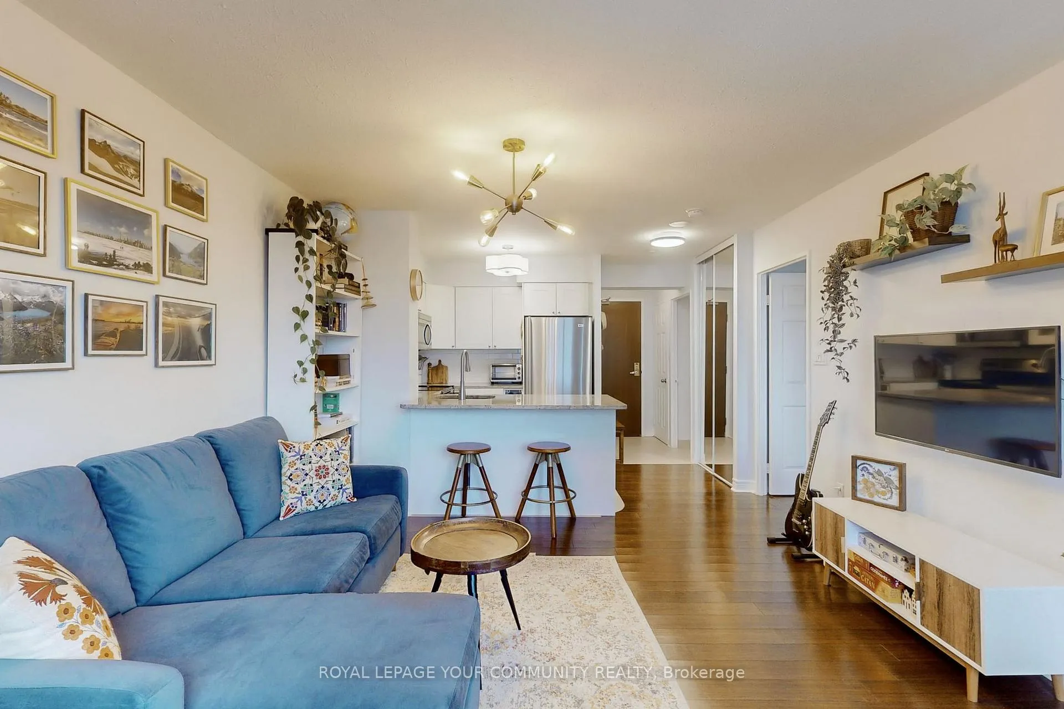
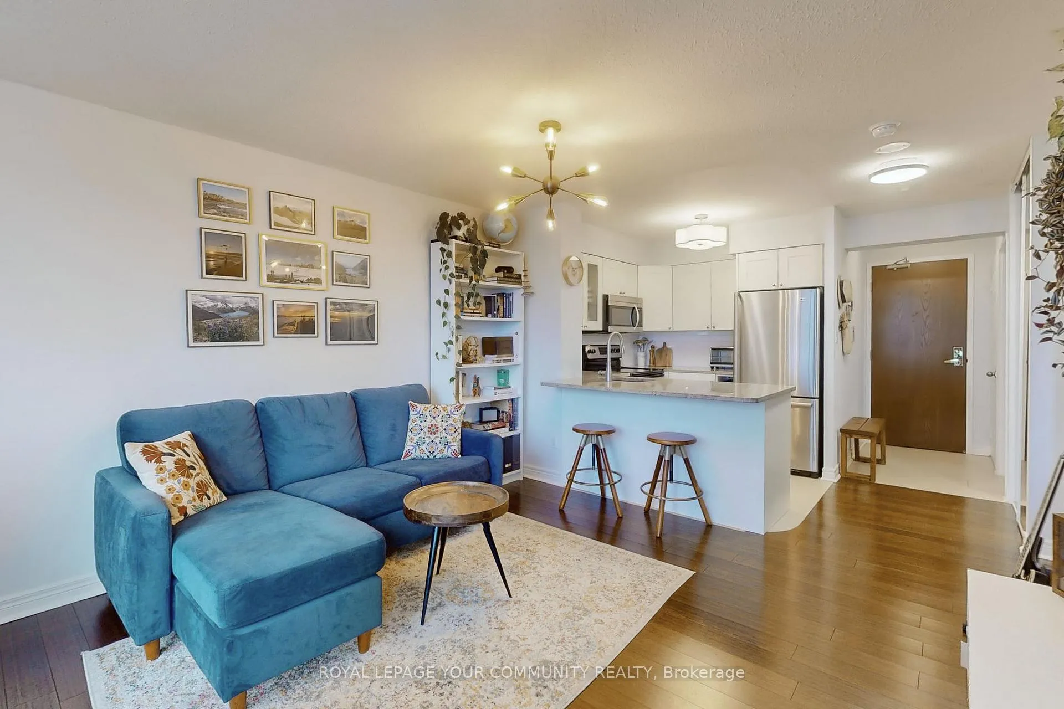
All-inclusive maintenance! Welcome to the heart of Midtown! This bright, west-facing unit offers stunning southwest views of downtown from a private balcony with a quiet exposure. Thoughtfully designed with an efficient floor plan and no wasted space, the open-concept layout is filled with natural light, creating a warm and inviting atmosphere.The unit features two balcony exits, one from the living room and another from the oversized bedroom, providing seamless indoor-outdoor flow. The modern kitchen boasts granite counters, a breakfast bar/island, an under-mount sink, and stainless steel appliances, making it perfect for cooking and entertaining. The spacious living area is large enough to accommodate an in-home office, while the bedroom offers a wall-to-wall closet and enough space for an additional home office setup. A mirrored closet in the hallway adds extra storage and style. Laminate flooring runs throughout, enhancing the sleek and contemporary feel of this spotless, move-in-ready unit.Enjoy a full range of building amenities, including a gym, party room, sauna, concierge, and ample visitor parking. Additional conveniences include bike racks and an EV system rough-in with possibility to be extended to individual parking spots. Conveniently located just steps from the Yonge subway line (Davisville Station), restaurants, shopping, and the Kay Gardiner Beltline Trail, this home is perfect for city living.Plus, a future community center is being built nearby, adding even more value to this fantastic location.One parking spot and locker included. See the virtual tour and experience this incredible home today!
Ask about this home
A HOMEH agent will answer your questions about this home.
Know more about The Rio
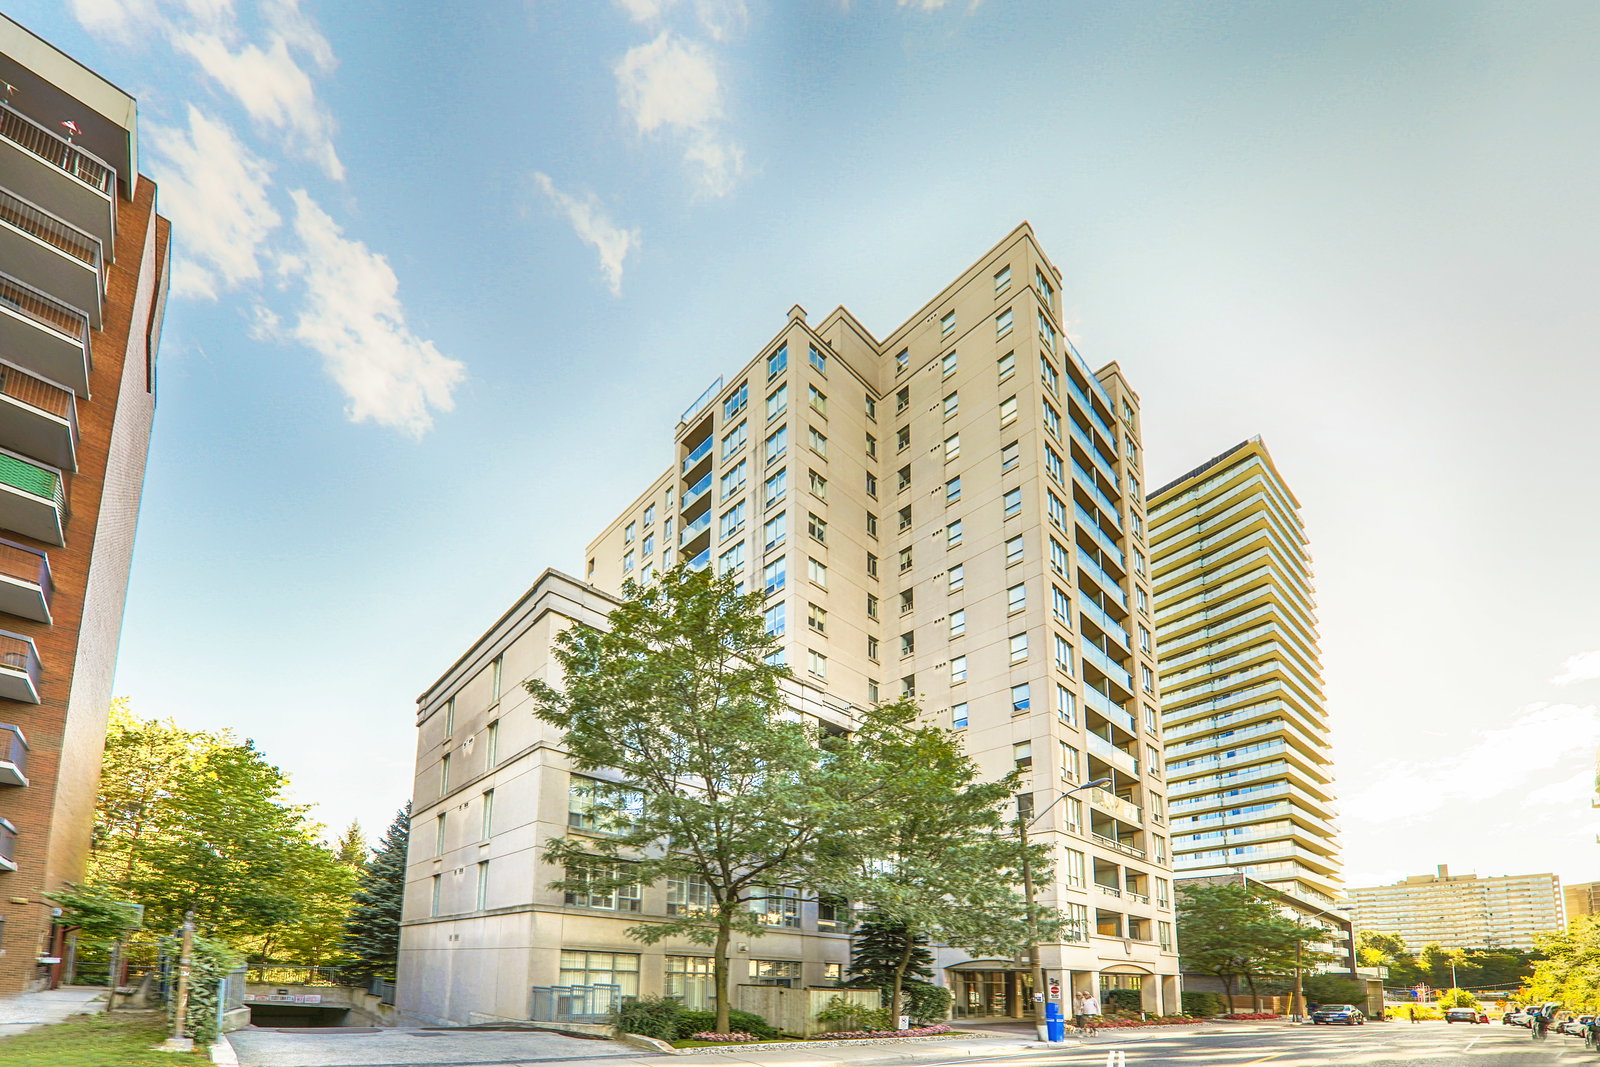
Condo building · 35 Merton Street
The Rio is a 15-storey condo with 112 suites, built in 2000 by Conservatory Group. Right now 1 for sale is on the market here.
- 15storeys
- 112suites
- $798/sq ft
- 2000built
No similar units for sale in The Rio right now.
Around this home
Daily convenience, out of 100, from the distances below
Schools nearby
School rating, out of 10.
Helpful calculators
Your HOMEH agent

"I would see it this week."