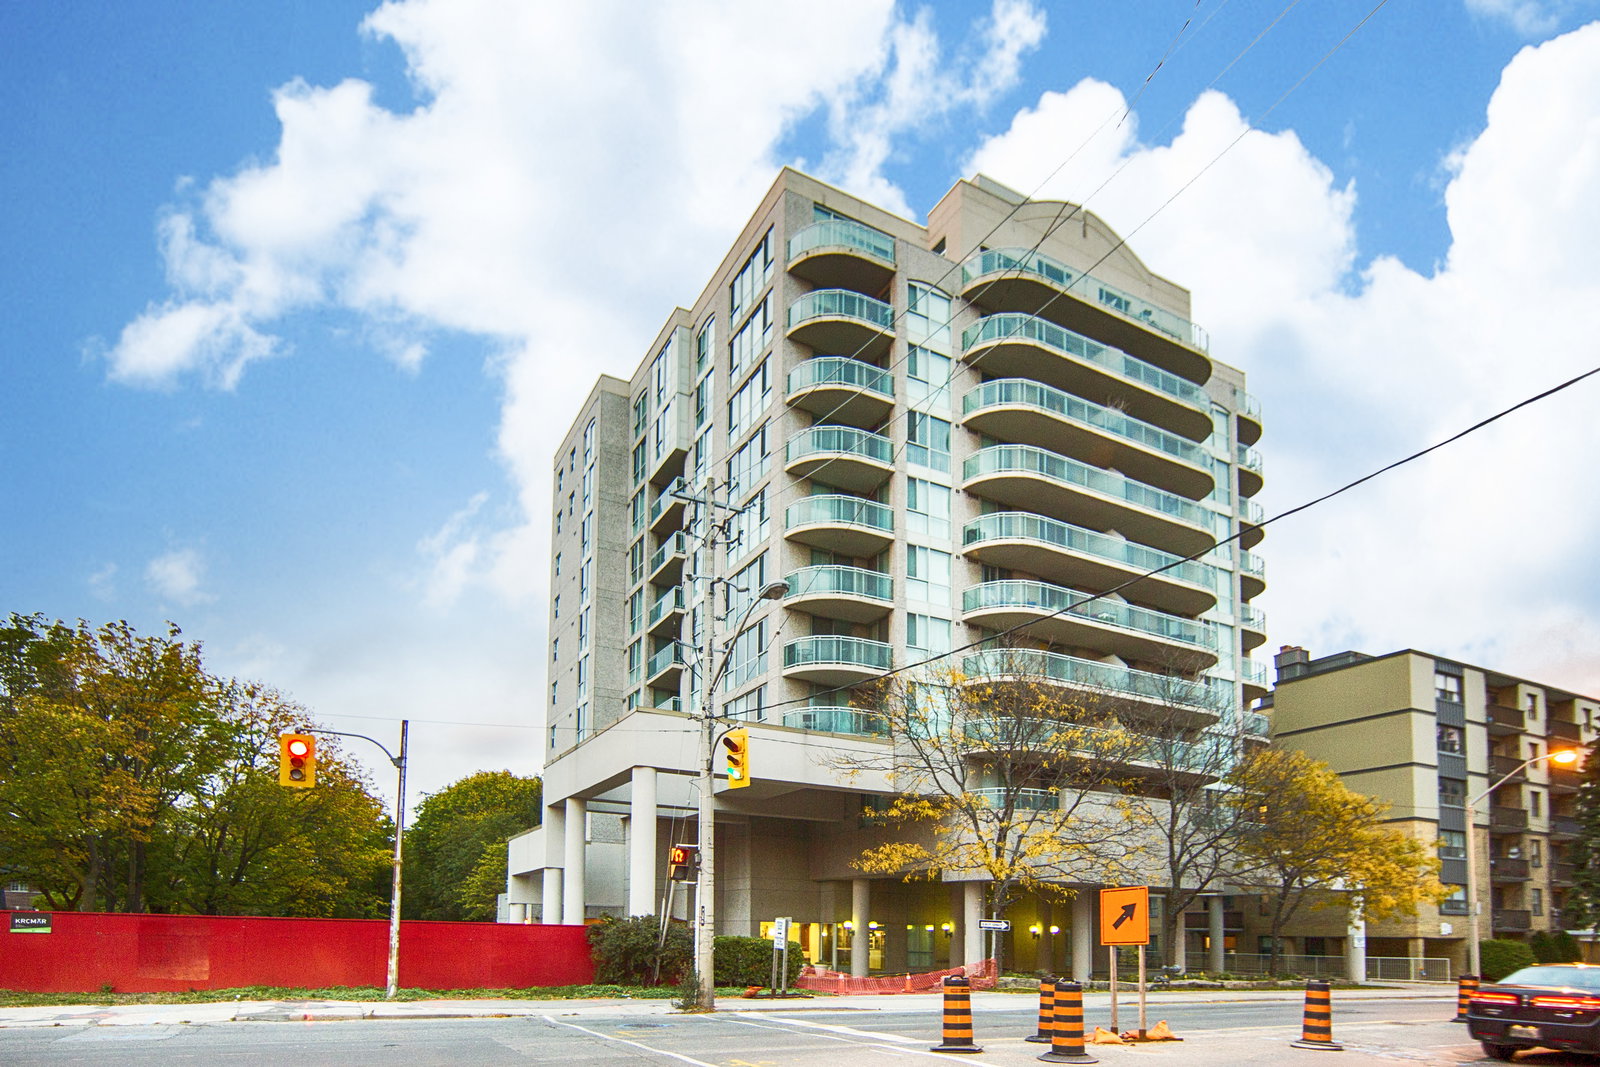
Year Built
2000
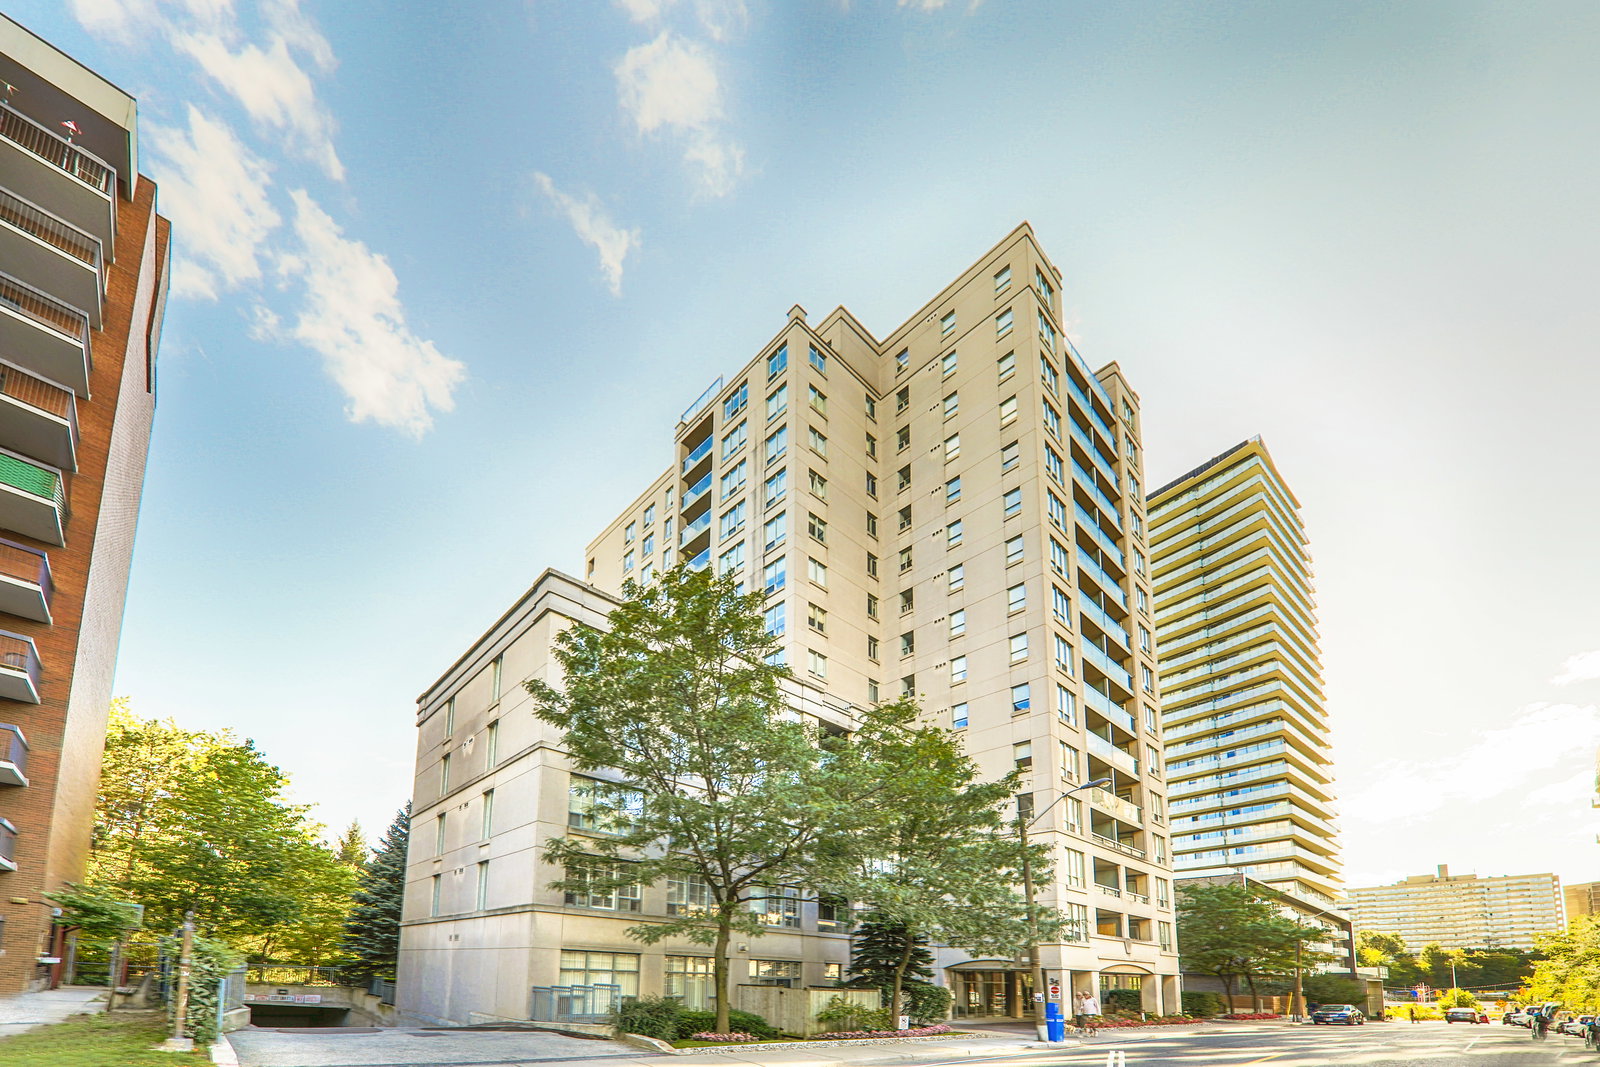
by Conservatory Group
35 Merton Street, Toronto, ON M4S 3G4
Year Built
2000
Total Units
112
Avg $/sqft
$788
Storeys
15
1
Unit for sale
From $649,000
0
Units for rent
Live MLS · Updated daily
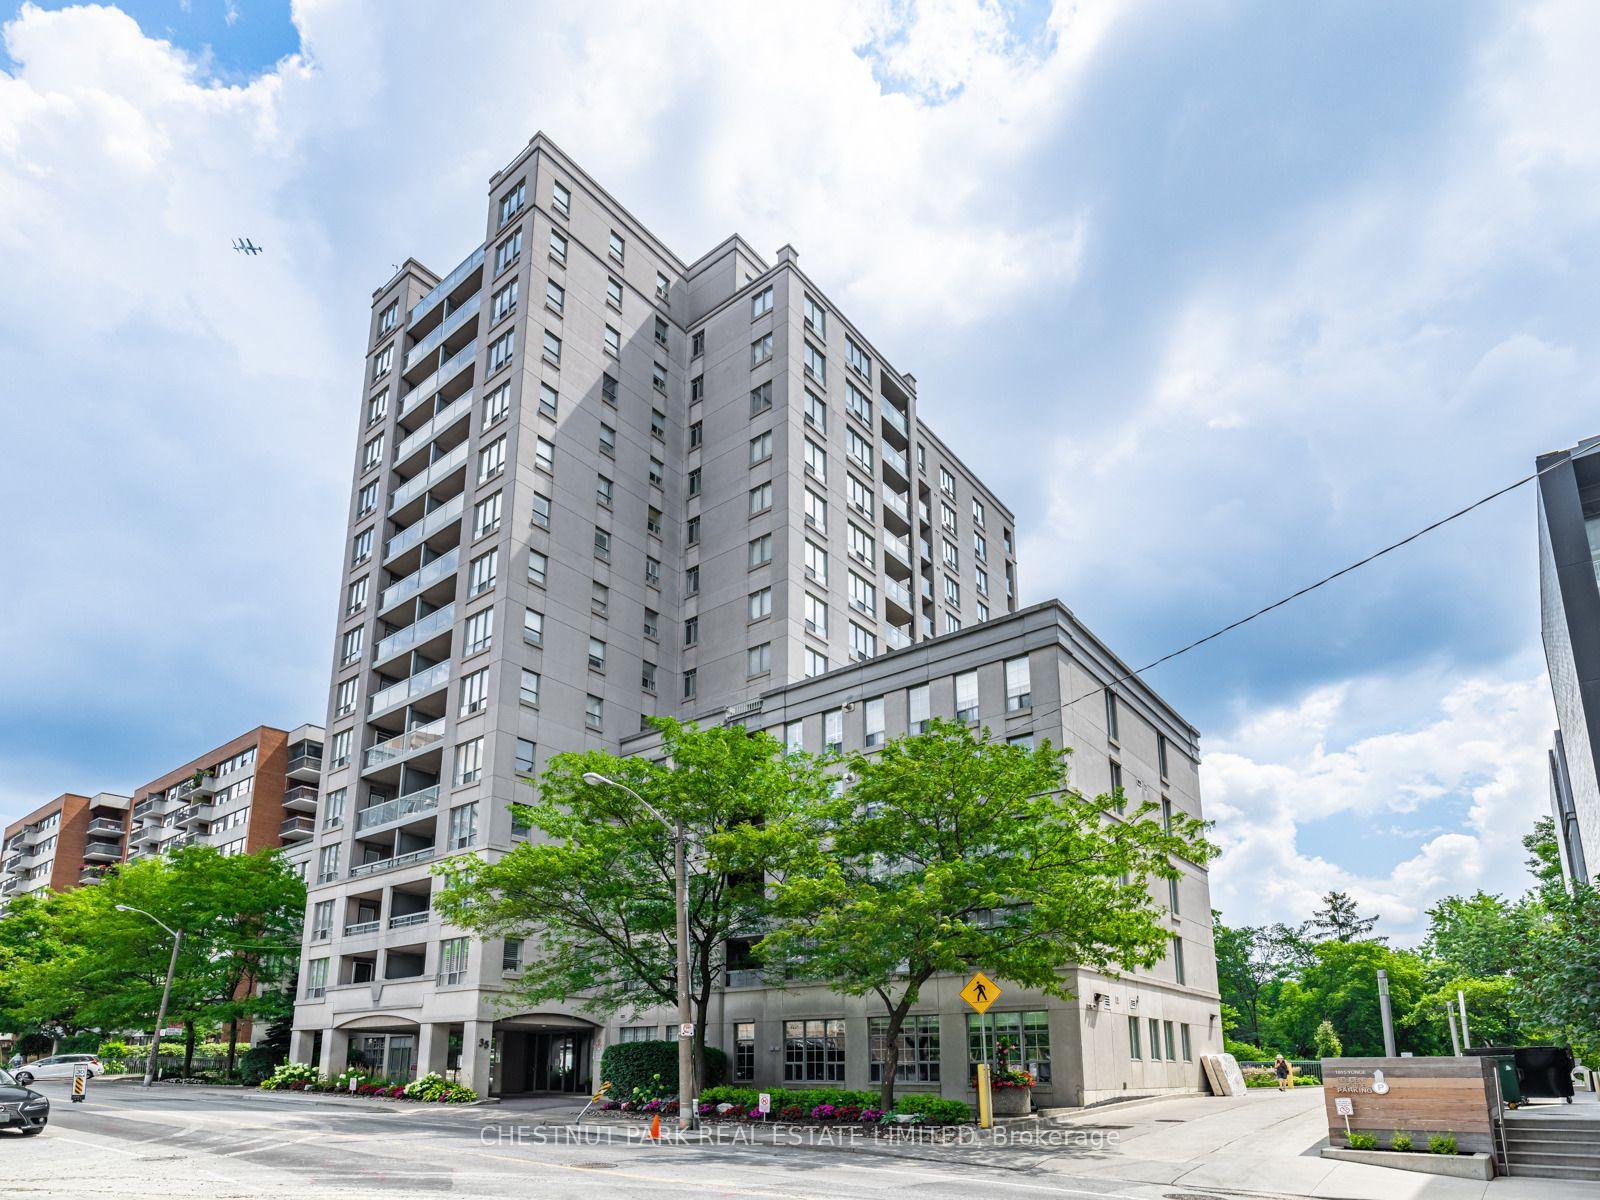
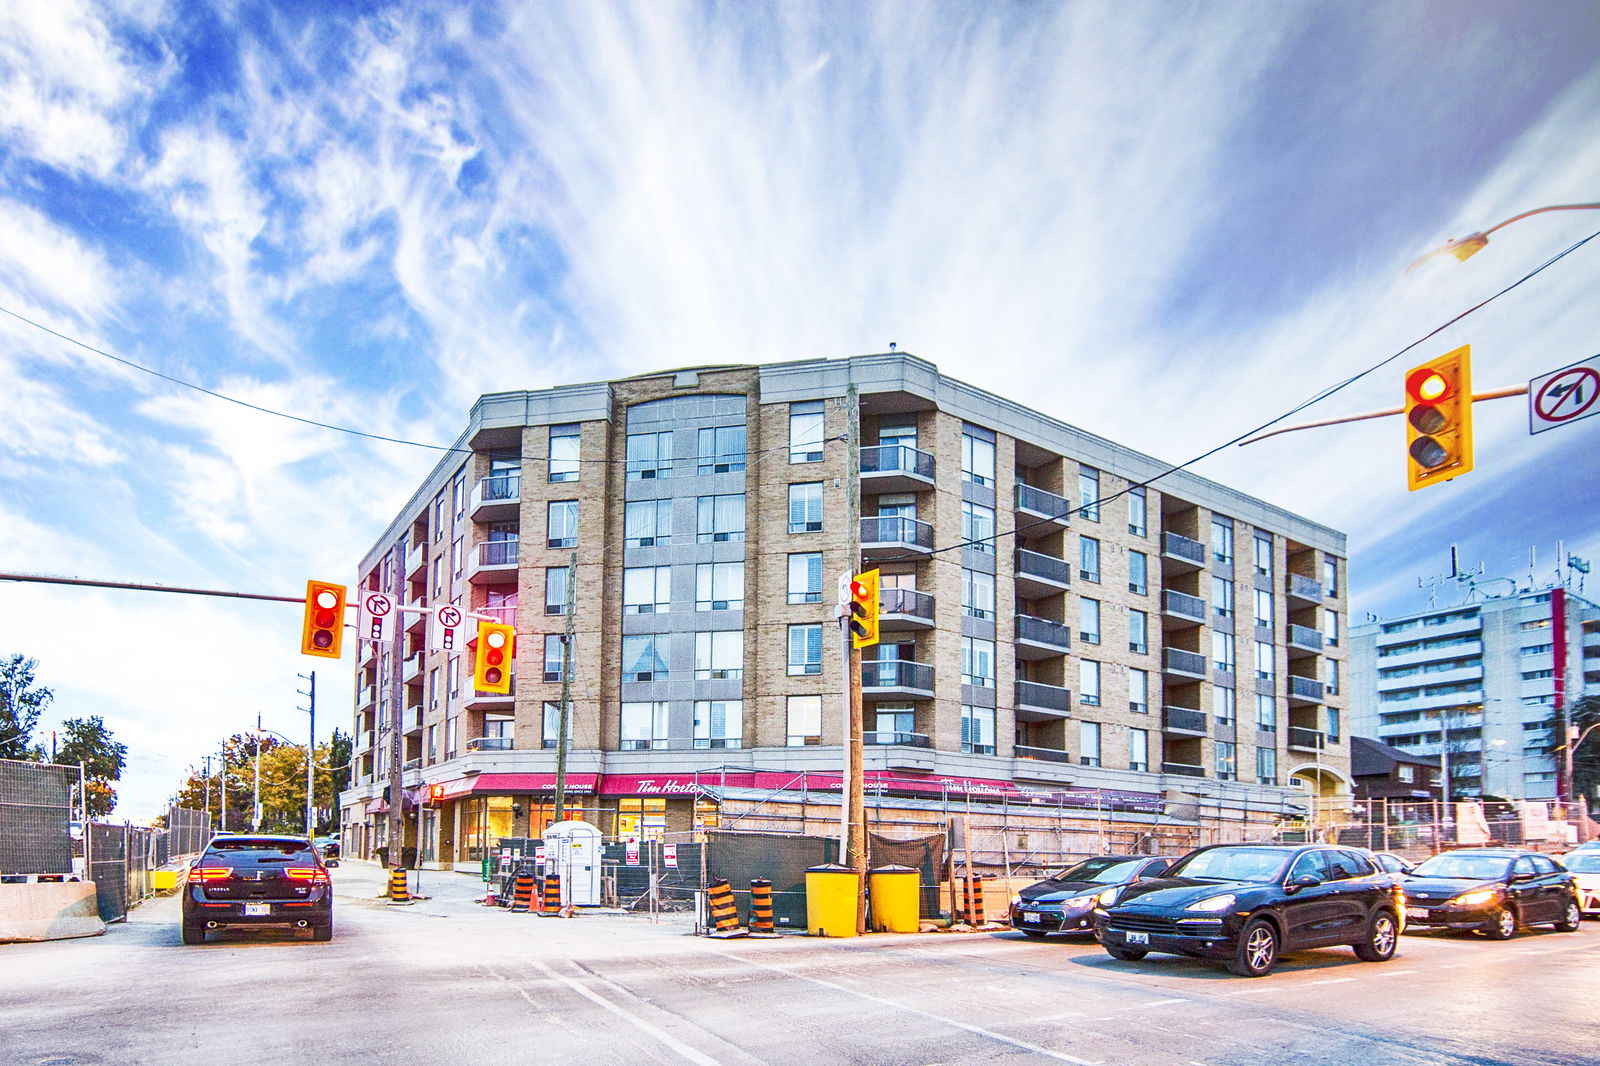
Translating to river, Rio is a fitting name for the Conservatory Group’s vibrant condos on Merton Street, in the Mount Pleasant neighbourhood of midtown Toronto. At 35 Merton Street, the Rio I Condos comprise the tallest of this development. However, the building reaches only to 15 storeys, as these were designed to integrate well into the relaxed atmosphere of the neighbourhood: the The Rio IIl and The Rio IV Condos both stand 12 storeys tall.
Completed in 2000, E.I Richmond Architects’ design for 35 Merton boasts a refined postmodern style. While the builders cast the concrete exterior with modern sophistication in mind, what makes the Rio I Condos postmodern is how the plethora of windows and deep balconies central facing out towards Merton are all arranged in timeless, classical proportions.
As architecturally distinguished as they are, 35 Merton’s spectacular amenities are yet another element that attracts many prospective buyers: residents can exercise in the building’s exclusive fitness facilities, followed by a sumptuous relaxation session in the sauna or Jacuzzi.
Moreover, 35 Merton’s secluded garden becomes another oasis for its residents to take advantage of — and many may also consider the condos’ common library similarly. Conversely, for those who want to host friends and family, there are also rooms appointed for parties and business meetings, as well as ample parking for visitors.
Finally, when the Rio I Condos’ residents come home to their sophisticated building, they’re welcomed by a suitably stylish lobby. Elegantly appointed, the lobby exudes a warm ambience, especially considering the 24-hour concierge service.
Developer
Conservatory Group
Year Built
2000
Property Type
Mid-Rise Condo
Storeys
15
Total Units
112
Management
Wilson Blanchard Property Management
Underground Parking
Fitness Centre
Sauna
Visitor Parking
Party Room
Bike Storage
24/7 Concierge
$788
Avg $/sqft
-13.5%
YoY change
52
Avg days on market
Walk Score
93/100
Daily errands on foot
Transit Score
85/100
TTC, GO, subway access
Bike Score
48/100
Bike lanes & infrastructure
Neighbourhood in Toronto
Mount Pleasant West is a vibrant neighbourhood in Toronto. It offers a mix of amenities and good schools, making it suitable for families and young professionals.
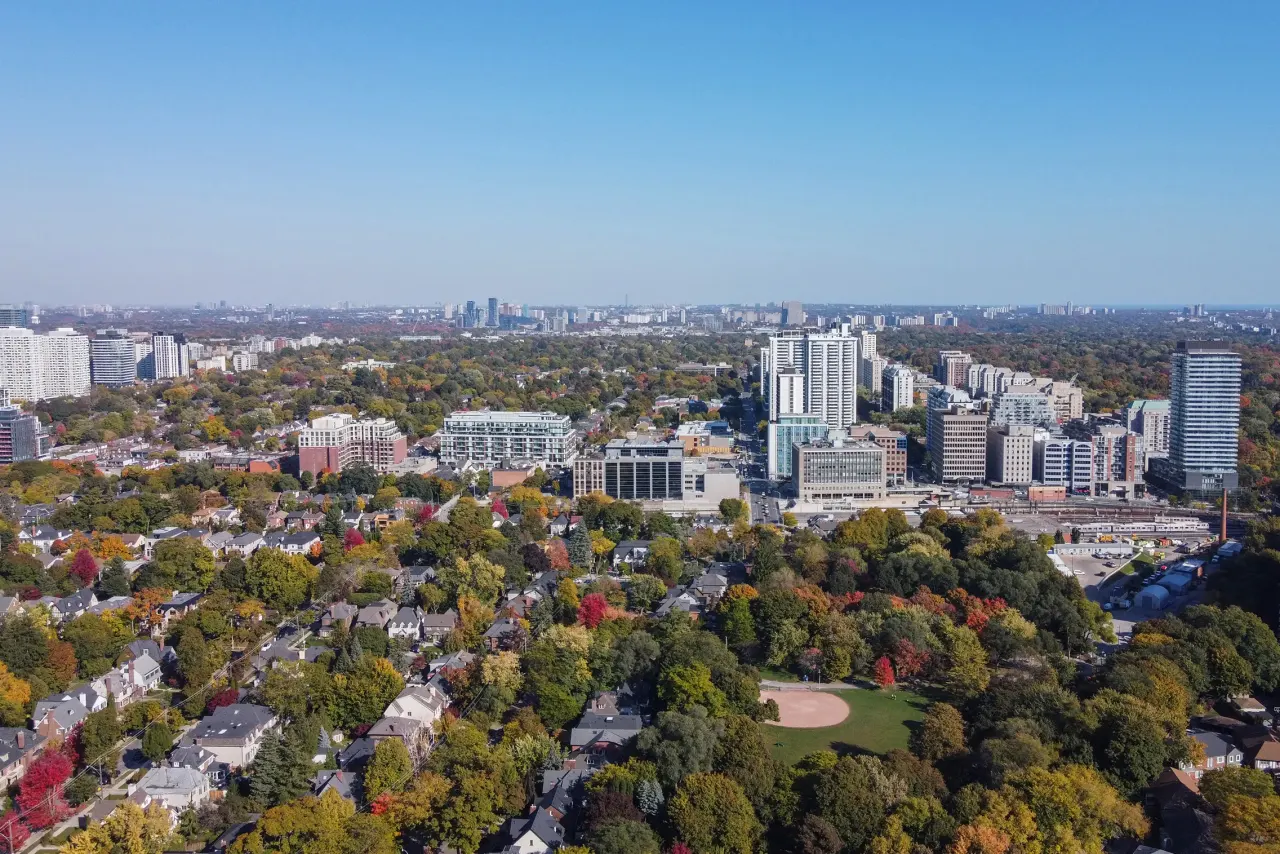
Toronto, Ontario
© Wikimedia Commons contributors (CC BY-SA)
Median asking price
In Ontario
$716,900
Median monthly rent
In Ontario
$2,499
For sale
0
For rent
0
Recently sold
Sign in to see sold data
Recently leased
Sign in to see leased data
Market data as of 2026-08-16. Sold and leased figures are neighbourhood medians over the last 12 months, published only where at least 5 homes closed — never a single sale.
What people love
Keep in mind
Daily life in Mount Pleasant West is active and convenient, with many services within walking distance. The area has a friendly community vibe.
The boundary
1.3 km²
Every count and every census figure on this page was measured inside this line — not within a circle drawn around a centre point.
10
Parks
14
Playgrounds
4
Transit stations
12
Grocery stores
52
Restaurants
28
Cafés
12
Gyms
10
Pharmacies
Counted across all 1.3 km² of Mount Pleasant West. From OpenStreetMap, as of 2026-10-12.
7.6/10
Average rating of the 3 rated schools in this area
6
Elementary
4
Secondary
North Toronto Collegiate Institute
Public · Grades 9–12 · Toronto DSB
46th of 742 Ontario secondary schools
1,220 students · EQAO 2024-2025
Davisville Junior Public School
Public · Grades JK–6 · Toronto DSB
337th of 3,045 Ontario elementary schools
590 students · EQAO 2024-2025
St Monica Catholic School
Catholic · Grades JK–8 · Toronto CDSB
1,231st of 3,045 Ontario elementary schools
345 students · EQAO 2024-2025
Caesar International Academy
Independent
Not rated
Eglinton Junior Public School
Public · Grades JK–5 · Toronto DSB
Not rated
500 students · EQAO 2024-2025
John Fisher Junior Public School
Public · Grades JK–6 · Toronto DSB
Not rated
310 students · EQAO 2024-2025
Ontario Ministry of Education school registry; ratings from the Fraser Institute report card. These are the schools that stand inside Mount Pleasant West, not a catchment — most Ontario boards do not publish attendance boundaries, and we will not draw a line we cannot source. Confirm enrolment with the school board before you buy.
39,387
Population (2021)
1.4 km²
Area
29,173
People per km²
37
Median age
$78,495
Median income
26%
Own their home
1.7
People per household
22,625
Households
Every age
What is built here
Own or rent
26%Owners
75%Renters
Across 22,625 households
When it was built
Mostly 1961–1980
Share of occupied homes, by the era they were built in. Bars are drawn against the busiest era, not against each other, because the eras are not the same length. The eight shares are unlikely to total exactly 100: Statistics Canada rounds each era's count to the nearest 5 before publishing it, so we print what the census reports rather than adjusting a figure to make the column add up.
Statistics Canada, Census of Population 2021. Added up from 24 census areas inside the boundary. Medians and rates are a population-weighted average of dissemination-area figures.
Sources: HOMEH listings, Statistics Canada, Census of Population 2021, OpenStreetMap, HOMEH school registry, Photo: © Wikimedia Commons contributors (CC BY-SA)