Year Built
2000
by Bayview Green Developments Inc.
1750 Bayview Avenue, Toronto, ON M4P 1P8
Year Built
2000
Total Units
52
Avg $/sqft
$788
Storeys
6
5
Units for sale
From $628,000
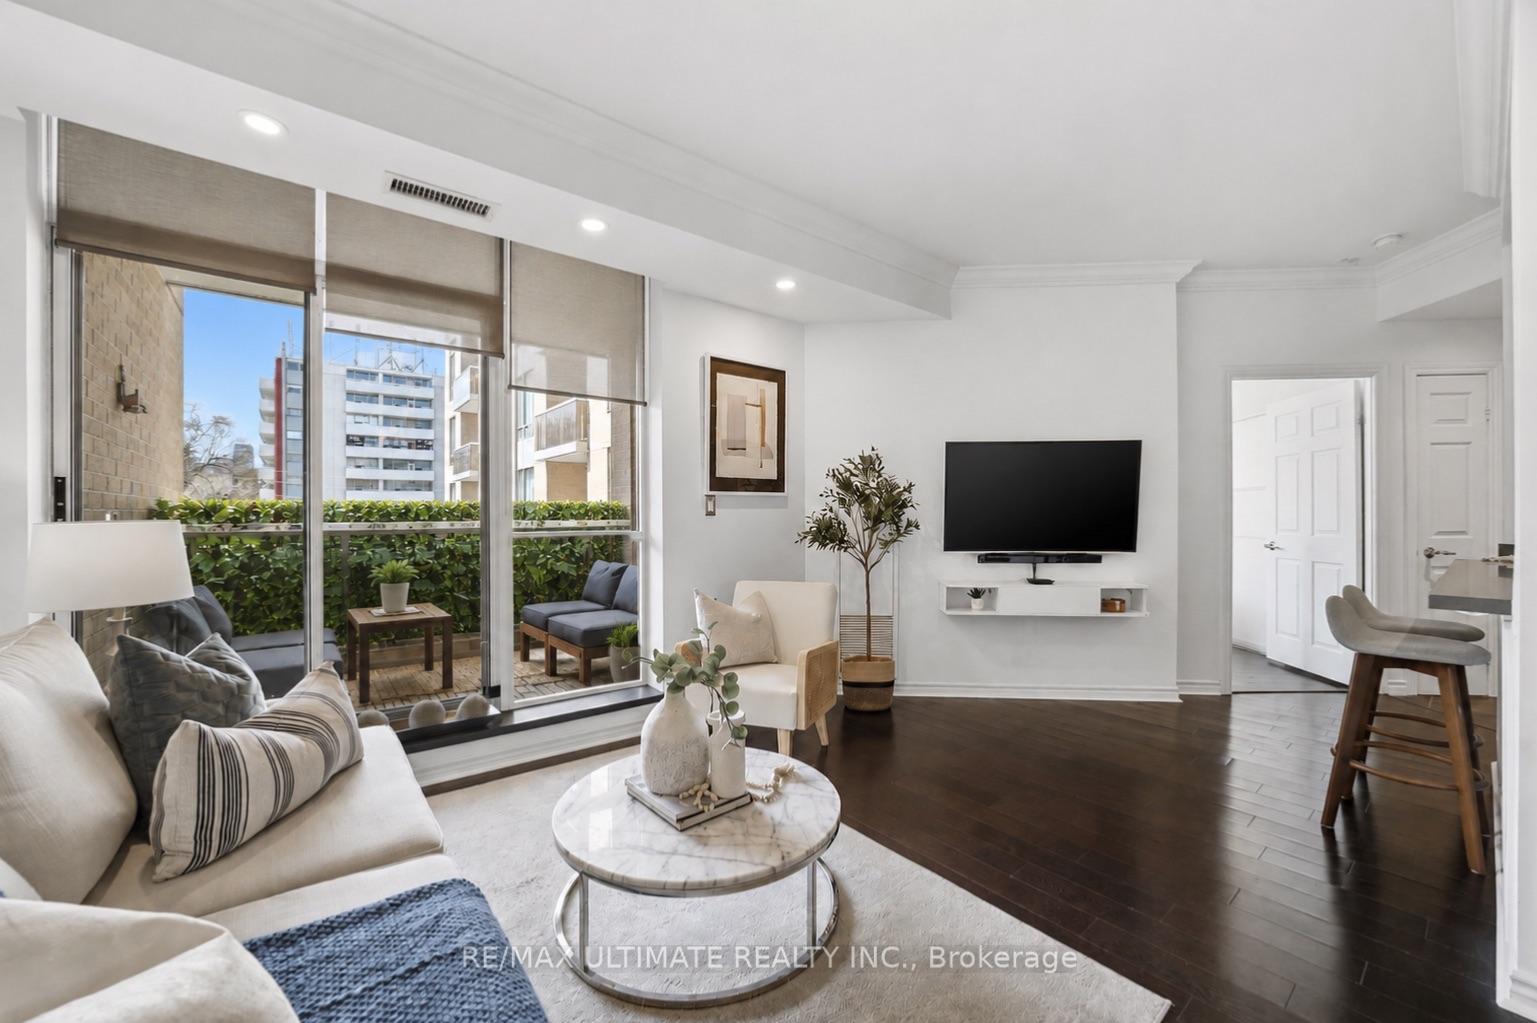
Listed 17 days ago
Unit 405, 1750 Bayview Avenue
Toronto (Mount Pleasant East), ON M4G 3C4
Condo ApartmentFor Sale
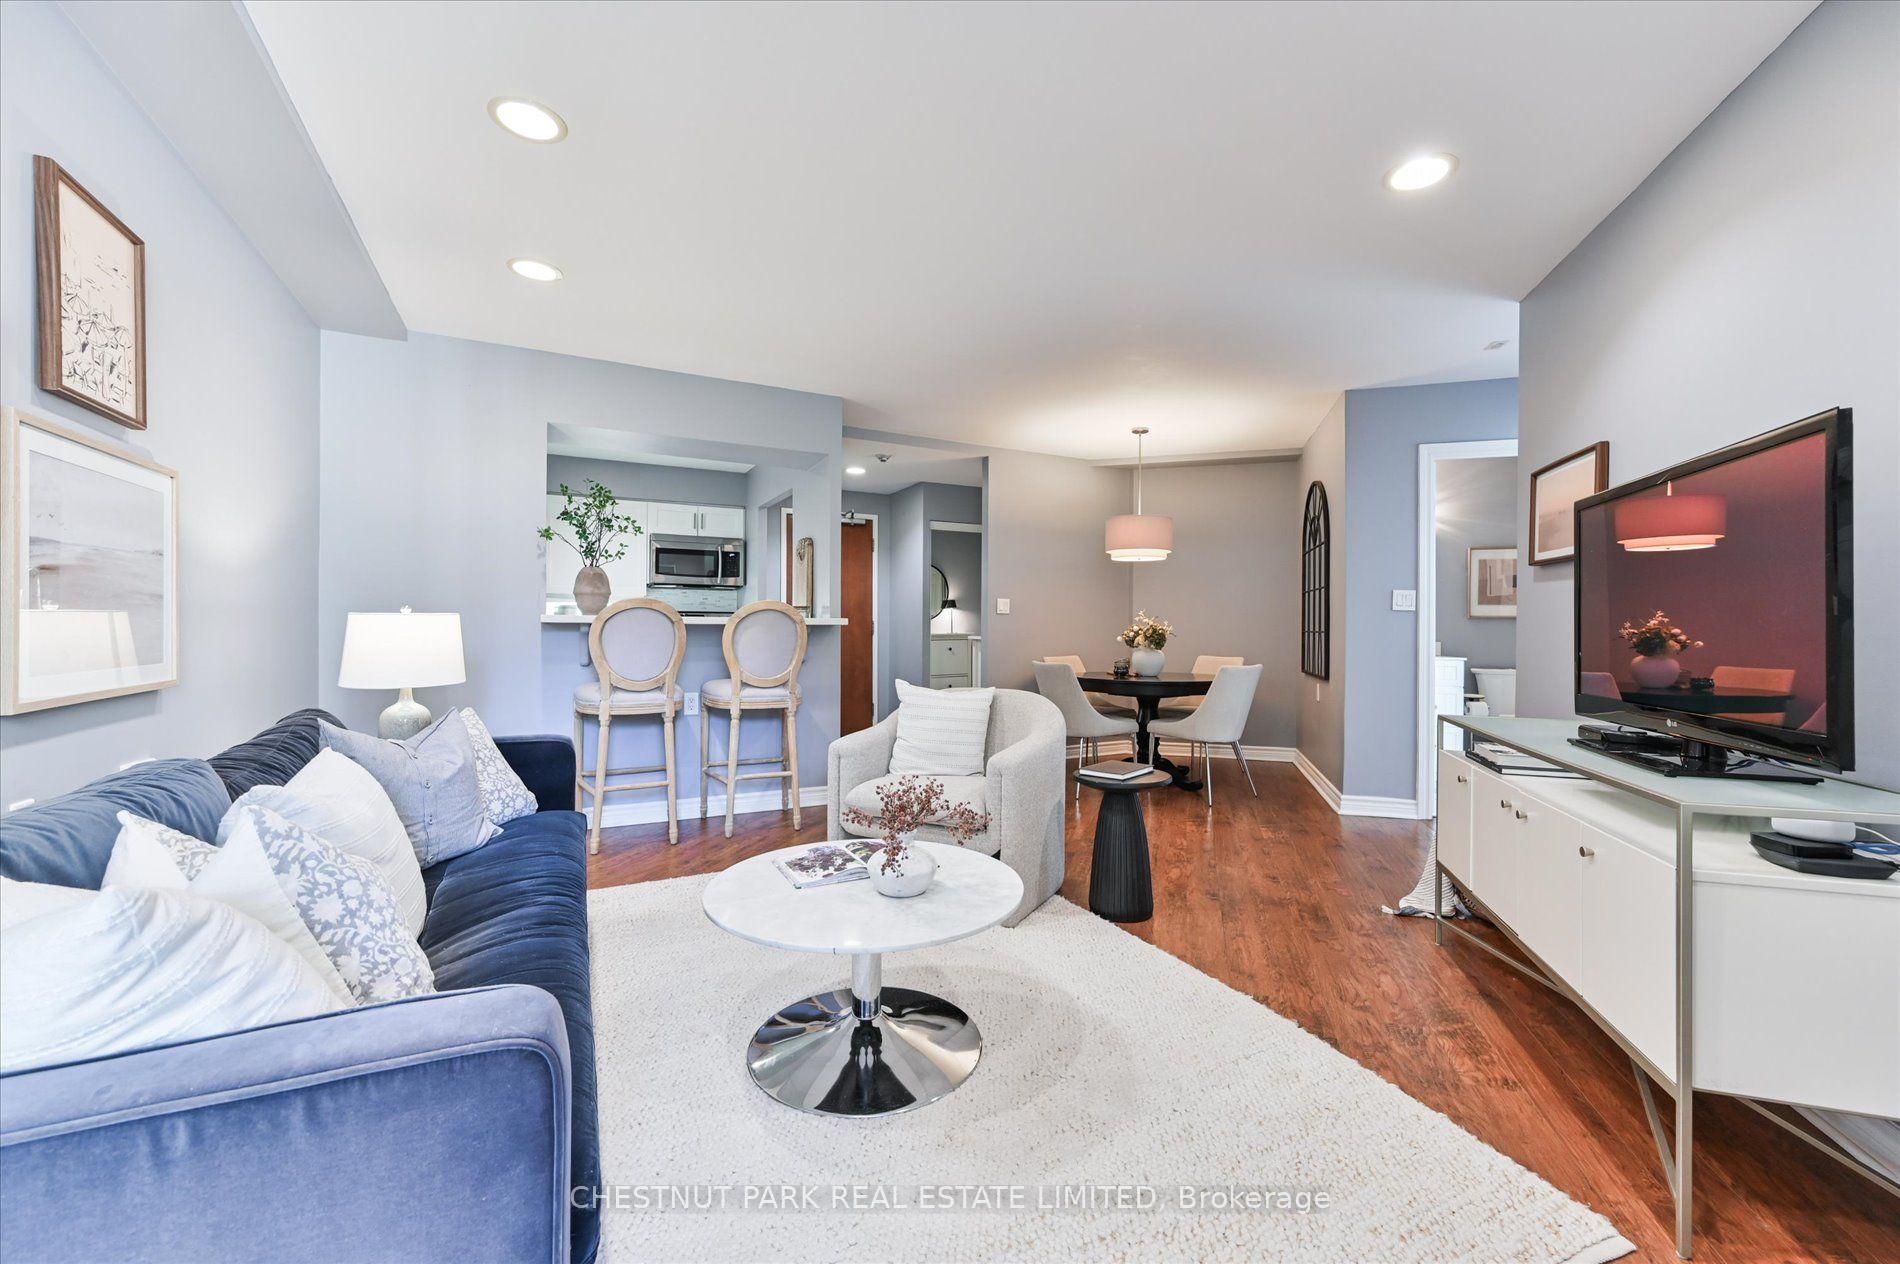
Listed 20 days ago
Unit 406, 1750 Bayview Avenue
Toronto (Mount Pleasant East), ON M4G 4H6
Condo ApartmentFor Sale
0
Units for rent
Live MLS · Updated daily
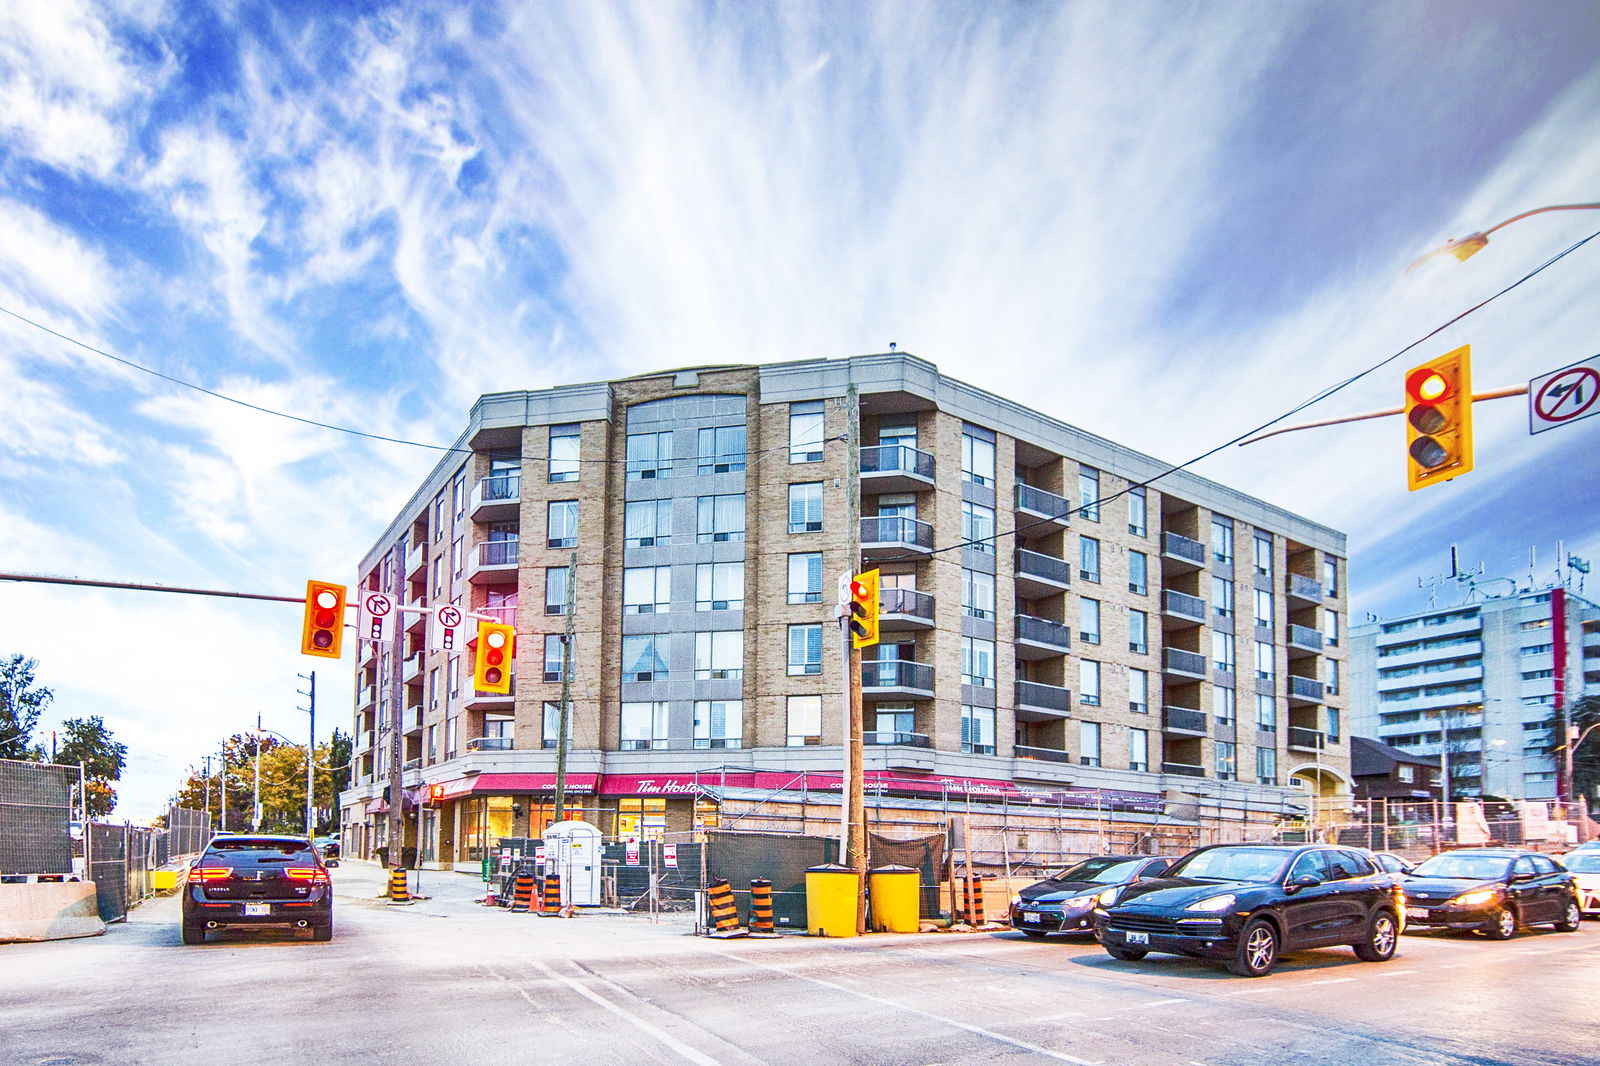
Nestled northwest of the downtown core, the Mount Pleasant neighbourhood thrives as a residential retreat with a friendly small-town ambience. As such, many prospective buyers attracted the neighbourhood will quickly fall for the Braxton Condos, located at the prominent corner of Bayview Avenue and Eglinton Avenue East.
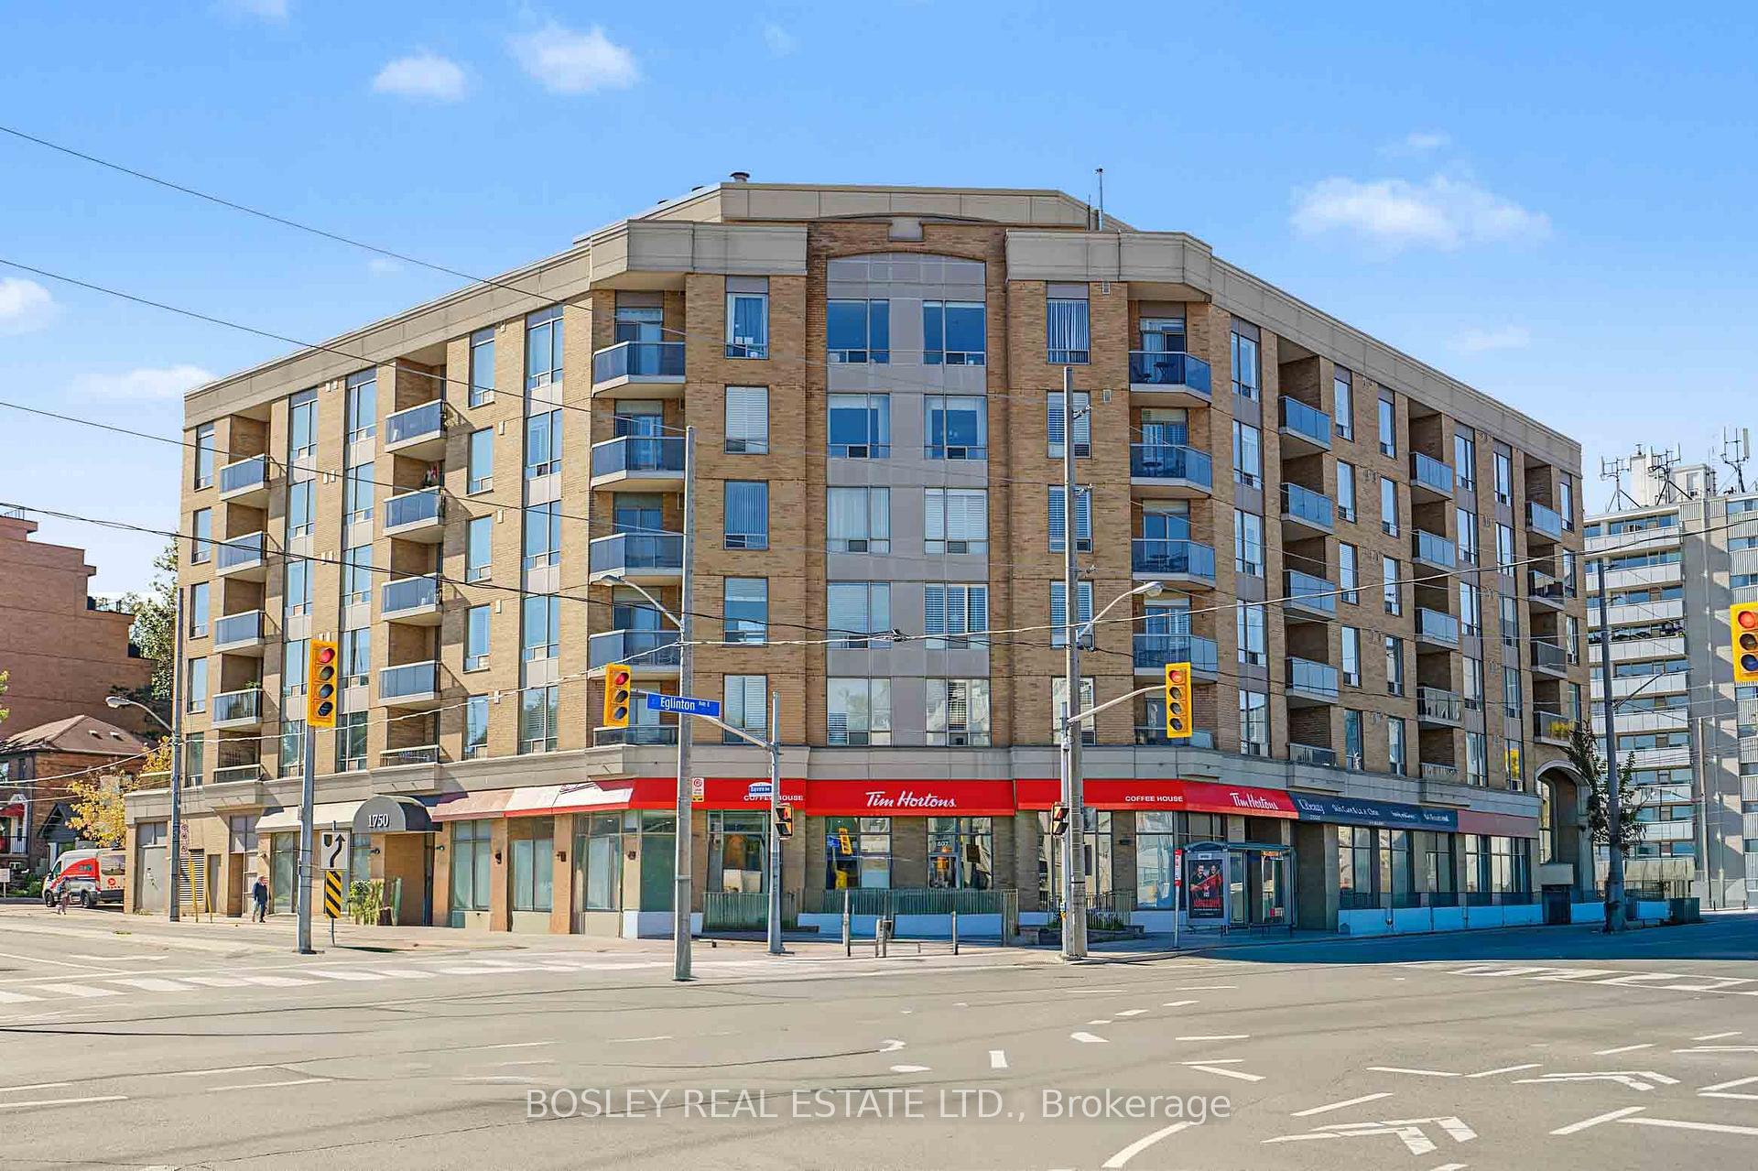
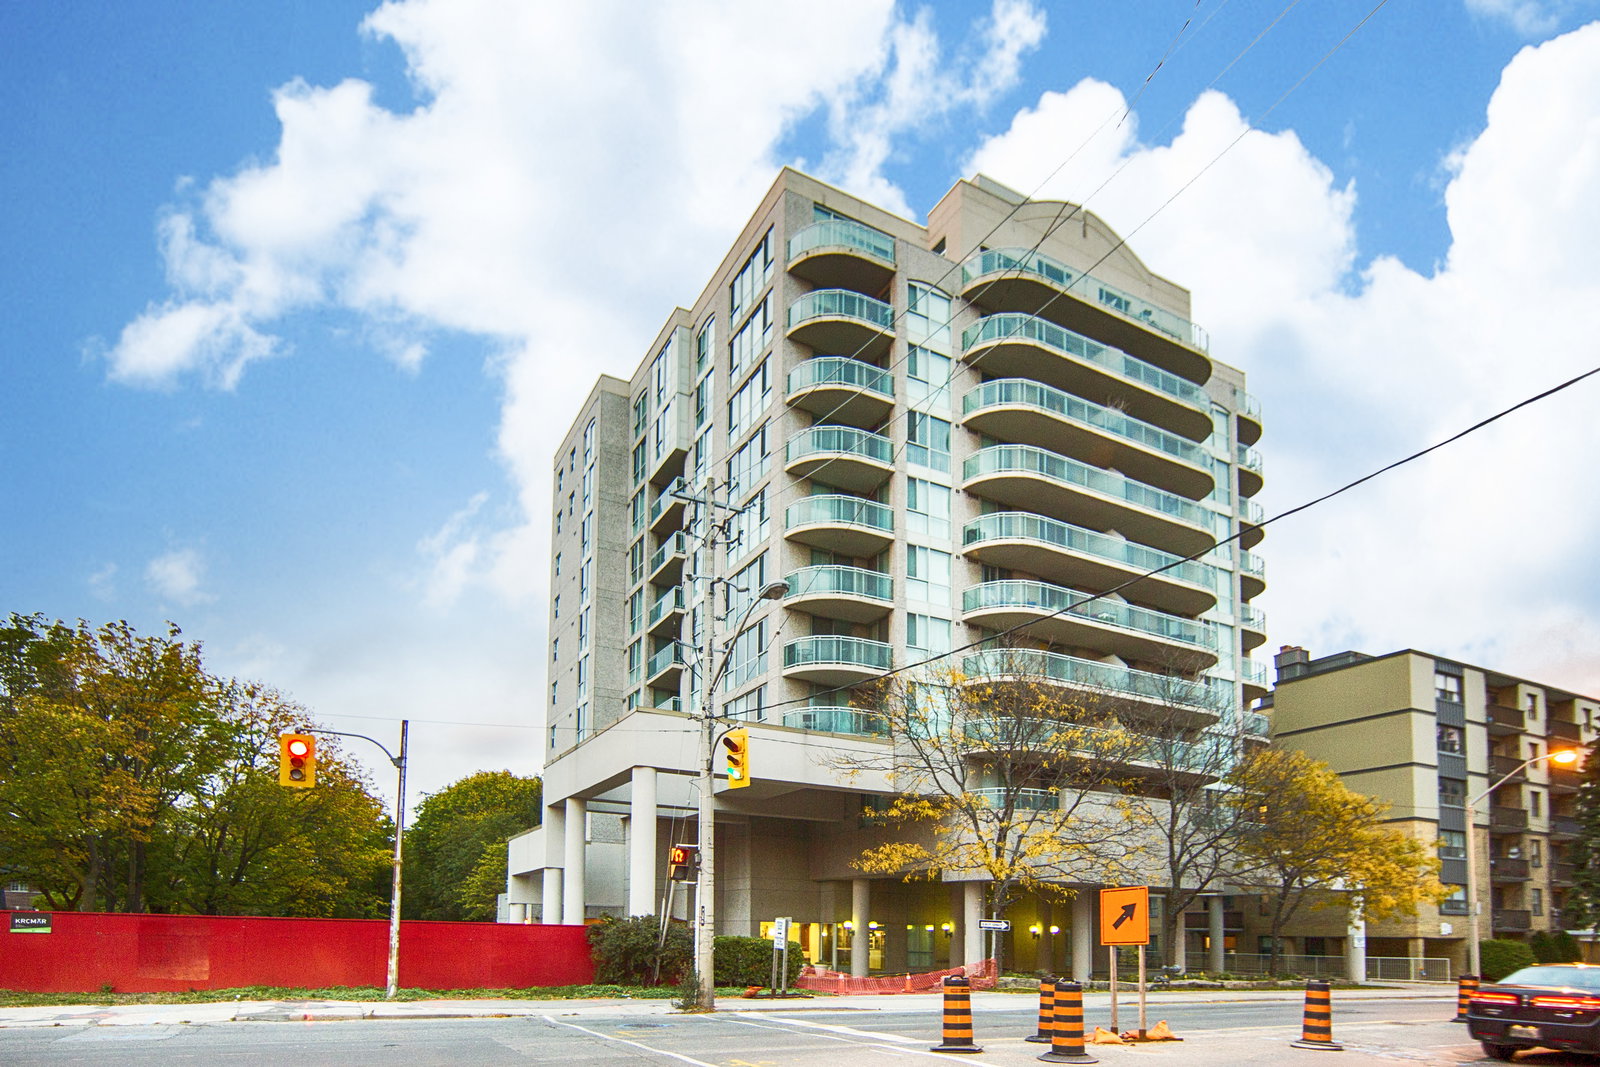
At 1750 Bayview, the Braxton Condos boast a stalwart structure that stands at 6 storeys tall. Completed in 2000 by Bayview Green Developments, the timeless architecture’s masonry creates a warm atmosphere. Accented by vertical series of balconies and windows, the design culminates on the side of the Braxton that faces Bayview and Eglinton East: here, two already wide windows panels come together to form a grand, yet understatedly elegant façade.
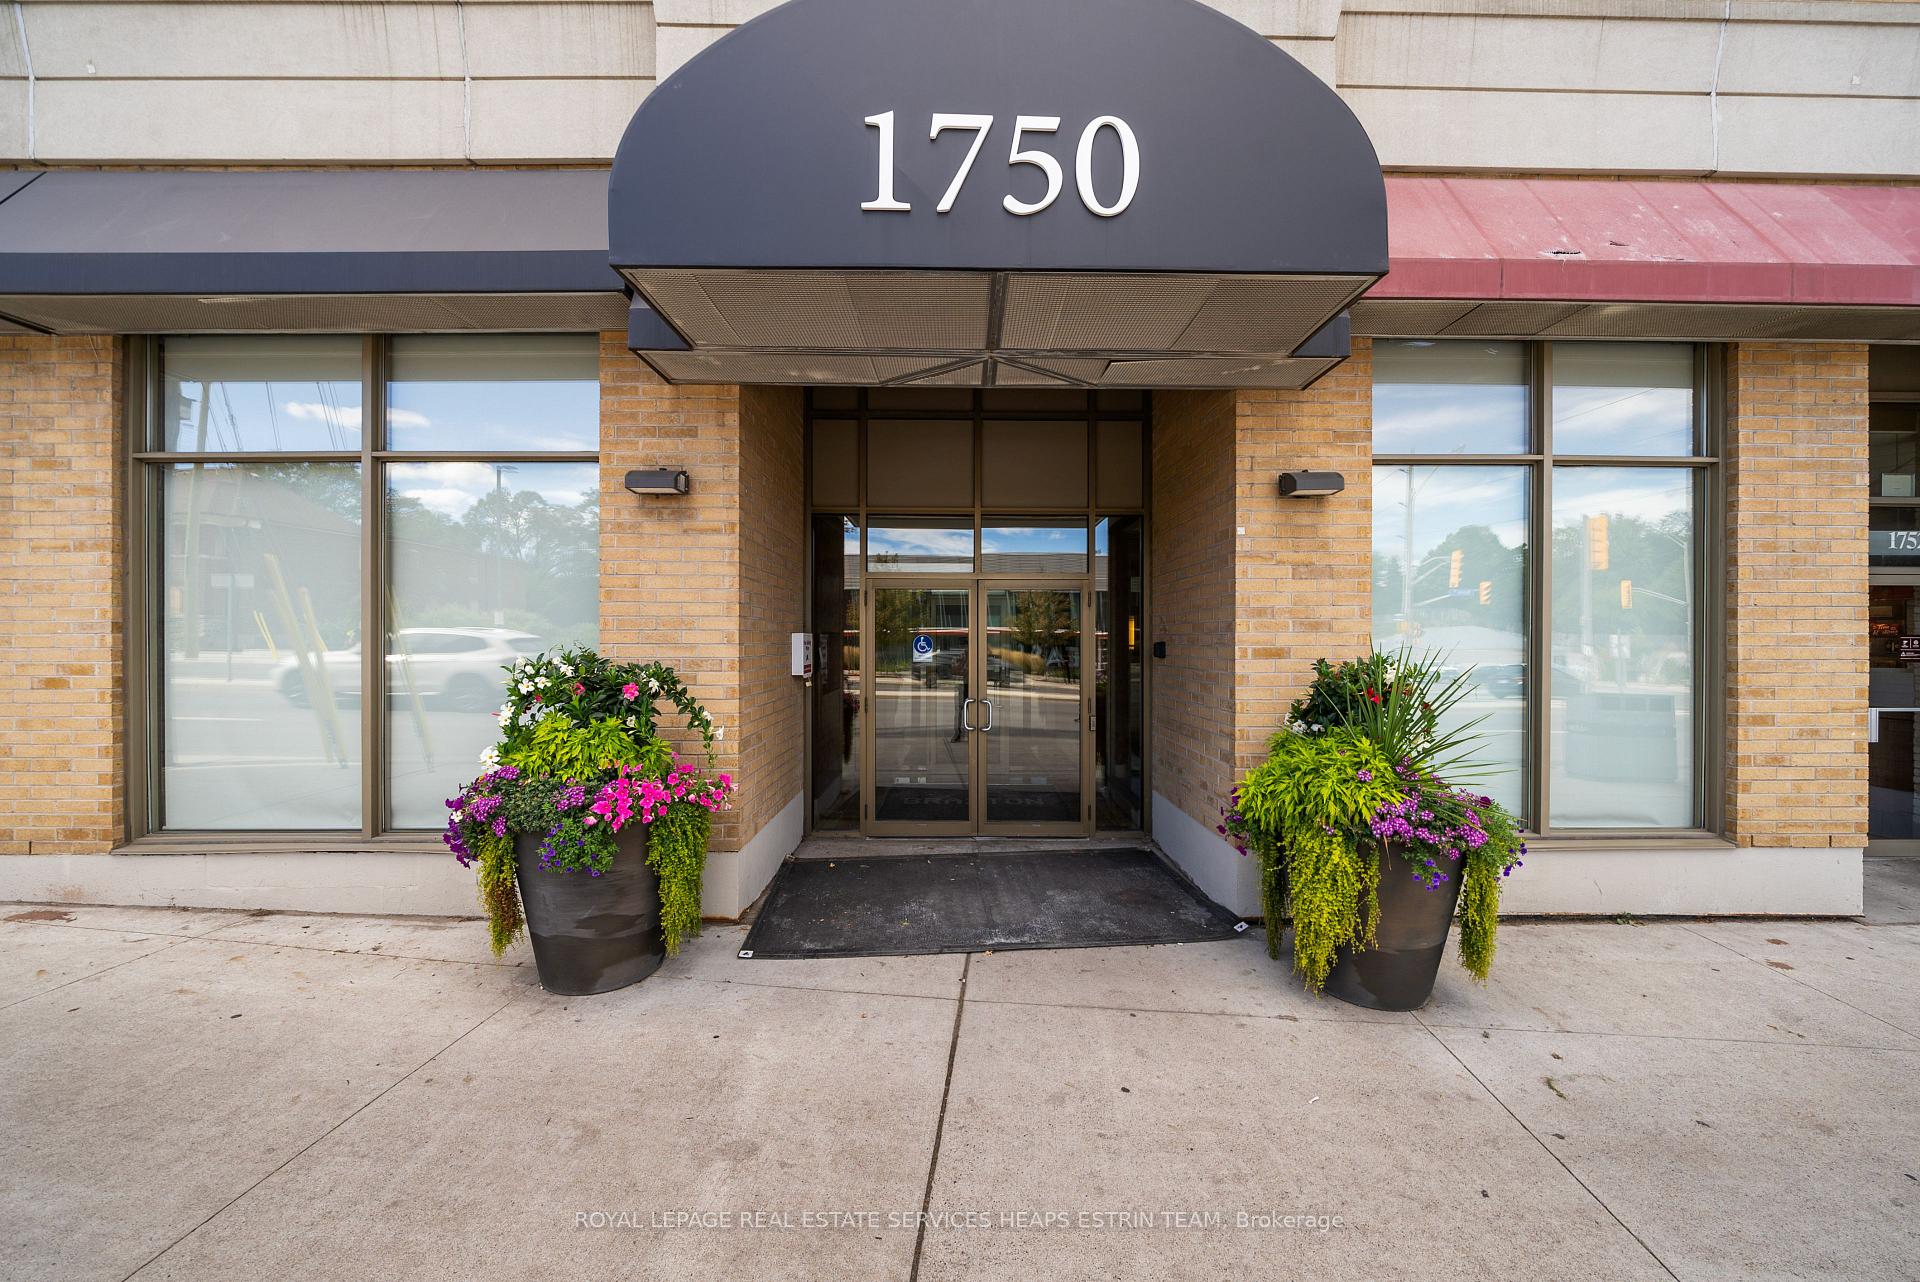
Moreover, some convenient commercial spaces can be found at this corner of the building. As a result, residents usually enter the building through doors framed by a charming awning. Similarly, the amenities offered to residents serve them well: they can work out in the well-equipped exercise room and host friends and family in the versatile party room, tastefully decorated by Clinton Design.
Additionally, the ample parking feels refreshing compared to the typical struggle to find a spot with some downtown Toronto condos. Shared by 1750 Bayview’s residents, the underground parking garage has more than enough spaces, kindly accommodating their friends and families who will surely want to visit Leaside often.
Developer
Bayview Green Developments Inc.
Year Built
2000
Property Type
Low-Rise Condo
Storeys
6
Total Units
52
Management
Malvern Condominium Property Management
Underground Parking
Security System
Fitness Centre
Visitor Parking
Party Room
Bike Storage
$788
Avg $/sqft
-9.3%
YoY change
23
Avg days on market
Walk Score
91/100
Daily errands on foot
Transit Score
72/100
TTC, GO, subway access
Bike Score
51/100
Bike lanes & infrastructure
Neighbourhood in Toronto
Mount Pleasant East is a vibrant neighbourhood in Toronto known for its walkability and access to amenities. It offers a mix of parks, schools, and dining options, making it a desirable place to live.
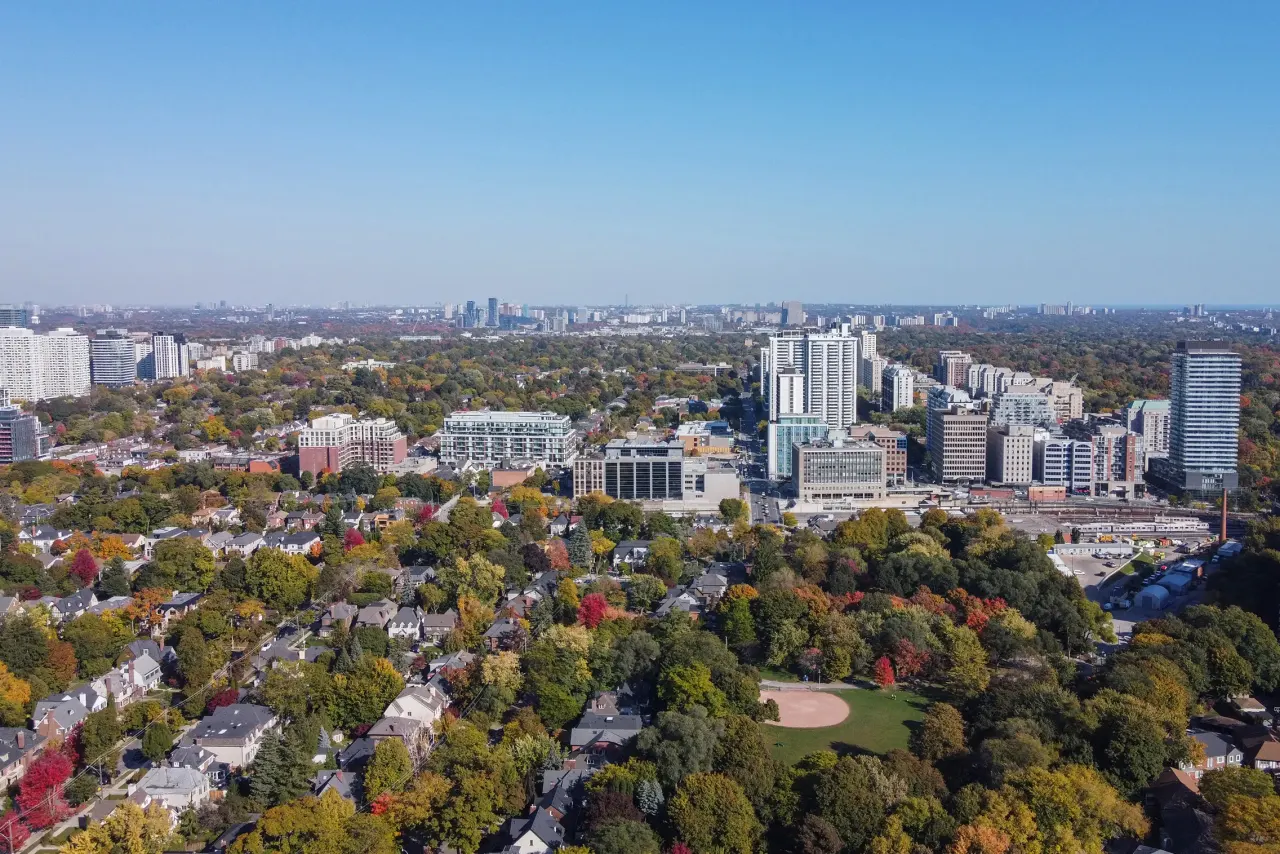
Toronto, Ontario
© Wikimedia Commons contributors (CC BY-SA)
Median asking price
In Ontario
$716,900
Median monthly rent
In Ontario
$2,499
For sale
0
For rent
0
Recently sold
Sign in to see sold data
Recently leased
Sign in to see leased data
Market data as of 2026-08-16. Sold and leased figures are neighbourhood medians over the last 12 months, published only where at least 5 homes closed — never a single sale.
What people love
Keep in mind
Daily life in Mount Pleasant East is active and community-focused, with plenty of options for shopping and recreation.
The boundary
3.1 km²
Every count and every census figure on this page was measured inside this line — not within a circle drawn around a centre point.
8
Parks
7
Playgrounds
4
Transit stations
7
Grocery stores
45
Restaurants
7
Cafés
7
Gyms
2
Libraries
3
Pharmacies
Counted across all 3.1 km² of Mount Pleasant East. From OpenStreetMap, as of 2026-10-12.
8.2/10
Average rating of the 1 rated school in this area
7
Elementary
4
Secondary
Northern Secondary School
Public · Grades 9–12 · Toronto DSB
65th of 742 Ontario secondary schools
2,075 students · EQAO 2024-2025
Greenwood College School
Independent
Not rated
Hodgson Middle School
Public · Grades 6–8 · Toronto DSB
Not rated
580 students · EQAO 2024-2025
Jerome D Diamond Adolescent Centre - EL
Public · Grades 1–8 · Toronto DSB
Not rated
Jerome D Diamond Adolescent Centre - SEC
Public · Grades 9–12 · Toronto DSB
Not rated
Manor Montessori School
Independent
Not rated
Ontario Ministry of Education school registry; ratings from the Fraser Institute report card. These are the schools that stand inside Mount Pleasant East, not a catchment — most Ontario boards do not publish attendance boundaries, and we will not draw a line we cannot source. Confirm enrolment with the school board before you buy.
16,373
Population (2021)
3.1 km²
Area
5,275
People per km²
42.4
Median age
$132,075
Median income
55%
Own their home
2.4
People per household
7,150
Households
Every age
What is built here
Own or rent
55%Owners
45%Renters
Across 7,150 households
When it was built
Mostly 1960 or earlier
Share of occupied homes, by the era they were built in. Bars are drawn against the busiest era, not against each other, because the eras are not the same length. The eight shares are unlikely to total exactly 100: Statistics Canada rounds each era's count to the nearest 5 before publishing it, so we print what the census reports rather than adjusting a figure to make the column add up.
Statistics Canada, Census of Population 2021. Added up from 25 census areas inside the boundary. Medians and rates are a population-weighted average of dissemination-area figures.
Sources: HOMEH listings, Statistics Canada, Census of Population 2021, OpenStreetMap, HOMEH school registry, Photo: © Wikimedia Commons contributors (CC BY-SA)