

Unit 1702, 35 Parliament Street
Unit 1702, 35 Parliament Street
 See all 50 photos
Property history
Facts and features
- ExposureSouth east
- LaundryIn-suite
- LockerNone
- BalconyOpen
- Central air
- Concierge
- Exercise room
- Party room/meeting room
- Outdoor pool
The homeCondo Apartment, Apartment, New
- Type: Condo Apartment
- Style: Apartment
- Age: New
- Living space: 600–699 sq ft
- Basement: None
- Exposure: South East
- View: Downtown, city, lake, skyline
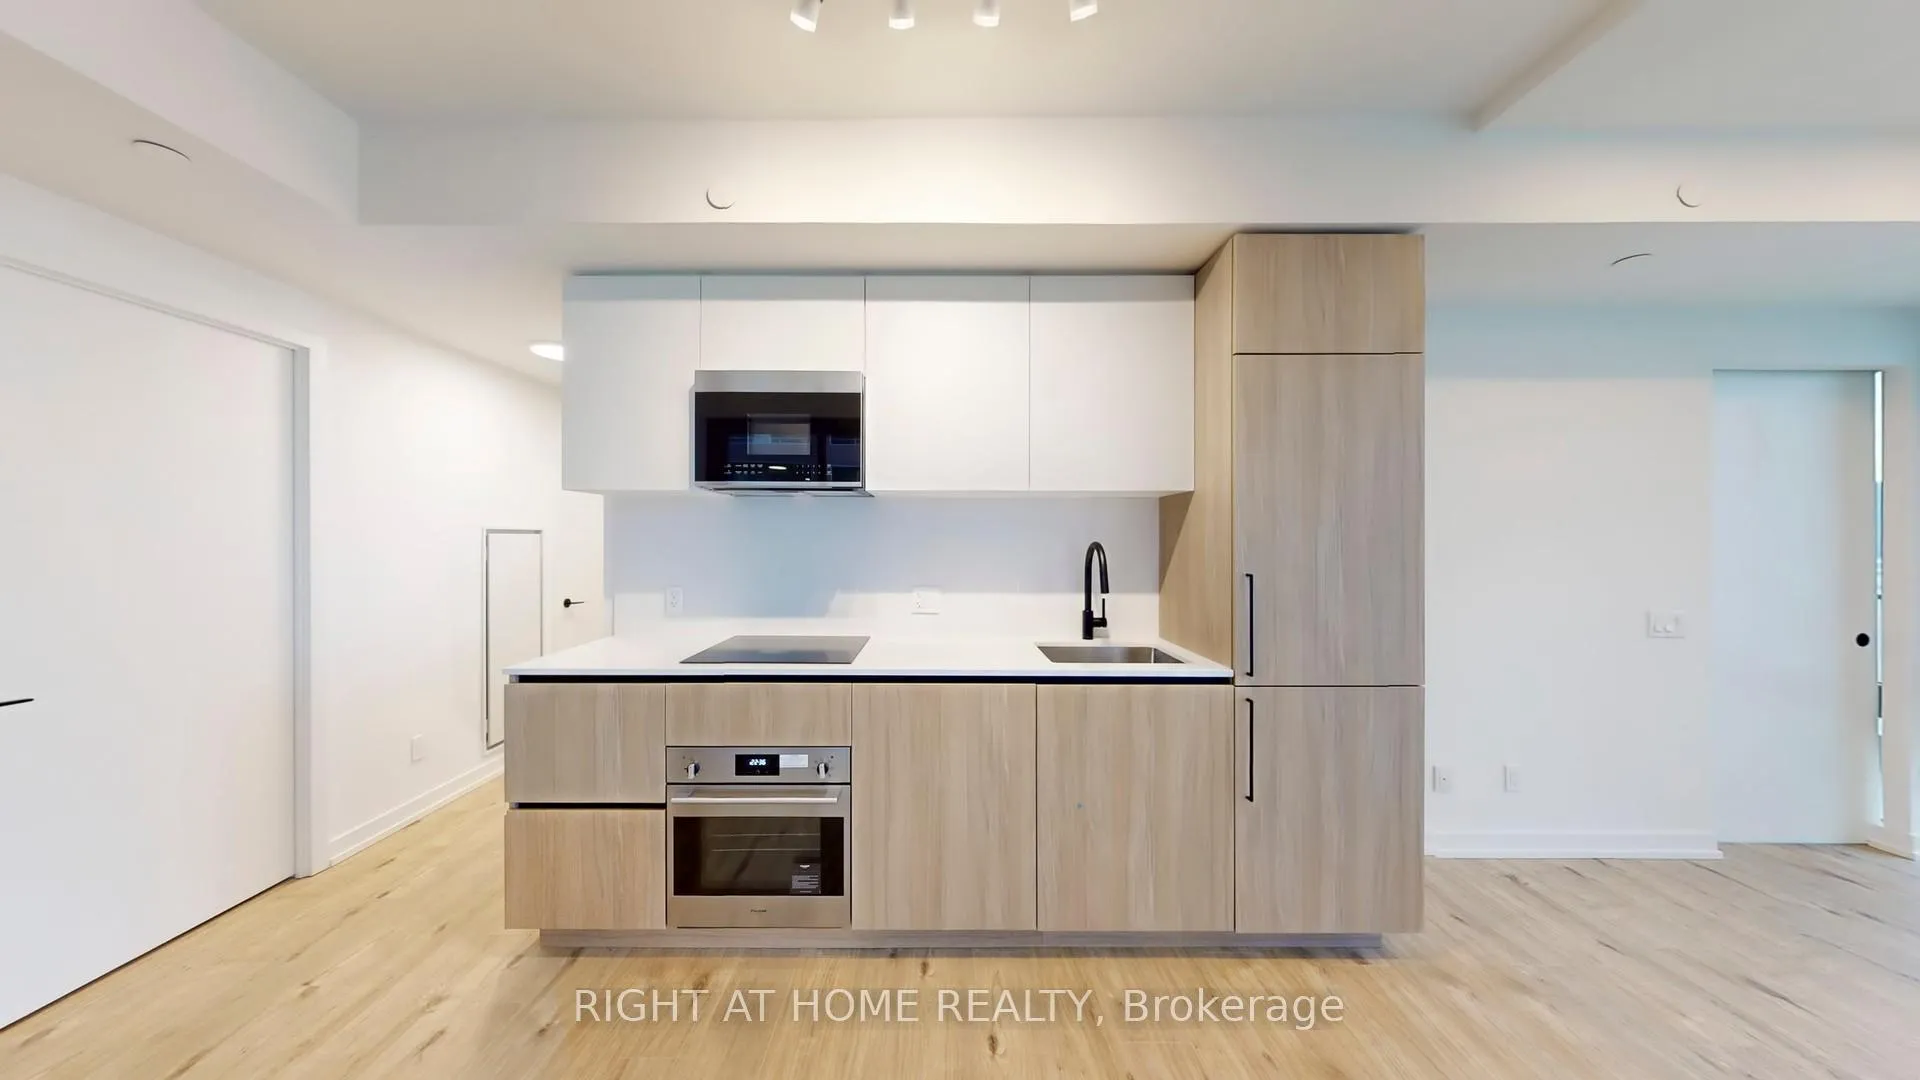
InsideIn-suite laundry, Built-in oven, countertop range, Concierge/security
- Laundry: In-suite laundry
- Features: Built-in oven, countertop range
- Security: Concierge/security
- Rooms above ground: 5
- Bedrooms: 2
- Bathrooms: 2
- Kitchens: 1
OutsideBrick, concrete, Open
- Exterior: Brick, concrete
- Balcony: Open
Parking and lockerUnderground, Parking type None, Locker None
- Garage: Underground
- Parking type: None
- Locker: None
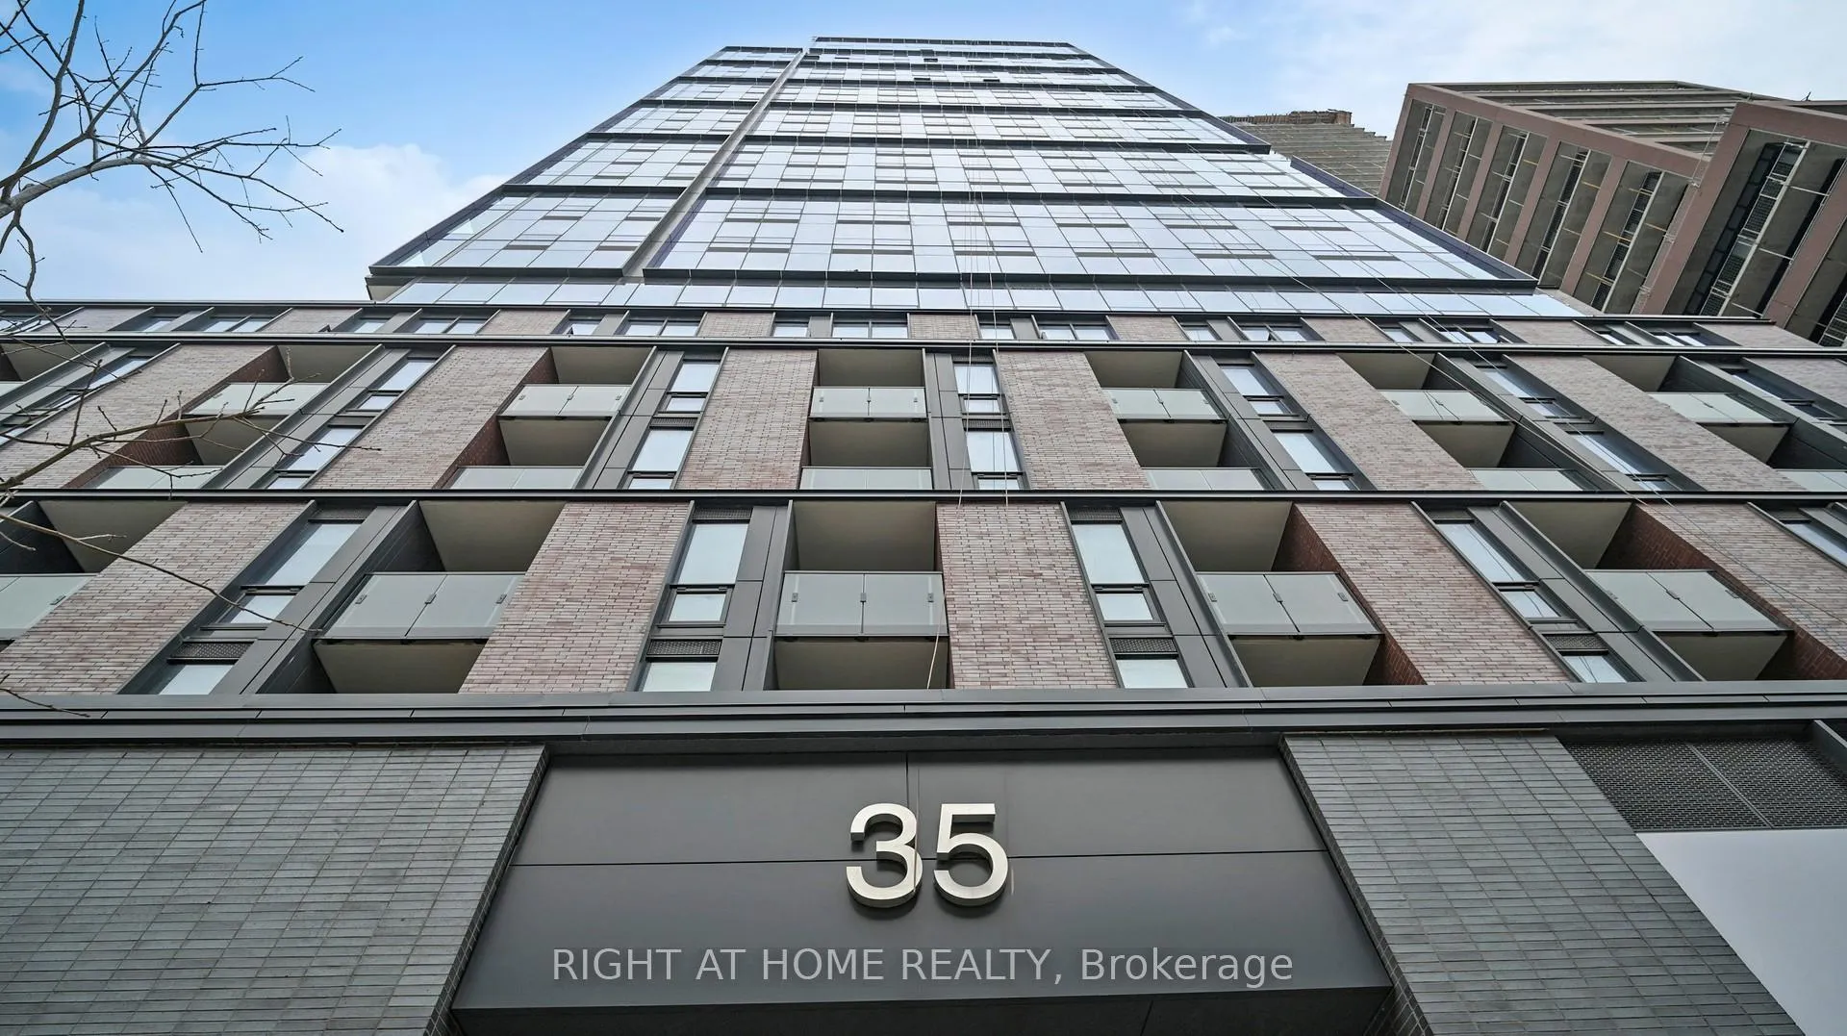
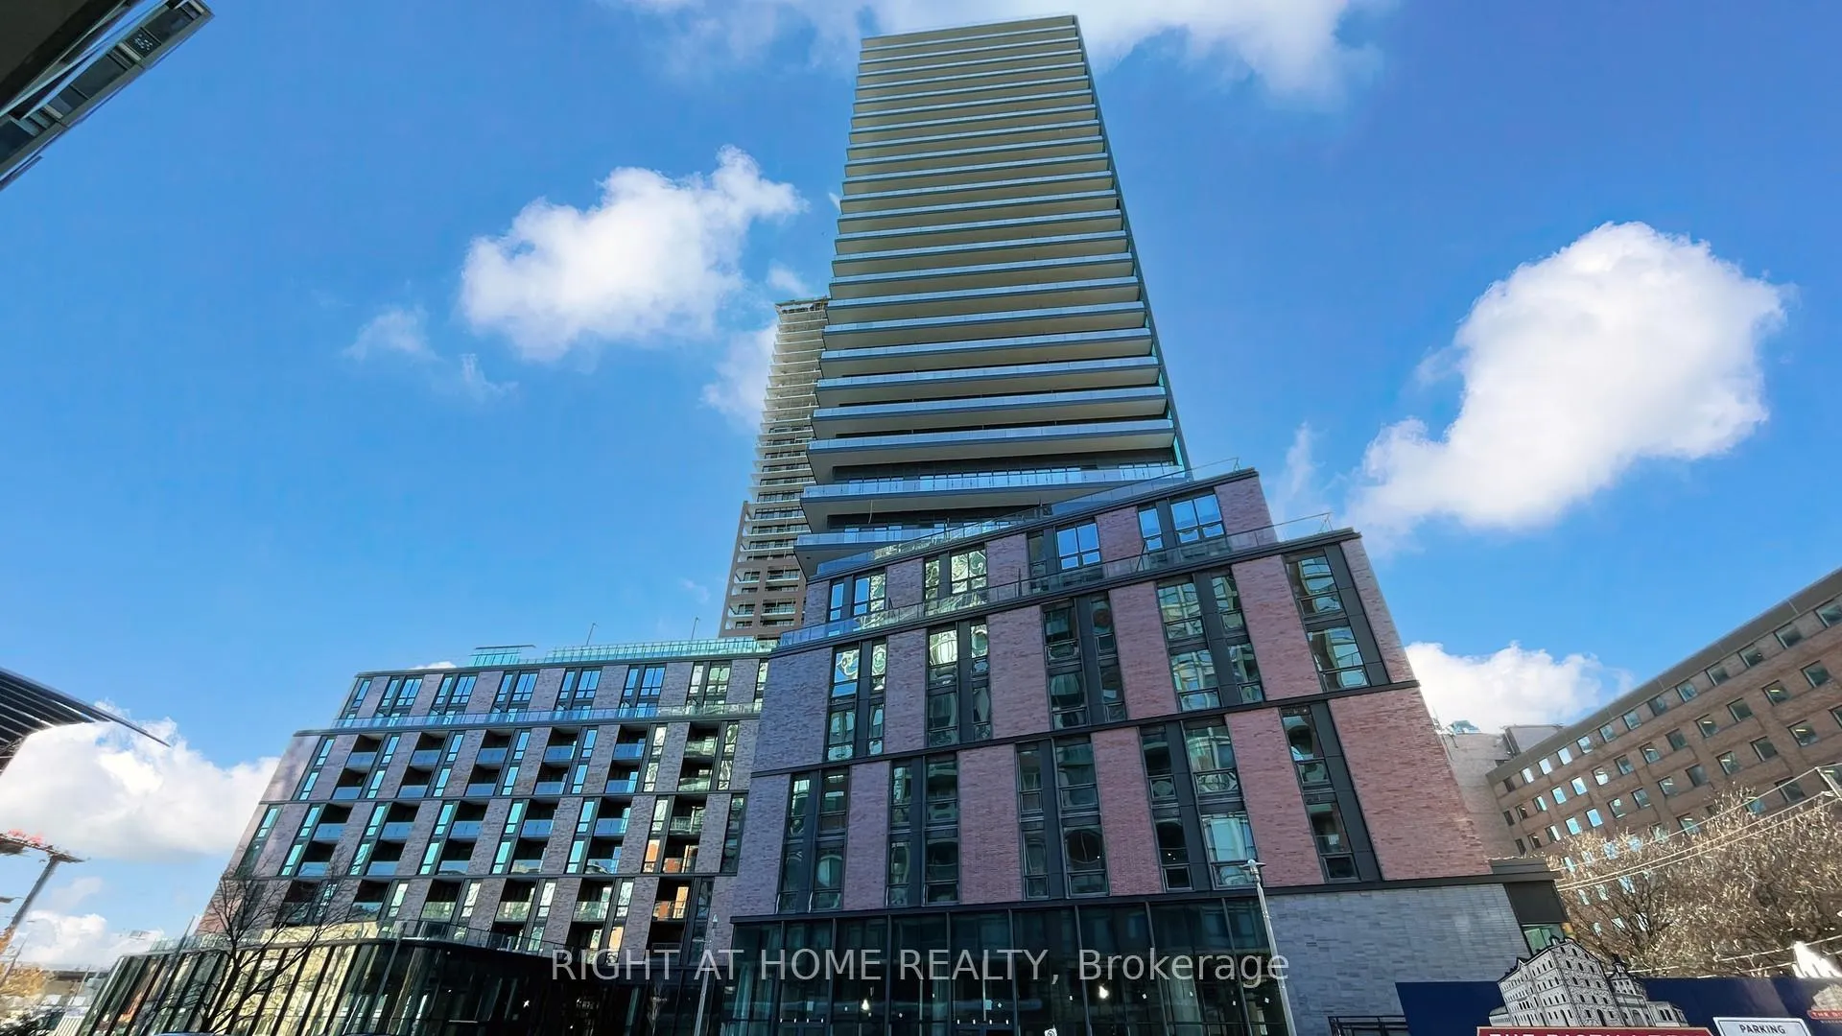
BuildingThe goode condos, Storeys 32, Units 540
- Name: The goode condos
- Storeys: 32
- Units: 540
- Registered: 2025
- Condo corporation: 0
- Amenities: Concierge, exercise room, bike storage, party room/meeting room, outdoor pool, visitor parking
- Pets: Allowed
Heating, water and powerForced air, gas, Central air
- Heating: Forced air, gas
- Cooling: Central air
Rent and termsRent $2,675 a month, Entire property, Unfurnished
- Rent: $2,675 a month
- Space for rent: Entire property
- Furnished: Unfurnished
- Lease: 12 months
- Paid: Monthly
- Rent includes: Building insurance, building maintenance, central air conditioning
- Deposit: Required
- Credit check: Required
- Employment letter: Required
- Rental application: Required
- References: Required
IncludedFully integrated stainless steel appliances with countertop range, built-in oven, microwave and fridge/freezer and in-suite washer and dryer.
- Included: Fully integrated stainless steel appliances with countertop range, built-in oven, microwave and fridge/freezer and in-suite washer and dryer.
NearbyLibrary, lake/pond, park, rec./commun.centre, public transit
- Close to: Library, lake/pond, park, rec./commun.centre, public transit
Listing detailsC12640334, Rented, Dec 18, 2025
- MLS® number: C12640334
- Status: Rented
- Listed on: Dec 18, 2025
- Days on market: 19
- Updated: Jan 6, 2026
- Possession: 2025-12-18 / Immediate
- Occupied by: Vacant
- Listing brokerage: RIGHT AT HOME REALTY
About this home
Unit 1702, 35 Parliament Street, Toronto (Waterfront Communities), ON M5A 0Z5
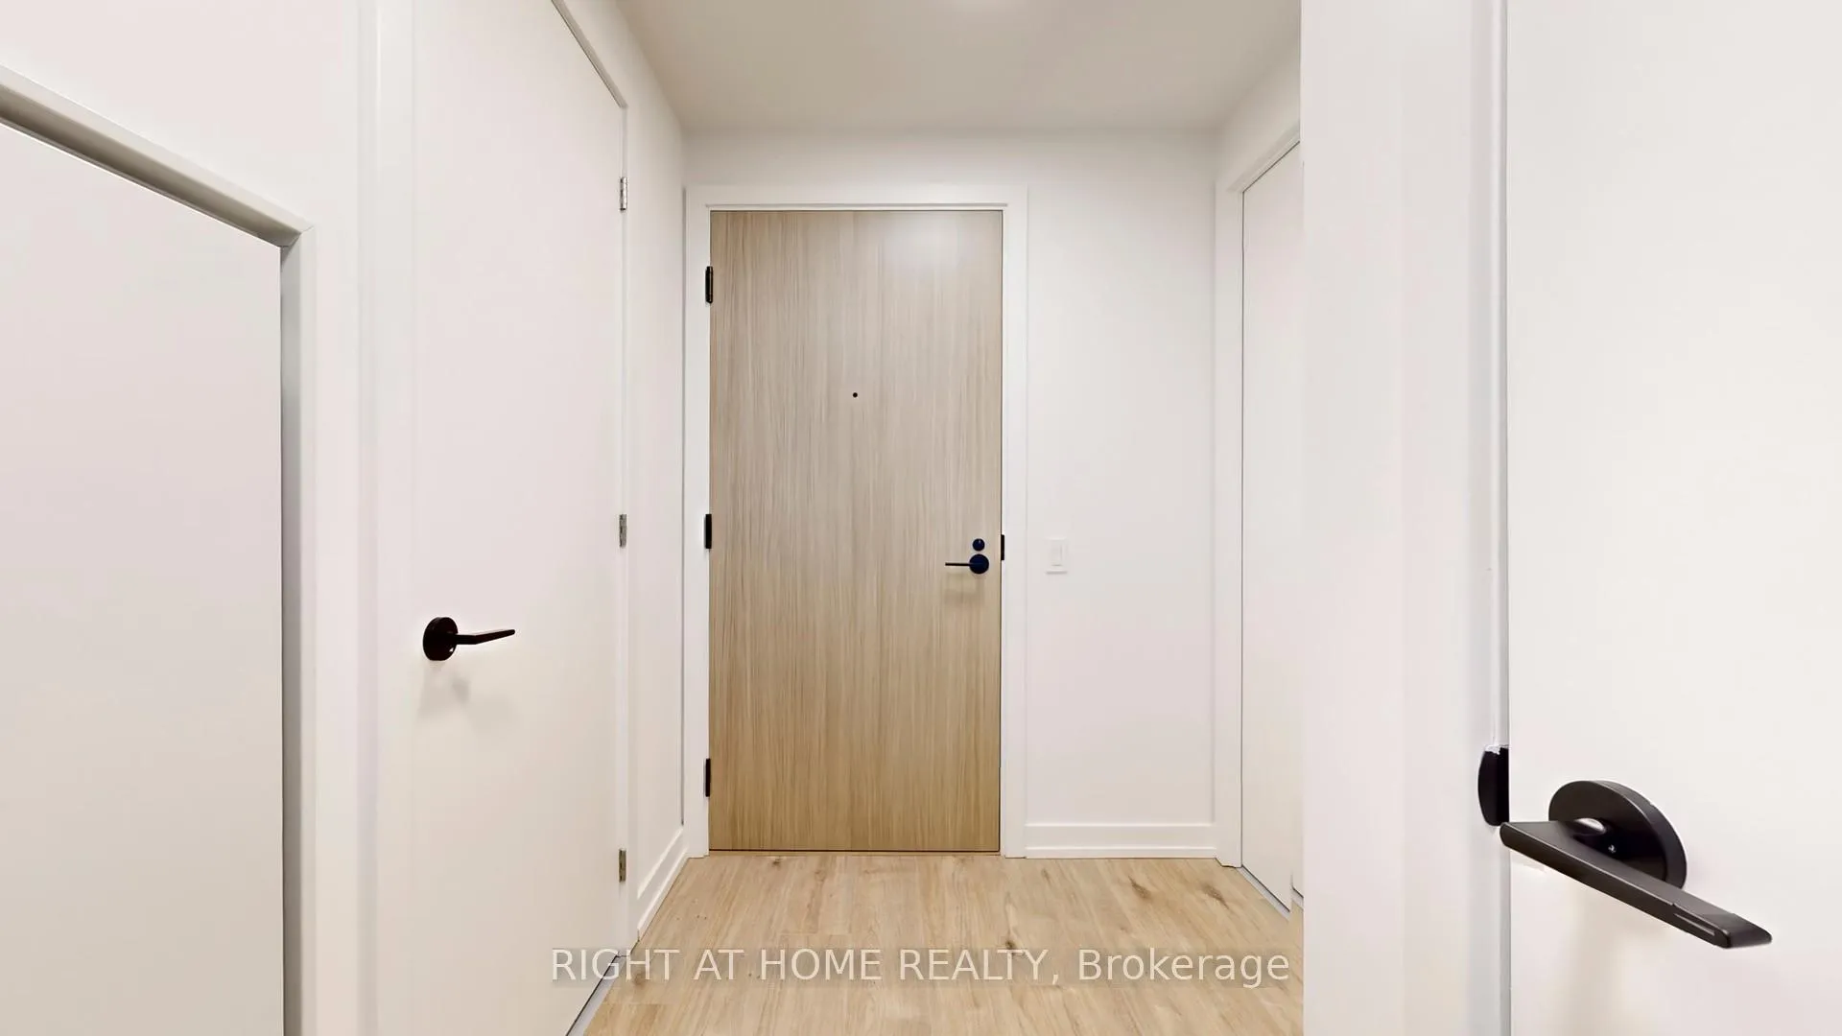
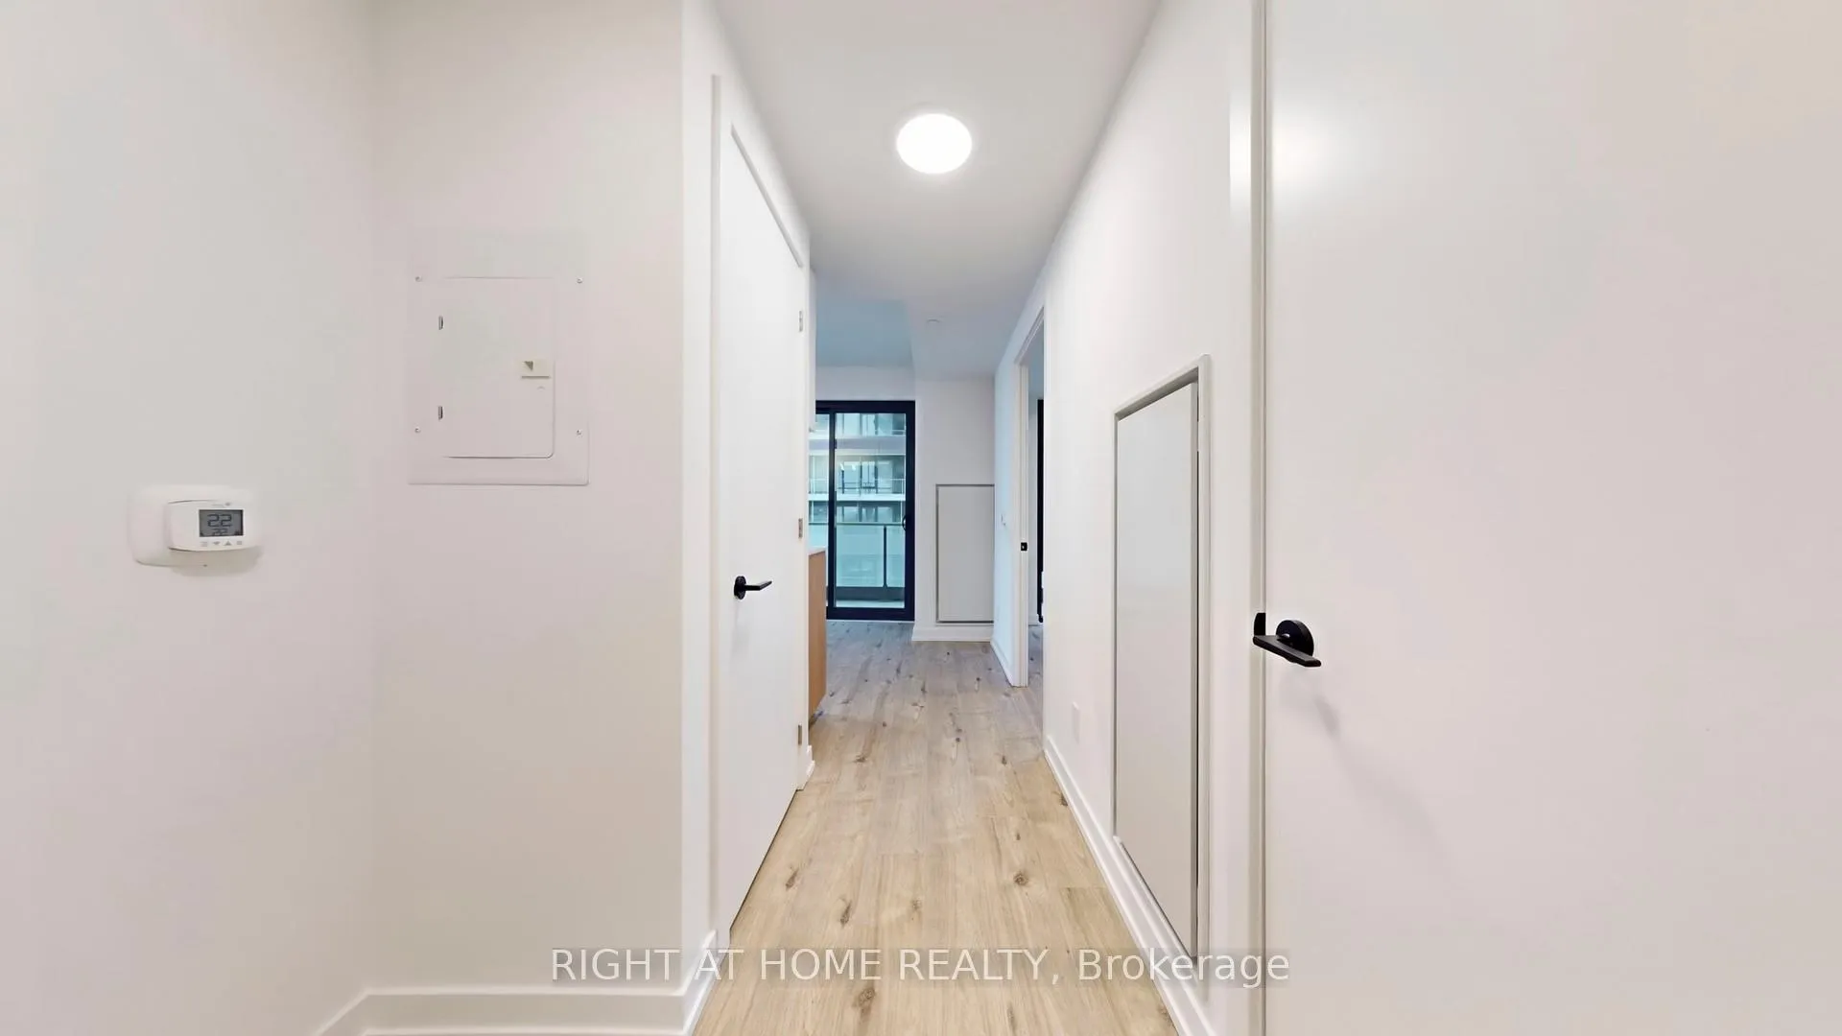
Welcome to Unit 1702 at The Goode Condos, a beautifully designed 2-bedroom, 2-bathroom corner suite offering a rare wrap-around balcony with breathtaking city skyline and lake views, including the Distillery District. This bright and spacious residence features a functional split-bedroom layout, floor-to-ceiling windows, and a modern open-concept living space ideal for both everyday living and entertaining. The contemporary kitchen is equipped with integrated appliances, sleek cabinetry, and stone countertops, flowing seamlessly into the living and dining area. Both bedrooms are generously sized, with the primary bedroom featuring a private ensuite and excellent closet space. Step outside to your expansive wrap-around balcony, perfect for morning coffee, evening sunsets, or hosting guests.Located in the heart of the Distillery District, residents enjoy unparalleled access to boutique shops, top-rated restaurants, cafés, transit, waterfront trails, and St. Lawrence Market. Building Amenities Include: 24-hour concierge, Outdoor pool, Fully equipped fitness centre & yoga studio, Co-working and lounge spaces, Visitor parking.An exceptional opportunity to live in one of downtown Toronto's most vibrant and historic neighbourhoods.
Ask about this home
A HOMEH agent will answer your questions about this home.
Know more about The Goode Condos
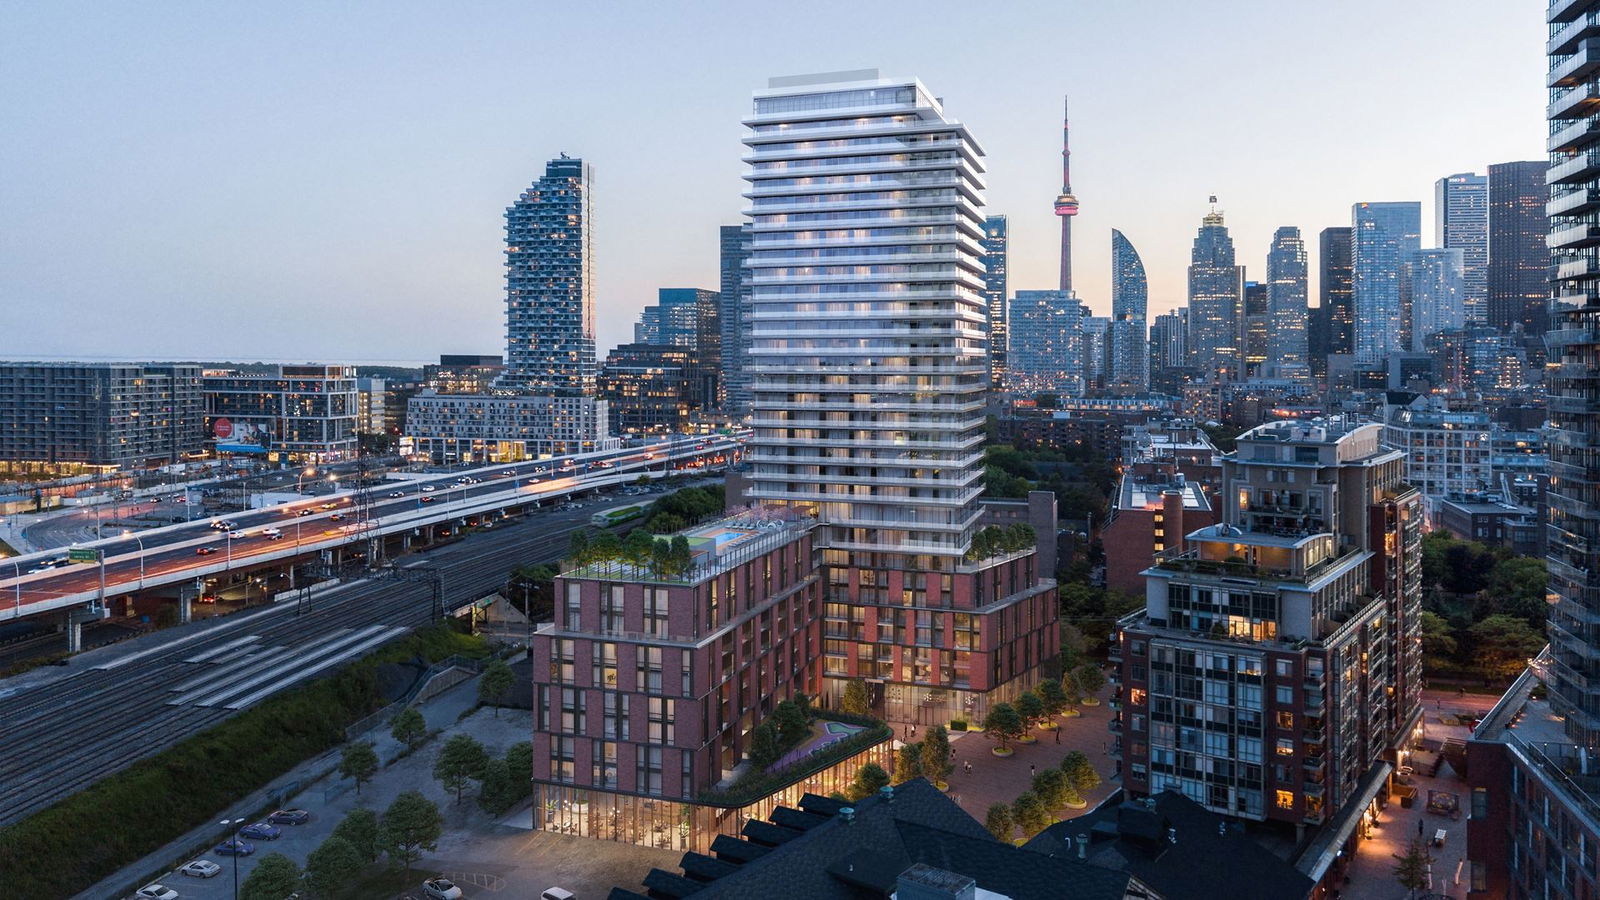
Condo building · 33 Parliament Street
The Goode Condos is a 32-storey condo with 540 suites, built in 2025 by Graywood Developments Ltd. Right now 2 for sale and 13 for rent are on the market here.
- 32storeys
- 540suites
- 2025built
No similar units for rent in The Goode Condos right now.
Around this home
Daily convenience, out of 100, from the distances below
Schools nearby
School rating, out of 10.
Helpful calculators
Your HOMEH agent

"I would see it this week."