

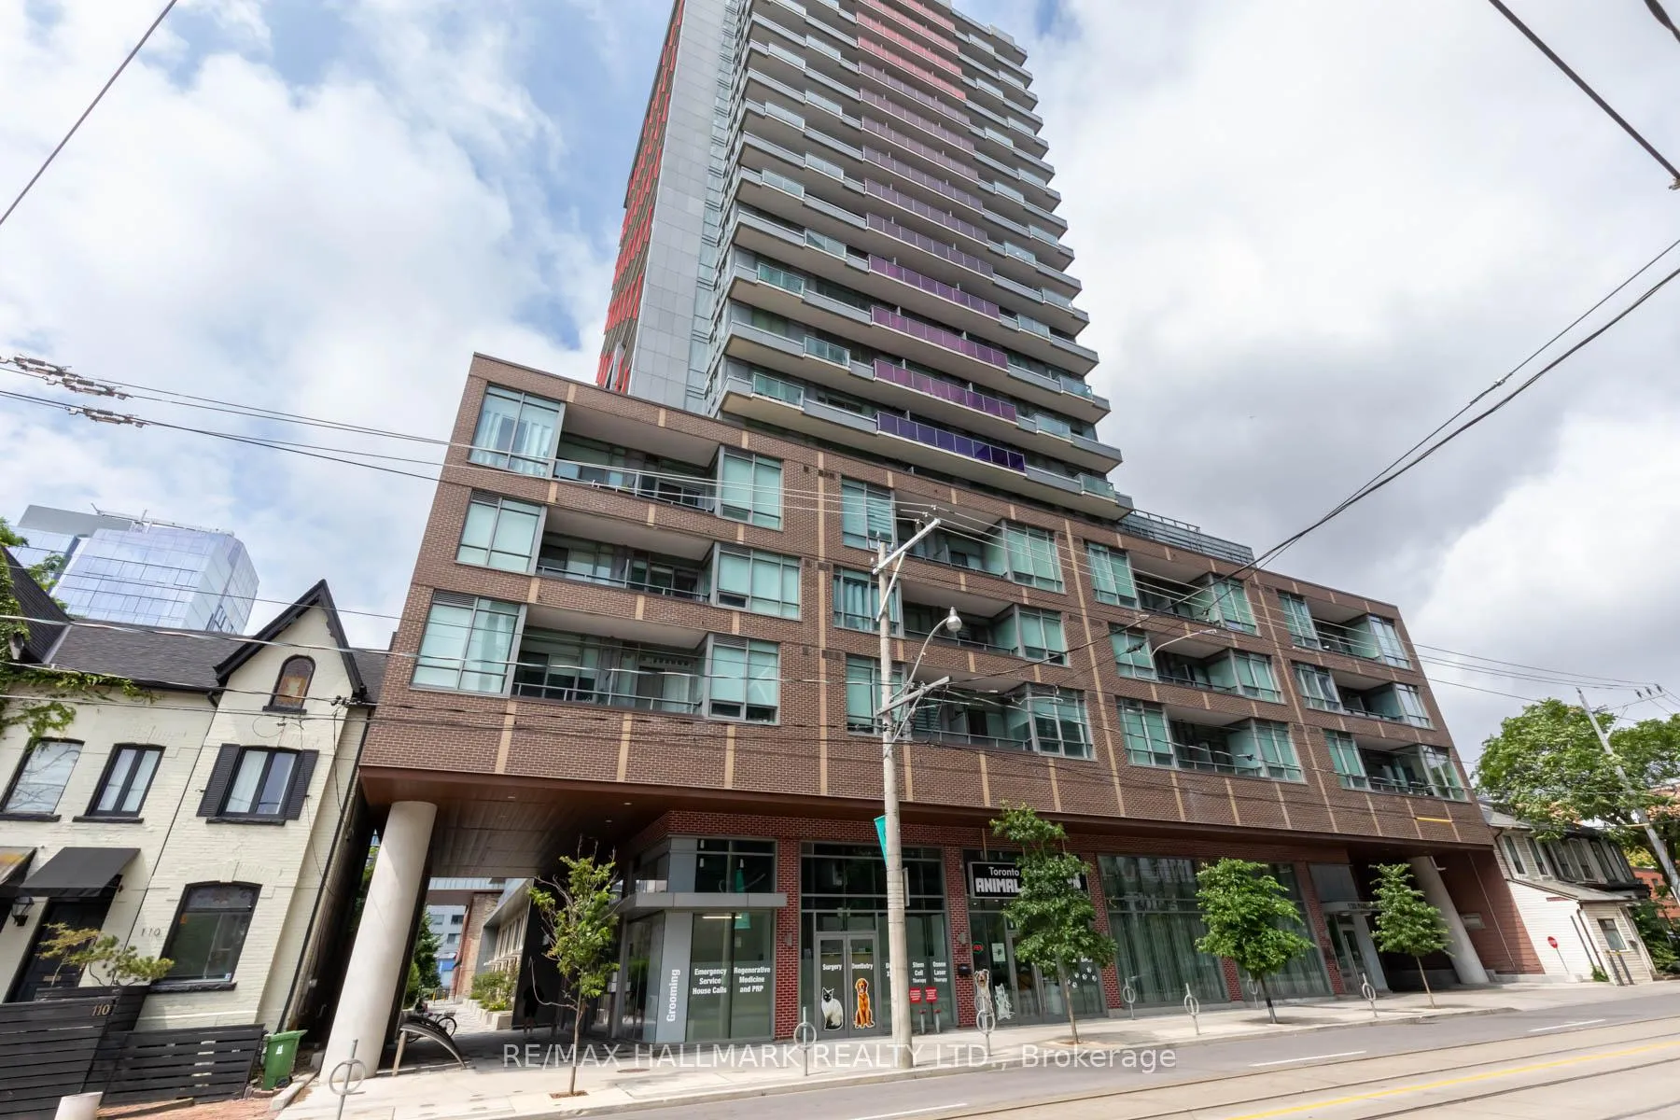
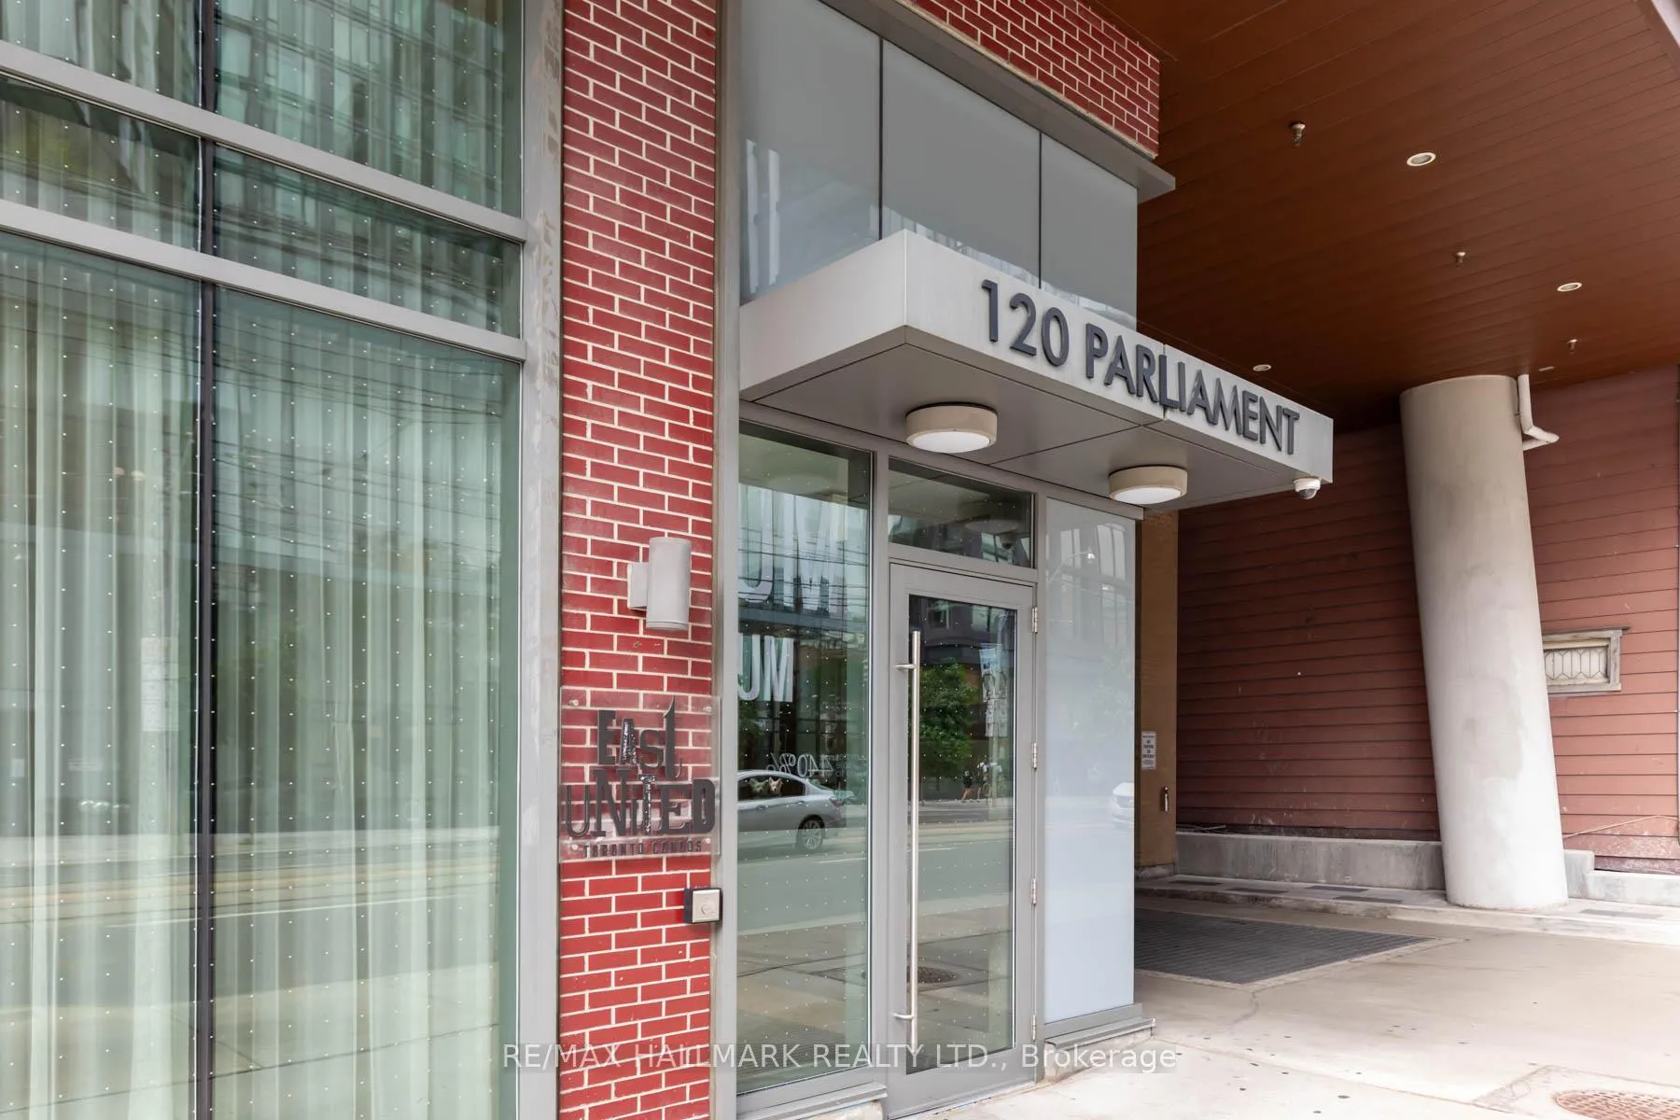
Unit 515, 120 Parliament Street
Unit 515, 120 Parliament Street
 See all 38 photos
Property history
Facts and features
- ExposureSouth
- LaundryIn-suite
- LockerOwned
- BalconyOpen
- Central air
- Concierge
- Exercise room
- Rooftop deck/garden
The homeCondo Apartment, Loft, Age 0–5 years
- Type: Condo Apartment
- Style: Loft
- Age: 0–5 years
- Living space: 0–499 sq ft
- Basement: None
- Exposure: South
- View: Downtown, skyline, clear
InsideWindow floor to ceiling, Tile, Concrete, In-suite laundry, main level, Carpet free
- Flooring: Window floor to ceiling, Tile, Concrete
- Laundry: In-suite laundry, main level
- Features: Carpet free
- Elevator: Yes
- Rooms above ground: 5
- Bedrooms: 1 + 1 in the basement
- Bathrooms: 1
- Kitchens: 1
OutsideConcrete, Concrete, Open
- Exterior: Concrete
- Foundation: Concrete
- Balcony: Open
- Features: Landscaped, lighting, controlled entry, year round living
Parking and lockerParking type None, Underground, Locker Owned
- Parking type: None
- Driveway: Underground
- Locker: Owned
- Locker number: #71
- Locker level: Level c
BuildingEast united, Storeys 21, Units 289
- Name: East united
- Storeys: 21
- Units: 289
- Registered: 2020
- Condo corporation: 2784
- Amenities: Concierge, exercise room, media room, rooftop deck/garden, visitor parking
- Pets: Allowed
Heating, water and powerForced air, gas, Central air
- Heating: Forced air, gas
- Cooling: Central air
Costs and taxesTaxes $2,089 a year, Condo fee $419 a month, Cac included, common elements included, heat included, building insurance included, water included
- Taxes, 2025: $2,089 a year
- Condo fee: $419 a month
- Fee includes: Cac included, common elements included, heat included, building insurance included, water included
- HST: No HST
Included in the saleBosch stainless steel appliances, fridge, flat electric cooktop, single wall oven, hood fan and dishwasher, lg energy full-size washer & dryer, and all electric light fixtures. 1 owned storage locker on level c/#71.
- Included: Bosch stainless steel appliances, fridge, flat electric cooktop, single wall oven, hood fan and dishwasher, lg energy full-size washer & dryer, and all electric light fixtures. 1 owned storage locker on level c/#71.
Listing detailsC12542518, Sold, Nov 13, 2025
- MLS® number: C12542518
- Status: Sold
- Listed on: Nov 13, 2025
- Days on market: 41
- Updated: Dec 24, 2025
- Possession: 2025-12-08 / Flexible
- Occupied by: Vacant
- Listing brokerage: RE/MAX HALLMARK REALTY LTD.
About this home
Unit 515, 120 Parliament Street, Toronto (Moss Park), ON M5A 0N6
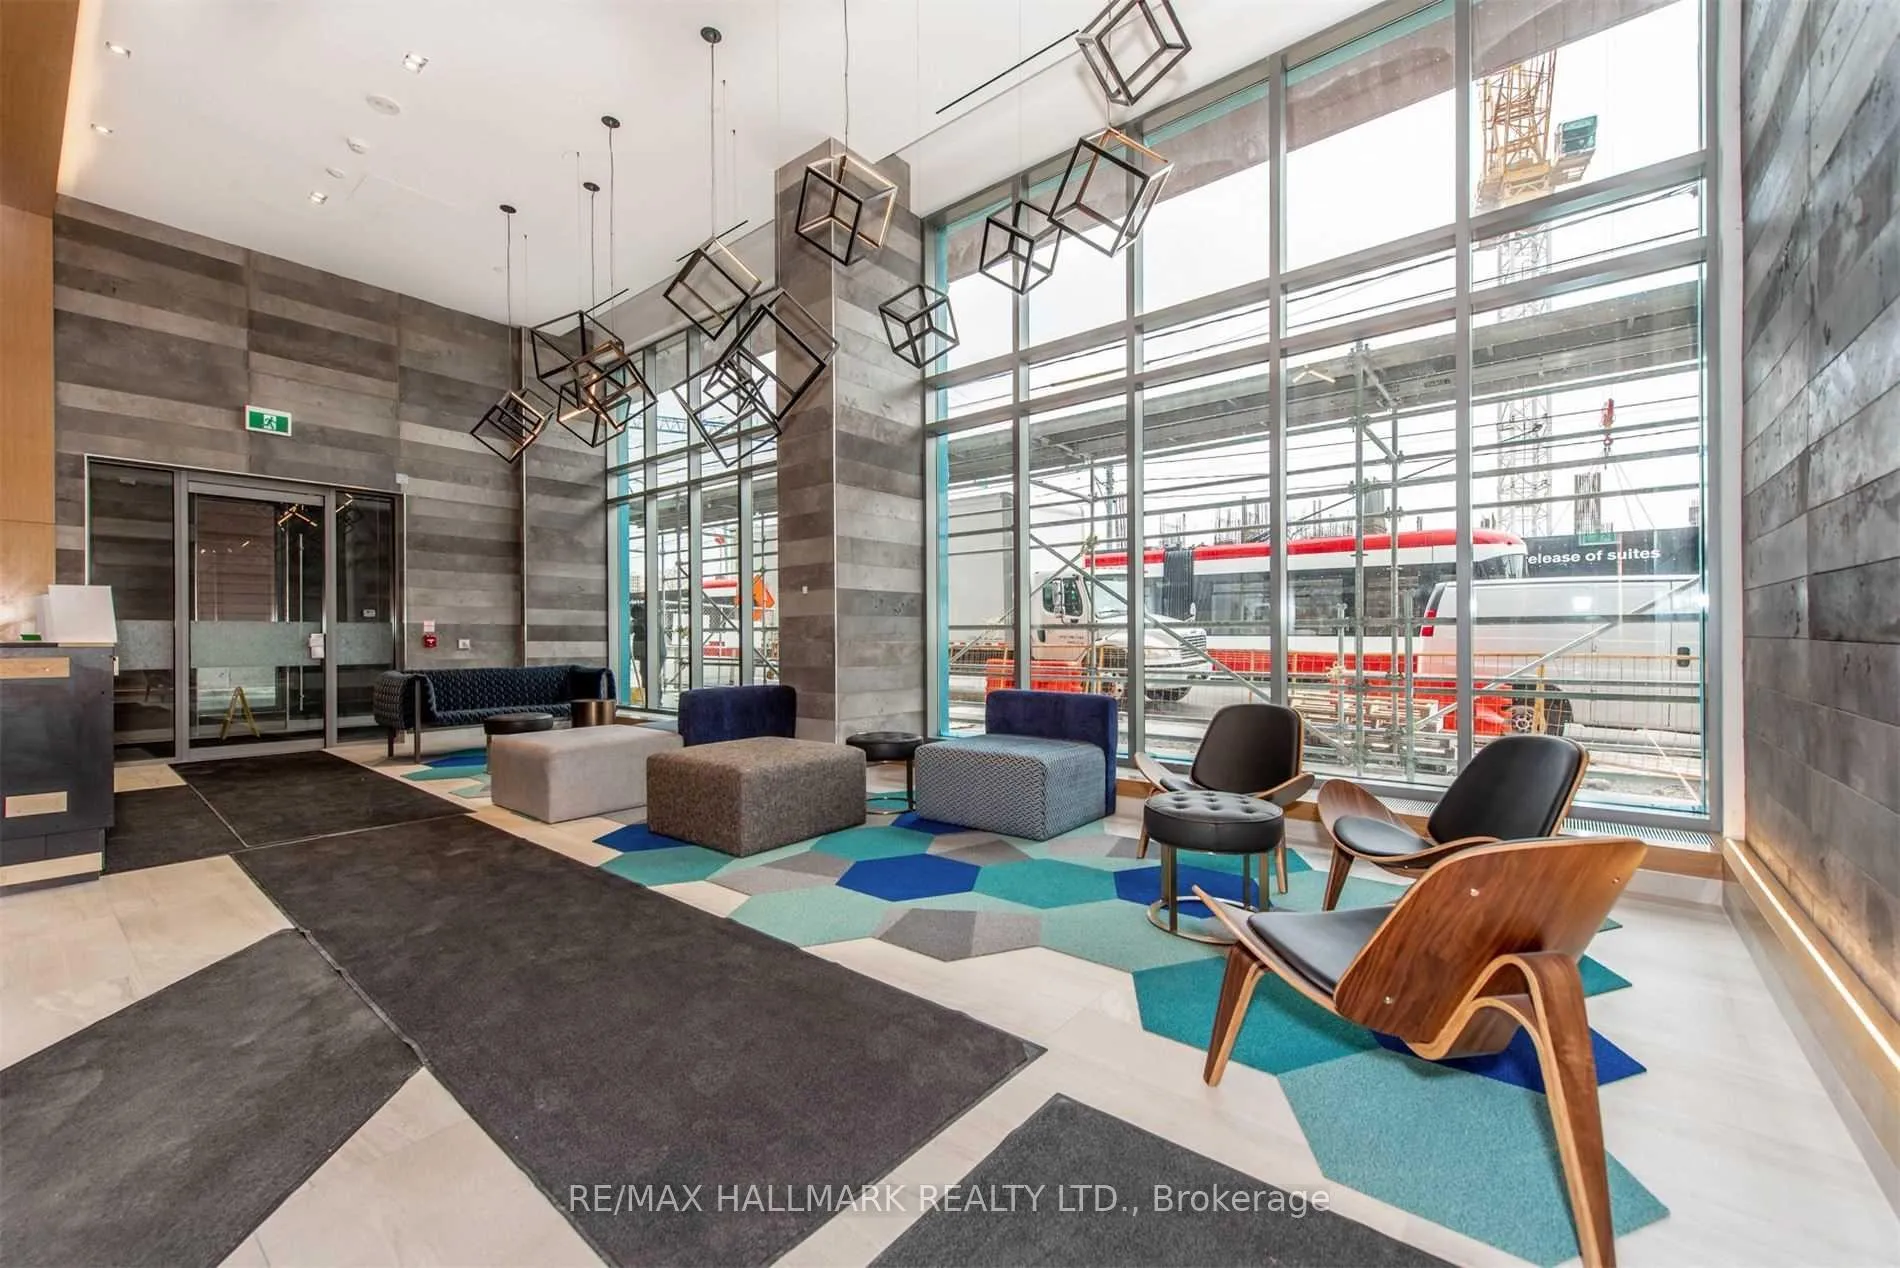
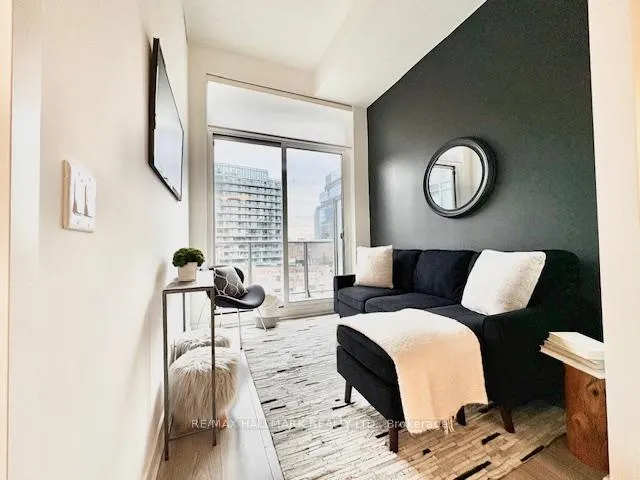
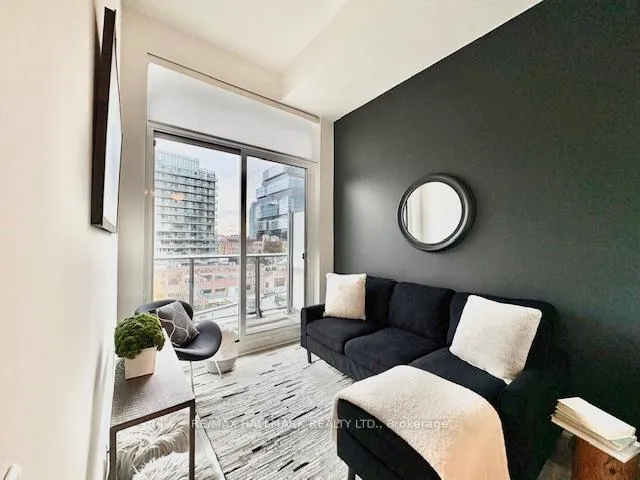
Get excited living @ EAST United ~ Dwell Well with modern living in this contemporary 21-storey rising over the cityscape situated in the sought after hip vibe of Corktown / Distillery where every amenity is at your doorstep. Linear stylish aesthetic with clean lines offers a sleek functional space with soaring 9'FT (in living/dining/bedroom areas) smooth ceilings gives a lofty feeling. Wide welcoming foyer has double sliding closet for ample storage, luminous recessed and upgraded lighting leads into your open concept culinary kitchen with luxe living space and complimentary sophisticated noir accent wall, walk-out to your prime south facing balcony with leafy tree top views and layered urban views, spa-inspired 4PC Bath with soaker tub and rain shower head, separate Den is perfect home/office or bedroom for guests. 1/One Owned Storage Locker/Level C#71. You'll enjoy the 5-star amenities: 24HR Concierge, 2-storey lobby, Artists studio/workshop, Pet spa, Yoga/change rooms, Sauna, Media Lounge, State of the Art Fitness Centre and Music Room. The Party Room and Roof Top Terrace are located on the 11th floor that boasts amazing city views, dining/lounge areas, fire pit and outdoor cinema. This is more than a place to live - it's a way of life. Wake up to the pulse of the city, stroll to your favourite café, and unwind on your private terrace as the skyline glows. "Where city soul and style align - you'll love coming home to 515."
Ask about this home
A HOMEH agent will answer your questions about this home.
Know more about East United Condos
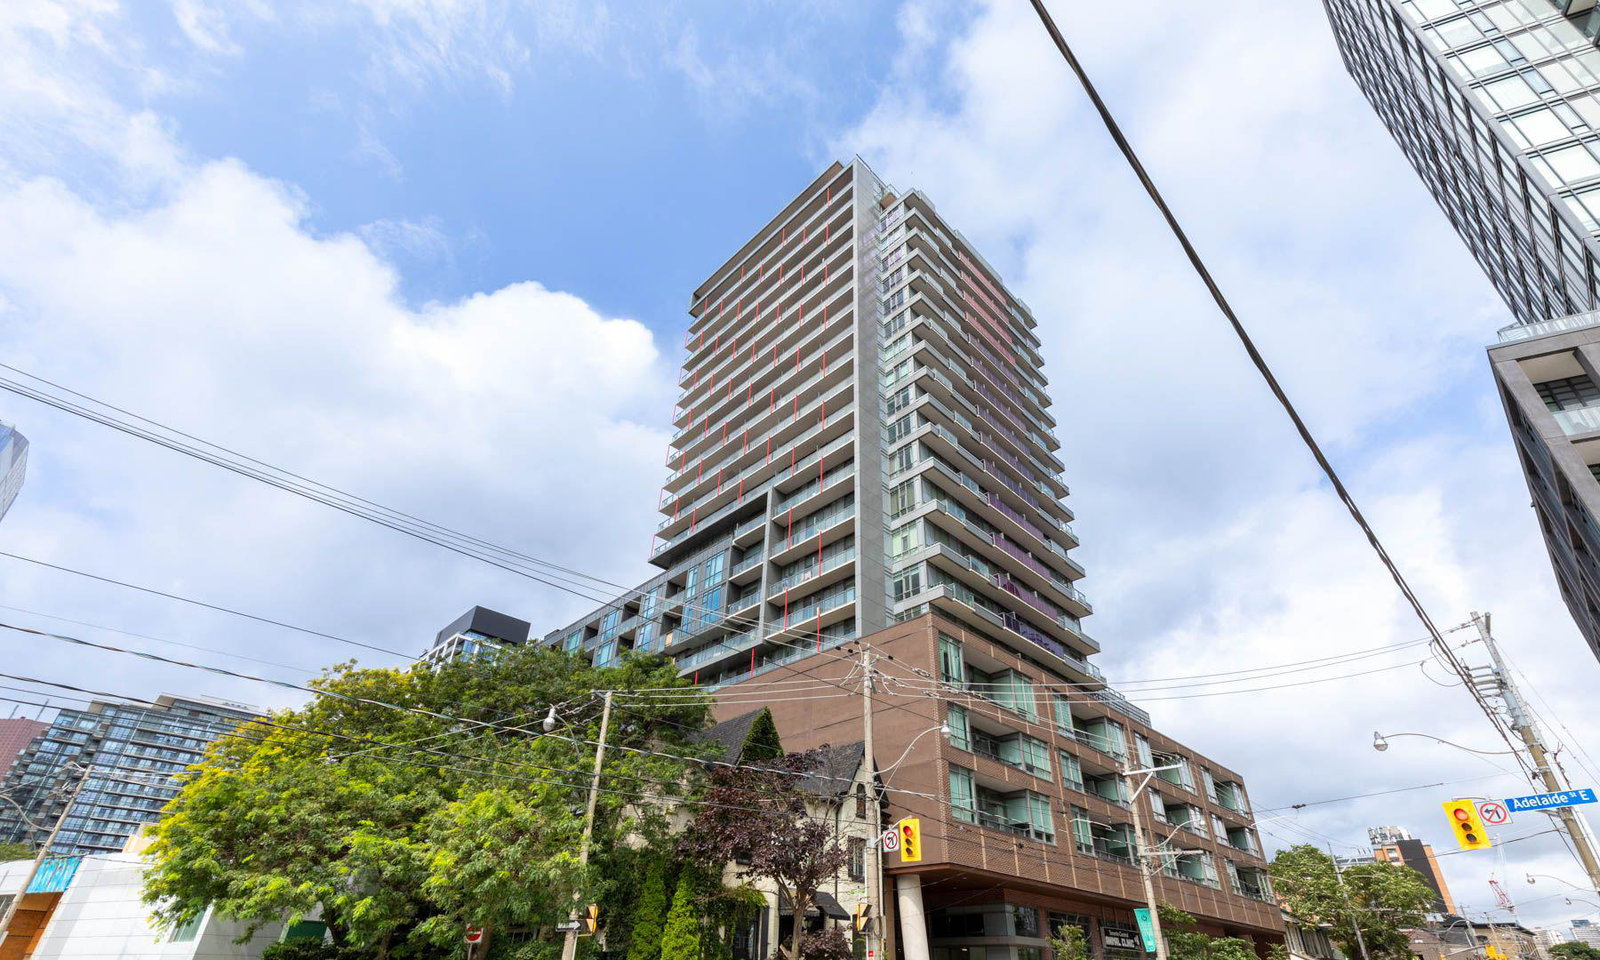
Condo building · 120 Parliament Street
East United Condos is a 21-storey condo with 289 suites, built in 2020 by SigNature Communities. Right now 3 for sale and 1 for rent are on the market here.
- 21storeys
- 289suites
- $796/sq ft
- 2020built
No similar units for sale in East United Condos right now.
Around this home
Daily convenience, out of 100, from the distances below
Schools nearby
School rating, out of 10.
Helpful calculators
Your HOMEH agent

"I would see it this week."