

Unit 710, 75 Dalhousie Street
Unit 710, 75 Dalhousie Street
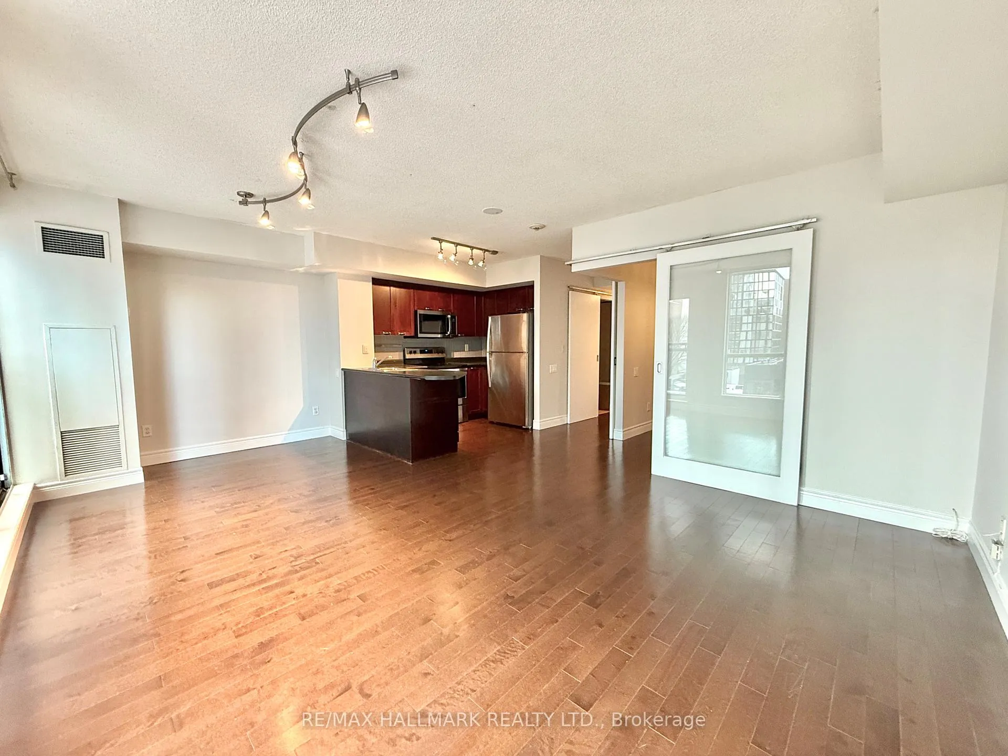
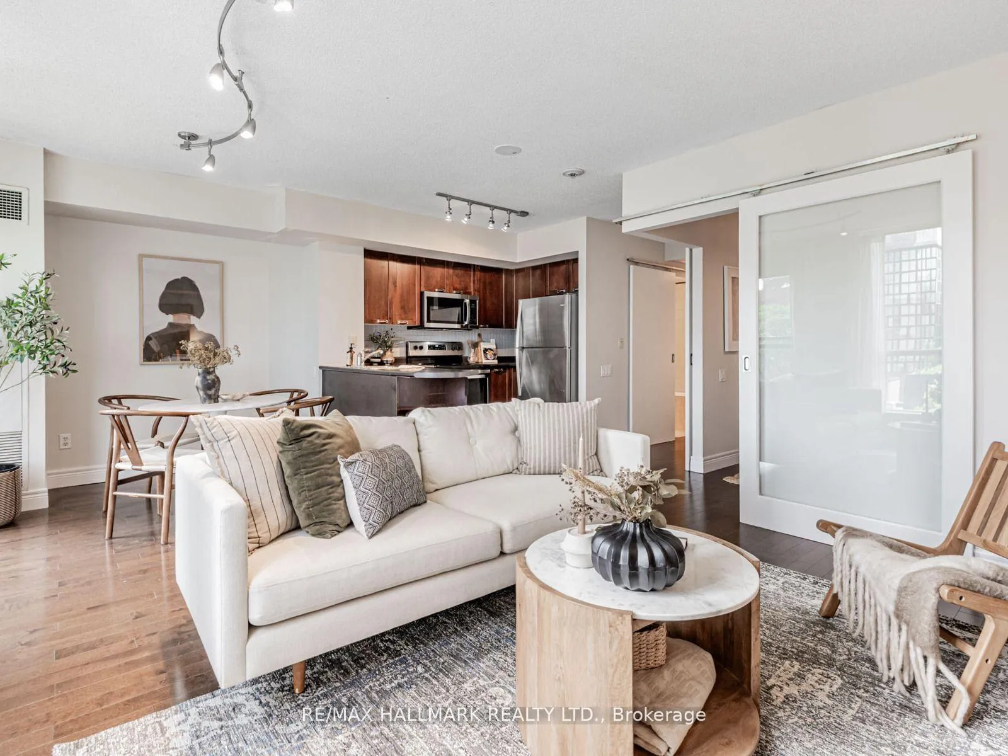
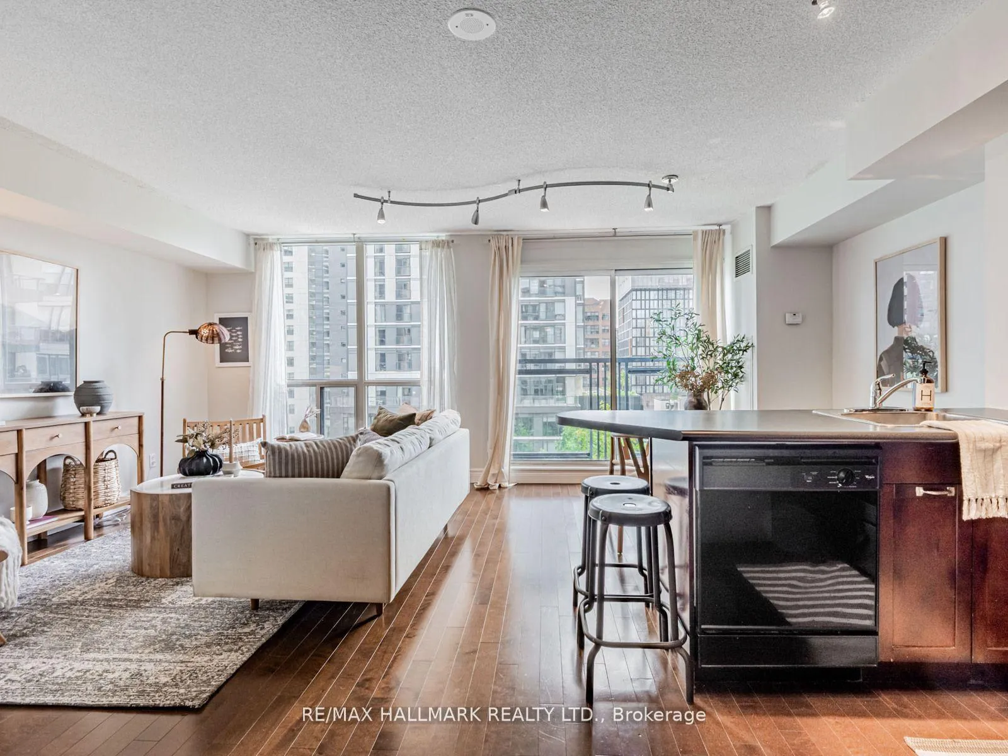
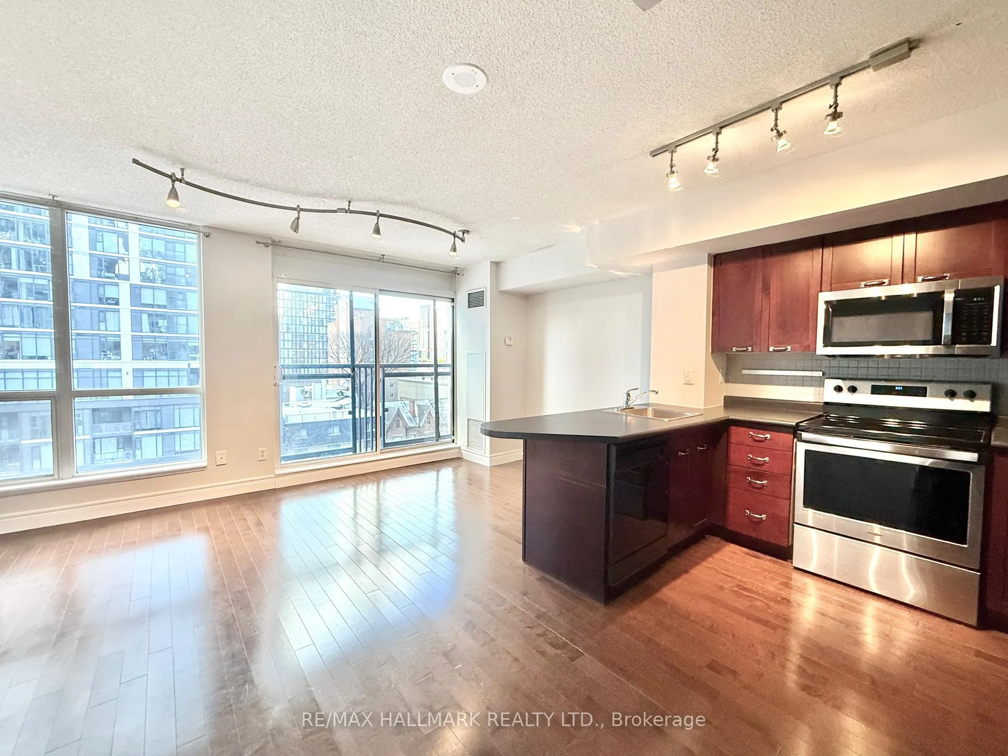
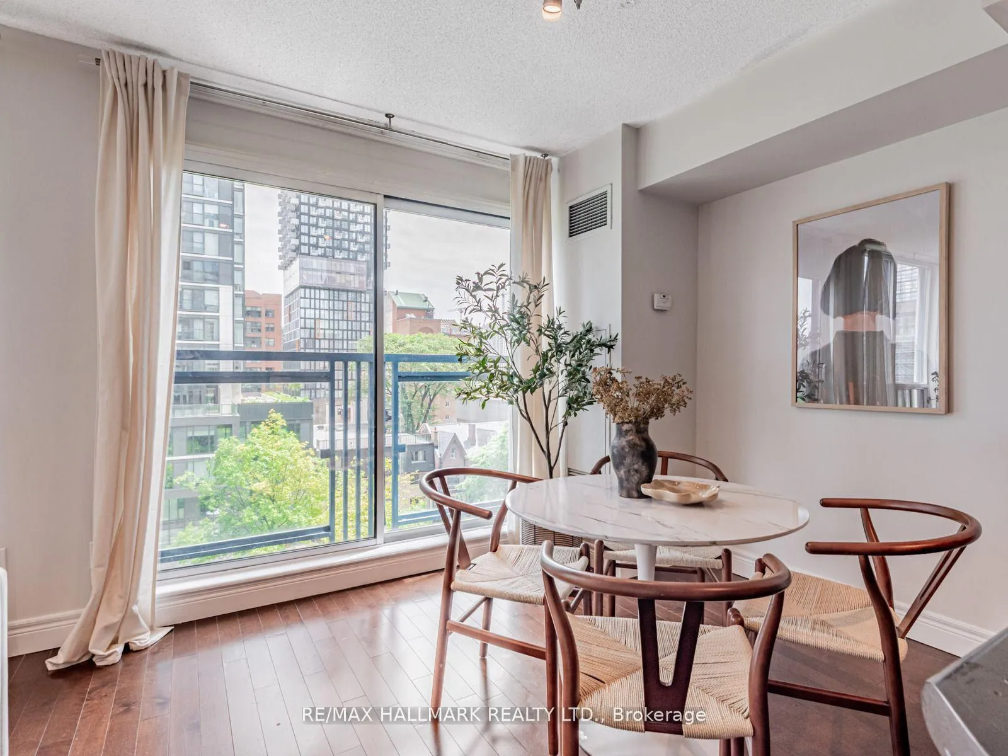 See all 26 photos
Property history
Facts and features
- ExposureEast
- LaundryEnsuite
- LockerNone
- BalconyJuliette
- Hardwood floors
- Central air
- Gym
- Concierge
- Rooftop deck/garden
The homeCondo Apartment, Apartment, 500–599 sq ft
- TypeCondo Apartment
- StyleApartment
- Living space500–599 sq ft
- BasementNone
- ExposureEast
- ViewCity, park/greenbelt
InsideWindow floor to ceiling, Hardwood, Ensuite, Separate heating controls
- FlooringWindow floor to ceiling, Hardwood
- LaundryEnsuite
- FeaturesSeparate heating controls
- SecurityConcierge/security, smoke detector
- Rooms above ground4
- Bedrooms1
- Bathrooms1
- Kitchens1
OutsideConcrete, Juliette
- ExteriorConcrete
- BalconyJuliette
Parking and locker1 Parking, Underground, Rental
- Spaces1 Parking
- GarageUnderground
- Parking typeRental
- LockerNone
BuildingThe boot, Storeys 12, Units 153
- NameThe boot
- Storeys12
- Units153
- Registered2003
- Condo corporation1571
- AmenitiesGym, concierge, visitor parking, rooftop deck/garden, sauna, game room
- PetsAllowed
Heating, water and powerForced air, gas, Central air
- HeatingForced air, gas
- CoolingCentral air
Costs and taxesTaxes $2,036 a year, Condo fee $551 a month, Common elements included, heat included, hydro included, water included, cac included
- Taxes, 2025$2,036 a year
- Condo fee$551 a month
- Fee includesCommon elements included, heat included, hydro included, water included, cac included
- HSTHST included in the price
- Rental itemsParking available to rent approx $150-$175/month based on availability
- Parking cost$175 a month
Included in the saleStainless steel fridge, stainless steel stove, brand new over-the-range stainless steel microwave, dishwasher, stacked washer and dryer, closet organizers, ceiling light fixtures, freshly-painted. parking available for rent or purchase.
- IncludedStainless steel fridge, stainless steel stove, brand new over-the-range stainless steel microwave, dishwasher, stacked washer and dryer, closet organizers, ceiling light fixtures, freshly-painted. parking available for rent or purchase.
NearbyPark, rec./commun.centre, public transit
- Close toPark, rec./commun.centre, public transit
Listing detailsC12450195, Sold, Oct 7, 2025
- MLS® numberC12450195
- StatusSold
- Listed onOct 7, 2025
- Days on market73
- UpdatedDec 19, 2025
- Possession2025-10-31 / Immediate
- Occupied byVacant
- Listing brokerageRE/MAX HALLMARK REALTY LTD.
About this home
Unit 710, 75 Dalhousie Street, Toronto (Church-Yonge Corridor), ON M5B 2R9
Are you tired of shoebox condos with micro kitchens? Finally, enjoy living in the heart of downtown Toronto in this bright and spacious 1-bedroom, 1 bathroom condo offering 560 sqft of open concept living, room for a dining area, and all-inclusive utilities. Overlooking a sunny, unobstructed park view, this freshly painted, move-in-ready suite features stainless steel appliances, floor-to-ceiling windows, and a layout designed to maximize both space and natural light. With perfect Walk and Transit Scores of 100, you're truly steps from it all: Queen and Dundas subway stations, Eaton Center, TMU (Toronto Metropolitan University), George Brown College, St. Mikes Hospital, grocery stores (5 min walk to Metro and just 1 min to the new No Frills), cafés, the brand new Eataly location, and restaurants. You're also a short stroll to Sankofa Square (formerly Yonge and Dundas), movie theatres, St. Lawrence Market, and the Financial District. Enjoy the best of city living with the rare bonus of green space right outside your window. Maintenance fees include all utilities: heat, AC, hydro, and water, an uncommon perk downtown. The boutique-style building offers fantastic amenities, including 24-hour concierge, a rooftop deck with BBQs, a gym, sauna, billiards room, party lounge, and underground visitor parking. Parking spaces are also available for rent or purchase. Whether you're a first-time buyer, investor, or seeking the ultimate downtown lifestyle, this one checks all the boxes.
Ask about this home
A HOMEH agent will answer your questions about this home.
Know more about The Boot
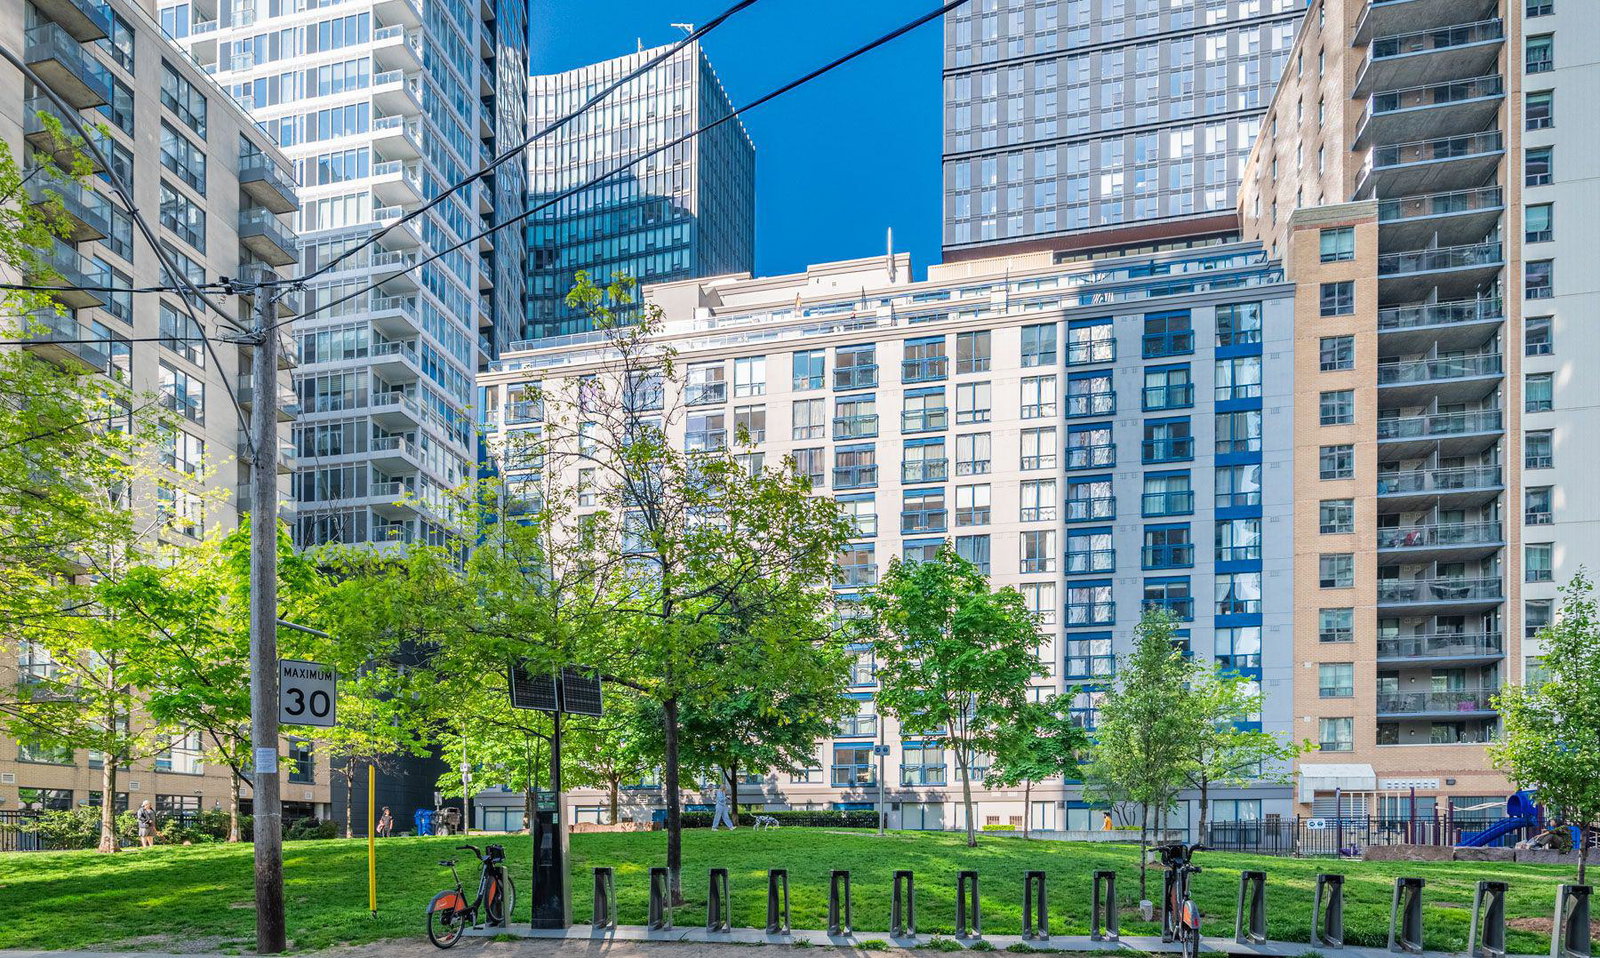
Condo building · 75 Dalhousie Street
The Boot is a 12-storey condo with 153 suites, built in 2003 by Cresford Developments. No units are on the market here right now.
- 12storeys
- 153suites
- $780/sq ft
- 2003built
No similar units for sale in The Boot right now.
Around this home
Daily convenience, out of 100, from the distances below
Schools nearby
School rating, out of 10.
Helpful calculators
Your HOMEH agent

"I would see it this week."