


Unit N425, 35 Rolling Mills Road
Unit N425, 35 Rolling Mills Road
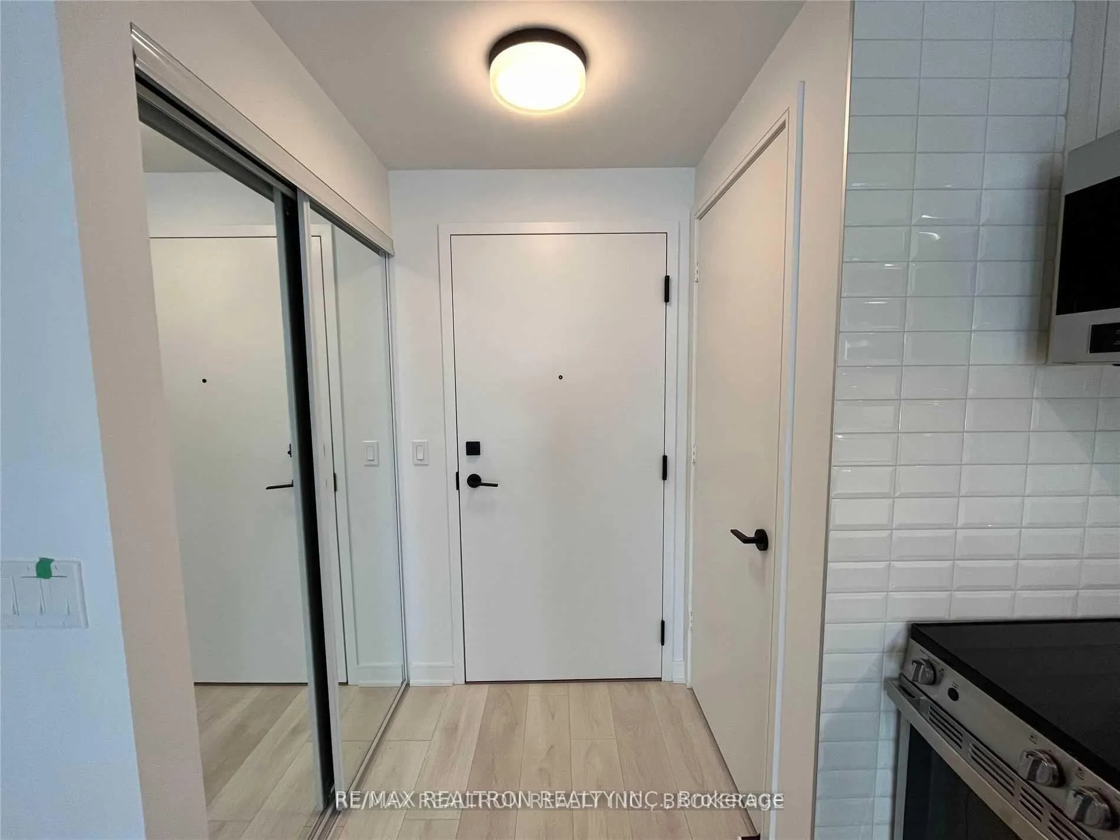
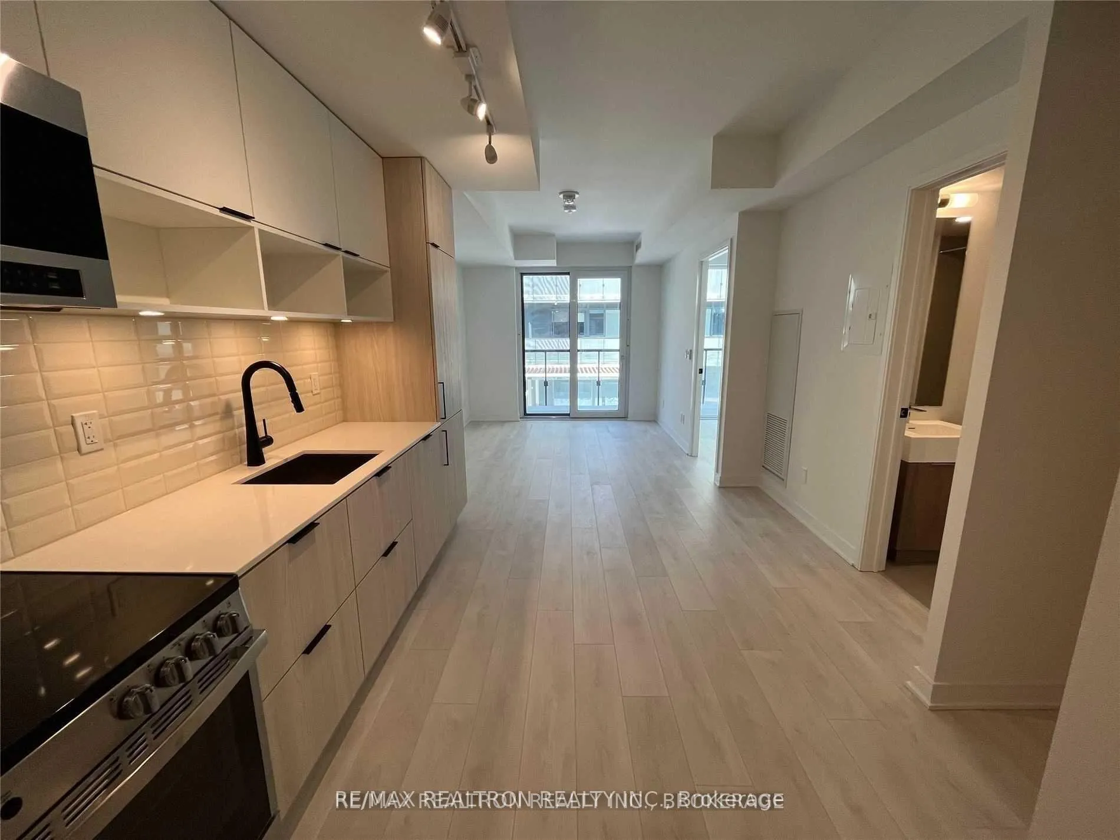
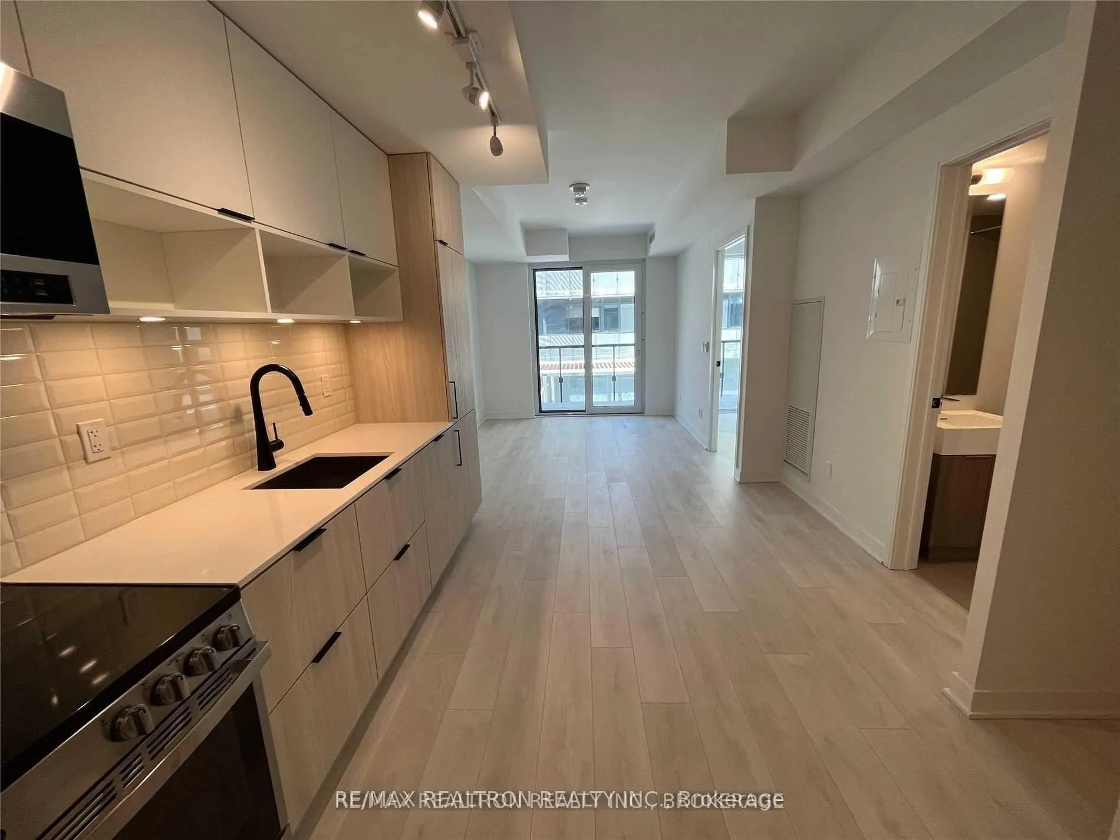
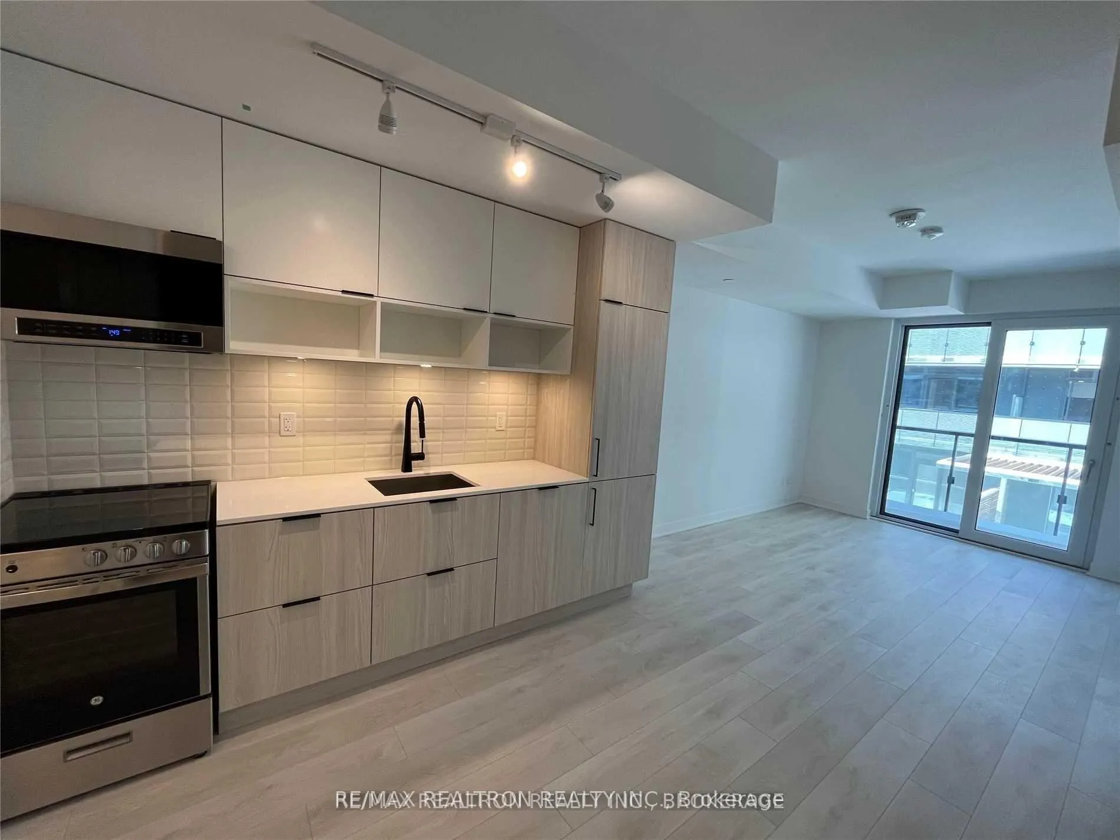 See all 31 photos
Property history
Facts and features
- ExposureWest
- LaundryIn-suite
- LockerNone
- BalconyOpen
- Central air
- Concierge
- Exercise room
- Party room/meeting room
- Rooftop deck/garden
The homeCondo Apartment, Apartment, Age 0–5 years
- TypeCondo Apartment
- StyleApartment
- Age0–5 years
- Living space500–599 sq ft
- BasementNone
- ExposureWest
InsideIn-suite laundry, main level, Carpet free, Concierge/security, security system, smoke detector
- LaundryIn-suite laundry, main level
- FeaturesCarpet free
- SecurityConcierge/security, security system, smoke detector
- ElevatorYes
- Rooms above ground5
- Bedrooms1 + 1 in the basement
- Bathrooms1
- Kitchens1
OutsideConcrete, Open
- ExteriorConcrete
- BalconyOpen
Parking and lockerParking type None, Locker None
- Parking typeNone
- LockerNone
BuildingCanary Commons, Storeys 12, Units 430
- NameCanary Commons
- Storeys12
- Units430
- Registered2020
- Condo corporation2915
- AmenitiesConcierge, exercise room, media room, party room/meeting room, rooftop deck/garden, visitor parking
- PetsNot allowed
Heating, water and powerForced air, gas, Central air
- HeatingForced air, gas
- CoolingCentral air
Rent and termsRent $2,200 a month, Entire property, Unfurnished
- Rent$2,200 a month
- Space for rentEntire property
- FurnishedUnfurnished
- Lease12 months
- PaidMonthly
- Rent includesBuilding insurance, common elements, high speed internet
- DepositRequired
- Credit checkRequired
- Employment letterRequired
- Rental applicationRequired
- ReferencesRequired
IncludedHigh-quality integrated kitchen appliances including fridge, stove, dishwasher, and rangehood. ensuite washer and dryer are included for added convenience. the tenant is responsible for both monthly hydro and water utility costs. the landlord requests no pets and non-smokers only. required documentation includes proof of valid tenant insurance and a refundable $250 key deposit per set. this is a well-maintained property situated within a premier community managed to the highest standards.
- IncludedHigh-quality integrated kitchen appliances including fridge, stove, dishwasher, and rangehood. ensuite washer and dryer are included for added convenience. the tenant is responsible for both monthly hydro and water utility costs. the landlord requests no pets and non-smokers only. required documentation includes proof of valid tenant insurance and a refundable $250 key deposit per set. this is a well-maintained property situated within a premier community managed to the highest standards.
NearbyClear view, library, park, public transit, rec./commun.centre, school
- Close toClear view, library, park, public transit, rec./commun.centre, school
Listing detailsC13098580, Rented, May 6, 2026
- MLS® numberC13098580
- StatusRented
- Listed onMay 6, 2026
- Days on market48
- UpdatedJun 23, 2026
- Possession2026-07-01 / 30-59 days
- Occupied byTenant
- Listing brokerageRE/MAX REALTRON REALTY INC.
About this home
Unit N425, 35 Rolling Mills Road, Toronto (Waterfront Communities), ON M5A 0V6
Experience Sophisticated Urban Living In This Meticulously Maintained 1 + Den Suite At Canary Commons. This Bright Residence Features A Spacious And Efficient Layout Boasting 553 Sq Ft Of Interior Living Space Plus A Generous 100 Sq Ft Full Balcony. The Primary Bedroom Features Large Windows, While The Versatile Separate Den Is Ideally Sized To Serve As A Second Bedroom Or A Dedicated Home Office. The Suite Showcases Premium Finishes Throughout, Including Elegant Quartz Countertops, Floor-To-Ceiling Windows, And Seamlessly Integrated Appliances. Located In A Premier Master-Planned Community, You Are Steps From The TTC, YMCA, And The Award-Winning 18-AcreCorktown Common Park. Enjoy The Convenience Of Lively Street Retail And Dining Along Front Street. This Prime Location Is A Quick 15-Minute Streetcar Ride To The Financial District And Subway, And A Short Walk To Both The Waterfront And The Historic Distillery District.
Ask about this home
A HOMEH agent will answer your questions about this home.
Know more about Canary Commons

Condo building · 180-190 Mill Street
Canary Commons is a 12-storey condo with 430 suites, built in 2020 by Dundee Kilmer Developments. Right now 3 for sale and 6 for rent are on the market here.
- 12storeys
- 430suites
- $809/sq ft
- 2020built
No similar units for rent in Canary Commons right now.
Around this home
Daily convenience, out of 100, from the distances below
Schools nearby
School rating, out of 10.
Helpful calculators
Your HOMEH agent

"I would see it this week."