

Unit 409, 51 Trolley Crescent
Unit 409, 51 Trolley Crescent
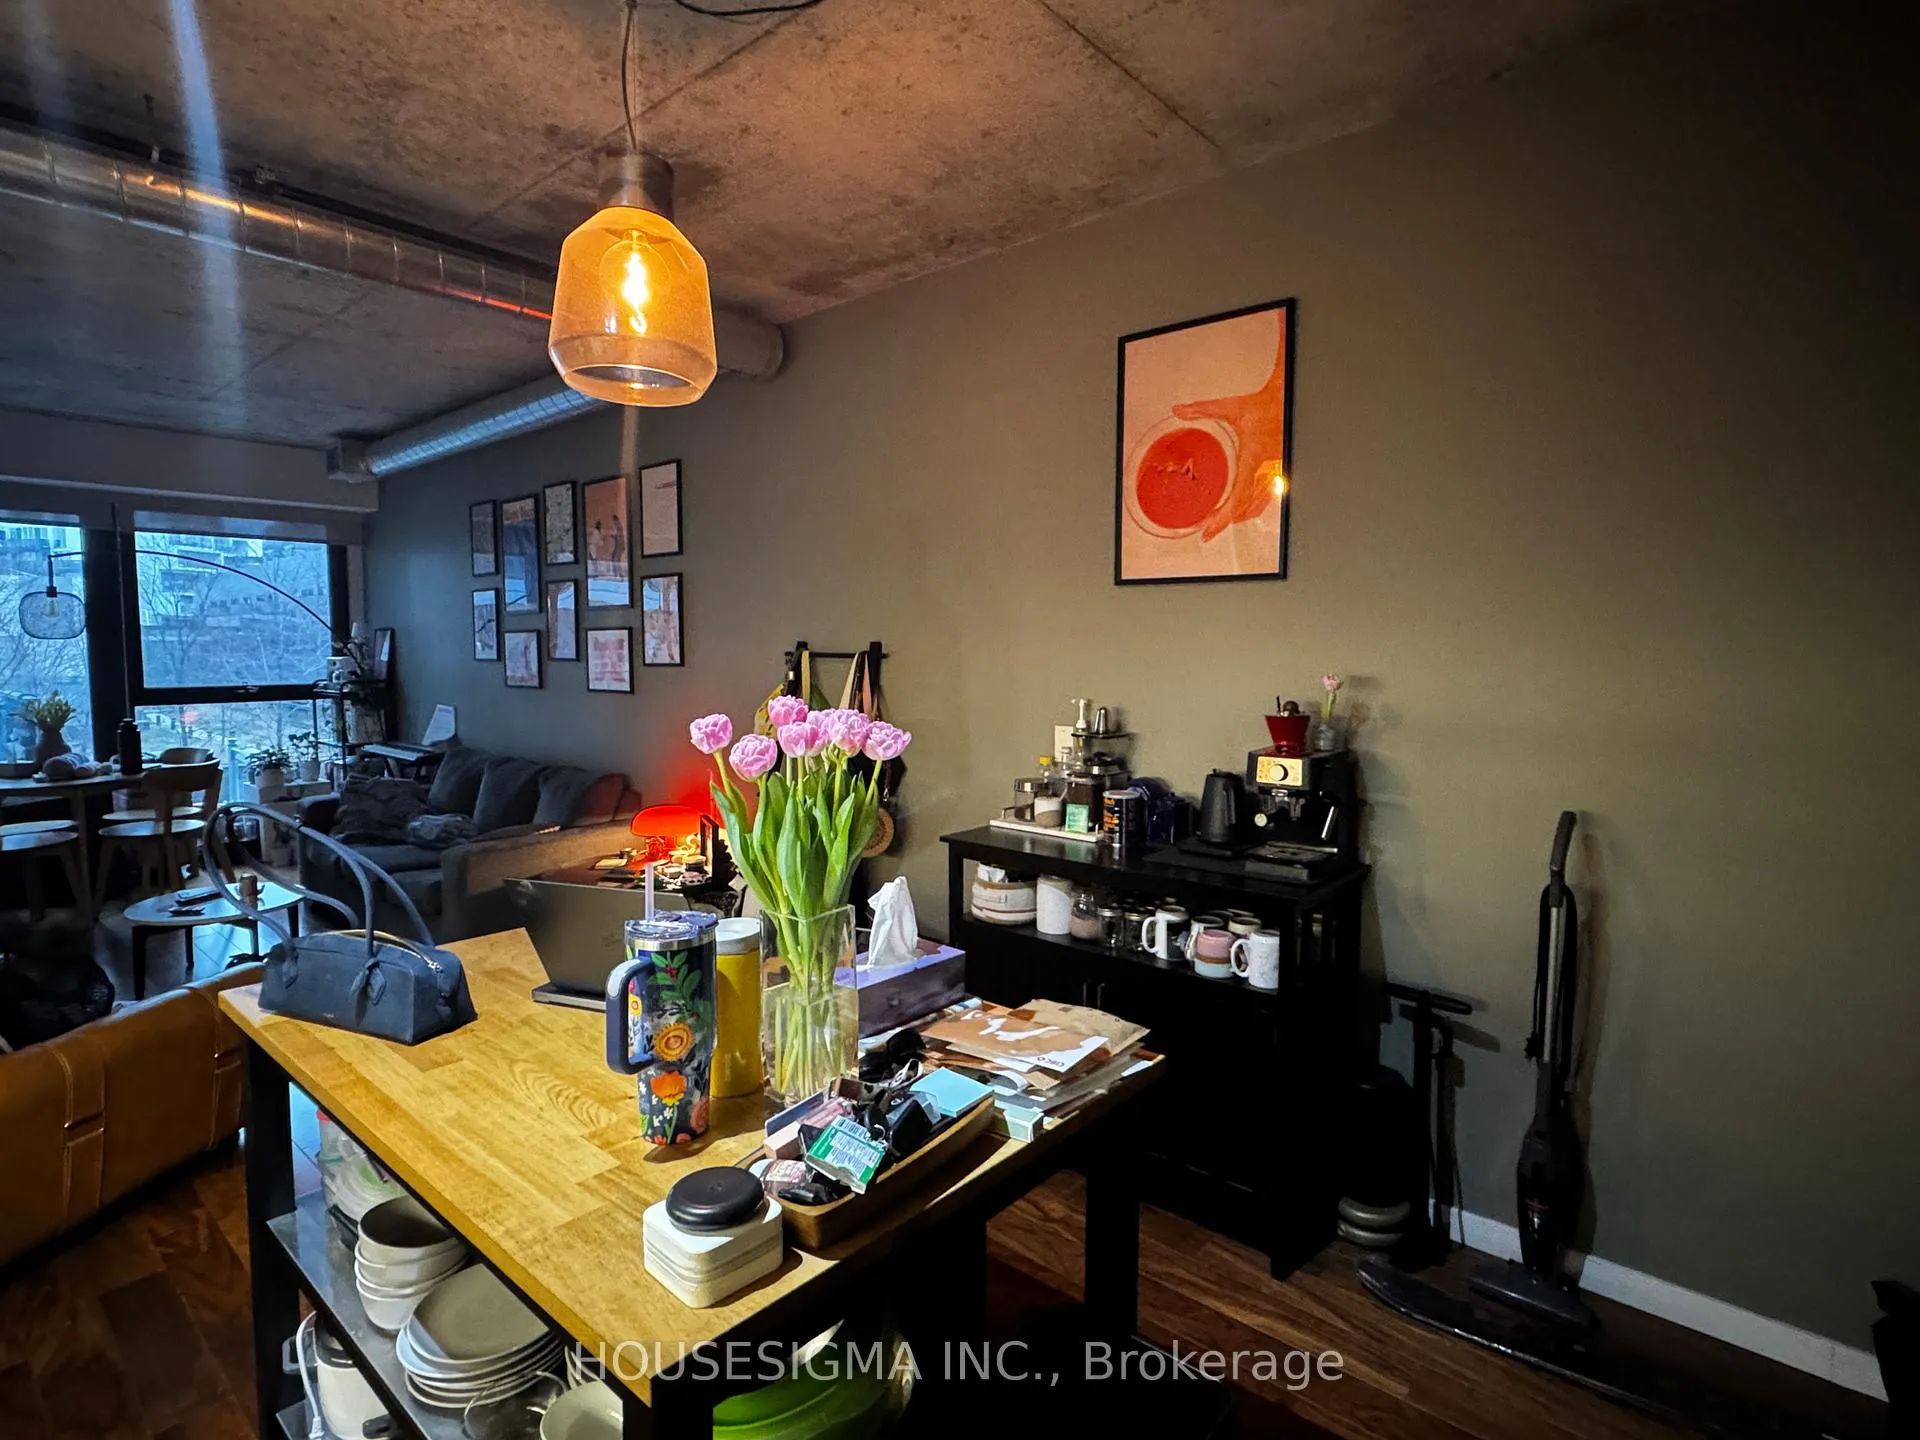 See all 17 photos
Property history
Facts and features
- ExposureSouth west
- LaundryIn-suite
- LockerNone
- BalconyOpen
- Hardwood floors
- Central air
The homeCondo Apartment, Apartment, 700–799 sq ft
- TypeCondo Apartment
- StyleApartment
- Living space700–799 sq ft
- BasementNone
- ExposureSouth West
InsideHardwood, In-suite laundry, Guest accommodations
- FlooringHardwood
- LaundryIn-suite laundry
- FeaturesGuest accommodations
- Rooms above ground2
- Rooms in the basement1
- Bedrooms1 + 1 in the basement
- Bathrooms1
- Kitchens1
OutsideConcrete, Open
- ExteriorConcrete
- BalconyOpen
Parking and locker1 Parking, Underground, Parking type Owned
- Spaces1 Parking
- GarageUnderground
- Parking typeOwned
- DrivewayUnderground
- LockerNone
BuildingRiver City I Lofts, Storeys 16, Units 345
- NameRiver City I Lofts
- Storeys16
- Units345
- Registered2013
- Condo corporation2343
- PetsAllowed
Heating, water and powerForced air, gas, Central air
- HeatingForced air, gas
- CoolingCentral air
Rent and termsRent $2,850 a month, Main, Unfurnished
- Rent$2,850 a month
- Space for rentMain
- FurnishedUnfurnished
- Lease12 months
- Rent includesCommon elements, parking
- DepositRequired
- Credit checkRequired
- Employment letterRequired
- Rental applicationRequired
- ReferencesRequired
IncludedFridge, stove, dishwasher, clothes washer/dryer, electrical light fixtures, window coverings & one parking spot.
- IncludedFridge, stove, dishwasher, clothes washer/dryer, electrical light fixtures, window coverings & one parking spot.
Listing detailsC12977530, Rented, Apr 9, 2026
- MLS® numberC12977530
- StatusRented
- Listed onApr 9, 2026
- Days on market51
- UpdatedMay 30, 2026
- Possession2026-06-01 / 60-89 days
- Occupied byTenant
- Listing brokerageHOUSESIGMA INC.
About this home
Unit 409, 51 Trolley Crescent, Toronto (Moss Park), ON M5A 0E9
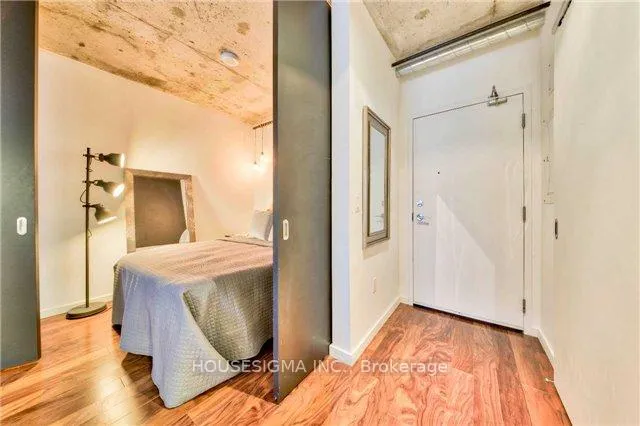
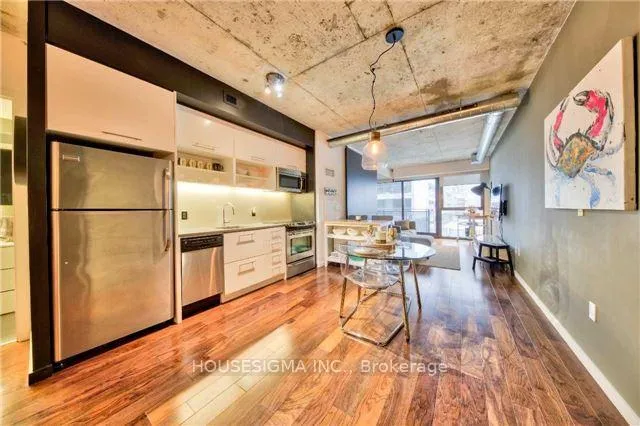
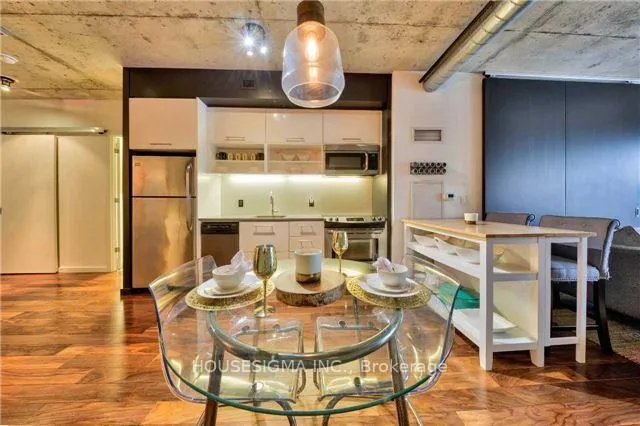
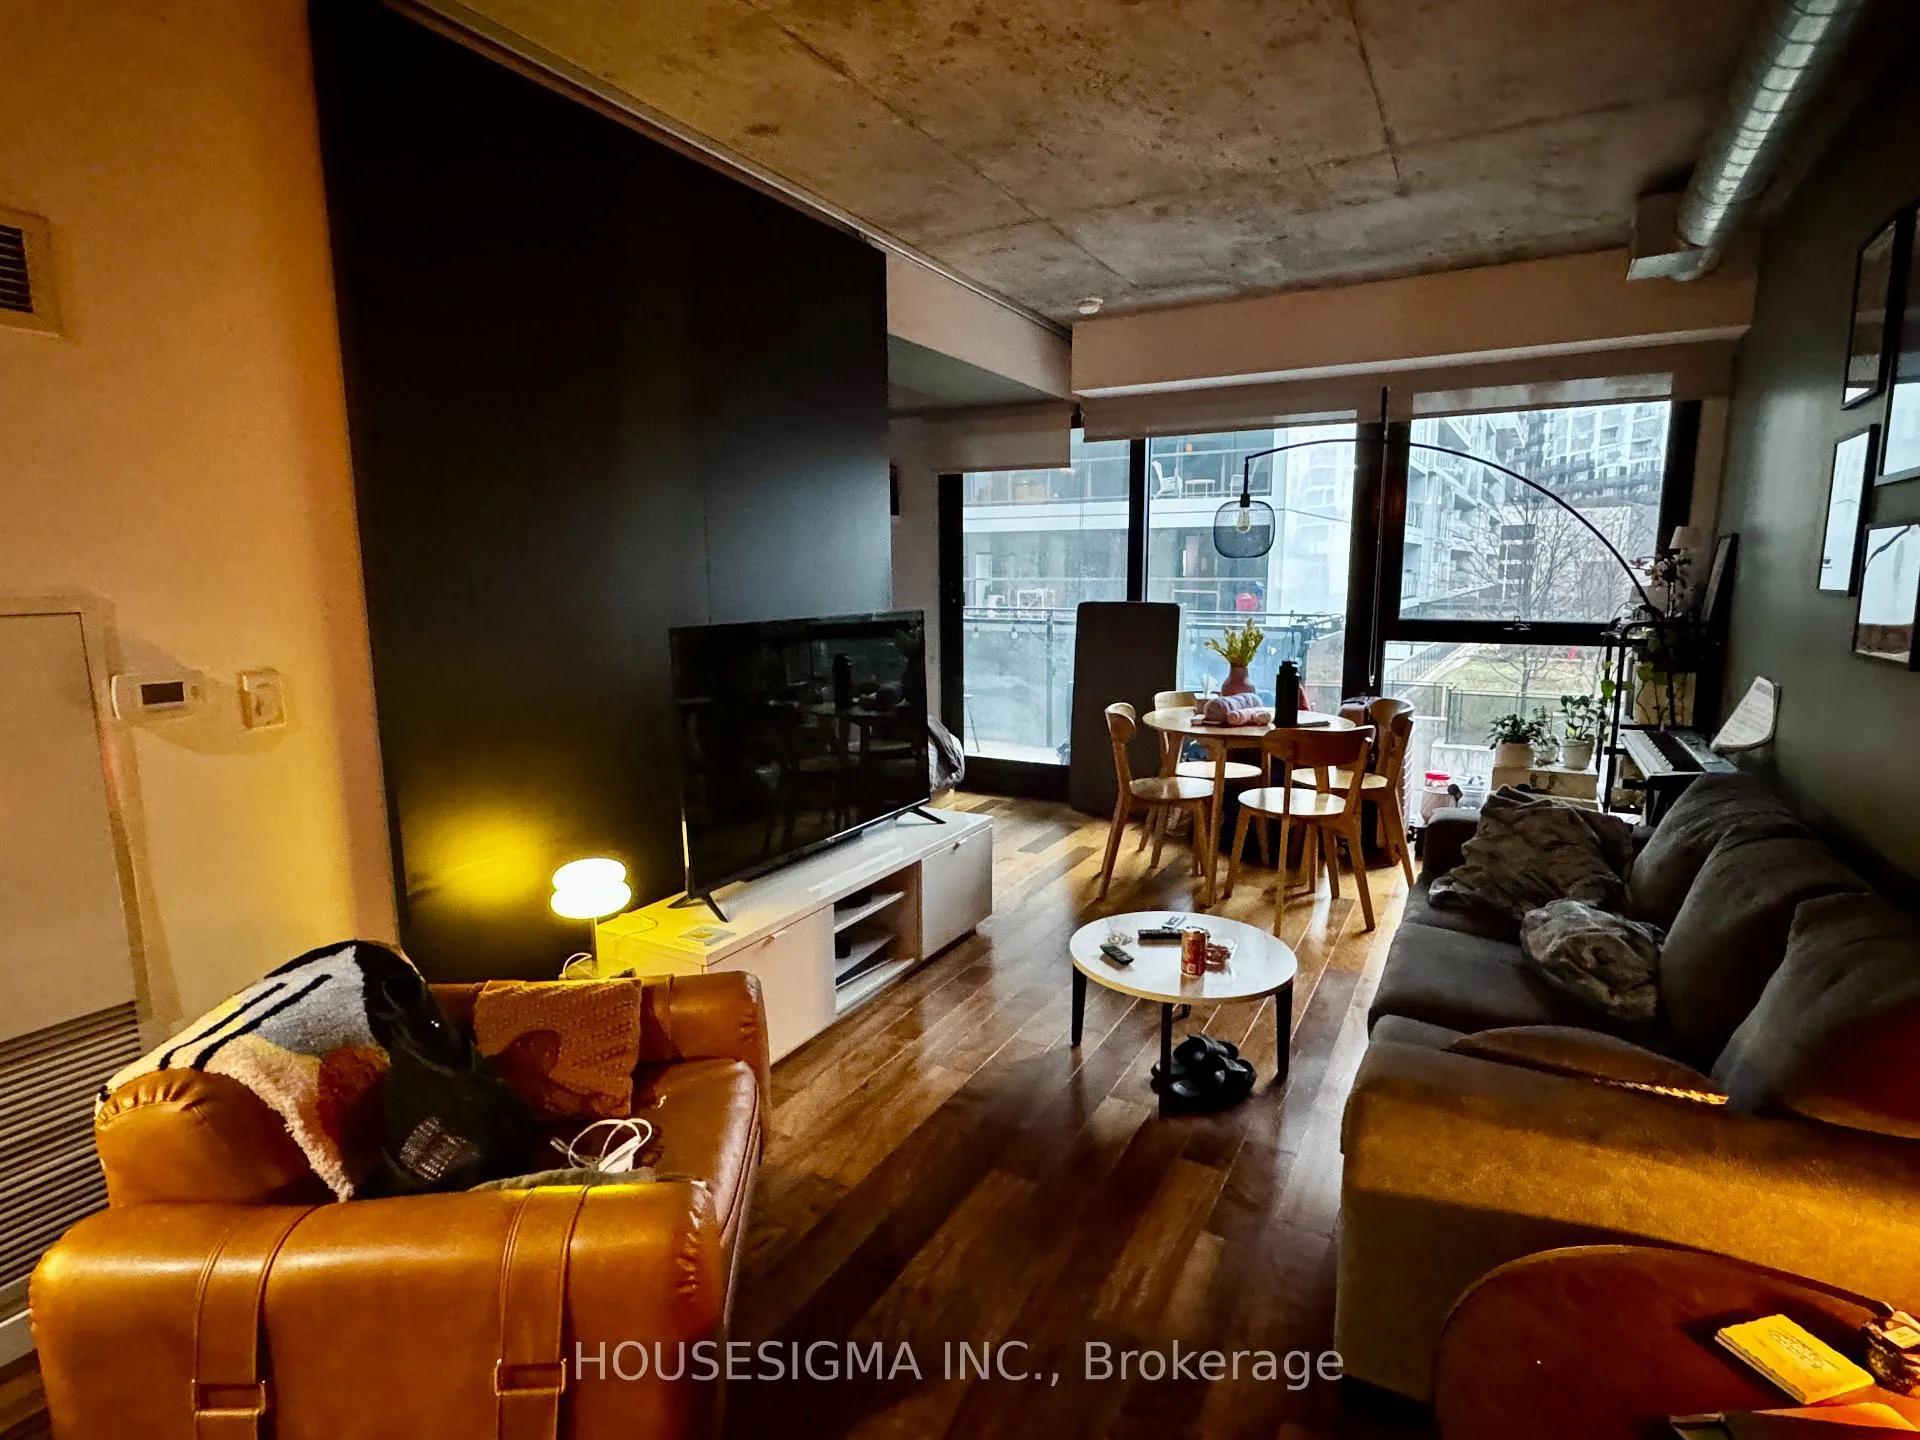
Rarely offered, spacious 1+den condo with one underground parking spot ideal for couples or individuals that work from home! This beautifully designed suite offers 784 sq ft of functional interior space plus a 54 sq ft private balcony. The open-concept layout is anchored by 9' exposed concrete ceilings, creating a modern, industrial-chic feel with an abundance of natural light. The oversized den adds incredible flexibility, easily functioning as a private second bedroom, dedicated home office, or creative studio. Enjoy access to premium building amenities such as gym and rooftop pool, and just steps to transit with seamless access to the DVP.
Ask about this home
A HOMEH agent will answer your questions about this home.
Know more about River City I Lofts
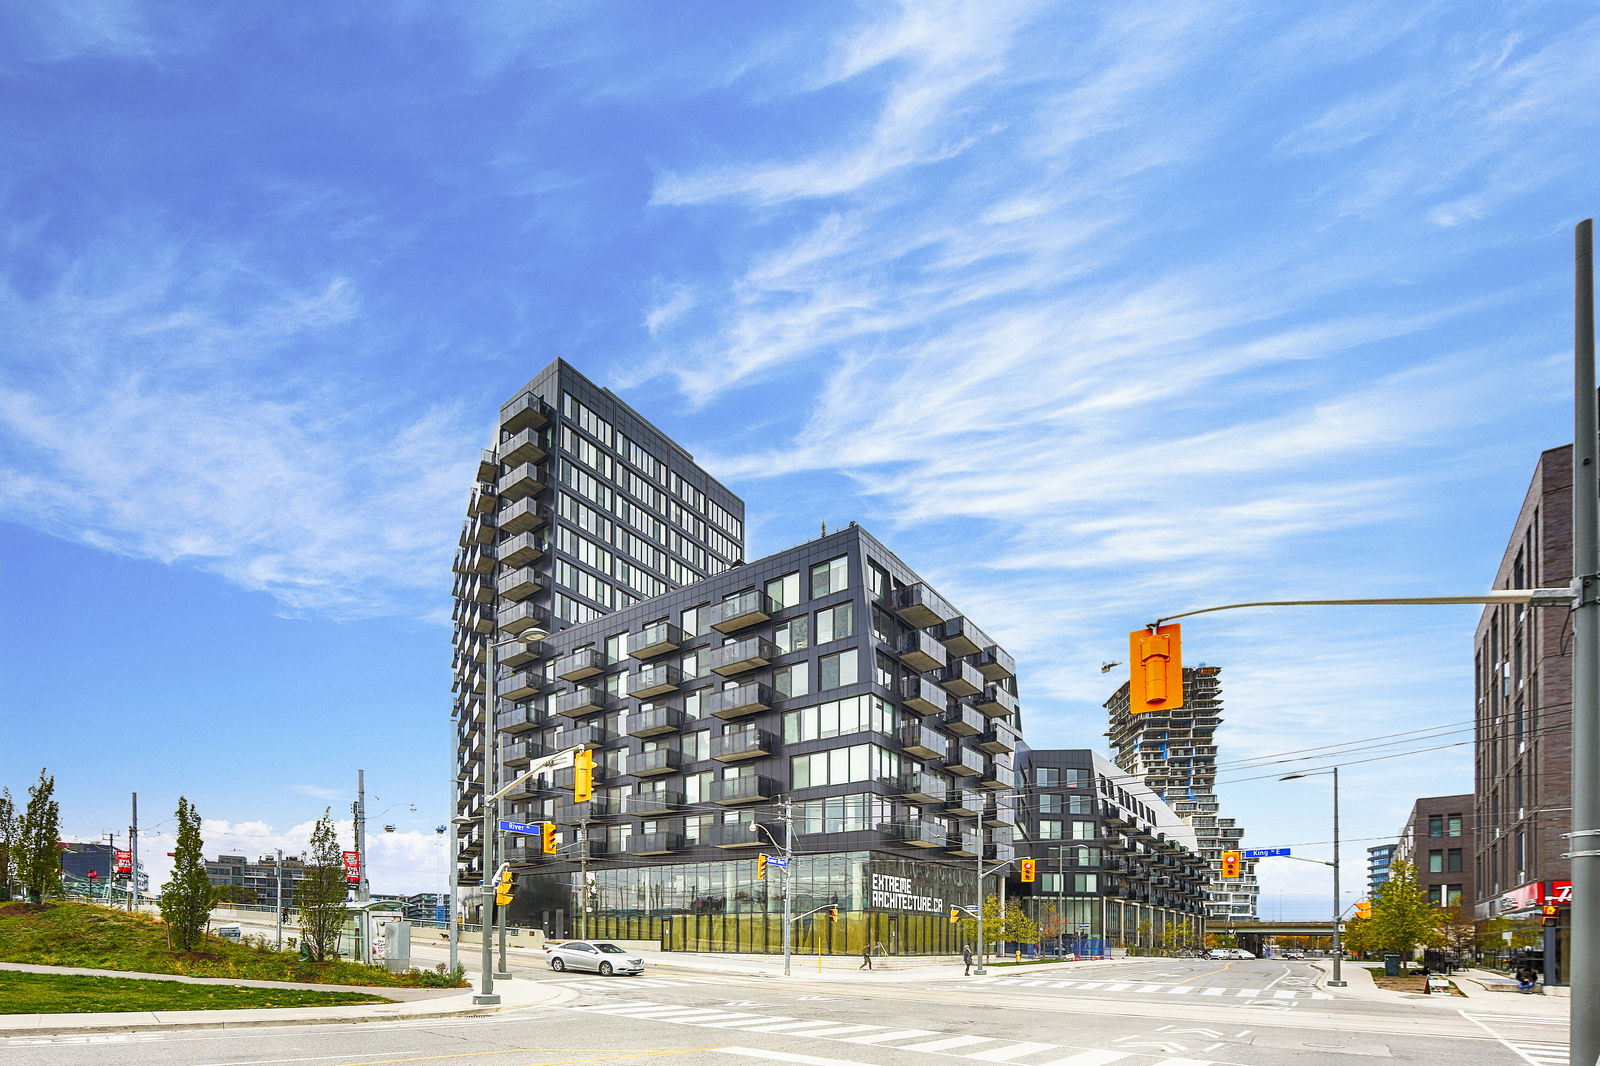
Condo building · 51 Trolley Crescent
River City I Lofts is a 16-storey condo with 345 suites, built in 2013 by Urban Capital Property Group. Right now 3 for sale and 3 for rent are on the market here.
- 16storeys
- 345suites
- $870/sq ft
- 2013built
No similar units for rent in River City I Lofts right now.
Around this home
Daily convenience, out of 100, from the distances below
Schools nearby
School rating, out of 10.
Helpful calculators
Your HOMEH agent

"I would see it this week."