

Unit S451, 35 Rolling Mills Road
Unit S451, 35 Rolling Mills Road
 See all 29 photos
Property history
Facts and features
- ExposureSouth east
- LaundryEnsuite
- LockerOwned
- BalconyOpen
- Central air
- Concierge
- Exercise room
- Gym
The homeCondo Apartment, Apartment, 700–799 sq ft
- TypeCondo Apartment
- StyleApartment
- Living space700–799 sq ft
- BasementNone
- ExposureSouth East
InsideWindow floor to ceiling, Ensuite, Carpet free
- FlooringWindow floor to ceiling
- LaundryEnsuite
- FeaturesCarpet free
- Rooms above ground5
- Bedrooms2
- Bathrooms2
- Kitchens1
OutsideConcrete, Open
- ExteriorConcrete
- BalconyOpen
Parking and lockerUnderground, Parking type None, Locker Owned
- GarageUnderground
- Parking typeNone
- LockerOwned
- Locker levelP2
BuildingCanary commons, Storeys 12, Units 430
- NameCanary commons
- Storeys12
- Units430
- Registered2020
- Condo corporation2916
- AmenitiesConcierge, bbqs allowed, guest suites, exercise room, gym, media room
- PetsAllowed
Heating, water and powerFan coil, gas, Central air
- HeatingFan coil, gas
- CoolingCentral air
Costs and taxesTaxes $3,190 a year, Condo fee $574 a month, Common elements included, cac included, building insurance included
- Taxes, 2026$3,190 a year
- Condo fee$574 a month
- Fee includesCommon elements included, cac included, building insurance included
- HSTHST included in the price
Included in the saleStainless steel: stove, microwave/rangehood. built-in refrigerator, freezer, dishwasher.washer/dryer. all existing light fixtures.
- IncludedStainless steel: stove, microwave/rangehood. built-in refrigerator, freezer, dishwasher.washer/dryer. all existing light fixtures.
Listing detailsC13019622, Sold, Apr 20, 2026
- MLS® numberC13019622
- StatusSold
- Listed onApr 20, 2026
- Days on market29
- UpdatedMay 19, 2026
- PossessionFlexible
- Occupied byVacant
- Listing brokerageROYAL LEPAGE SIGNATURE REALTY
About this home
Unit S451, 35 Rolling Mills Road, Toronto (Waterfront Communities), ON M5A 0V6
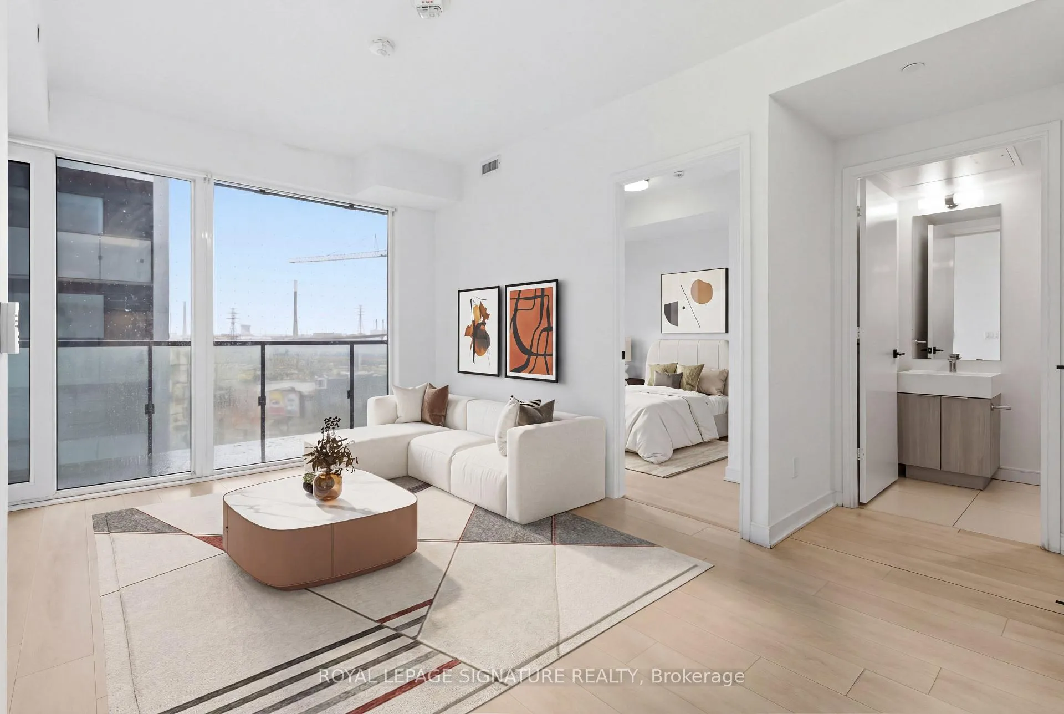
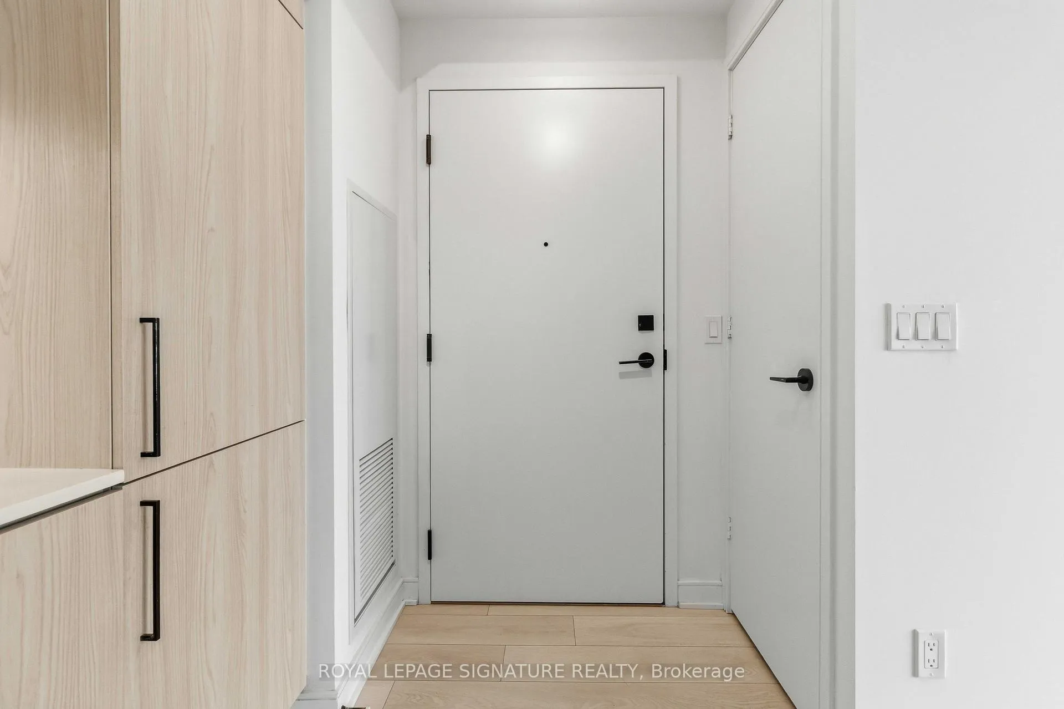
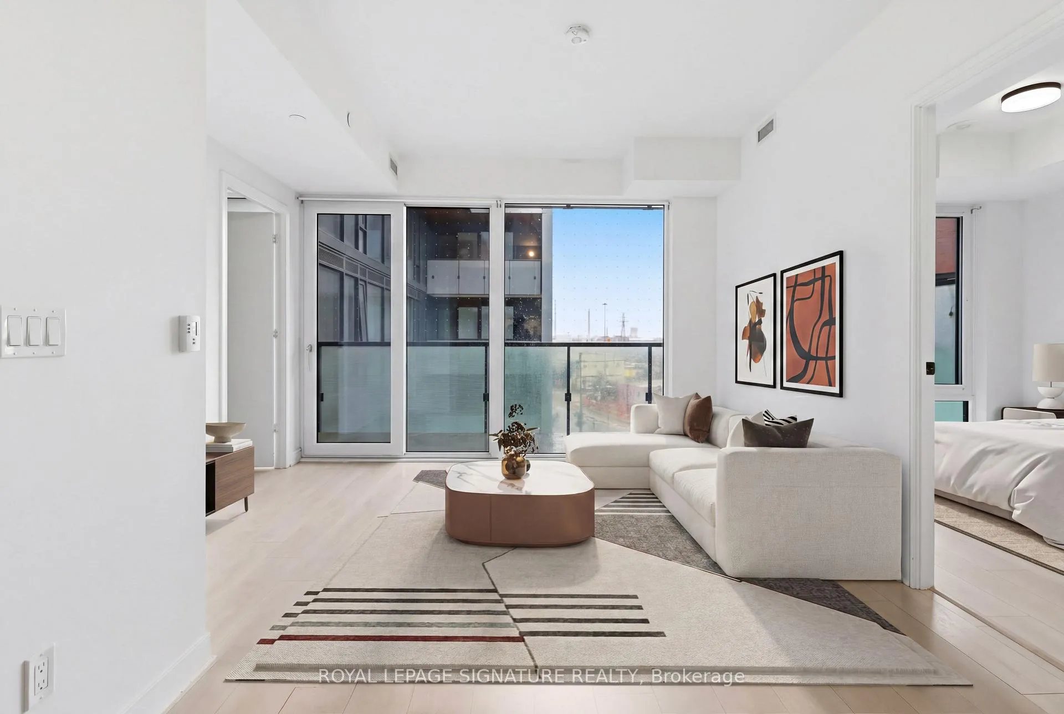
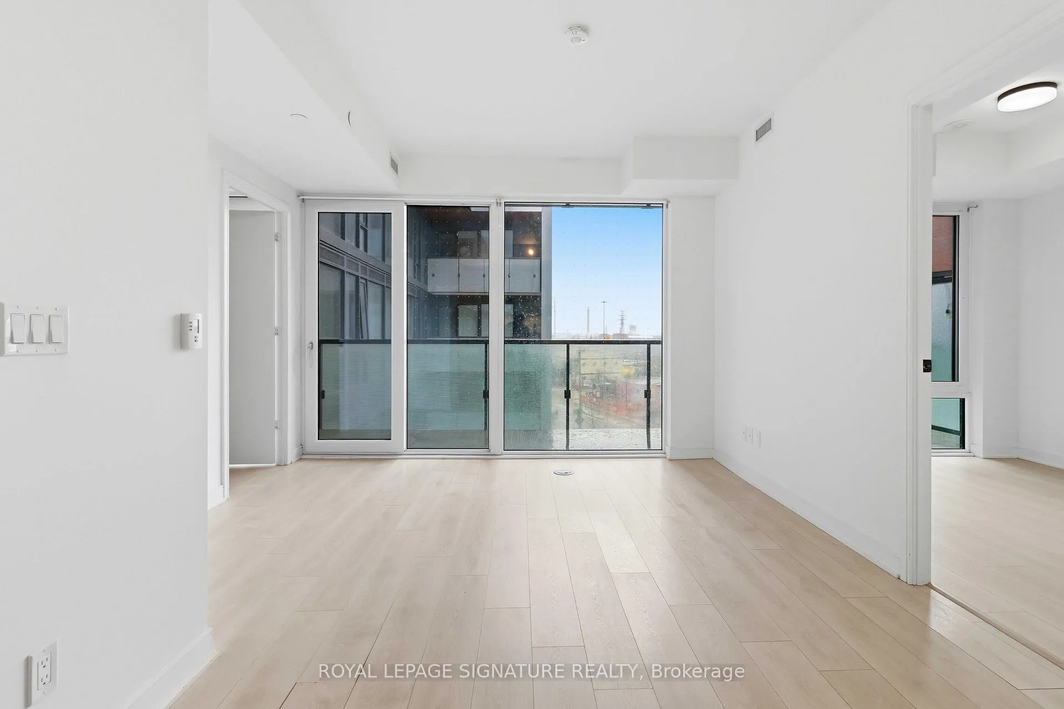
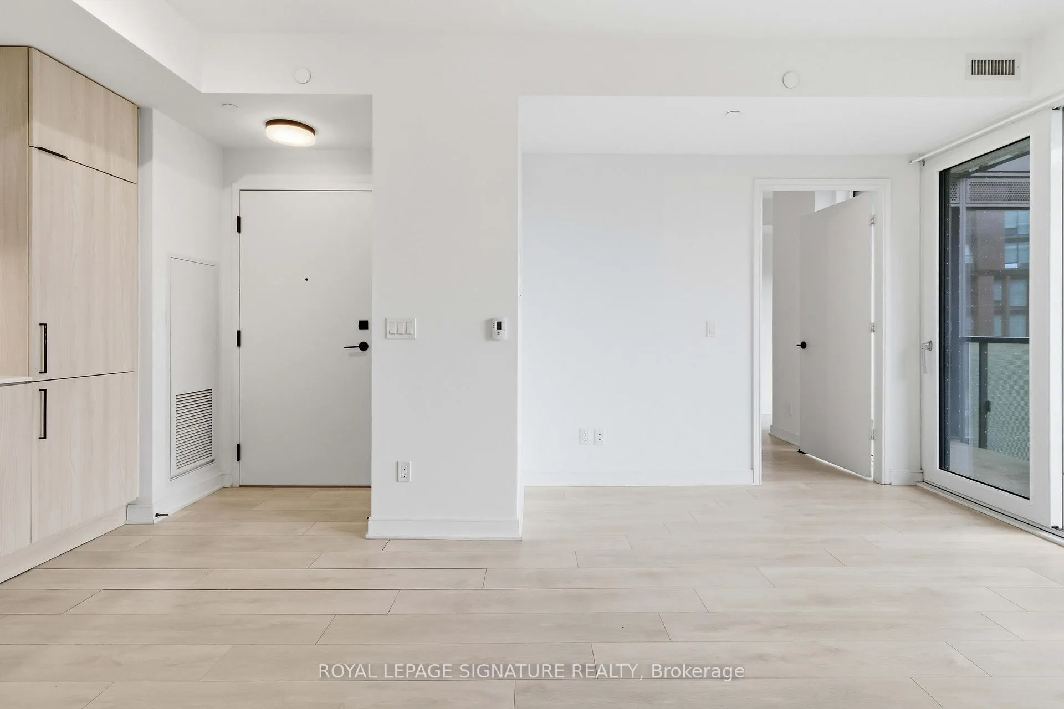
Welcome to Canary Commons, a 4 year new residence offering the perfect balance of vibrant city living and serene surroundings in the heart of the Canary District, one of Toronto's growing communities. This bright and spacious 2 bedroom, 2 bathroom suite features a functional open-concept layout filled with natural light, complemented by floor-to-ceiling windows, and light oak laminate flooring throughout. Freshly painted, the unit offers a modern, move-in-ready feel. The contemporary kitchen is both stylish and practical,seamlessly flowing into the combined living and dining area, ideal for everyday living and entertaining. Step out onto the oversized balcony, accessible from the living room, to enjoy your own outdoor space. The primary bedroom offers a versatile nook, perfect for a home office or sitting area, along with a walk-in closet and a private 3 piece ensuite with a glass shower.The second bedroom is conveniently located with double closet. Residents enjoy access to an impressive selection of amenities, including a fully equipped fitness centre, gym, theatre room, co-working space, children's playroom, party room, and outdoor terrace. Ideally located just steps to Corktown Common, the Distillery District, St. Lawrence Market, and Toronto's waterfront. Easy access to the Gardiner and DVP, with future Waterfront East LRT set to enhance connectivity even further. An exceptional opportunity for first-time buyers, young professionals, investors, or anyone seeking a well connected lifestyle in one of Toronto's most thoughtfully planned and evolving neighbourhoods.
Ask about this home
A HOMEH agent will answer your questions about this home.
Know more about Canary Commons

Condo building · 180-190 Mill Street
Canary Commons is a 12-storey condo with 430 suites, built in 2020 by Dundee Kilmer Developments. Right now 3 for sale and 6 for rent are on the market here.
- 12storeys
- 430suites
- $809/sq ft
- 2020built
No similar units for sale in Canary Commons right now.
Around this home
Daily convenience, out of 100, from the distances below
Schools nearby
School rating, out of 10.
Helpful calculators
Your HOMEH agent

"I would see it this week."