

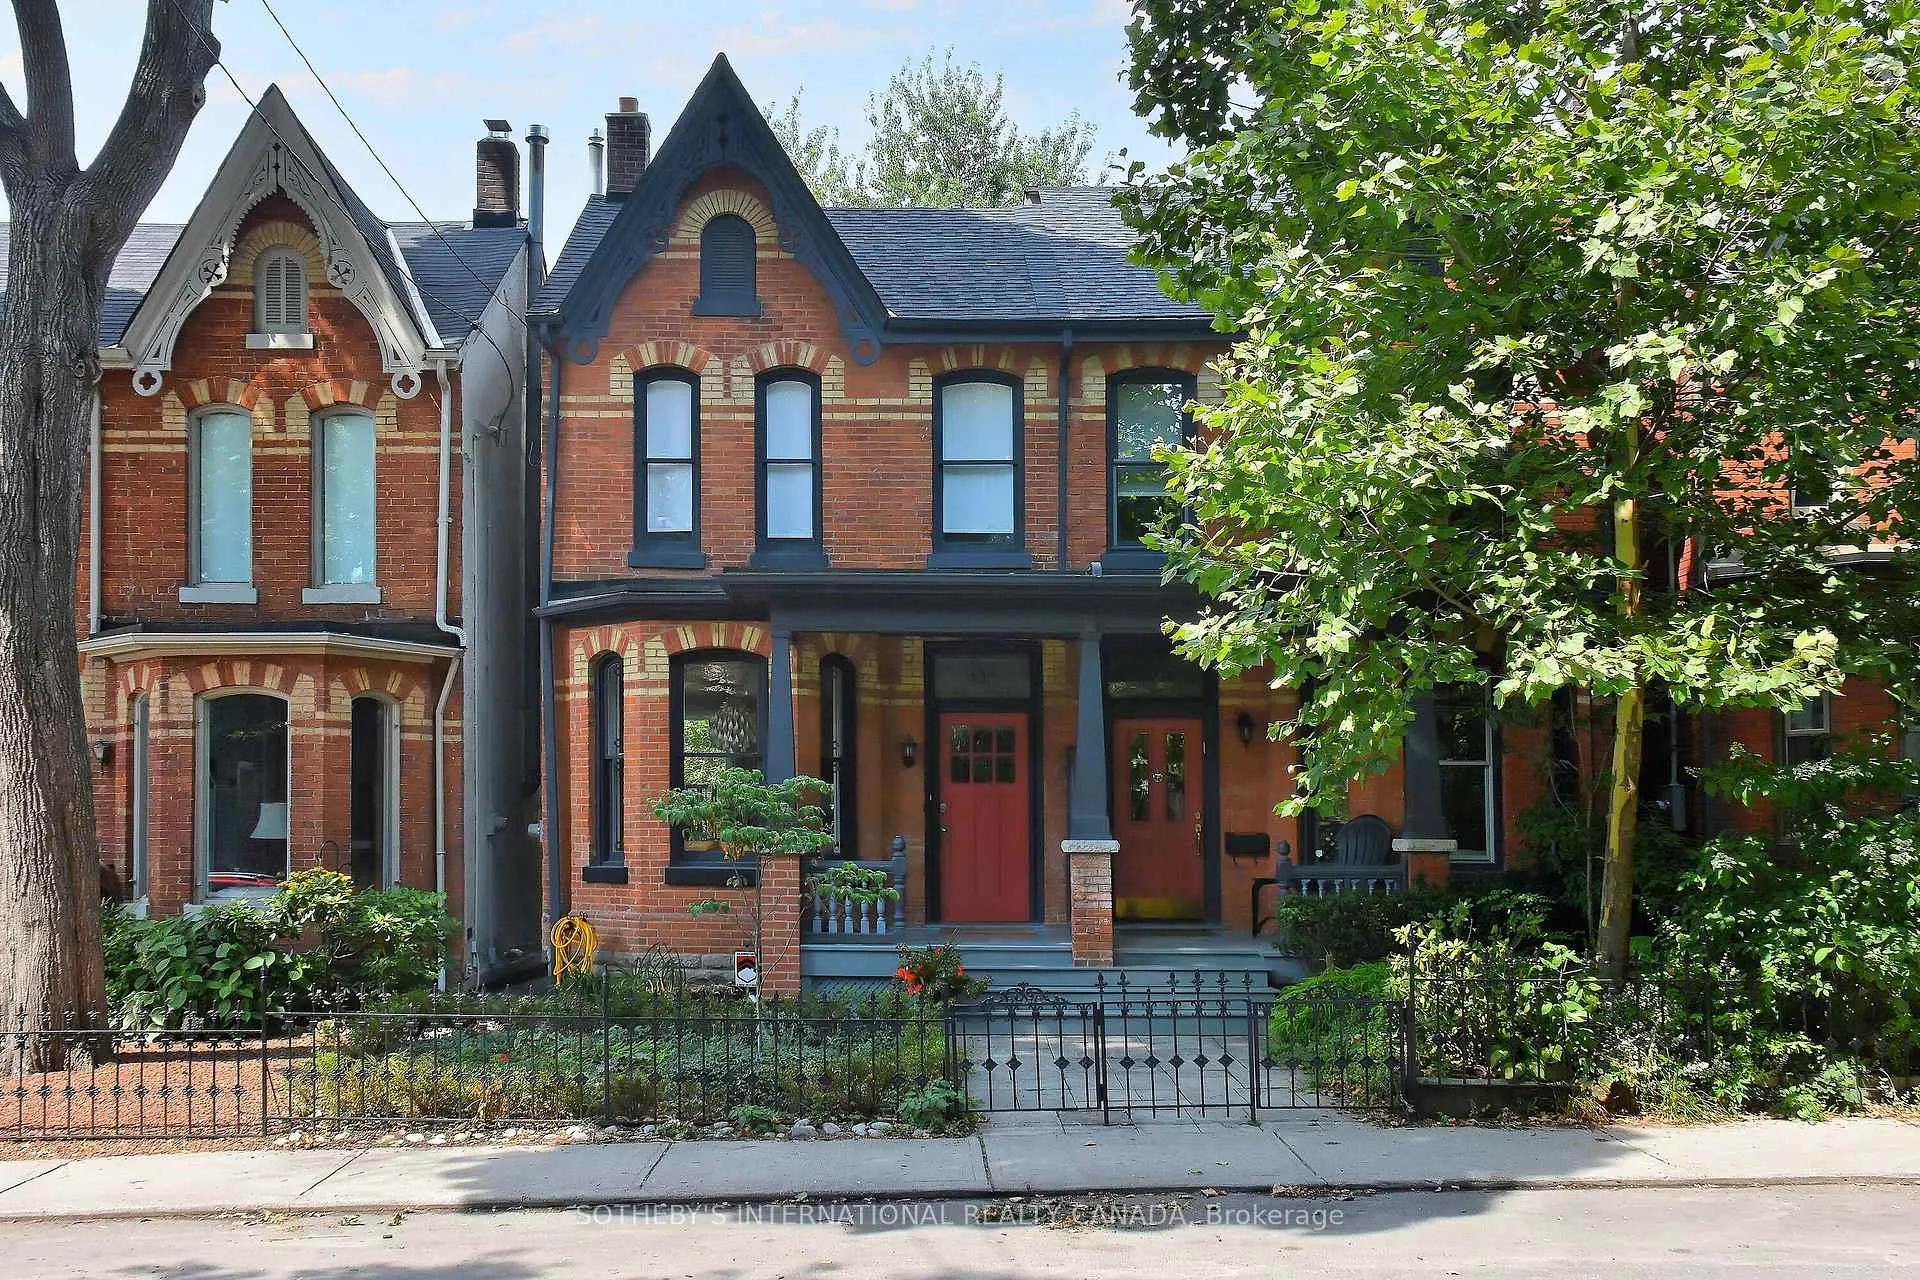
422 Sackville Street
Semi-Detached Rented
1/27422 Sackville Street
Semi-Detached Rented
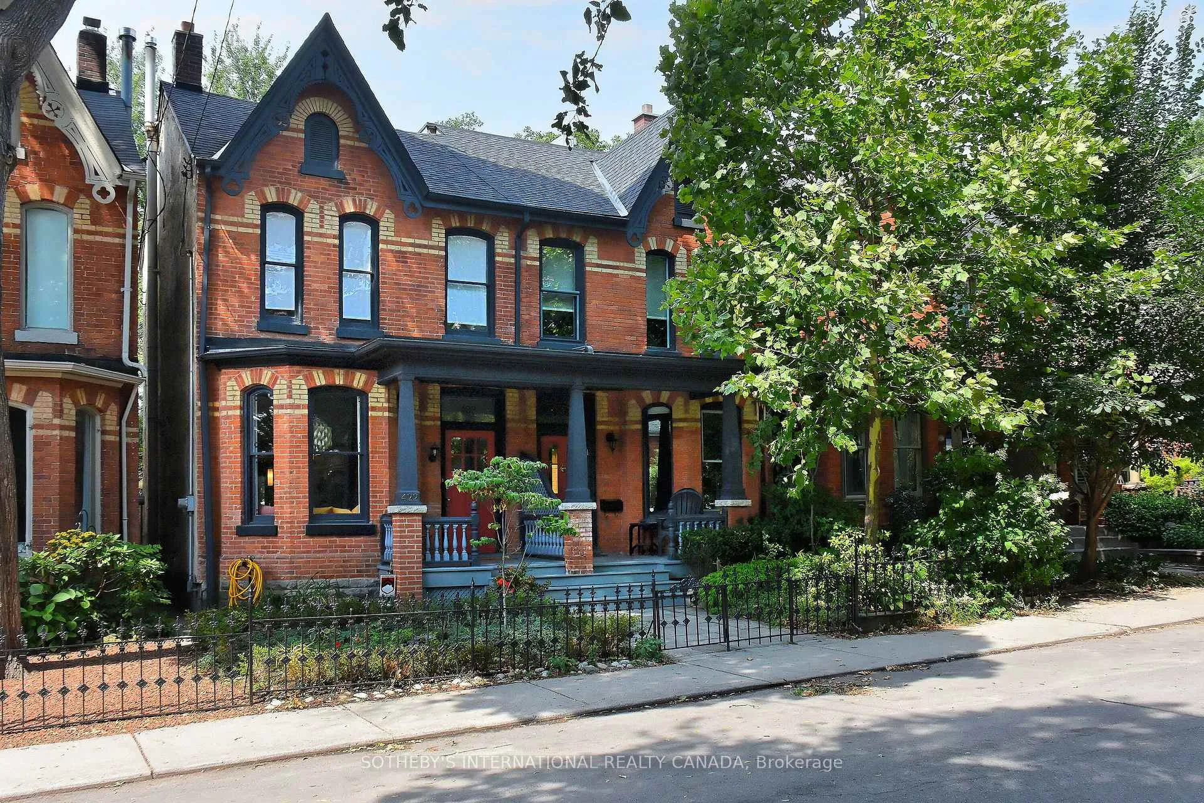
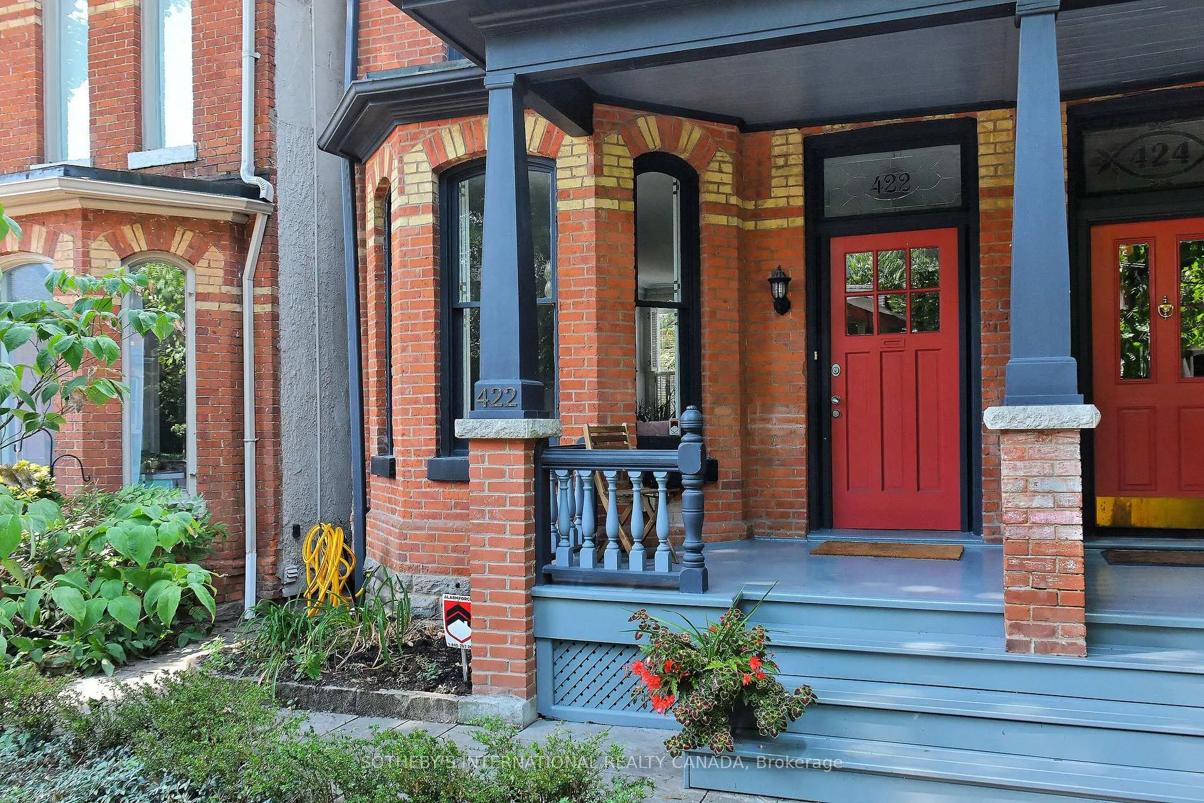
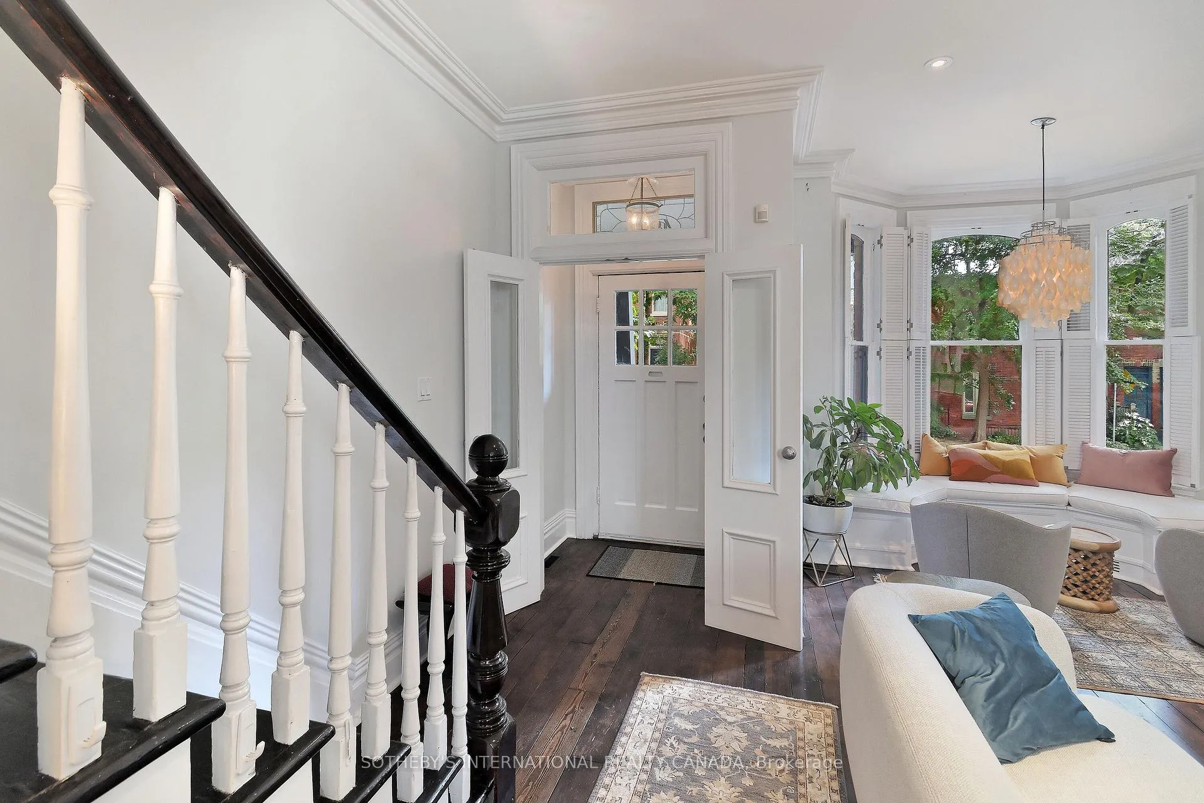
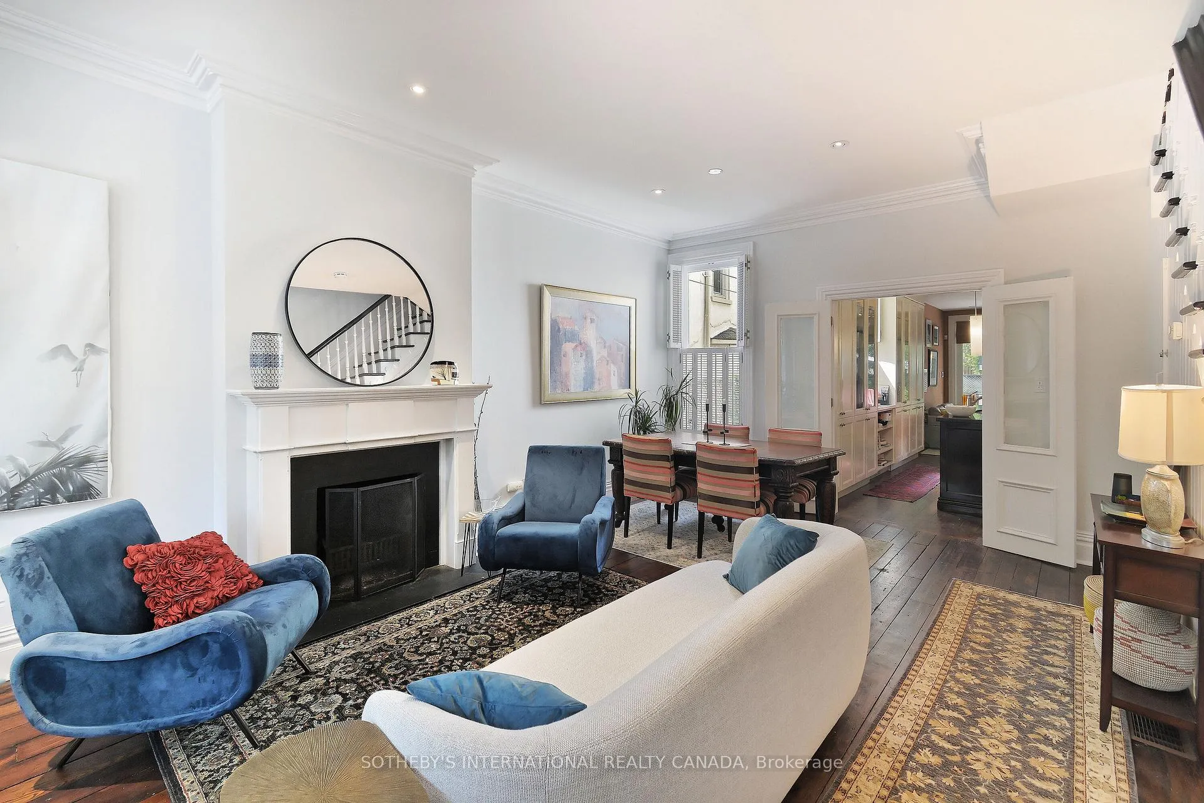 See all 27 photos
2+1 Bedrooms
2 Bathrooms
0 Garage
1.1K–1.5K sq.ft
Entire Home
— Unit
Property history
Facts and features
- BasementPart finished
- Lot size18 × 99 ft
- Lease term12 months
- FurnishedUnfurnished
What stands out
- Fireplace
- Central air
The homeSemi-Detached, 2-storey, 1,100–1,500 sq ft
- Type: Semi-Detached
- Style: 2-storey
- Living space: 1,100–1,500 sq ft
- Basement: Partially finished
InsideFireplace Yes, Ceramic, Ensuite, lower level
- Fireplace: Yes
- Flooring: Ceramic
- Laundry: Ensuite, lower level
- Rooms above ground: 6
- Bedrooms: 2 + 1 in the basement
- Bathrooms: 2
- Kitchens: 1
- Family room: Yes
Outside and lotBrick, Shingles, Block
Outside
- Exterior: Brick
- Roof: Shingles
- Foundation: Block
- Size: 18 × 99.42 ft
Parking1 Parking, Lane
- Spaces: 1 Parking
- Driveway: Lane
Heating, water and powerForced air, gas, Central air, Municipal water
- Heating: Forced air, gas
- Cooling: Central air
- Water: Municipal water
- Sewer: Municipal sewer
Rent and termsRent $4,950 a month, Entire property, Unfurnished
- Rent: $4,950 a month
- Space for rent: Entire property
- Furnished: Unfurnished
- Lease: 12 months
- Paid: Monthly
- Rent includes: Parking, central air conditioning, common elements
- Deposit: Required
- Credit check: Required
- Employment letter: Required
- Rental application: Required
- References: Required
IncludedFridge, stove, dishwasher, washer & dryer. all window coverings, all light fixtures, one car parking. fenced backyard. laundry ensuite
- Included: Fridge, stove, dishwasher, washer & dryer. all window coverings, all light fixtures, one car parking. fenced backyard. laundry ensuite
NearbyFenced yard, park, public transit
- Close to: Fenced yard, park, public transit
Listing detailsC13021512, Rented, Apr 20, 2026
- MLS® number: C13021512
- Status: Rented
- Listed on: Apr 20, 2026
- Days on market: 4
- Updated: Apr 24, 2026
- Possession: Flexible
- Occupied by: Tenant
- Listing brokerage: SOTHEBY'S INTERNATIONAL REALTY CANADA
About this home
422 Sackville Street, Toronto (Cabbagetown-South St. James Town), ON M4X 1S9
Fenced YardParkPublic Transit
Beautiful Cabbagetown Victorian Style Home that has been Renovated with Updated Kitchen & Bathrooms. Kitchen comes with Granite Countertops, Upgraded Cabinets, Stainless Steel Appliances, Centre Island. Plank Flooring, Though Out, Open Concept Living & Dining Room, Lots of Light, Ensuite Laundry, One Car Parking, Use of Nice Size Backyard. Fantastic Location, Close to Transit, Shopping Schools, Restaurants all in Walking Distance. Landlord Would Prefer No Pets or Smoking.
Read more
Ask about this home
A HOMEH agent will answer your questions about this home.
Ask a question
Around this home
Sackville/Amelia
Errands
Transit
Parks
Schools
Daily convenience, out of 100, from the distances below
ParkForsythia Playground · 15 within 1 km7 min walk437 m
GroceryStar Fruit Market4 min walk233 m
SchoolSt Martin Catholic School (St.Martin)2 min walk140 m
Train stationCarlton Street5 min walk319 m
PharmacyRexall3 min walk213 m
Cafés & foodKinyo · 15 within 1 km3 min walk198 m
Gym & rec centreSequins Studio4 min walk257 m
LibraryToronto Public Library - Parliament Street9 min walk563 m
WalkDriveStraight-line distance, open map data
Grocery0.2 km
Park0.4 km
Coffee0.2 km
Dining0.2 km
Gym0.3 km
Carlton Street0.3 km
Schools nearby
School rating, out of 10.
St Martin Catholic School (St.Martin)secondary · Catholic · 0.1 km
—
Sprucecourt Junior Public Schoolelementary · Public · 0.3 km
4.9/10Low
Winchester Junior and Senior Public Schoolelementary · Public · 0.4 km
—
Contact agent
Helpful calculators
Rent vs buy
Affordability
Mortgage
Down payment
Stress test
CMHC insurance
Your HOMEH agent

KimHOMEH agent · Toronto
"I would see it this week."
Ask Kim
Keep exploring
You are here