

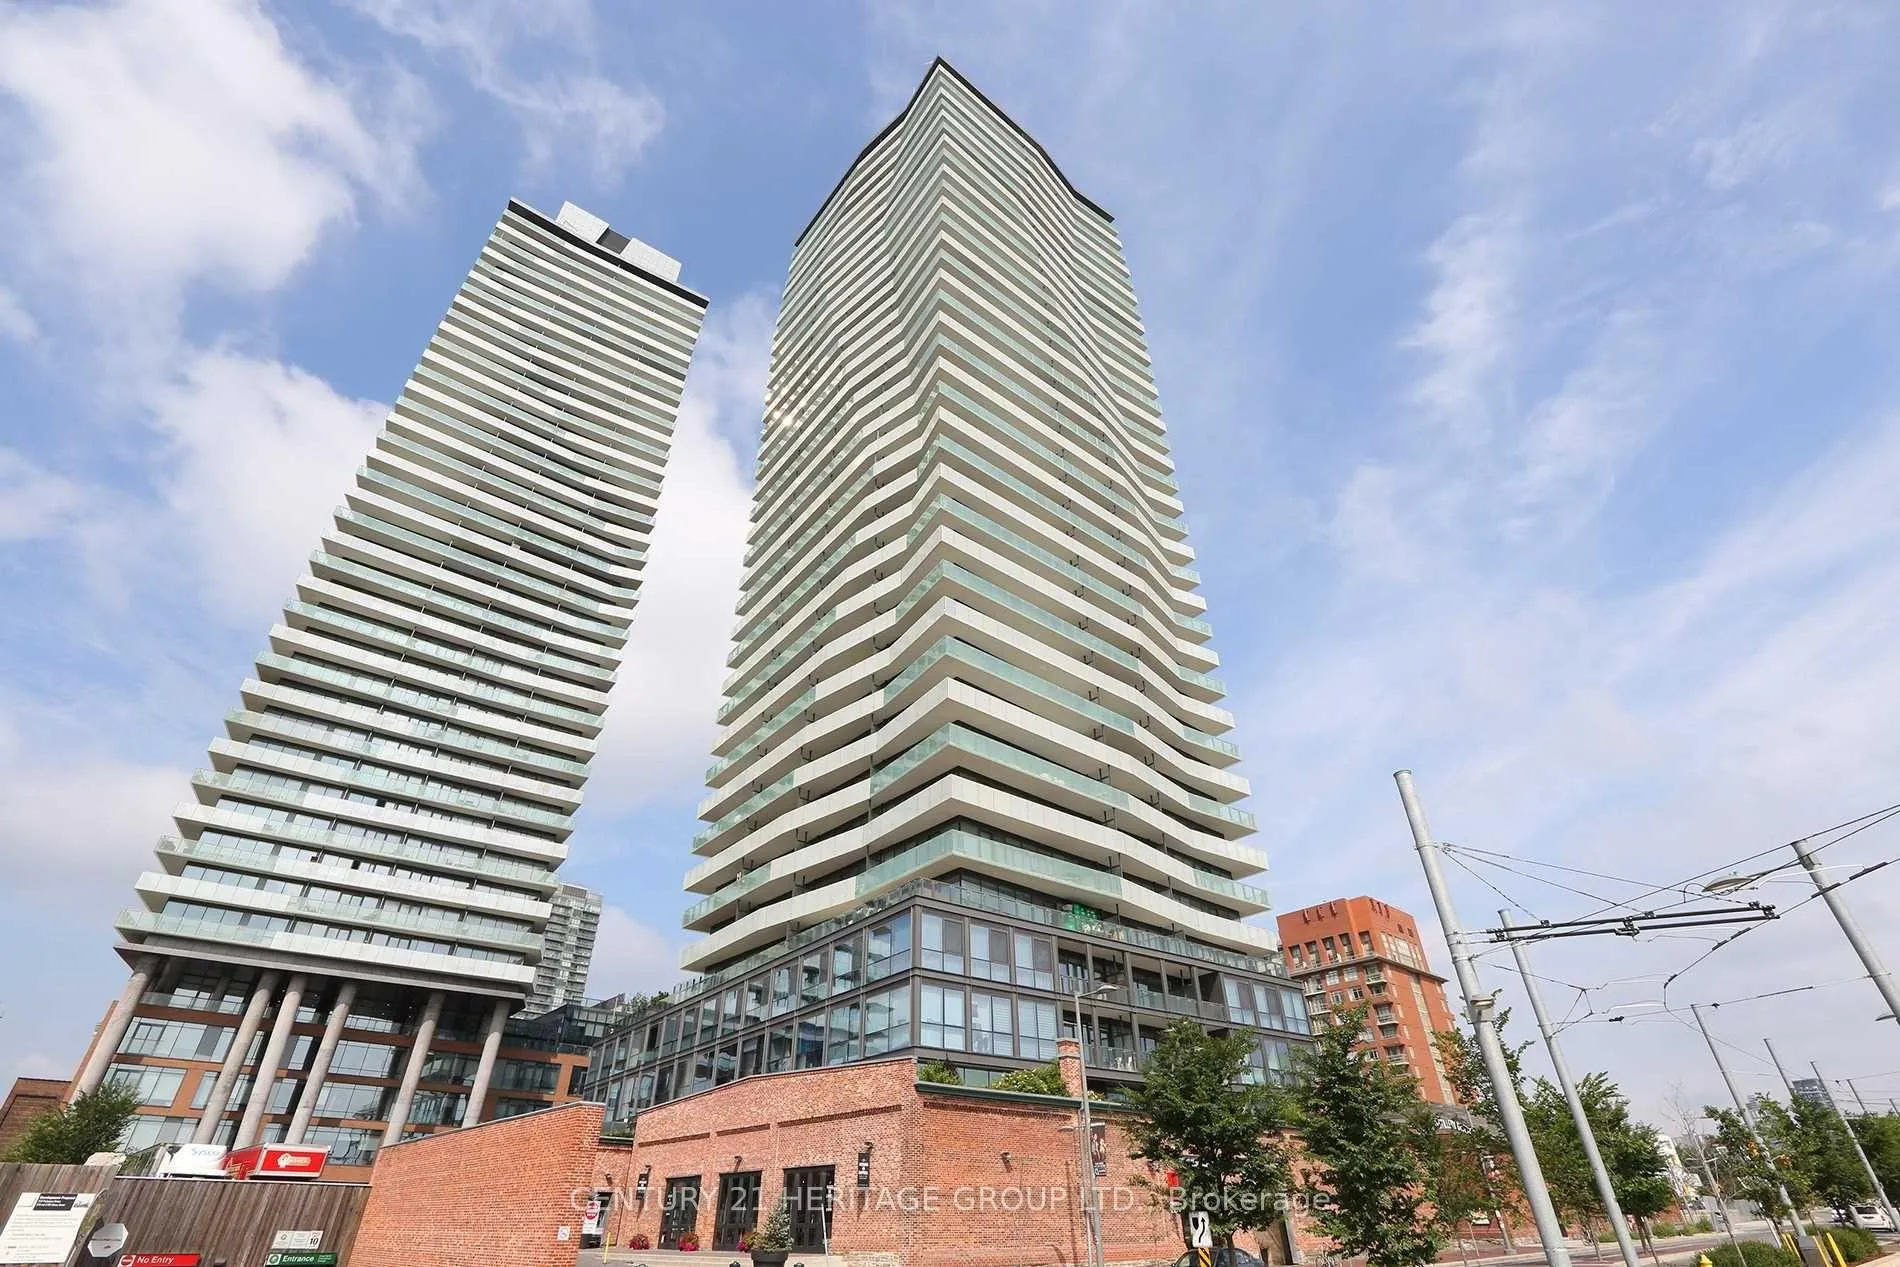
Unit 2603, 390 Cherry Street
Unit 2603, 390 Cherry Street

 See all 26 photos
Property history
Facts and features
- ExposureNorth
- LaundryEnsuite
- LockerNone
- BalconyOpen
- Central air
- Concierge
- Gym
- Outdoor pool
- Party room/meeting room
The homeCondo Apartment, Apartment, Age 6–10 years
- Type: Condo Apartment
- Style: Apartment
- Age: 6–10 years
- Living space: 500–599 sq ft
- Basement: None
- Exposure: North
- View: City
InsideWindow floor to ceiling, Ensuite, main level, Built-in oven, carpet free
- Flooring: Window floor to ceiling
- Laundry: Ensuite, main level
- Features: Built-in oven, carpet free
- Rooms above ground: 4
- Bedrooms: 1
- Bathrooms: 1
- Kitchens: 1
OutsideOther, Open
- Exterior: Other
- Balcony: Open
Parking and locker1 Parking, Underground, Parking type Owned
- Spaces: 1 Parking
- Garage: Underground
- Parking type: Owned
- Driveway: Underground
- Spot: 47
- Locker: None
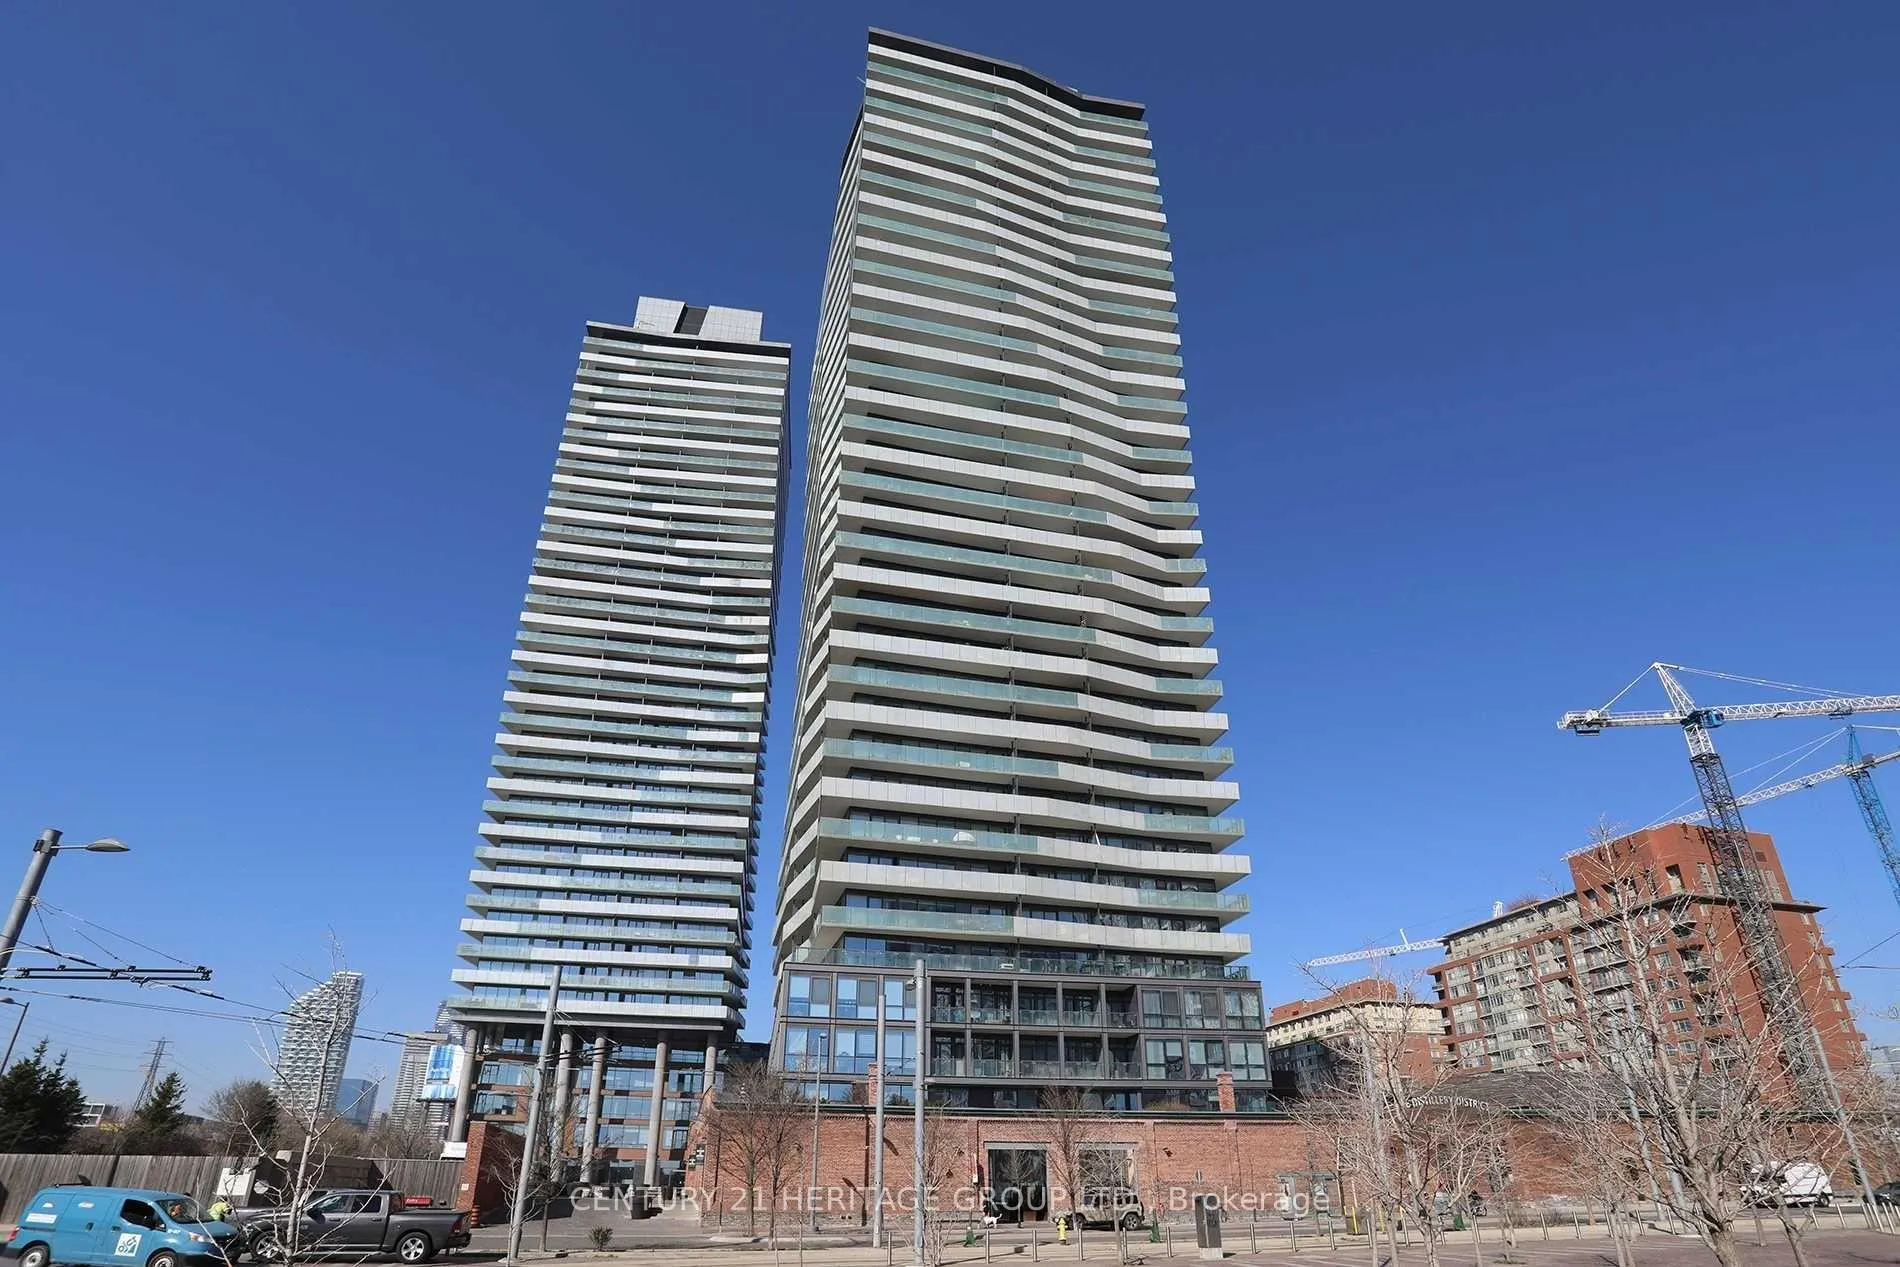
BuildingThe gooderham, Storeys 36, Units 328
- Name: The gooderham
- Storeys: 36
- Units: 328
- Registered: 2014
- Condo corporation: 2392
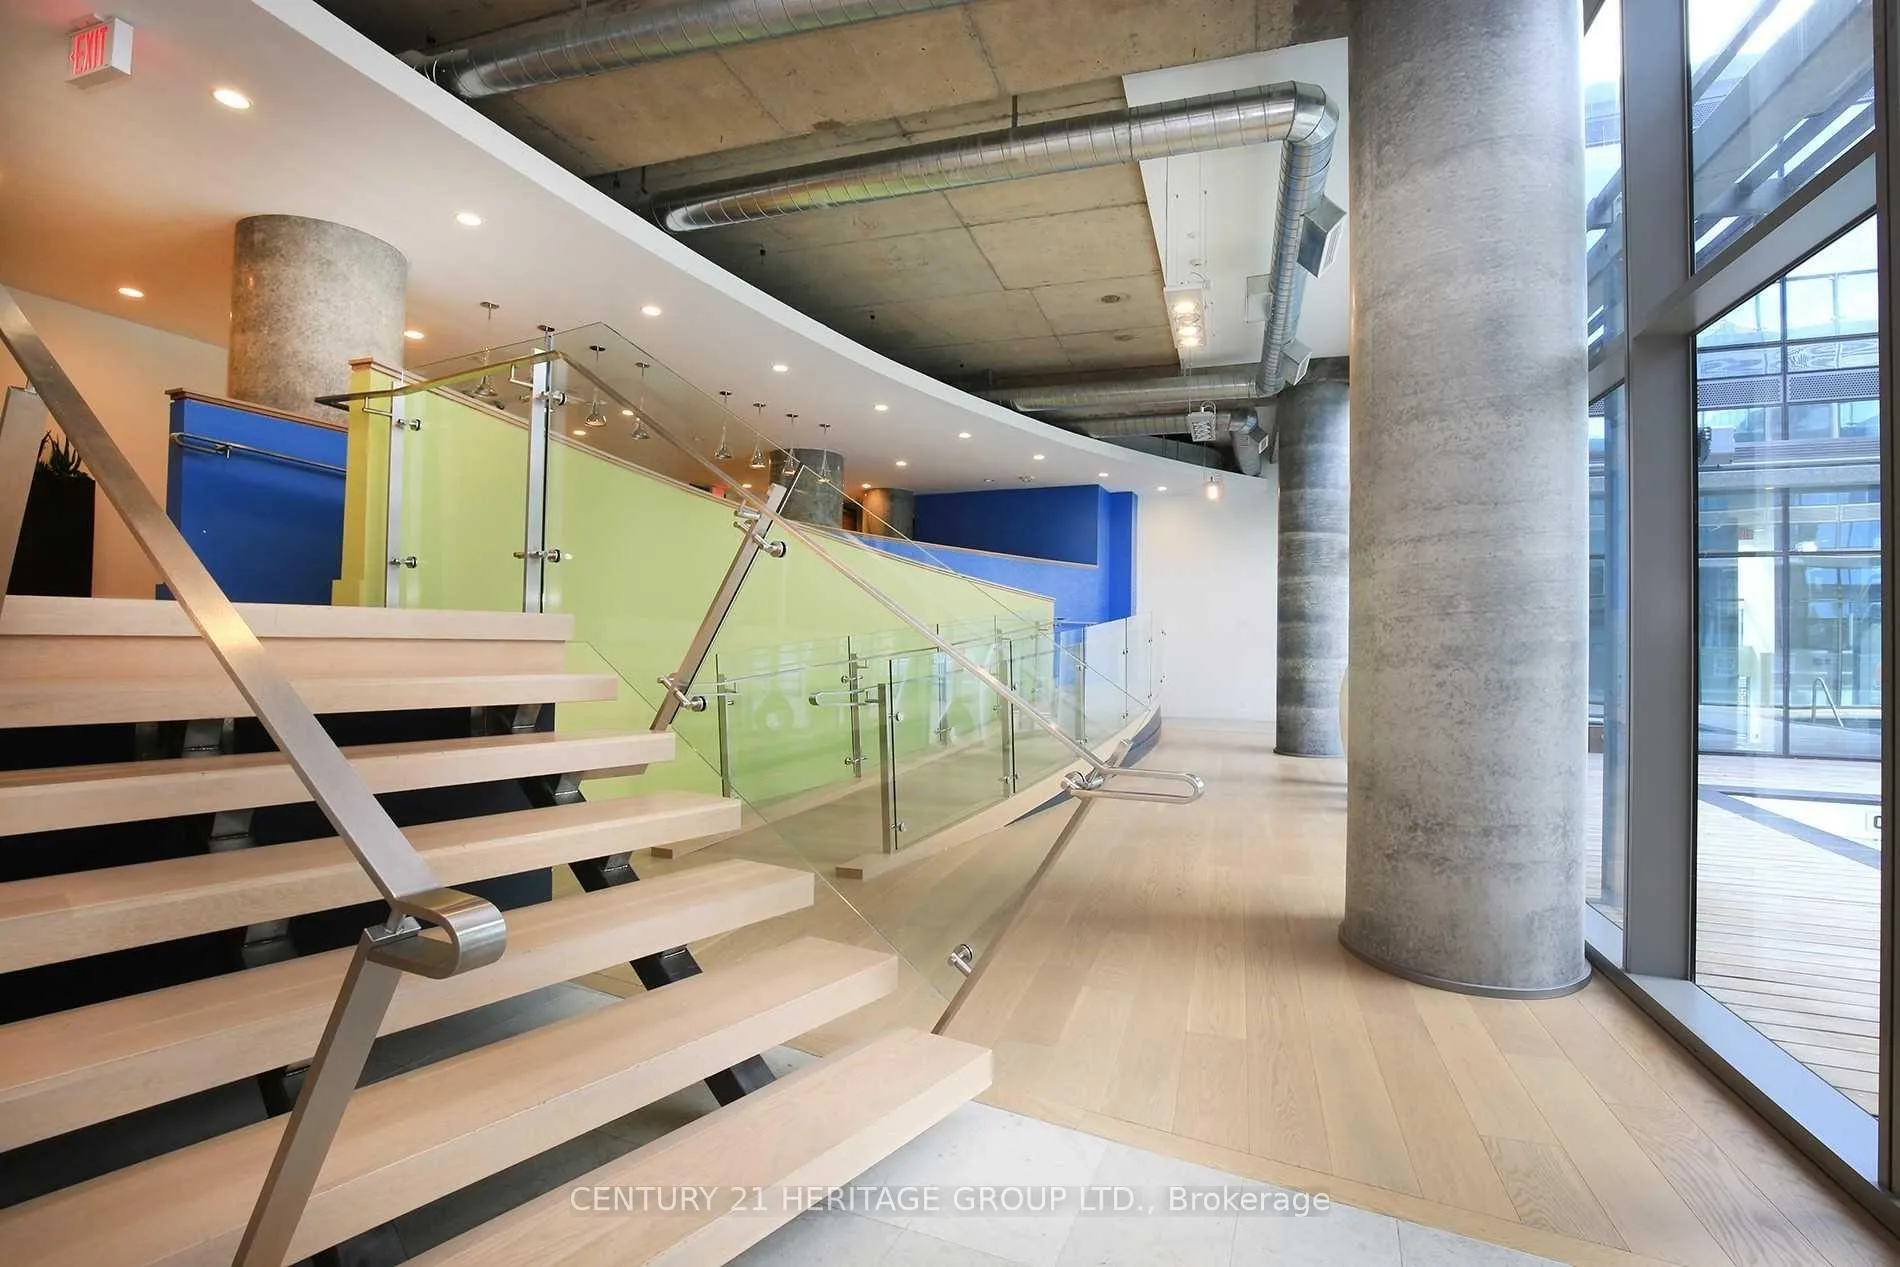
- Amenities: Concierge, guest suites, gym, outdoor pool, party room/meeting room
- Pets: Allowed
Heating, water and powerForced air, gas, Central air
- Heating: Forced air, gas
- Cooling: Central air
Rent and termsRent $2,500 a month, Entire property, Unfurnished
- Rent: $2,500 a month
- Space for rent: Entire property
- Furnished: Unfurnished
- Lease: 12 months
- Rent includes: Building insurance, central air conditioning, exterior maintenance, parking
- Deposit: Required
- Credit check: Required
- Employment letter: Required
- Rental application: Required
- References: Required
- Rental items: None
IncludedStainless steel: fridge, stove, built in microwave/fan, built in dishwasher. kitchen island.stacked washer & dryer. all existing light fixtures (led). all existing window coverings.closet shelving. washroom cabinet. washroom mirror. balcony tiles.owned parking. 24 hr. concierge, outdoor swimming pool, sauna, gym, yoga studio, party room,media room, guest suites. ttc out front. everything nearby neighbourhood. park. groceries.distillery district. waterfront nearby. bike paths, Not included None
- Included: Stainless steel: fridge, stove, built in microwave/fan, built in dishwasher. kitchen island.stacked washer & dryer. all existing light fixtures (led). all existing window coverings.closet shelving. washroom cabinet. washroom mirror. balcony tiles.owned parking. 24 hr. concierge, outdoor swimming pool, sauna, gym, yoga studio, party room,media room, guest suites. ttc out front. everything nearby neighbourhood. park. groceries.distillery district. waterfront nearby. bike paths
- Not included: None
NearbyPublic transit
- Close to: Public transit
Listing detailsC13020304, Rented, Apr 20, 2026
- MLS® number: C13020304
- Status: Rented
- Listed on: Apr 20, 2026
- Days on market: 8
- Updated: Apr 28, 2026
- Possession: 2026-04-20 / Immediate
- Occupied by: Vacant
- Listing brokerage: CENTURY 21 HERITAGE GROUP LTD.
About this home
Unit 2603, 390 Cherry Street, Toronto (Waterfront Communities), ON M5A 0E2
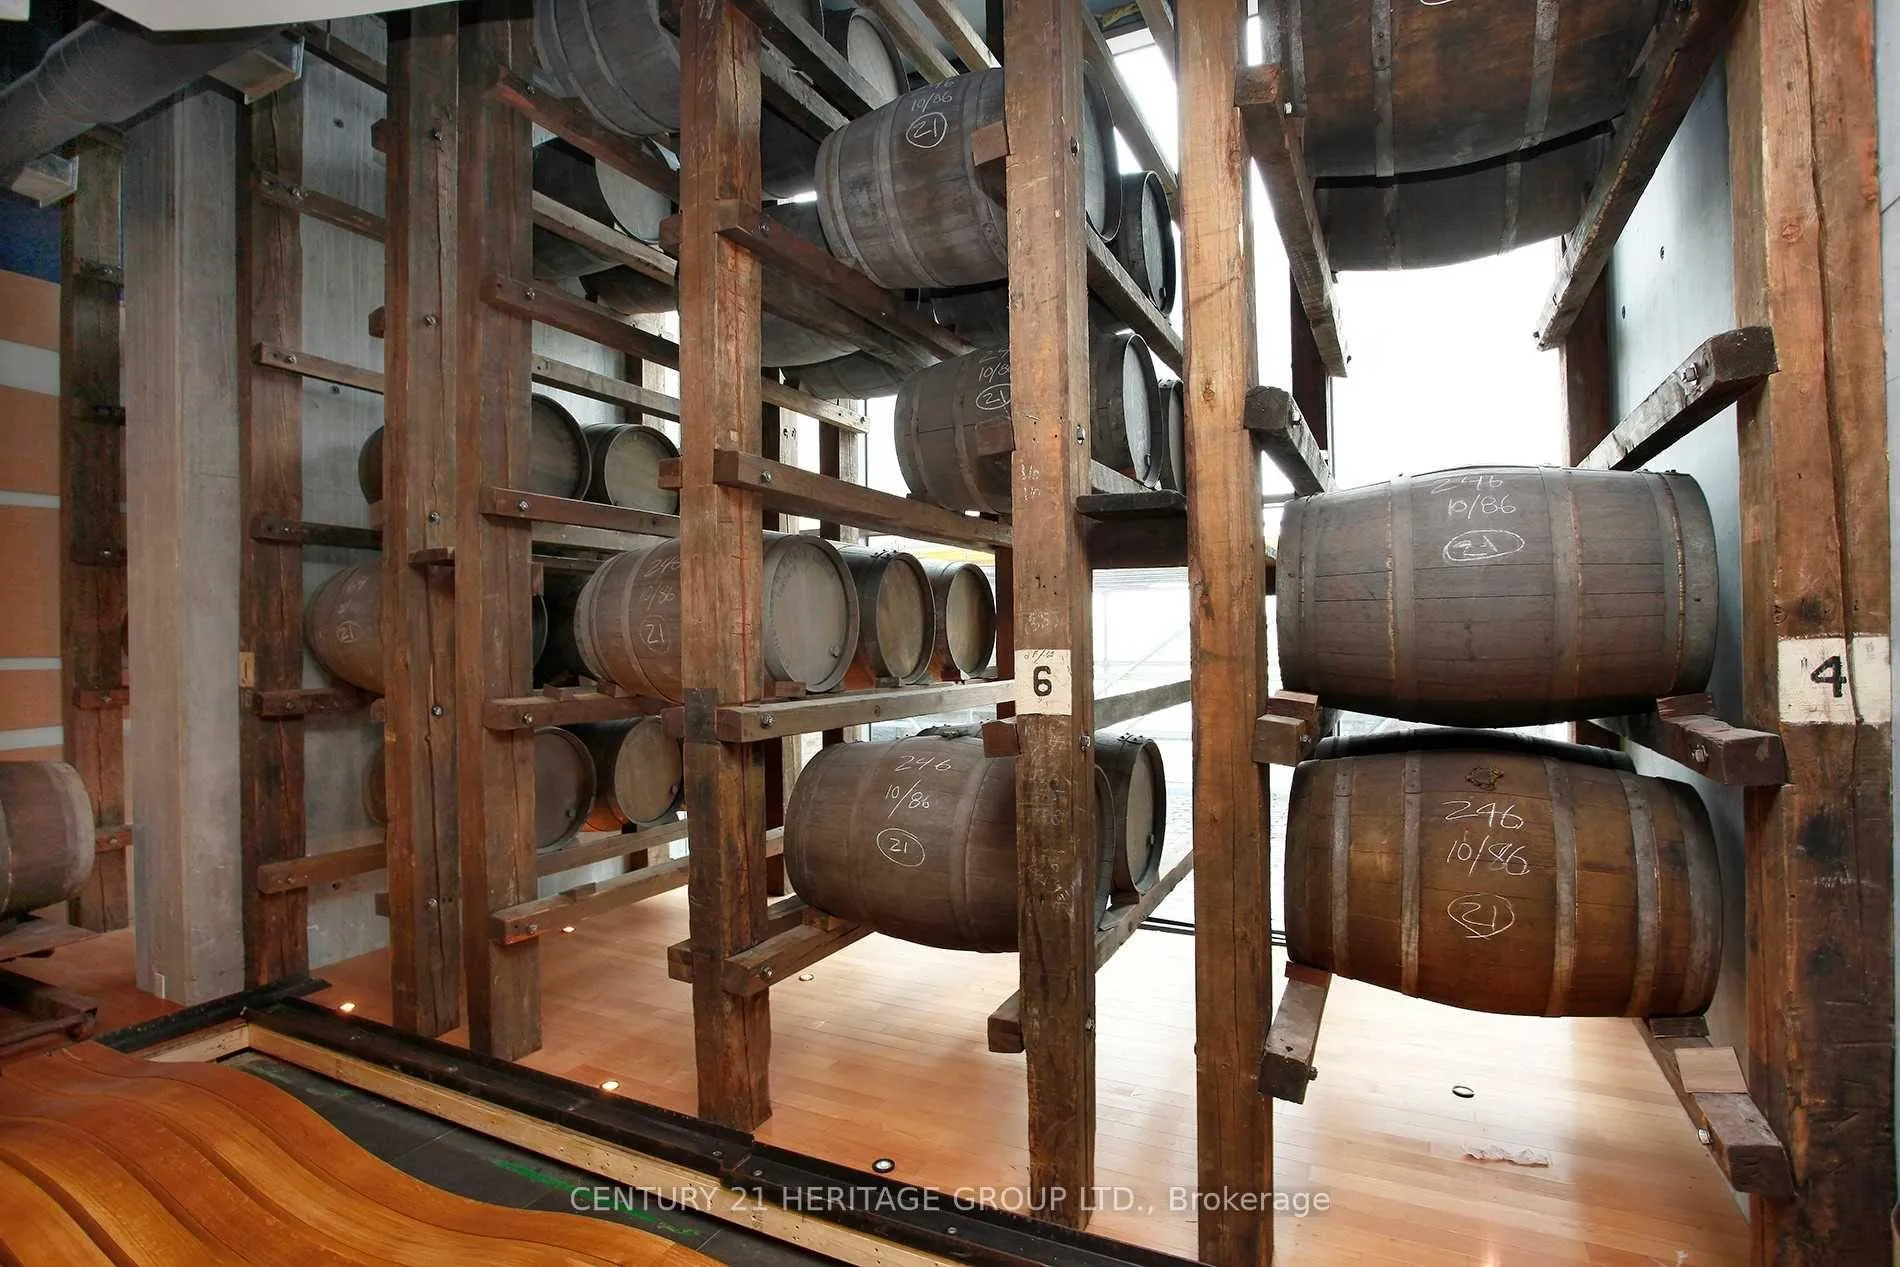
Parking included! Live And Work In This Bright Distillery District one-bedroom condo. SmotheredIn Sunlight With An Open Layout And A Convenient Living Space. Walk-Out to The Sun-SoakedXLarge Balcony From the Living Room Where You Can Dine Or Chill And Enjoy The Serene PanoramicViews. Enjoy Cooking In The Modern Kitchen With Terrific Storage And Counter Space. Eat, VisitOr Work At The Kitchen Island. Enjoy A Peaceful Sleep In The Primary Bedroom With Floor ToCeiling Windows And A Double Closet. Check Out The Spa-Like 4PC Washroom With A Floating Sink,Vanity Mirror And A Storage Cabinet. Front Foyer Closet Perfect For Coats, Shoes and Storage.**Designer LED Fixtures**. Walk Outside And Enjoy All That The Historic Distillery DistrictHas To Offer.Extras: Owned Parking. 24 hr. Concierge, Outdoor Swimming Pool, Sauna, Gym, Yoga Studio, PartyRoom, Media Room, Guest Suites. TTC Out Front. Everything Nearby Neighbourhood. Park.Groceries. Distillery District. Waterfront Nearby. Bike Paths
Ask about this home
A HOMEH agent will answer your questions about this home.
Know more about The Gooderham
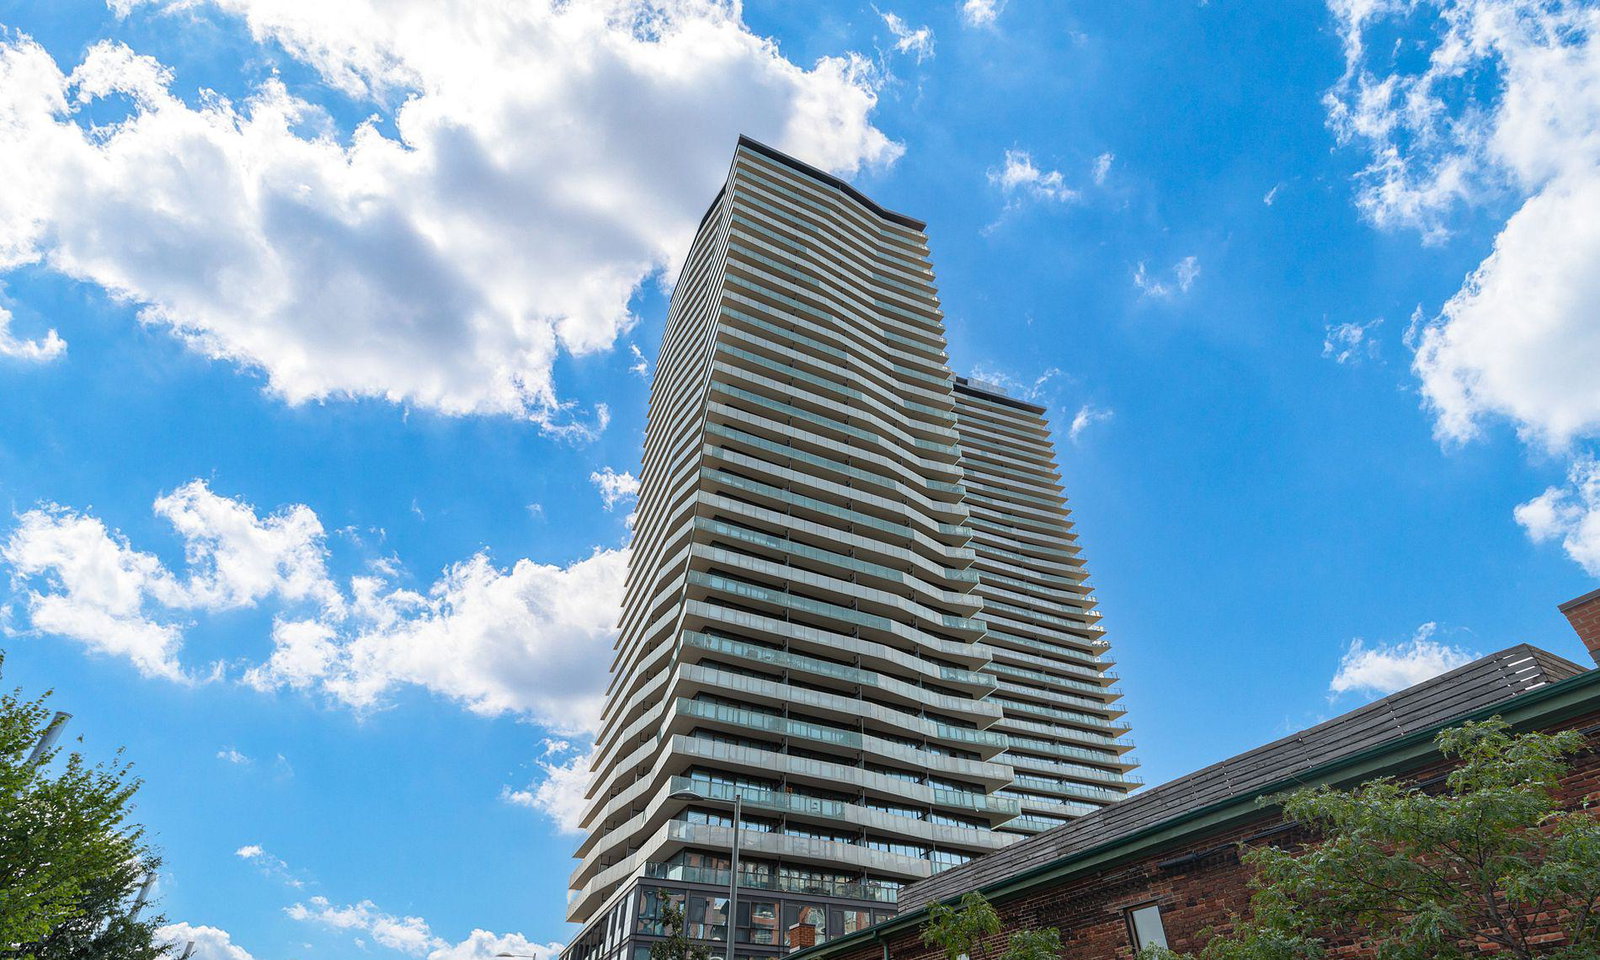
Condo building · 390 Cherry Street
The Gooderham is a 36-storey condo with 328 suites, built in 2014 by CityScape Development Corp. Right now 6 for sale and 3 for rent are on the market here.
- 36storeys
- 328suites
- $915/sq ft
- 2014built
No similar units for rent in The Gooderham right now.
Around this home
Daily convenience, out of 100, from the distances below
Schools nearby
School rating, out of 10.
Helpful calculators
Your HOMEH agent

"I would see it this week."