

Unit 513, 35 Tubman Avenue
Unit 513, 35 Tubman Avenue
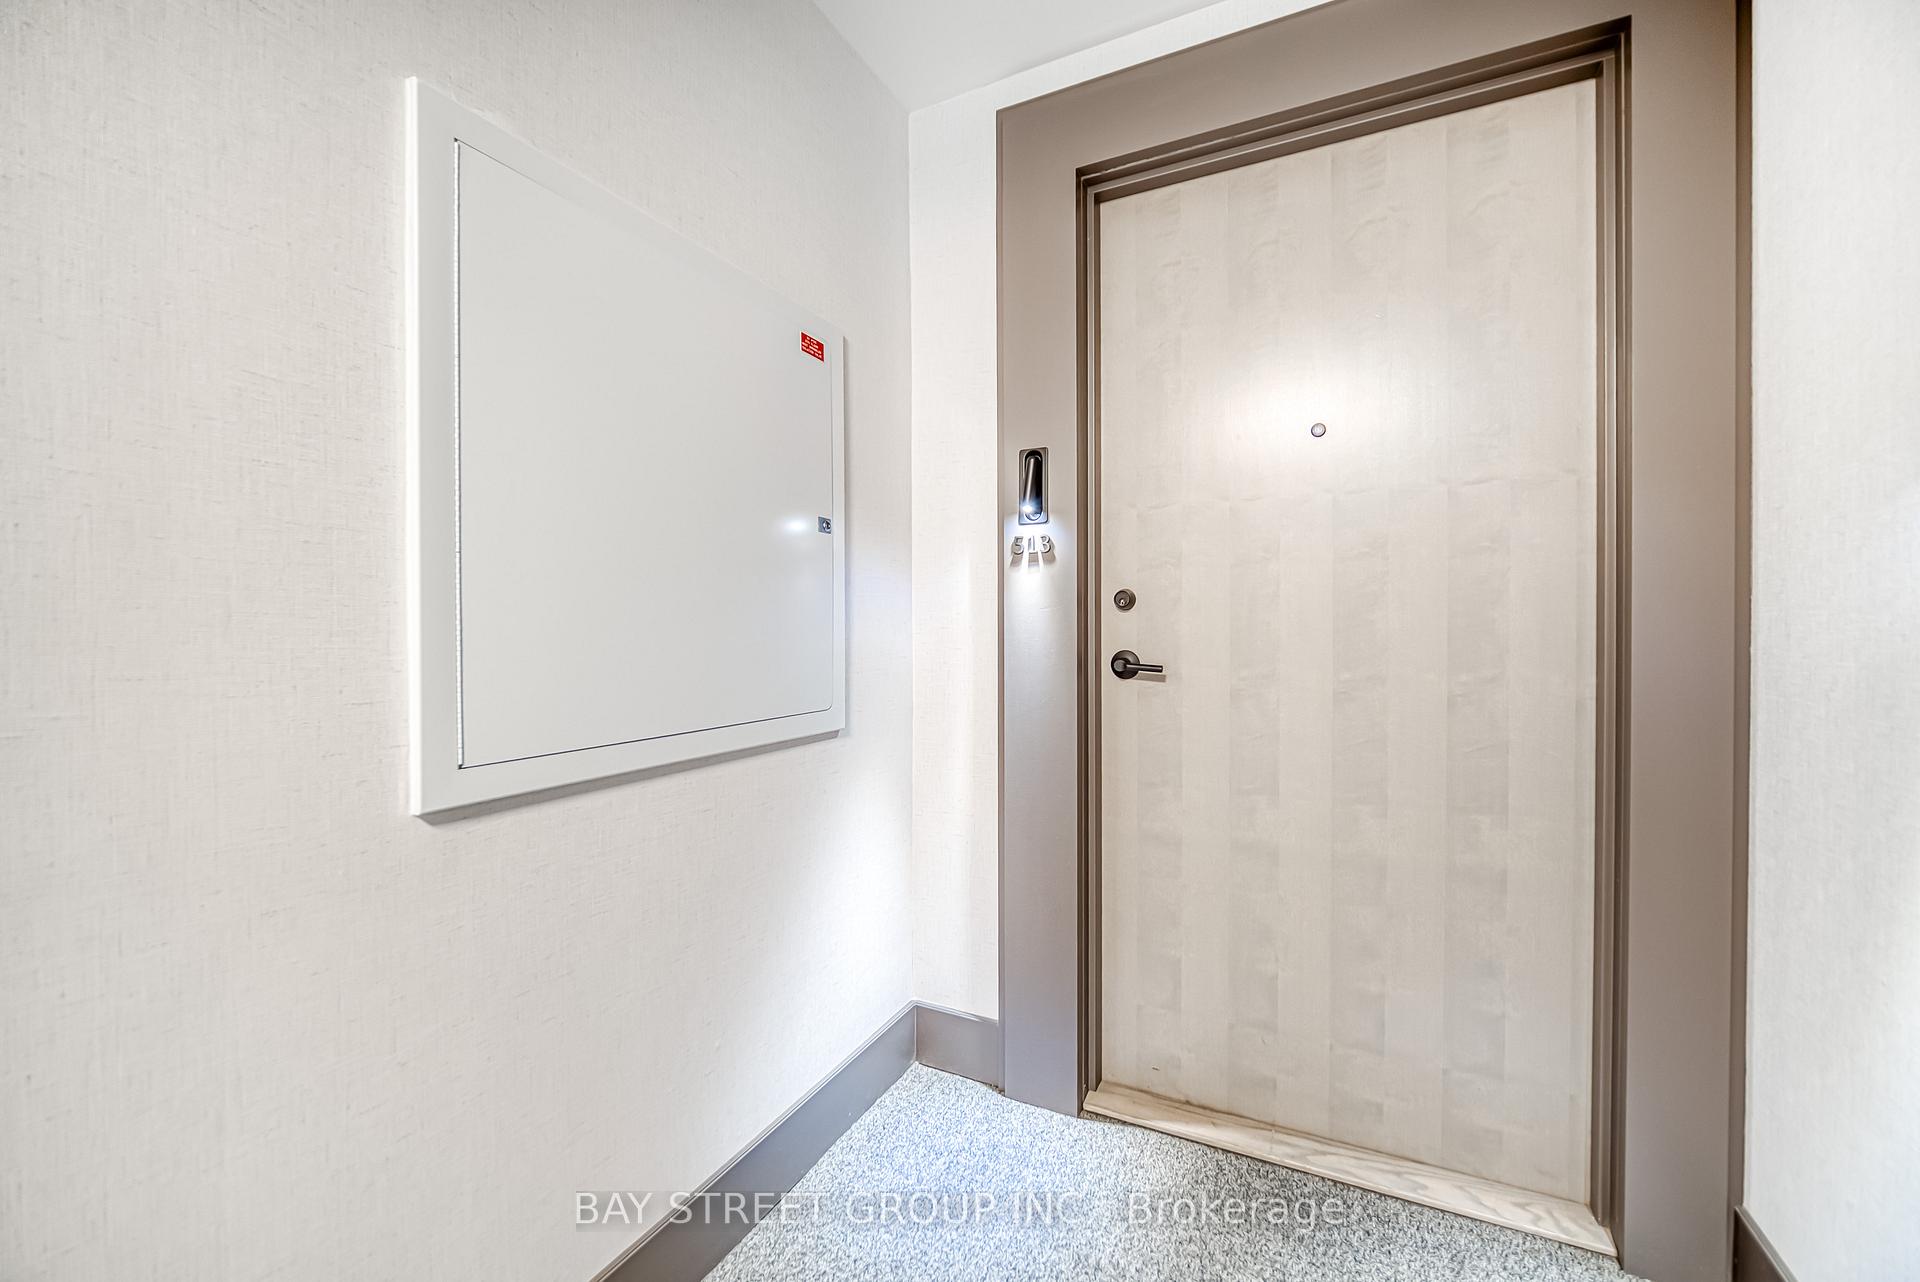 See all 35 photos
Property history
- $3,600TerminatedList: 2025-11-04|End: 2025-12-17|43 daysC12509022
- $799,000ExpiredList: 2025-08-15|End: 2025-11-14|91 daysC12345938
- $3,750TerminatedList: 2025-09-24|End: 2025-11-04|41 daysC12422862
- $978,000TerminatedList: 2025-03-12|End: 2025-04-28|47 daysC12015115
- $980,000TerminatedList: 2024-08-06|End: 2025-02-11|189 daysC9241657
Facts and features
- ExposureNorth east
- LaundryEnsuite
- LockerNone
- BalconyOpen
- Central air
- Concierge
- Gym
- Party room/meeting room
- Rooftop deck/garden
The homeCondo Apartment, Apartment, 1,000–1,199 sq ft
- Type: Condo Apartment
- Style: Apartment
- Living space: 1,000–1,199 sq ft
- Basement: None
- Exposure: North East
InsideWindow floor to ceiling, Ensuite, Rooms above ground 4
- Flooring: Window floor to ceiling
- Laundry: Ensuite
- Rooms above ground: 4
- Bedrooms: 3
- Bathrooms: 2
- Kitchens: 1
OutsideConcrete, other, Open
- Exterior: Concrete, other
- Balcony: Open
Parking and locker1 Parking, Underground, Parking type Owned
- Spaces: 1 Parking
- Garage: Underground
- Parking type: Owned
- Driveway: Underground
- Spot: 92
- Locker: None
BuildingArtsy Boutique Condos, Storeys 11, Units 116
- Name: Artsy Boutique Condos
- Storeys: 11
- Units: 116
- Registered: 2020
- Condo corporation: 2978
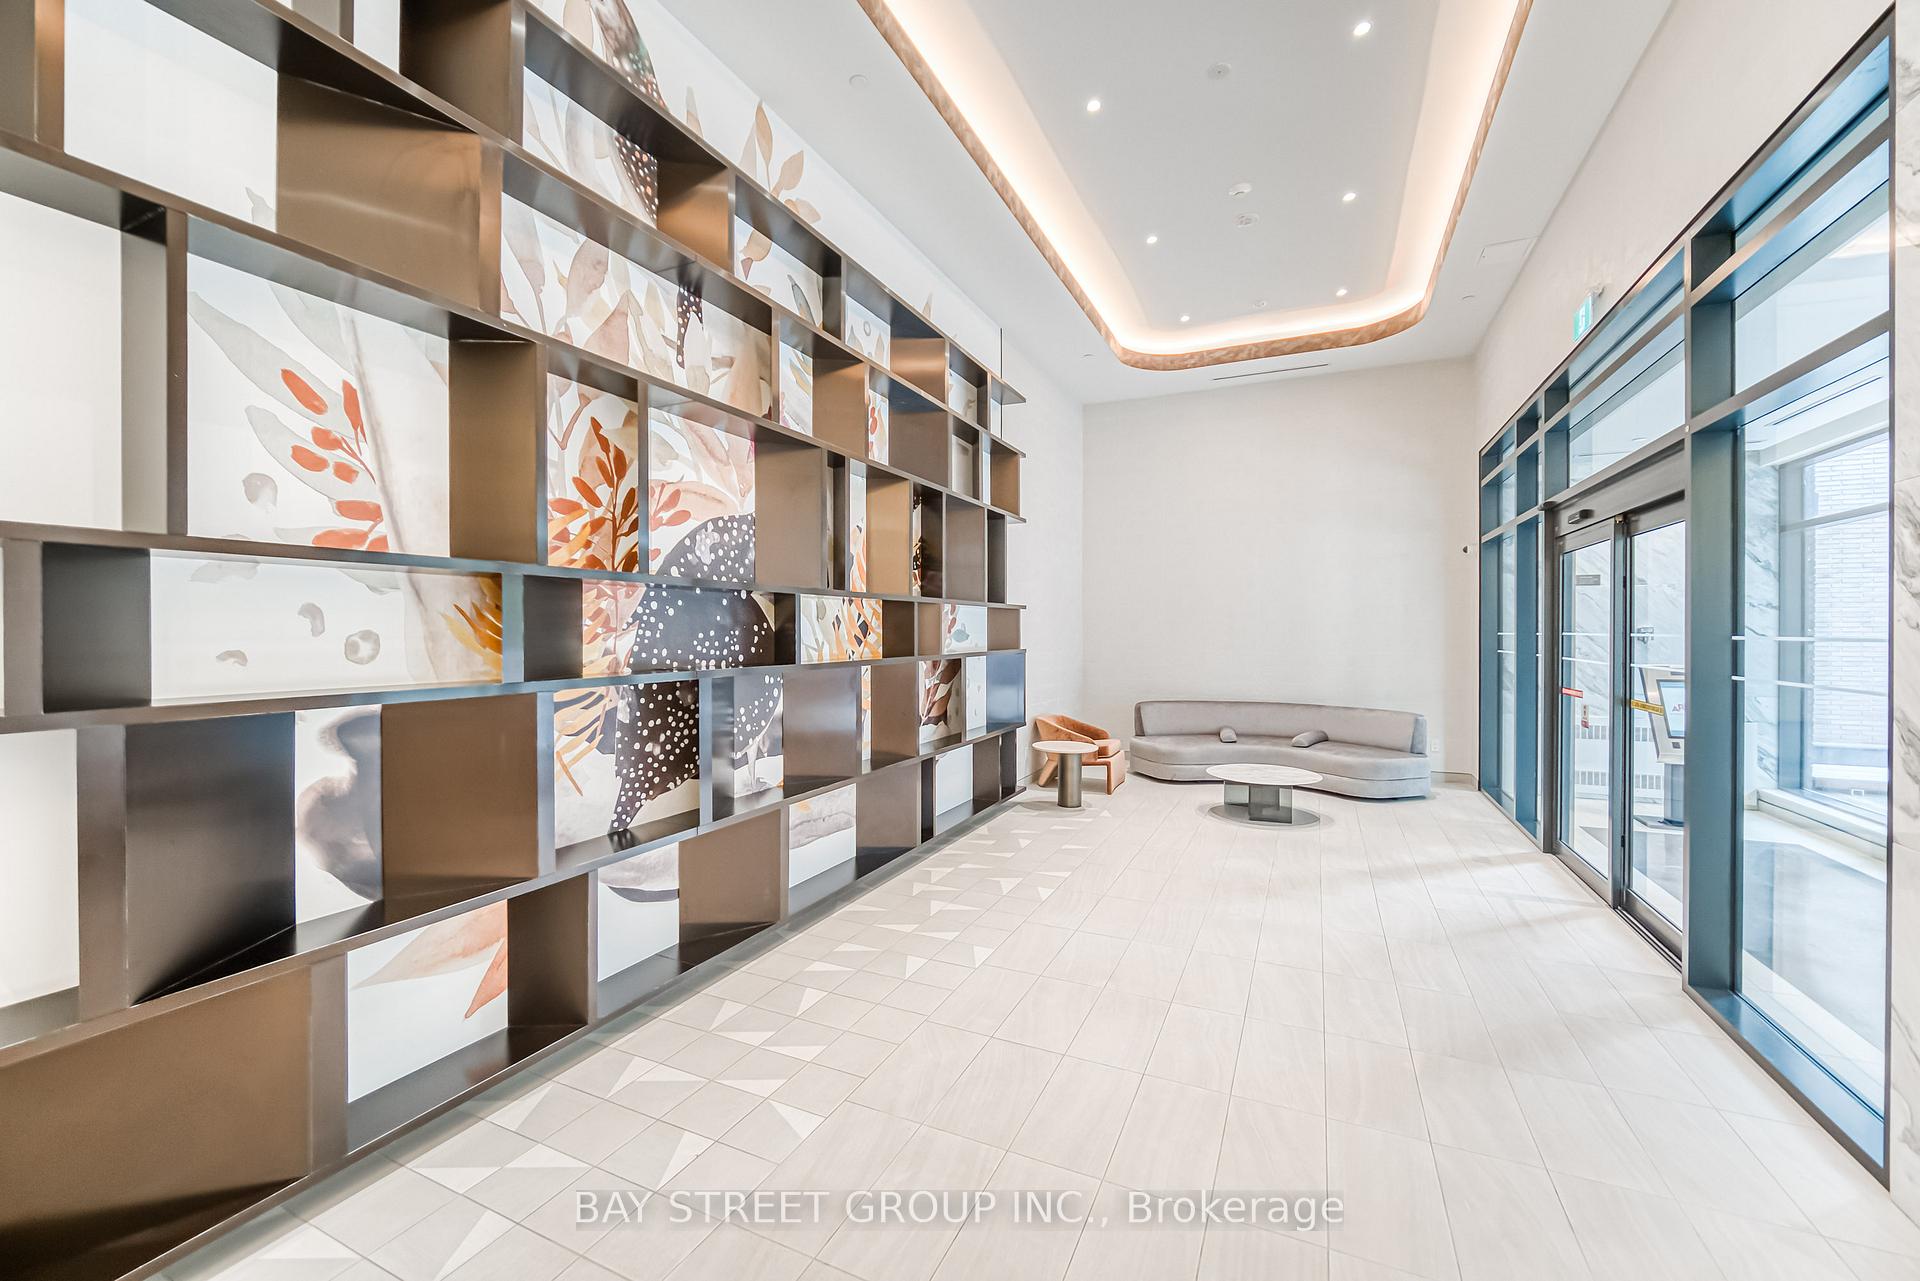
- Amenities: Bus ctr (wifi bldg), concierge, game room, gym, party room/meeting room, rooftop deck/garden
- Pets: Allowed
Heating, water and powerForced air, gas, Central air
- Heating: Forced air, gas
- Cooling: Central air
Rent and termsRent $3,600 a month, Entire property, Unfurnished
- Rent: $3,600 a month
- Space for rent: Entire property
- Furnished: Unfurnished
- Lease: 12 months
- Rent includes: Water, heat
IncludedBuilt-in modern appliances(oven, stove, dishwasher, range hood)fridge,washer & dryer, all existing light fixtures&window coverings. with furniture +$200/month
- Included: Built-in modern appliances(oven, stove, dishwasher, range hood)fridge,washer & dryer, all existing light fixtures&window coverings. with furniture +$200/month
NearbyArts centre, hospital, park, public transit, rec./commun.centre, school
- Close to: Arts centre, hospital, park, public transit, rec./commun.centre, school
Listing detailsC12509022, Terminated, Nov 4, 2025
- MLS® number: C12509022
- Status: Terminated
- Listed on: Nov 4, 2025
- Days on market: 43
- Updated: Dec 17, 2025
- Possession: Immediate
- Occupied by: Owner
- Listing brokerage: BAY STREET GROUP INC.
About this home
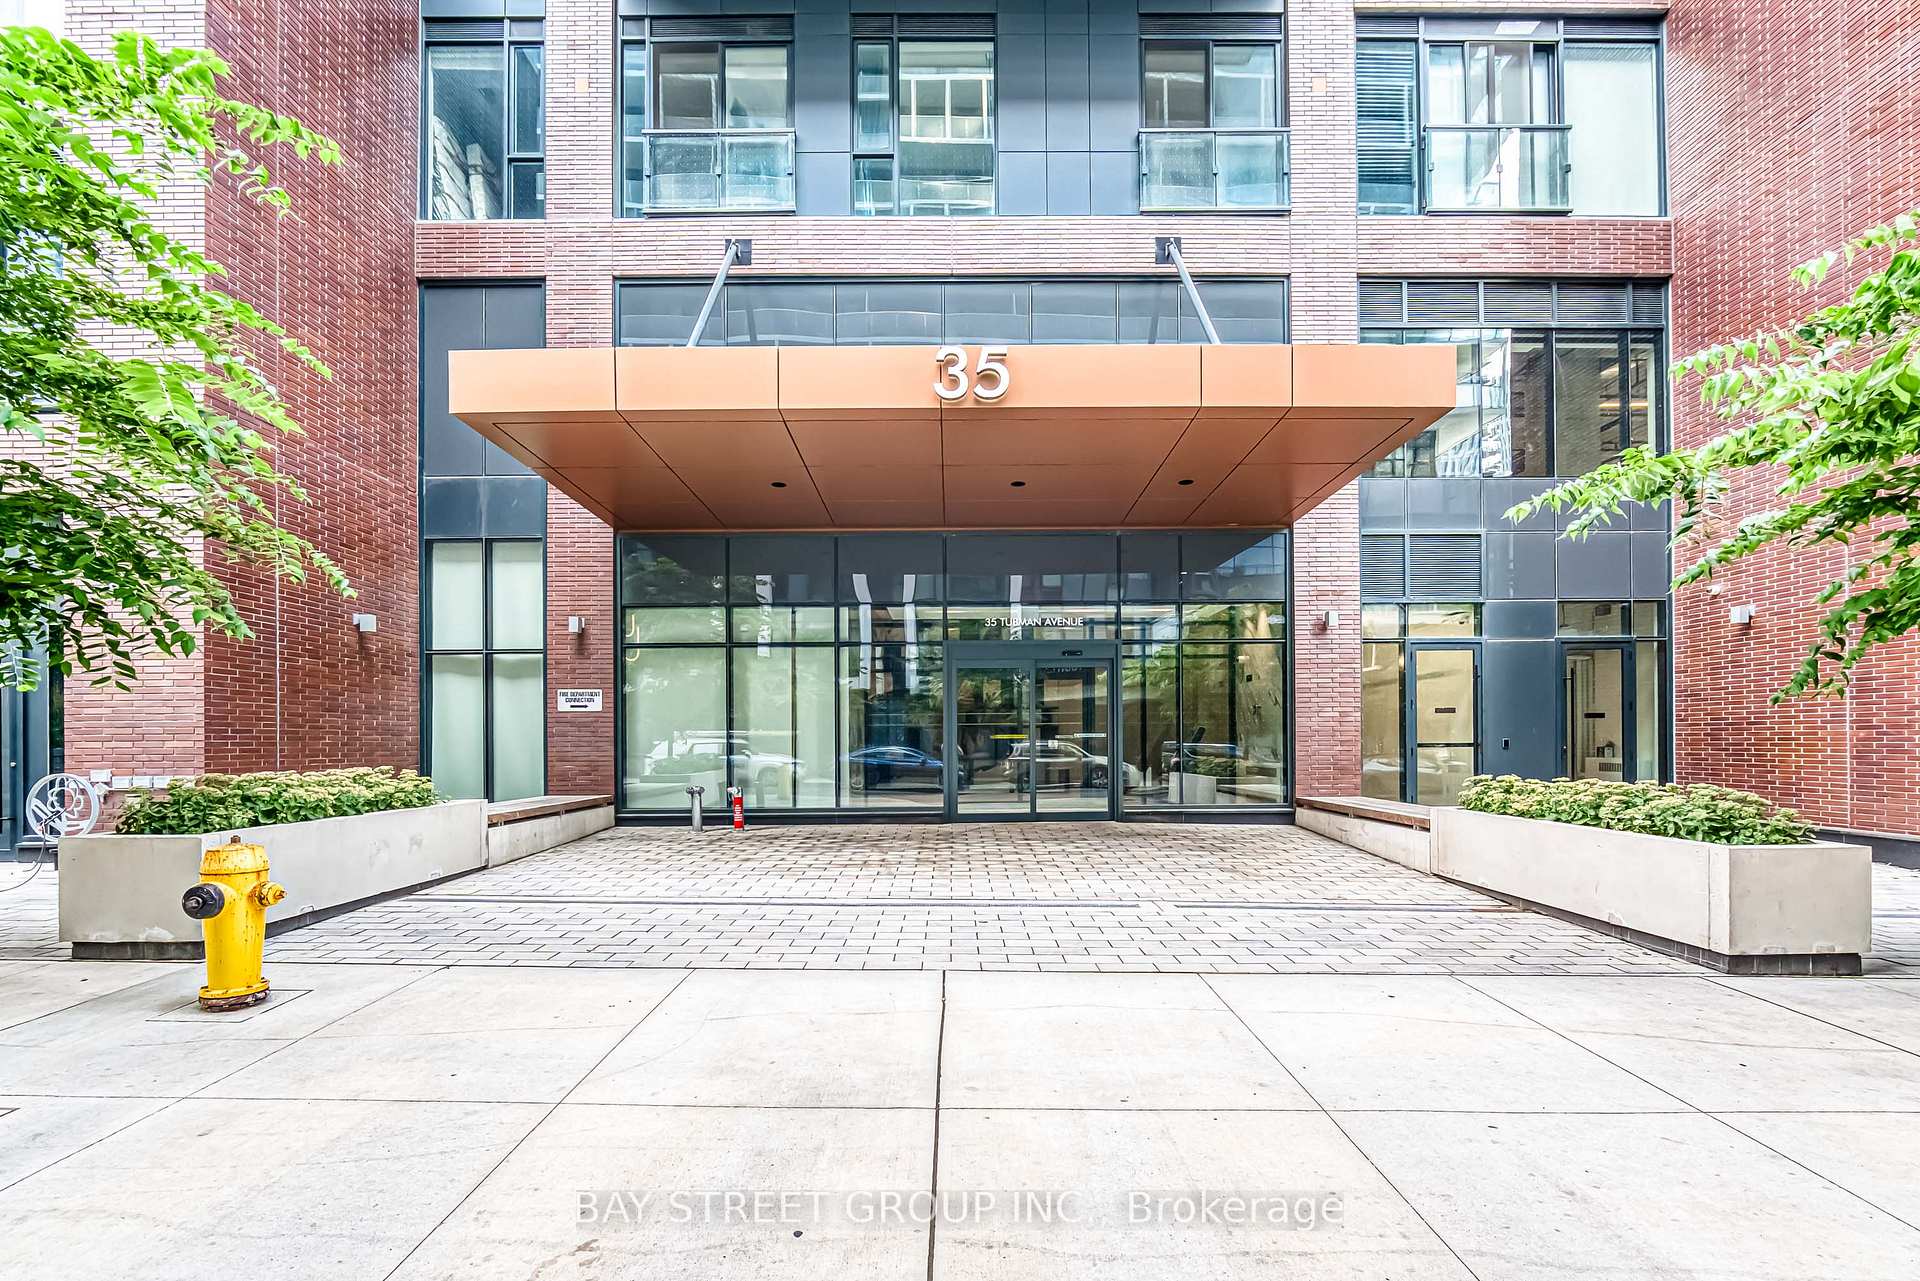
Unit 513, 35 Tubman Avenue, Toronto (Regent Park), ON M5A 0T1
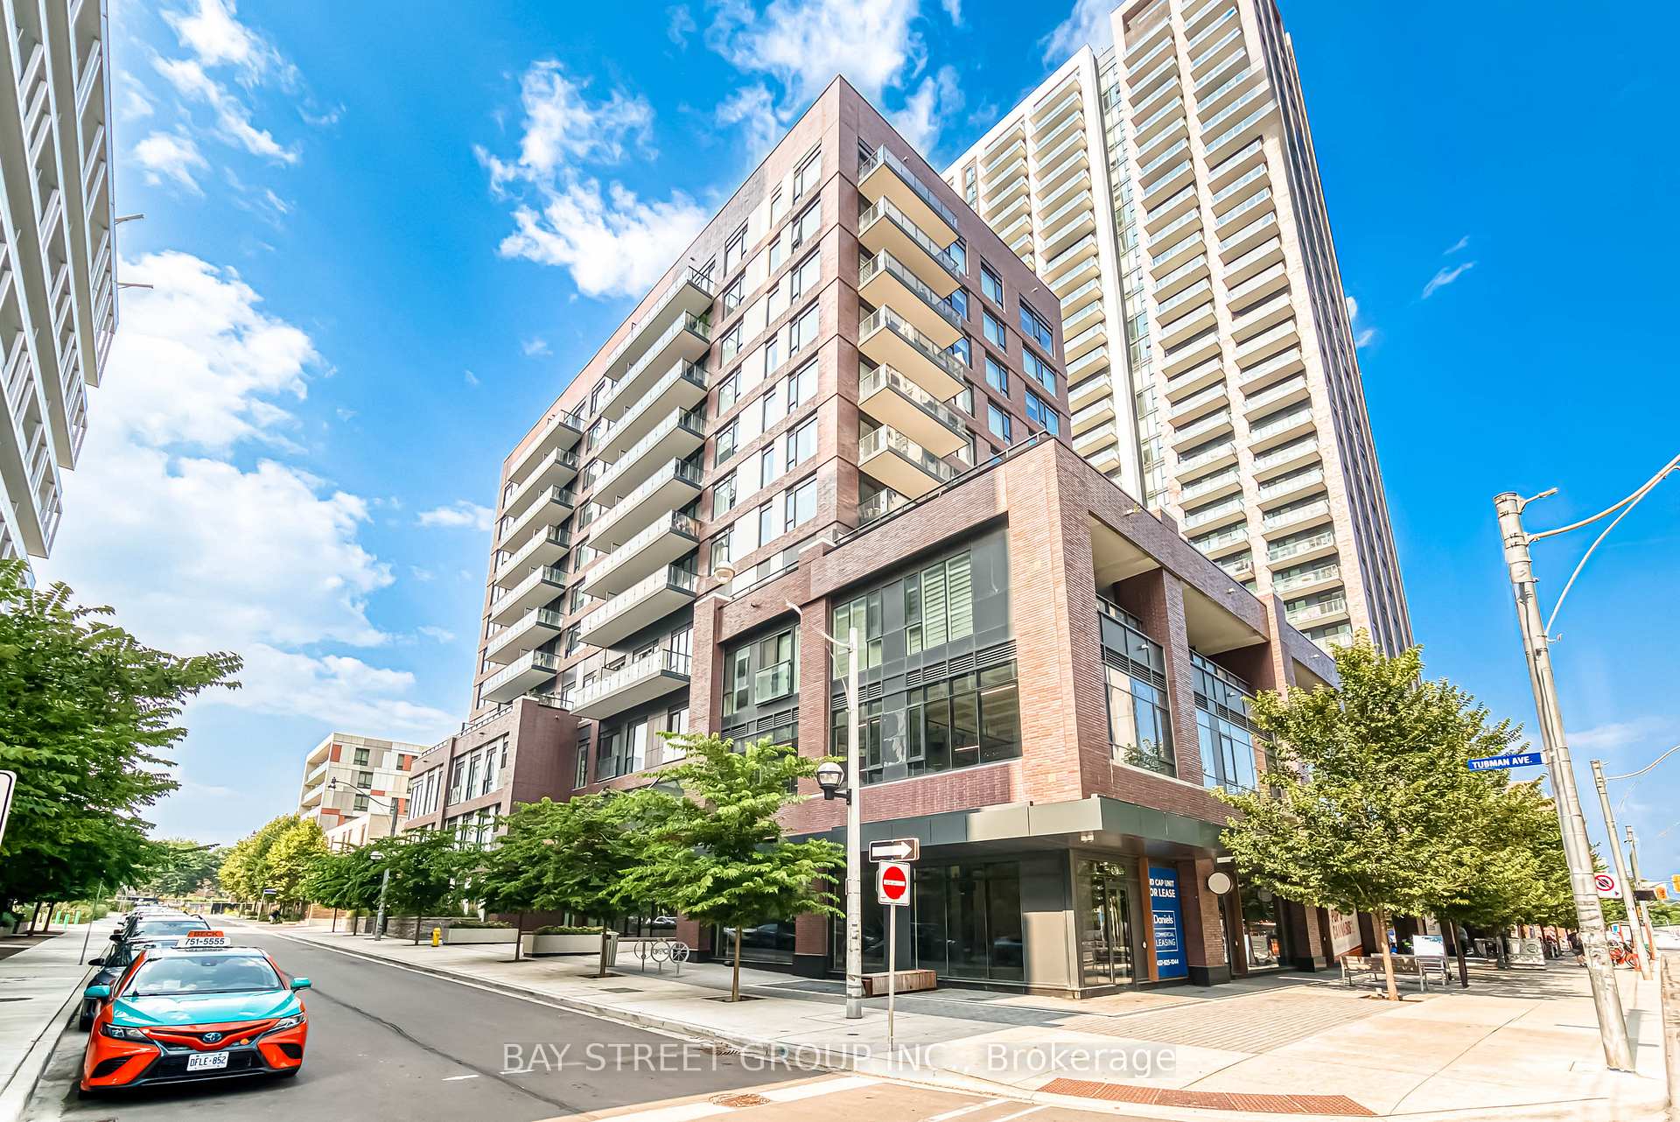
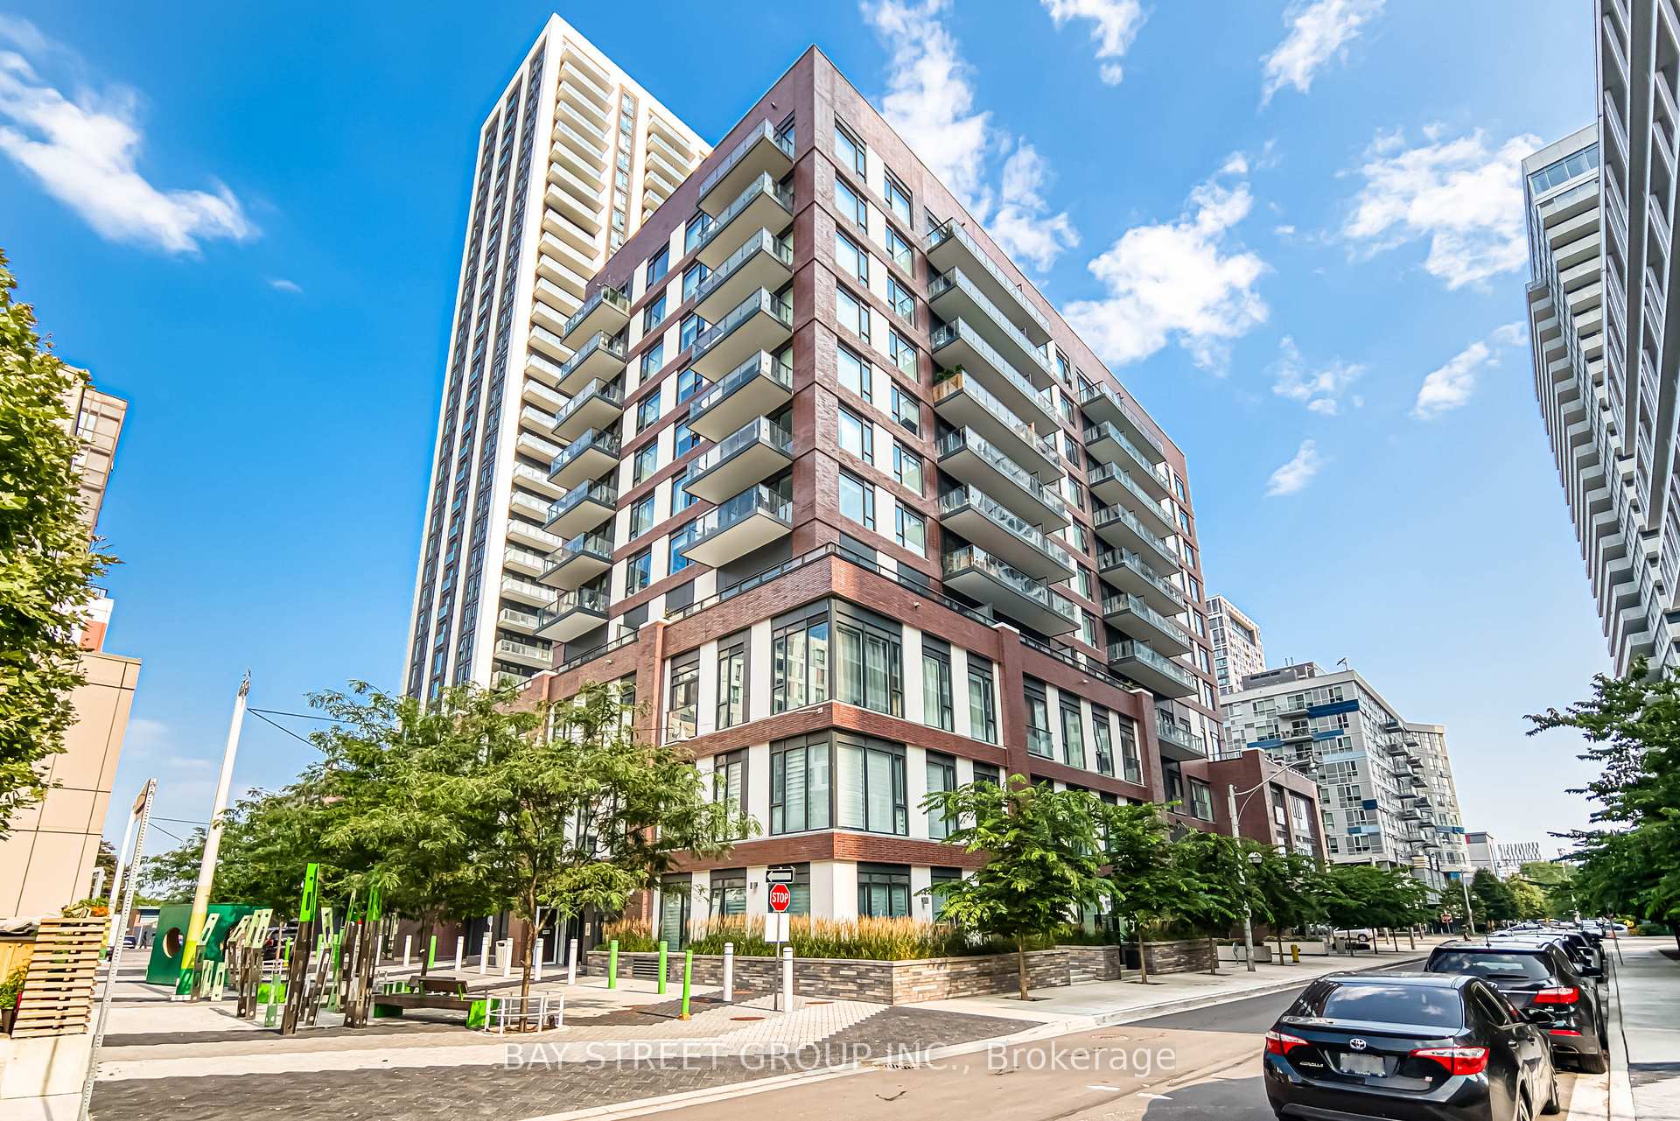
**1 Min Drive To Don Valley Parkway/QEW**Two-year-New, Daniels-built Artsy Boutique condo. A large, rare Open Concept 3-bedroom at the southeast corner, With Amazing South-East-West Views, perfectly situated in the vibrant Regent Park community at River and Dundas. Spacious Living Room With Breathtaking Unobstructed South East Garden View, Functional Entryway, Charming Suite, Laminate Flooring Thru-Out, Back Splash, Floor To Ceiling Windows throughout fill every room with natural light, while each bedroom includes generous closets and unobstructed views, with the primary suite offering a private 4-piece ensuite. The open-concept kitchen is ideal for entertaining, featuring a spacious island, built-in premium appliances, upgraded cabinetry with under-cabinet lighting, and seamless flow into the main living and dining areas. Located conveniently, it's just 10 minutes by streetcar to Eaton Centre and Dundas Subway Station, close to Metropolitan University, and George Brown College, and steps away from a 6-acre park, community pool, and athletic grounds. Nearby essentials include banks, grocery stores, and restaurants. Condo Amenities: Large Gym, Arcade Room, Co-working Spacewith Wifi, Children's Play Area, Party Room, BBQ Area, and more.
Ask about this home
A HOMEH agent will answer your questions about this home.
Know more about Artsy Boutique Condos
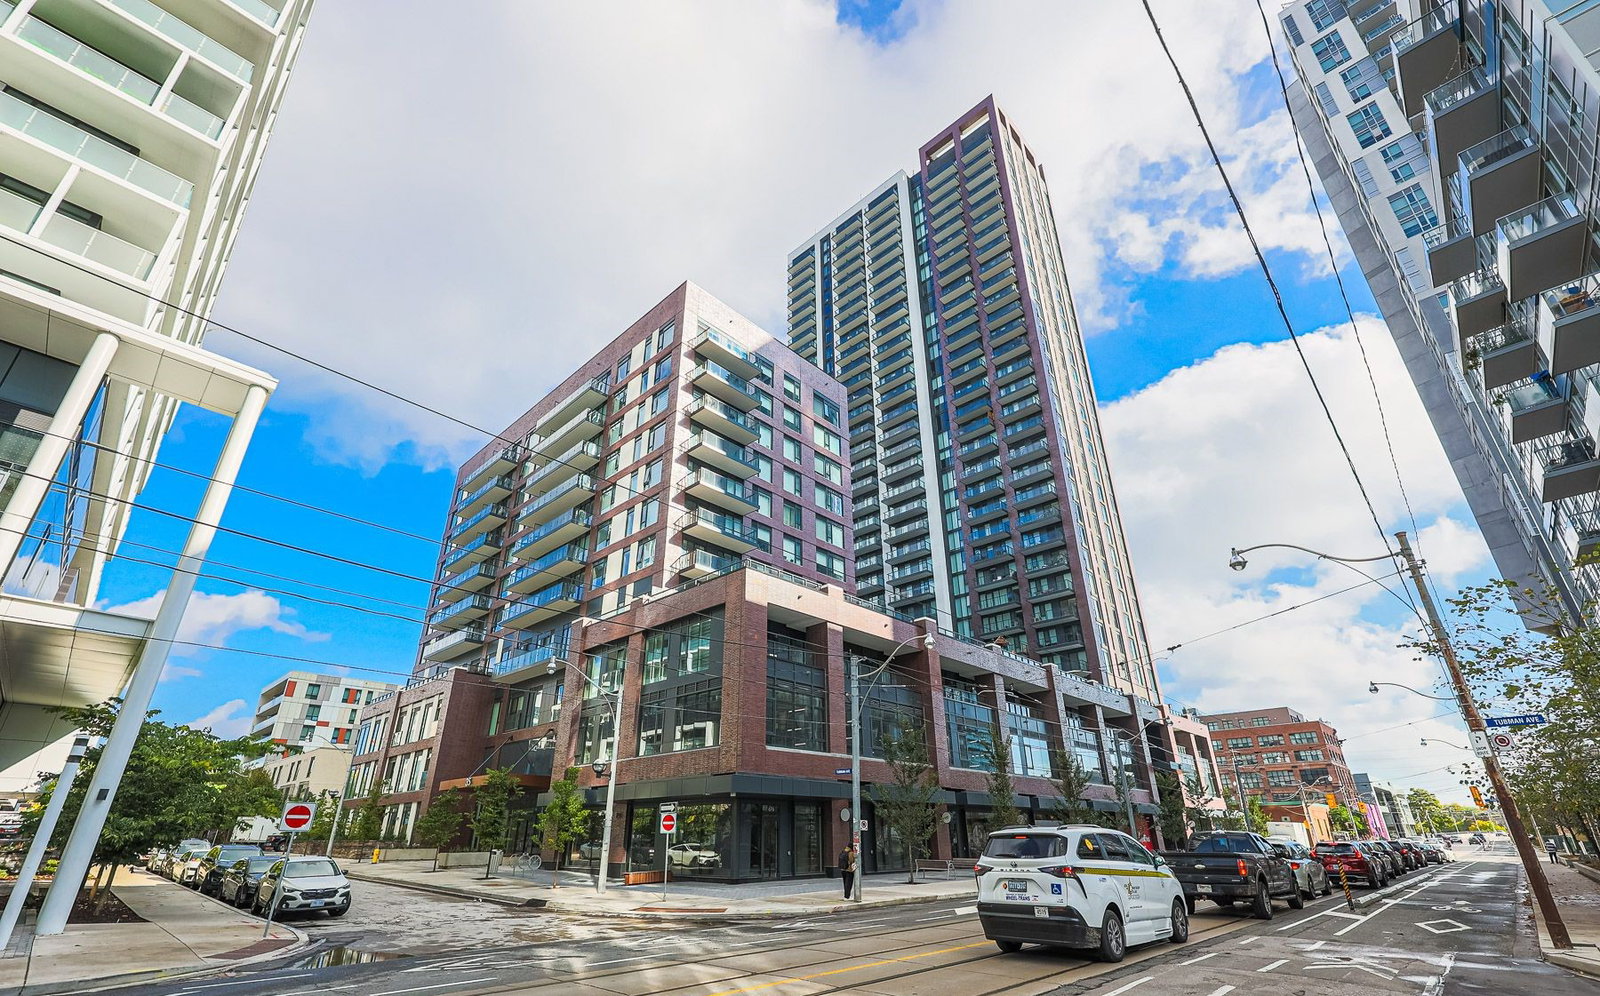
Condo building · 35 Tubman Avenue
Artsy Boutique Condos is an 11-storey condo with 116 suites, built in 2020 by The Daniels Corporation. Right now 1 for rent is on the market here.
- 11storeys
- 116suites
- 2020built
No similar units for rent in Artsy Boutique Condos right now.
Around this home
Daily convenience, out of 100, from the distances below
Schools nearby
School rating, out of 10.
Helpful calculators
Your HOMEH agent

"I would see it this week."