
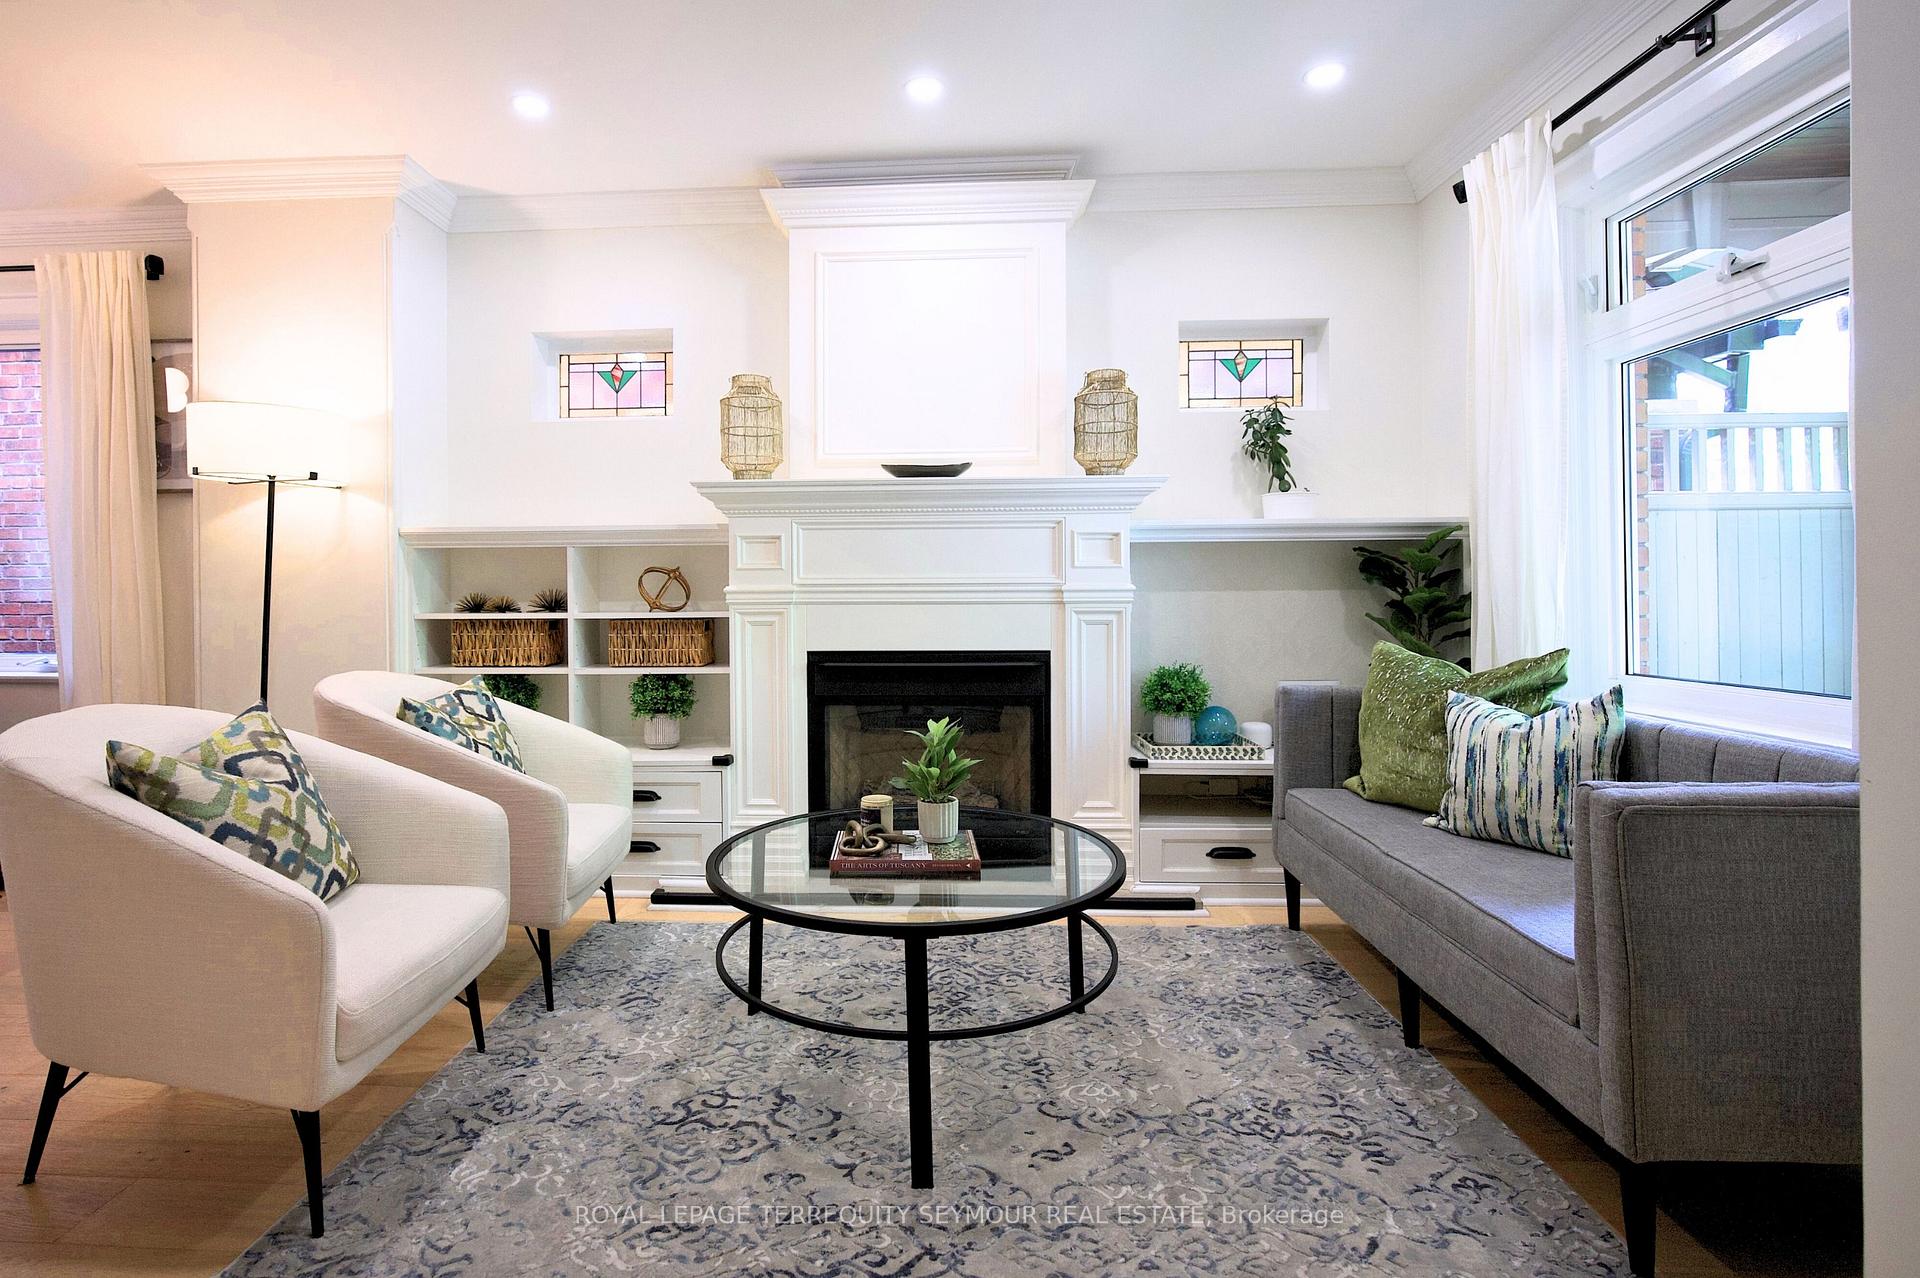
 See all 32 photos
Property history

This listing has ended. It is no longer available.
Property not available for sale or for rent.
Ask about this home
A HOMEH agent will answer your questions about this home.Ask HOMEH
About this home
351 Roehampton Avenue, Toronto
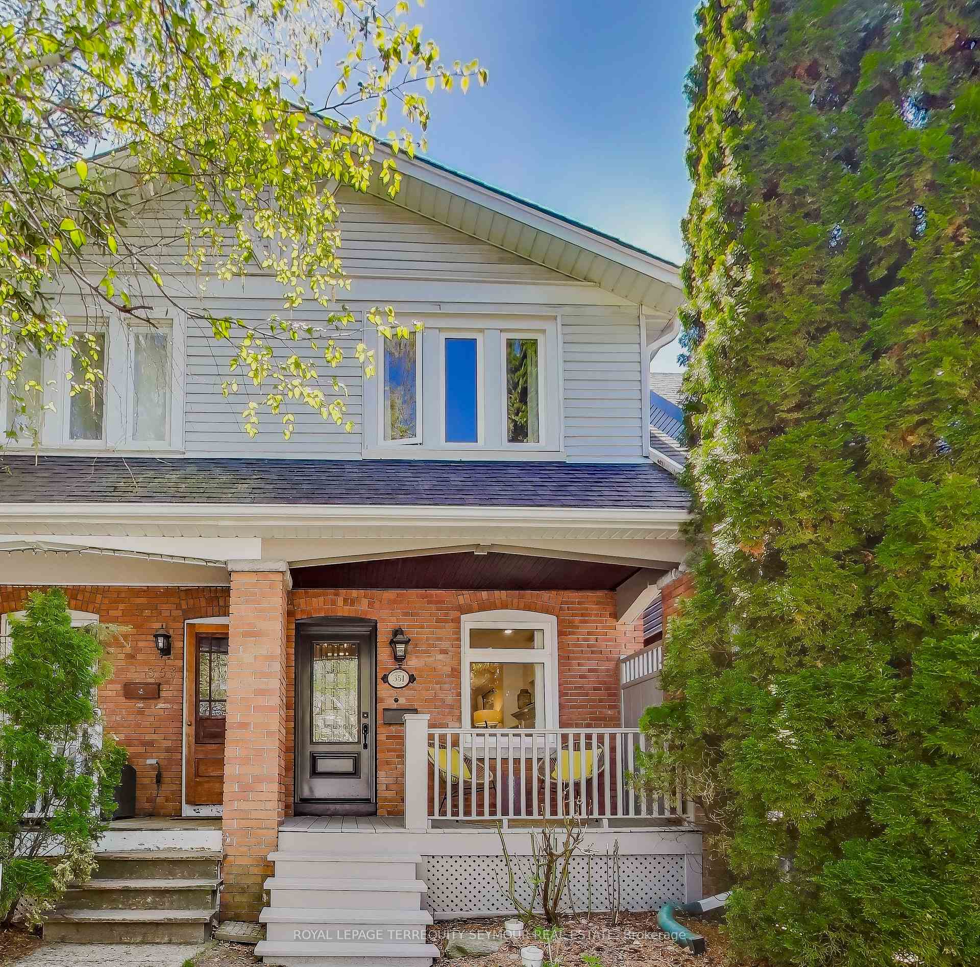
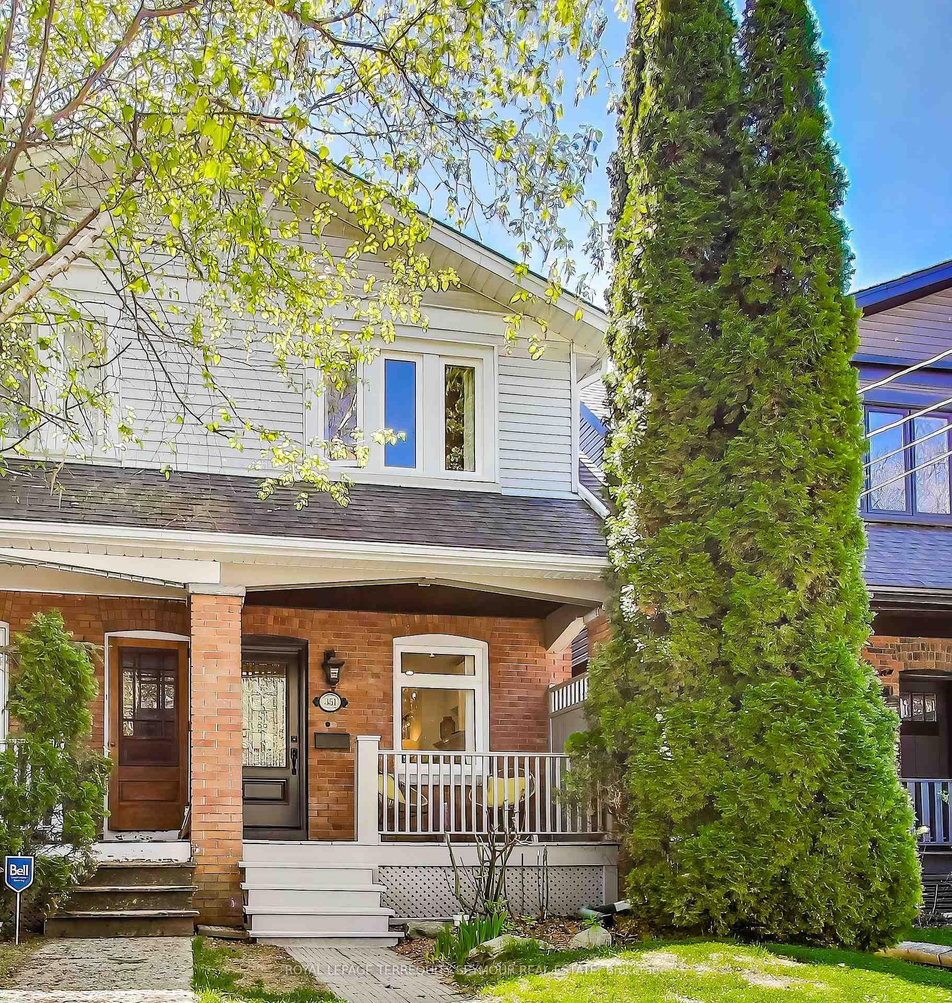
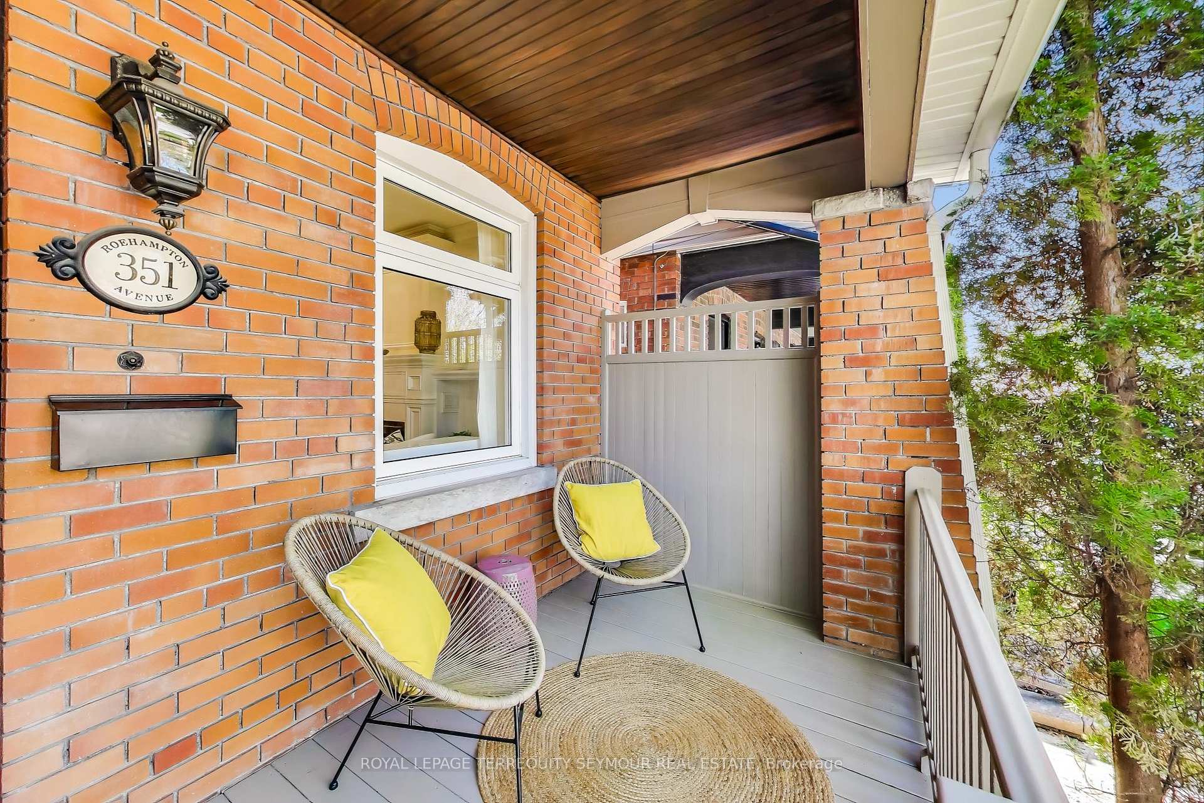
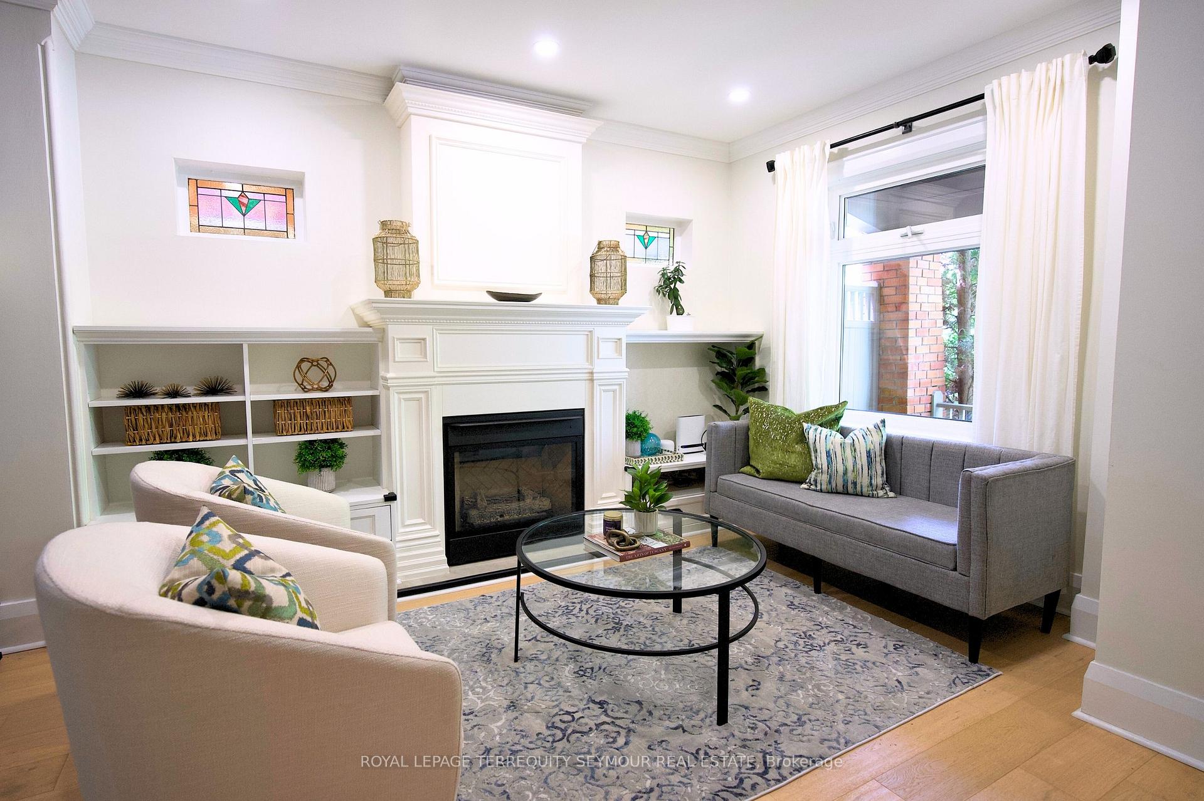
Welcome to North Toronto, one of Midtown Toronto's eclectic and centrally located neighbourhoods. A quiet, convenient alternative to downtown living. Great shopping, expansive green spaces and proximity to health care, public and private schools, and other essential amenities make this home an especially popular choice for singles, couples, and families raising school-age children. 351 Roehampton Avenue is a beautiful 2-storey semi-detached home which has been lovingly maintained. Converted back to a 3 -bedroom home, this home now offers a large master bedroom with his and her closets. The chefs kitchen features stainless steel appliances, a gas stove and granite breakfast counter. The open concept main floor design is beautiful and complete with a cozy gas fireplace. This is the perfect opportunity to move into an exceptional home in an excellent neighbourhood! Once you move in, you will never want to leave. This home is located in park heaven with four parks, including Sherwood Park, which features a fenced trail, playground and wading pool, a baseball diamond at the foot of the hill, and a long list of recreation facilities are within a 20-minute walk. Public transit is at this homes doorstep for easy travel around the city. The nearest bus stop is only a 2-minute walk away, and the Eglinton subway station is a 13-minute walk away. The new Mt. Pleasant LRT station, expected in 2025, is just a 5-minute walk away. 351 Roehampton Avenue is located near everyday amenities to make your daily errands easier and conveniently located near grocery stores, shops, and fantastic restaurants, which are all a short walk away on Mt. Pleasant, Eglinton, Yonge & Bayview. Living in North Toronto, you will get a real sense of community.
Facts & features
Ask about this home
A HOMEH agent will answer your questions about this home.
Rooms
8 rooms · 2 bathrooms
- Living room15′5″ × 12′10″197 sq.ft.
- Dining room12′2″ × 9′10″119 sq.ft.
- Kitchen9′10″ × 10′6″103 sq.ft.
- Primary bedroom17′9″ × 13′1″233 sq.ft.
- Bedroom 29′11″ × 13′2″131 sq.ft.
- Bedroom 310′5″ × 7′7″79 sq.ft.
- Recreation18′ × 12′1″218 sq.ft.
- Bedroom 411′11″ × 7′5″89 sq.ft.
Around this home
Schools nearby
School rating, out of 10.
Listing details
Helpful tools
Your HOMEH agent
"Priced 2% over our estimate. I would see it this week."
Ask HOMEH about this home
Price, neighbourhood, monthly cost. Ask anything.
HOMEH Intelligent Agent is an AI, not a licensed representative. Check anything important with your agent.