

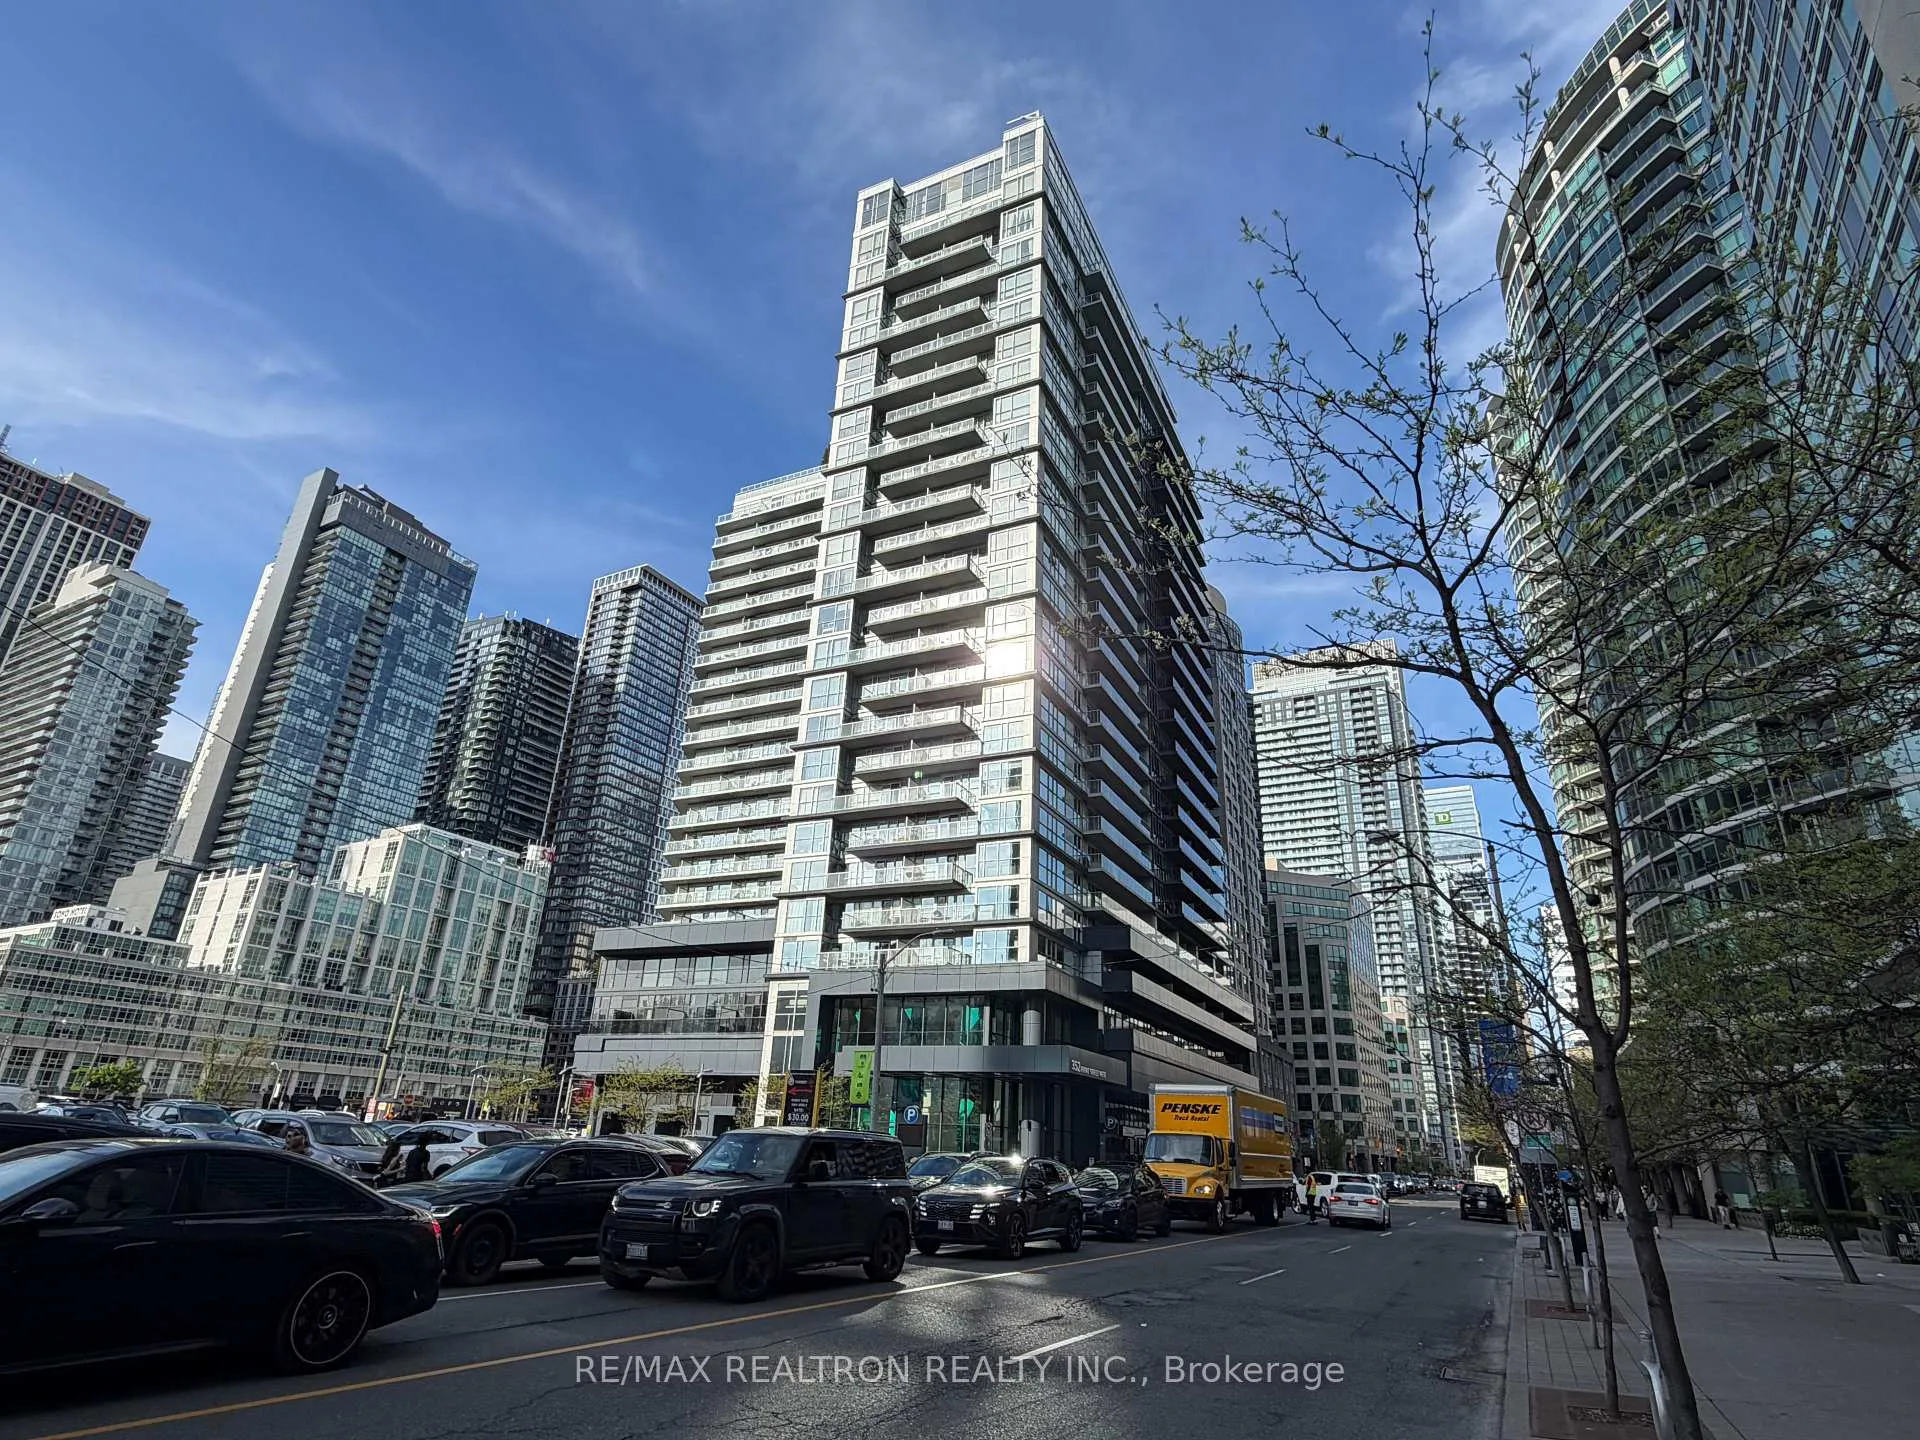
Unit 1714, 352 Front Street W
Unit 1714, 352 Front Street W
Property history
Facts and features
- ExposureWest
- LaundryEnsuite
- LockerNone
- BalconyOpen
- Central air
- Concierge
The homeCondo Apartment, Apartment, Age 0–5 years
- Type: Condo Apartment
- Style: Apartment
- Age: 0–5 years
- Living space: 800–899 sq ft
- Basement: None
- Exposure: West
InsideEnsuite, Carpet free, Rooms above ground 4
- Laundry: Ensuite
- Features: Carpet free
- Rooms above ground: 4
- Rooms in the basement: 1
- Bedrooms: 1
- Bathrooms: 2
- Kitchens: 1
OutsideConcrete, Open
- Exterior: Concrete
- Balcony: Open
Parking and locker1 Parking, Underground, Parking type None
- Spaces: 1 Parking
- Garage: Underground
- Parking type: None
- Driveway: Underground
- Spot: D21
- Locker: None
- Locker unit: 154
- Locker number: D154
- Locker level: D
BuildingFLY Condos, Storeys 24, Units 465
- Name: FLY Condos
- Storeys: 24
- Units: 465
- Registered: 2013
- Condo corporation: 2346
- Amenities: Concierge
- Pets: Allowed
Heating, water and powerForced air, gas, Central air
- Heating: Forced air, gas
- Cooling: Central air
Rent and termsRent $3,280 a month, Entire property, Unfurnished
- Rent: $3,280 a month
- Space for rent: Entire property
- Furnished: Unfurnished
- Lease: 12 months
- Rent includes: Building insurance, central air conditioning
- Deposit: Required
- Credit check: Required
- Employment letter: Required
- Rental application: Required
- References: Required
IncludedExisting fridge, stove, rangehood, dishwasher, washer & dryer.
- Included: Existing fridge, stove, rangehood, dishwasher, washer & dryer.
NearbyPublic transit
- Close to: Public transit
Listing detailsC13240724, Rented, Jun 3, 2026
- MLS® number: C13240724
- Status: Rented
- Listed on: Jun 3, 2026
- Days on market: 15
- Updated: Jun 18, 2026
- Possession: 2026-07-01 / 30-59 days
- Occupied by: Tenant
- Listing brokerage: RE/MAX REALTRON REALTY INC.
About this home
Unit 1714, 352 Front Street W, Toronto (Waterfront Communities), ON M5V 0K3
*1 Parking 1 Locker! 2 Bedroom 2 Bathroom Executive unit. This bright and spacious 827 sq. ft. suite offers an exceptional layout with 2 generously sized bedrooms, 2 full bathrooms, parking, and locker. Enjoy open concept living with floor to ceiling windows that flood the space with natural light and showcase spectacular city views. The modern kitchen features stainless steel appliances, ample cabinetry, and overlooks the living and dining area, making it ideal for both everyday living and entertaining. Step out onto the private balcony, accessible from both the living room and primary bedroom, and take in the breathtaking skyline. Located in one of Toronto's most vibrant neighbourhoods, this residence offers unparalleledconvenience with streetcar service at your doorstep and easy access to the Gardiner Expressway and QEW. Walk to the CN Tower, Rogers Centre, The Well, Stackt Market, waterfront trails, King West's renowned restaurants, cafes, nightlife, and entertainment district. An outstanding*1 Parking 1 Locker! 2 Bedroom 2 Bathroom Executive unit. This bright and spacious 827 sq.it all. Exceptional building amenities and a prime downtown location complete this remarkableopportunity for professionals, investors, or those seeking an urban lifestyle in the center of offering.
Ask about this home
A HOMEH agent will answer your questions about this home.
Know more about FLY Condos
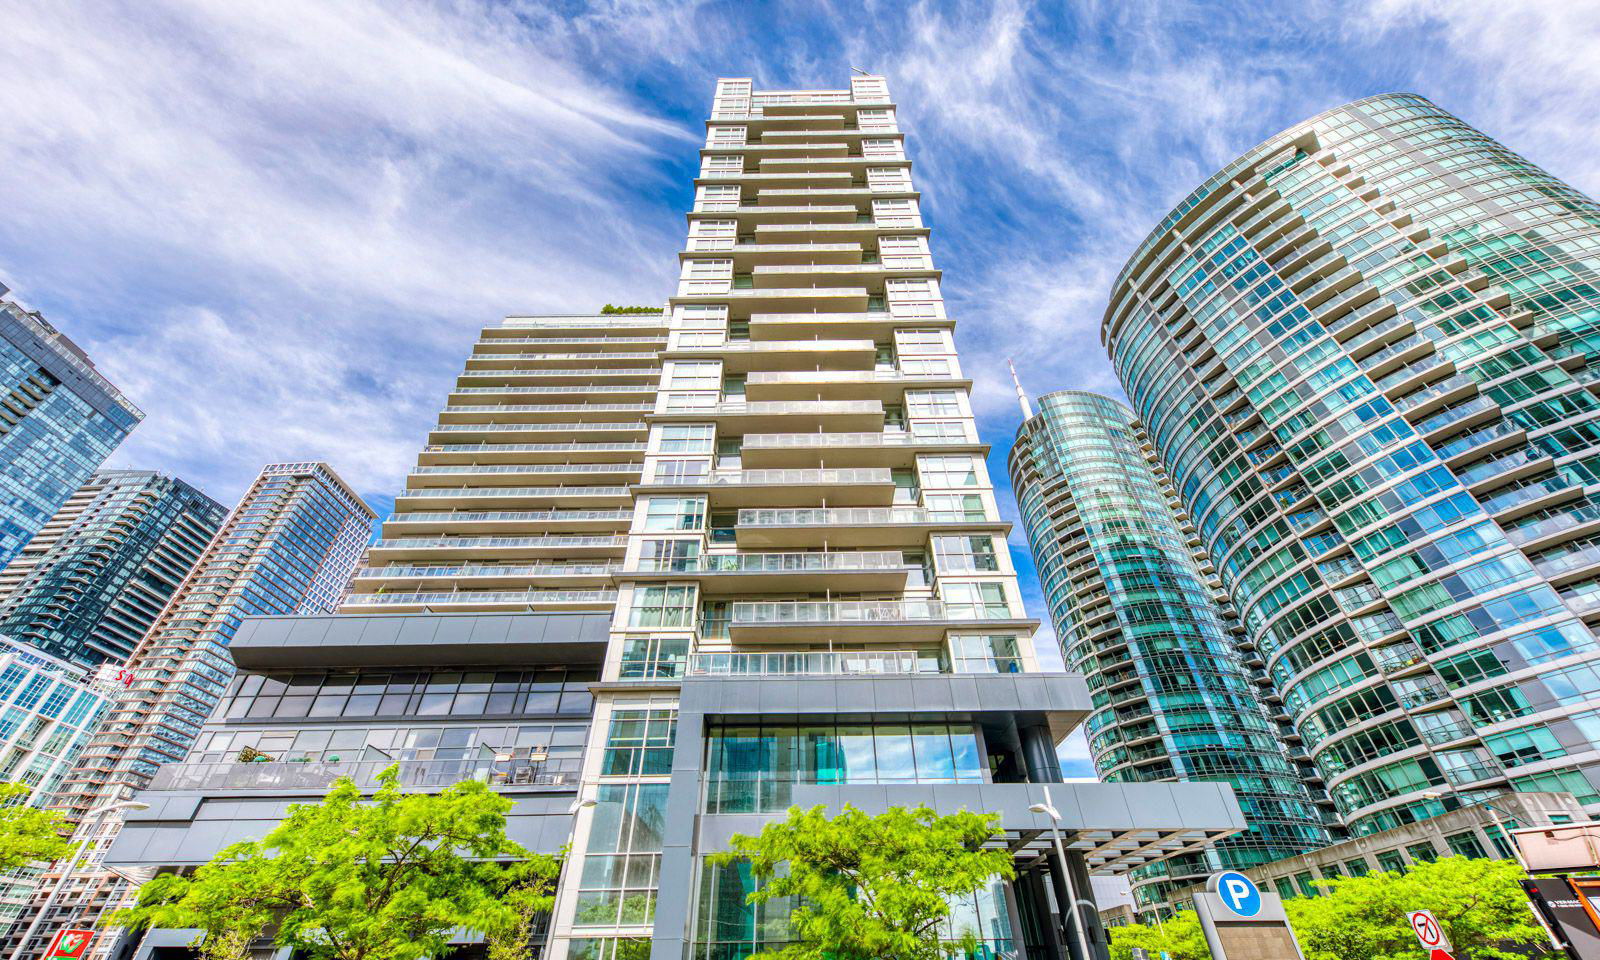
Condo building · 352 Front Street W
FLY Condos is a 24-storey condo with 465 suites, built in 2013 by Empire Communities. Right now 3 for sale and 2 for rent are on the market here.
- 24storeys
- 465suites
- $817/sq ft
- 2013built
No similar units for rent in FLY Condos right now.
Around this home
Daily convenience, out of 100, from the distances below
Schools nearby
School rating, out of 10.
Helpful calculators
Your HOMEH agent

"I would see it this week."