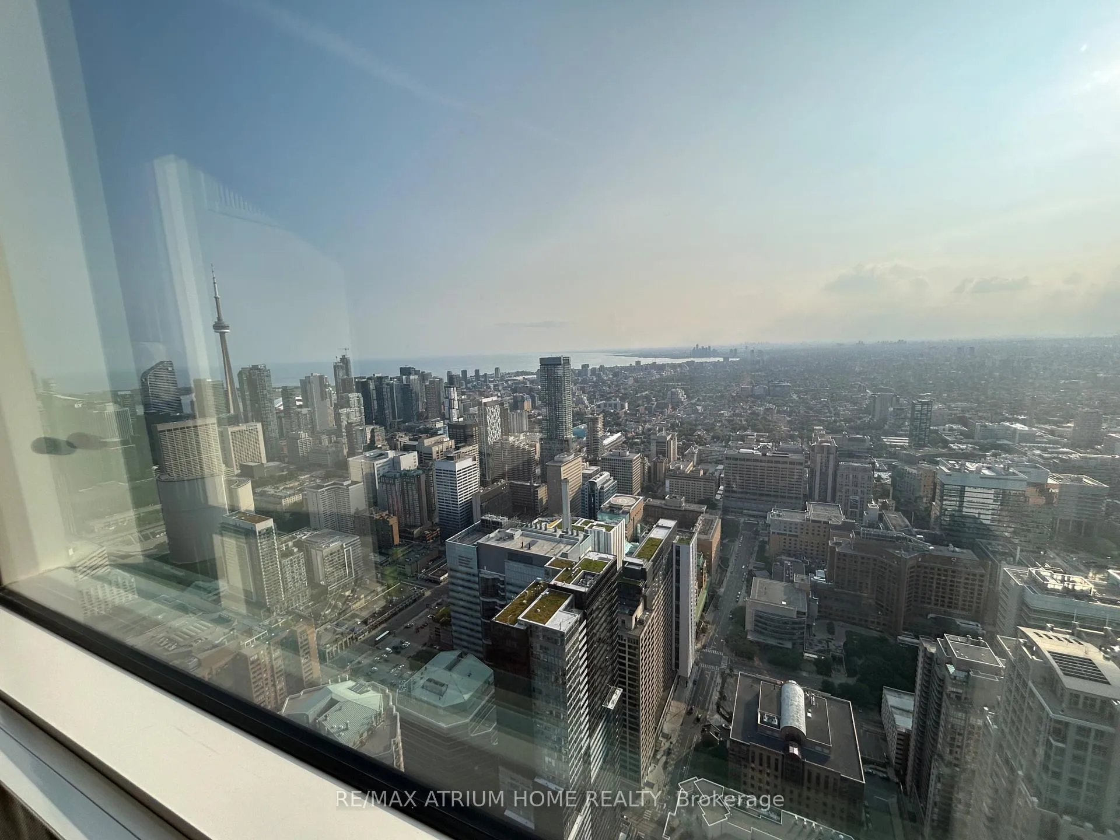
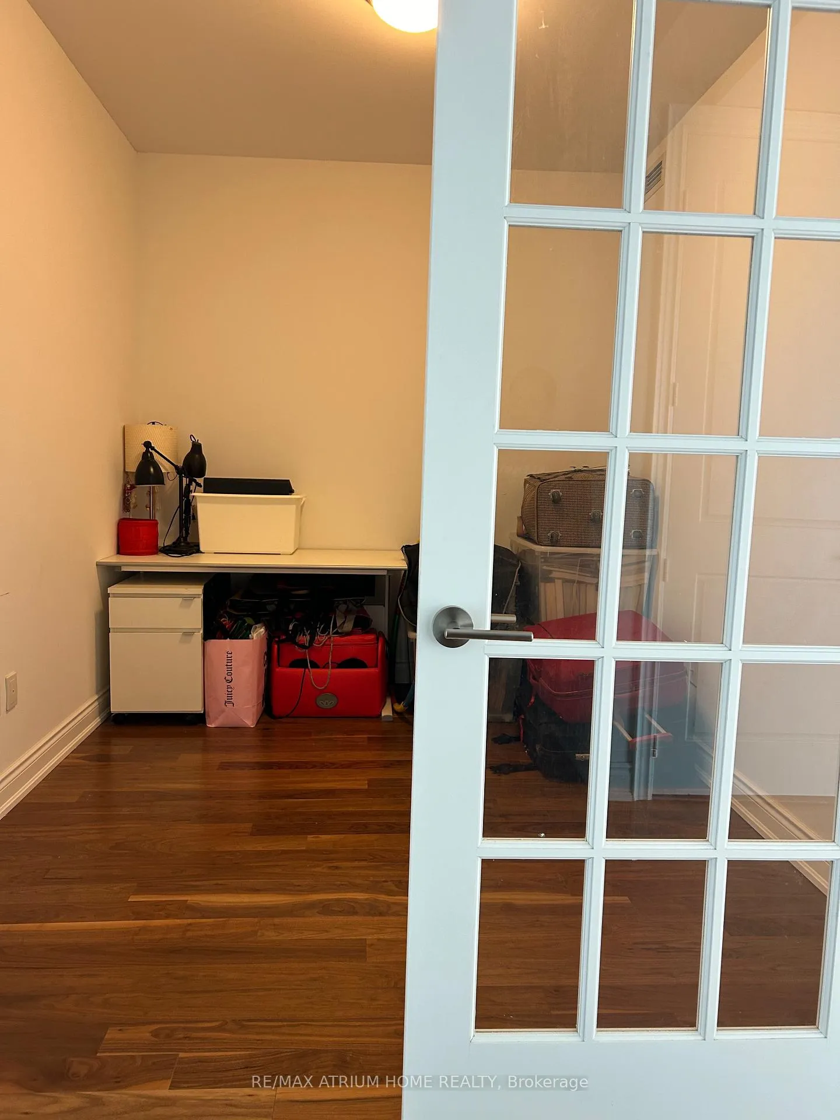
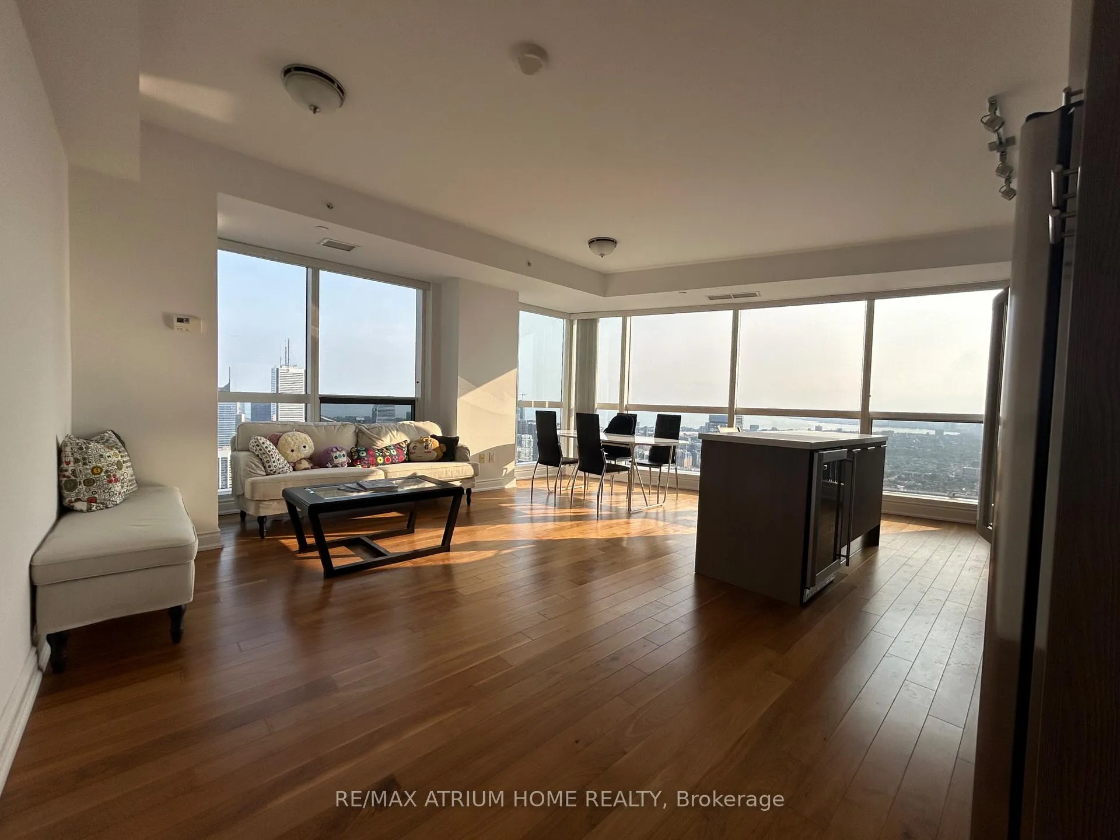
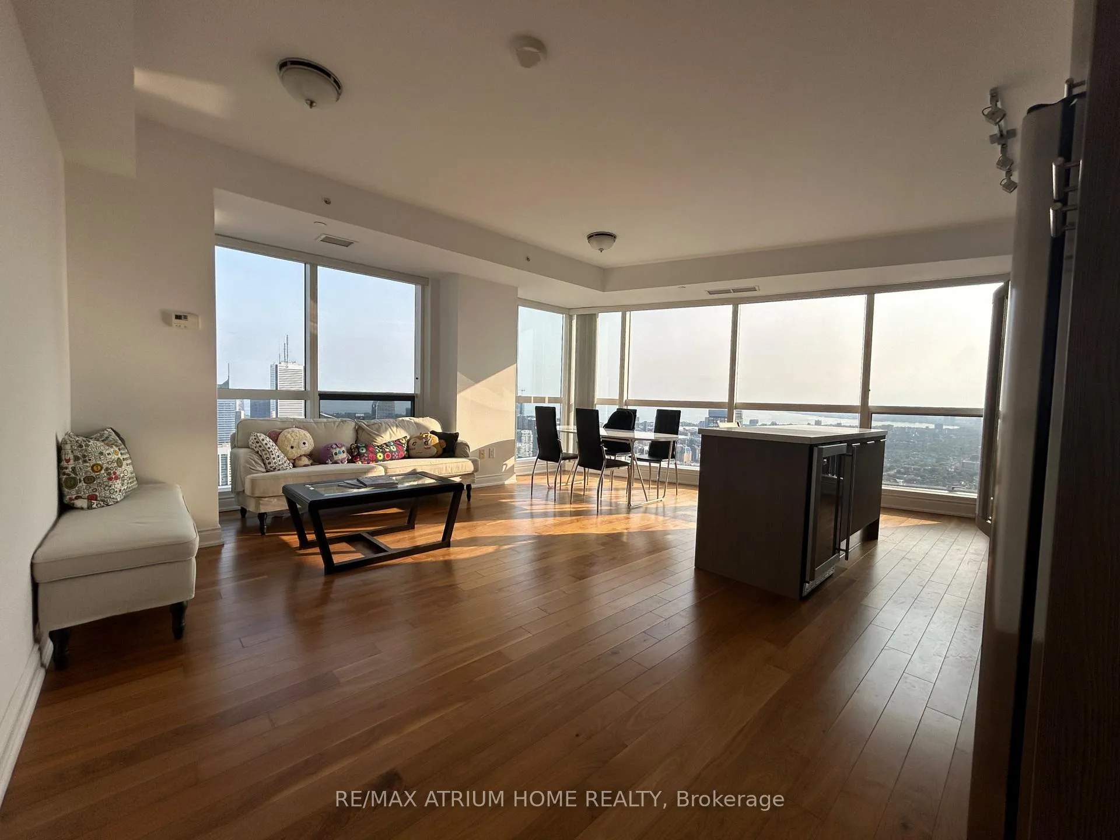
Impressive 2-bedroom plus den suite w/perfect premium 70th floor breathtaking city skyline & lakeview. It features 1252 sf w/parking & locker. Den can use as office/3rd bedrm. Spacious open concept. High end luxury finishes & appliances. Resort-like facilities: 24 hr concierge, gym, theatre, cyber lounge, party room, billiards room etc. Discover the excitement of the connected 180,000 sf retail shopping, direct underground access to subway. Walking/transit score: 100! (pictures from previous listing)
Read more
Primary Bedroom - Main FloorCityLake
Facts & features
TypeCondo Apartment
StyleApartment
Size1.2K~1.4K Sq.Ft.
HeatingForced air, gas
CoolingCentral air
Book a viewing
Wed28Oct
Thu29Oct
Fri30Oct
Sat31Oct
Sun1Nov
Pick a time
Rooms
7 rooms · 2 bathrooms
Main floor7 rooms
Living room—
Dining room—
Kitchen—
Primary bedroom—
Bedroom 2—
Den—
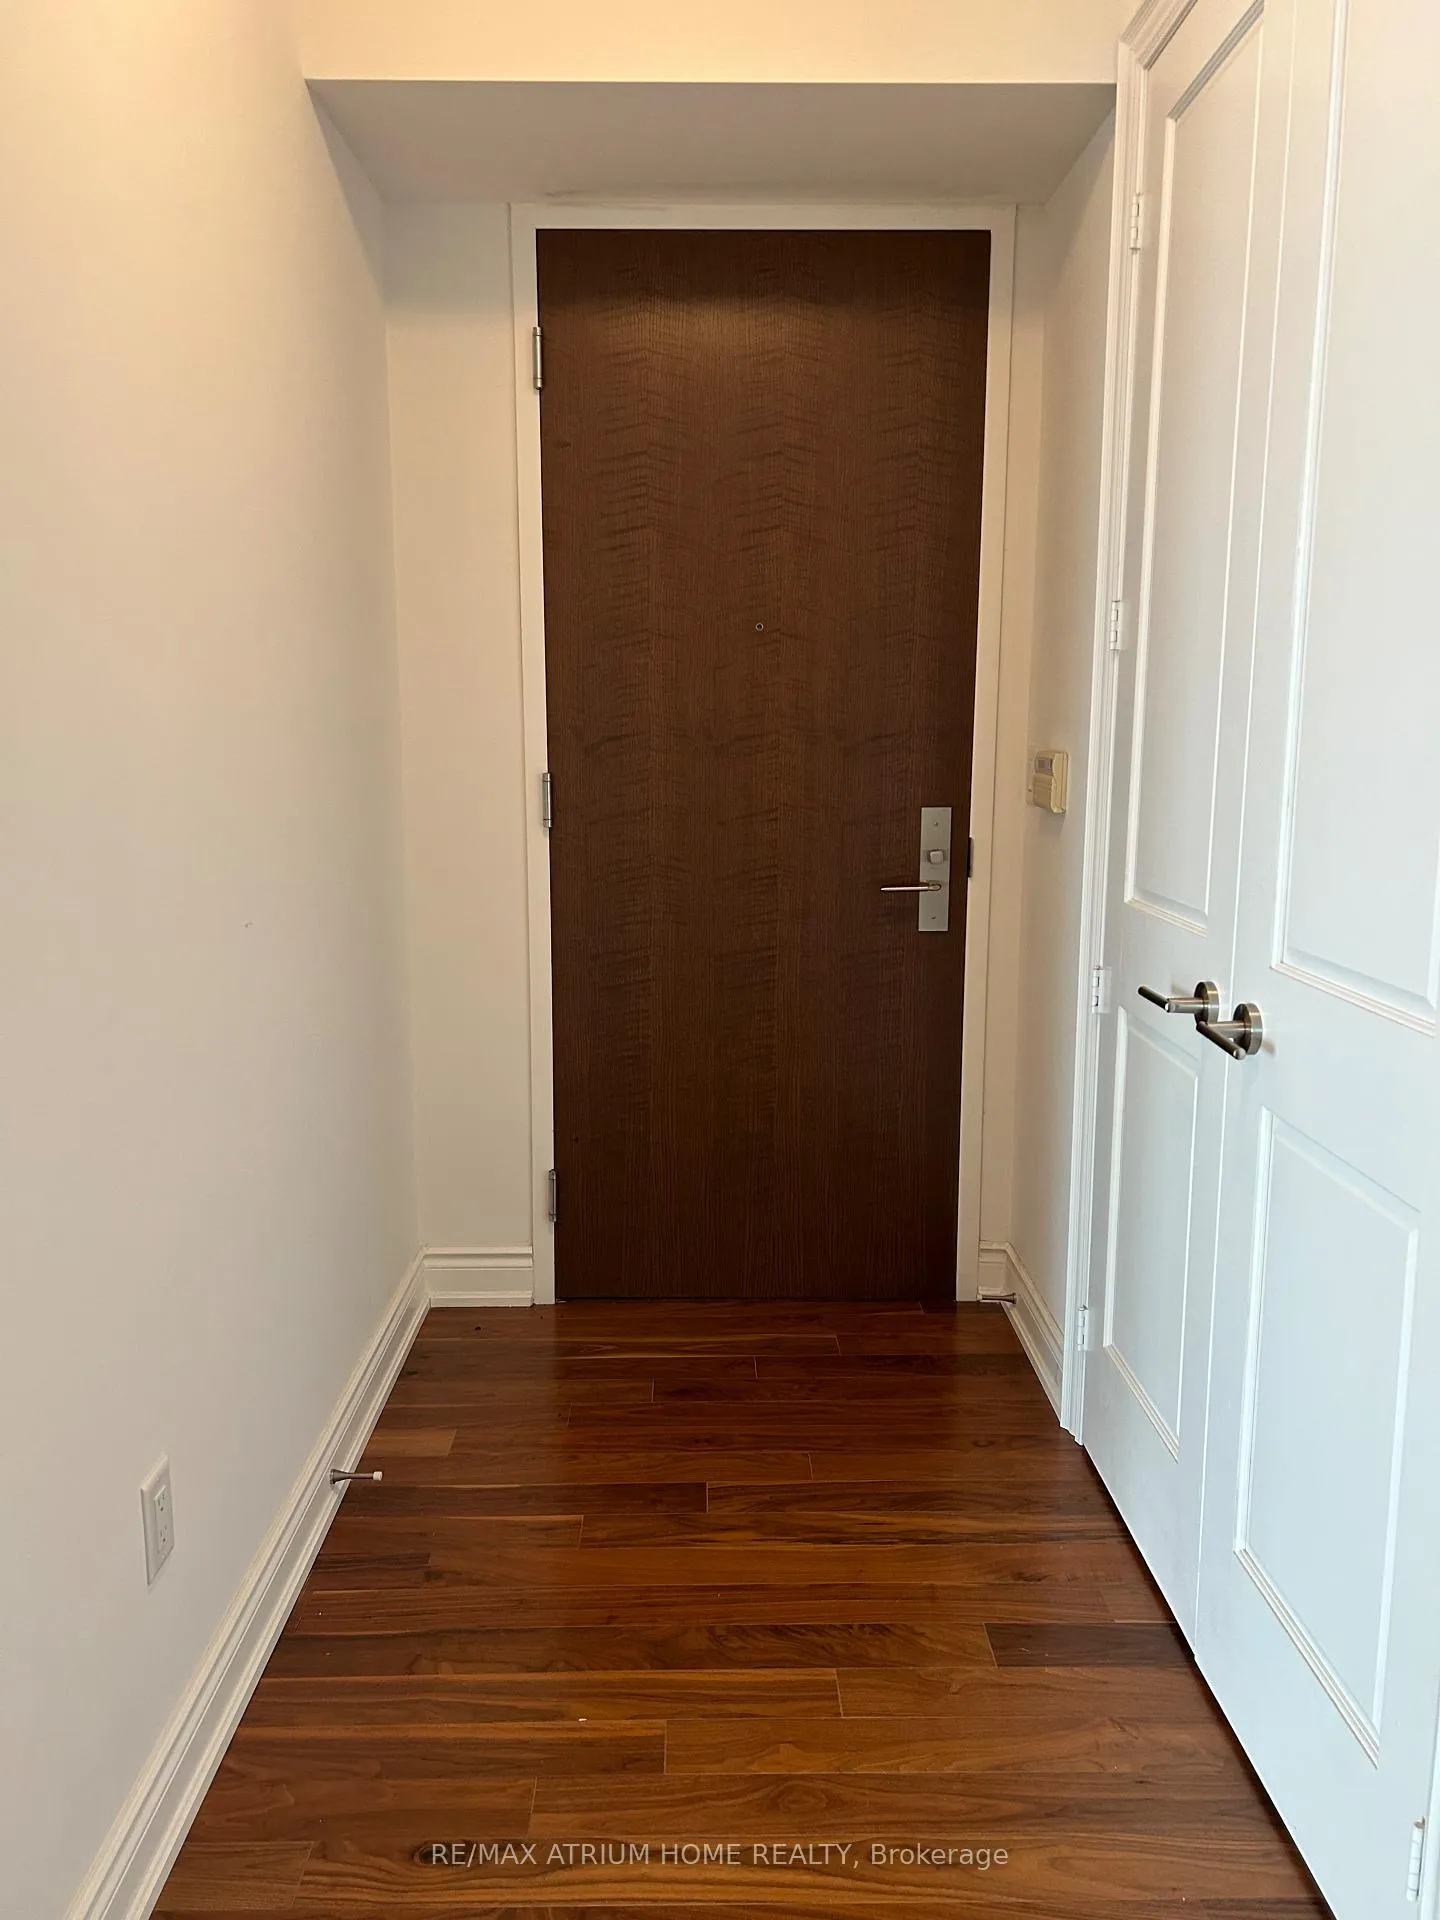
Foyer—
Bathrooms2
4-pc3-pc
Around this home
Yonge/ Gerrard
10Walking
Schools nearby
School rating, out of 10.
Collège Françaissecondary · Public · 0.5 km
9.0/10
Church Streetelementary · Public · 0.5 km
6.4/10
St Michael's Choir Ssecondary · Private · 0.6 km
10.0/10
Listing details
MLS® numberC13240880
Listed onJun 4, 2026
Days on market43
UpdatedJul 17, 2026
Listing brokerageRE/MAX ATRIUM HOME REALTY
PossessionImmediate
Helpful tools
Mortgage calculator
Closing costs
Land transfer tax
Buyer guide
Your HOMEH agent
KimHOMEH agent · Toronto
"I would see it this week."
Ask Kim
Ask HOMEH about this home
Price, neighbourhood, monthly cost. Ask anything.
HOMEH Intelligent Agent is an AI, not a licensed representative. Check anything important with your agent.

 See all 16 photos
