

Unit 609, 352 Front Street W
Unit 609, 352 Front Street W
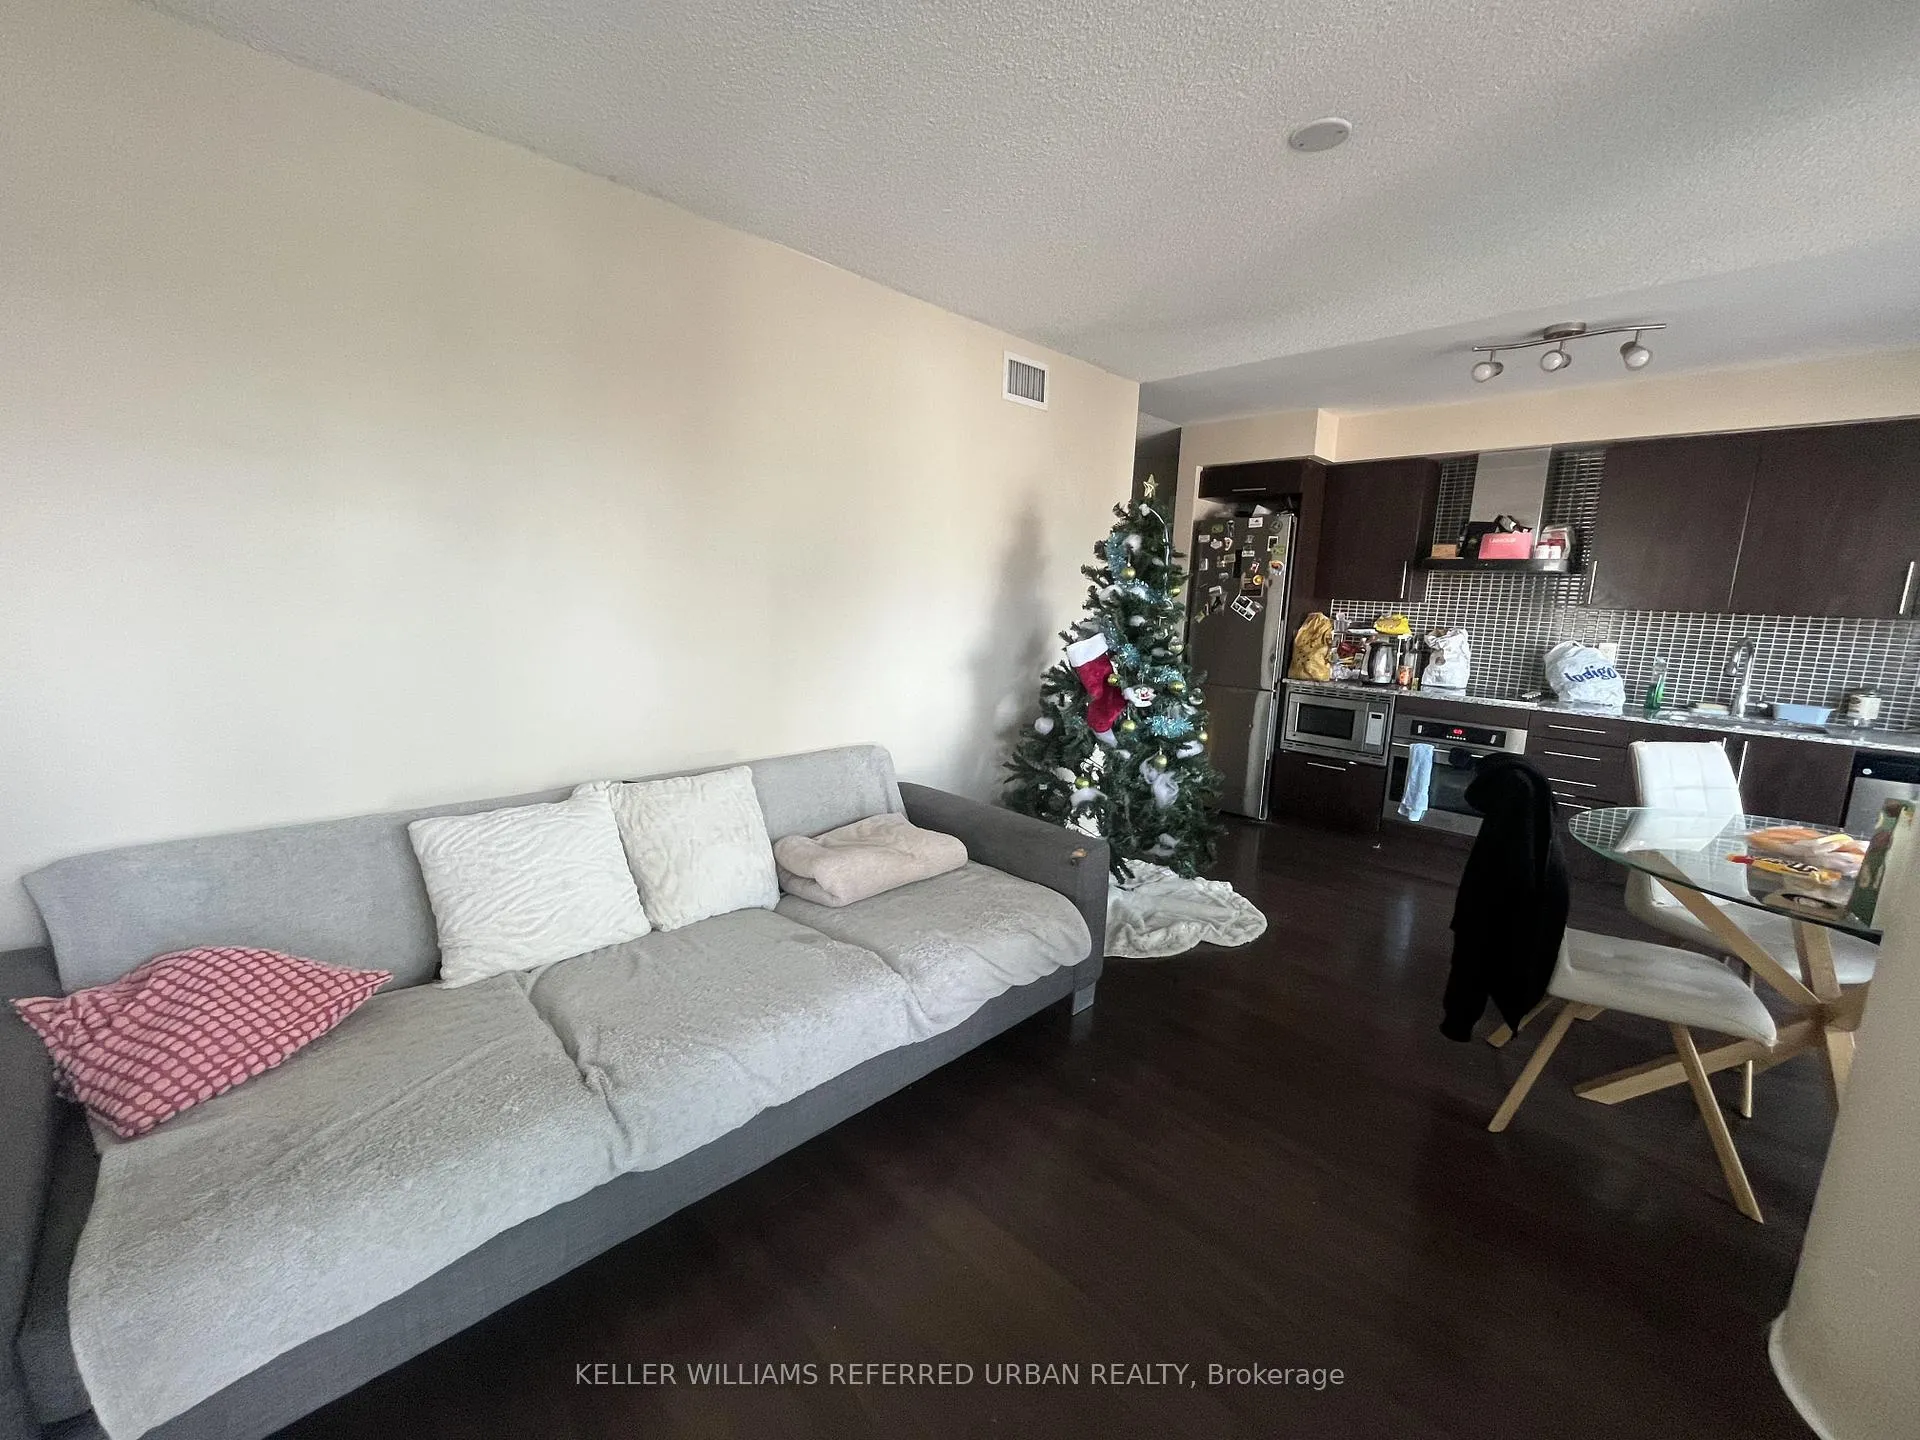 See all 14 photos
Property history
Facts and features
- ExposureWest
- LaundryEnsuite, in bathroom
- LockerOwned
- BalconyOpen
- Central air
- Gym
- Rooftop deck/garden
- Concierge
- Party room/meeting room
The homeCondo Apartment, 1 storey/apt, Age 11–15 years
- Type: Condo Apartment
- Style: 1 storey/apt
- Age: 11–15 years
- Living space: 600–699 sq ft
- Basement: None
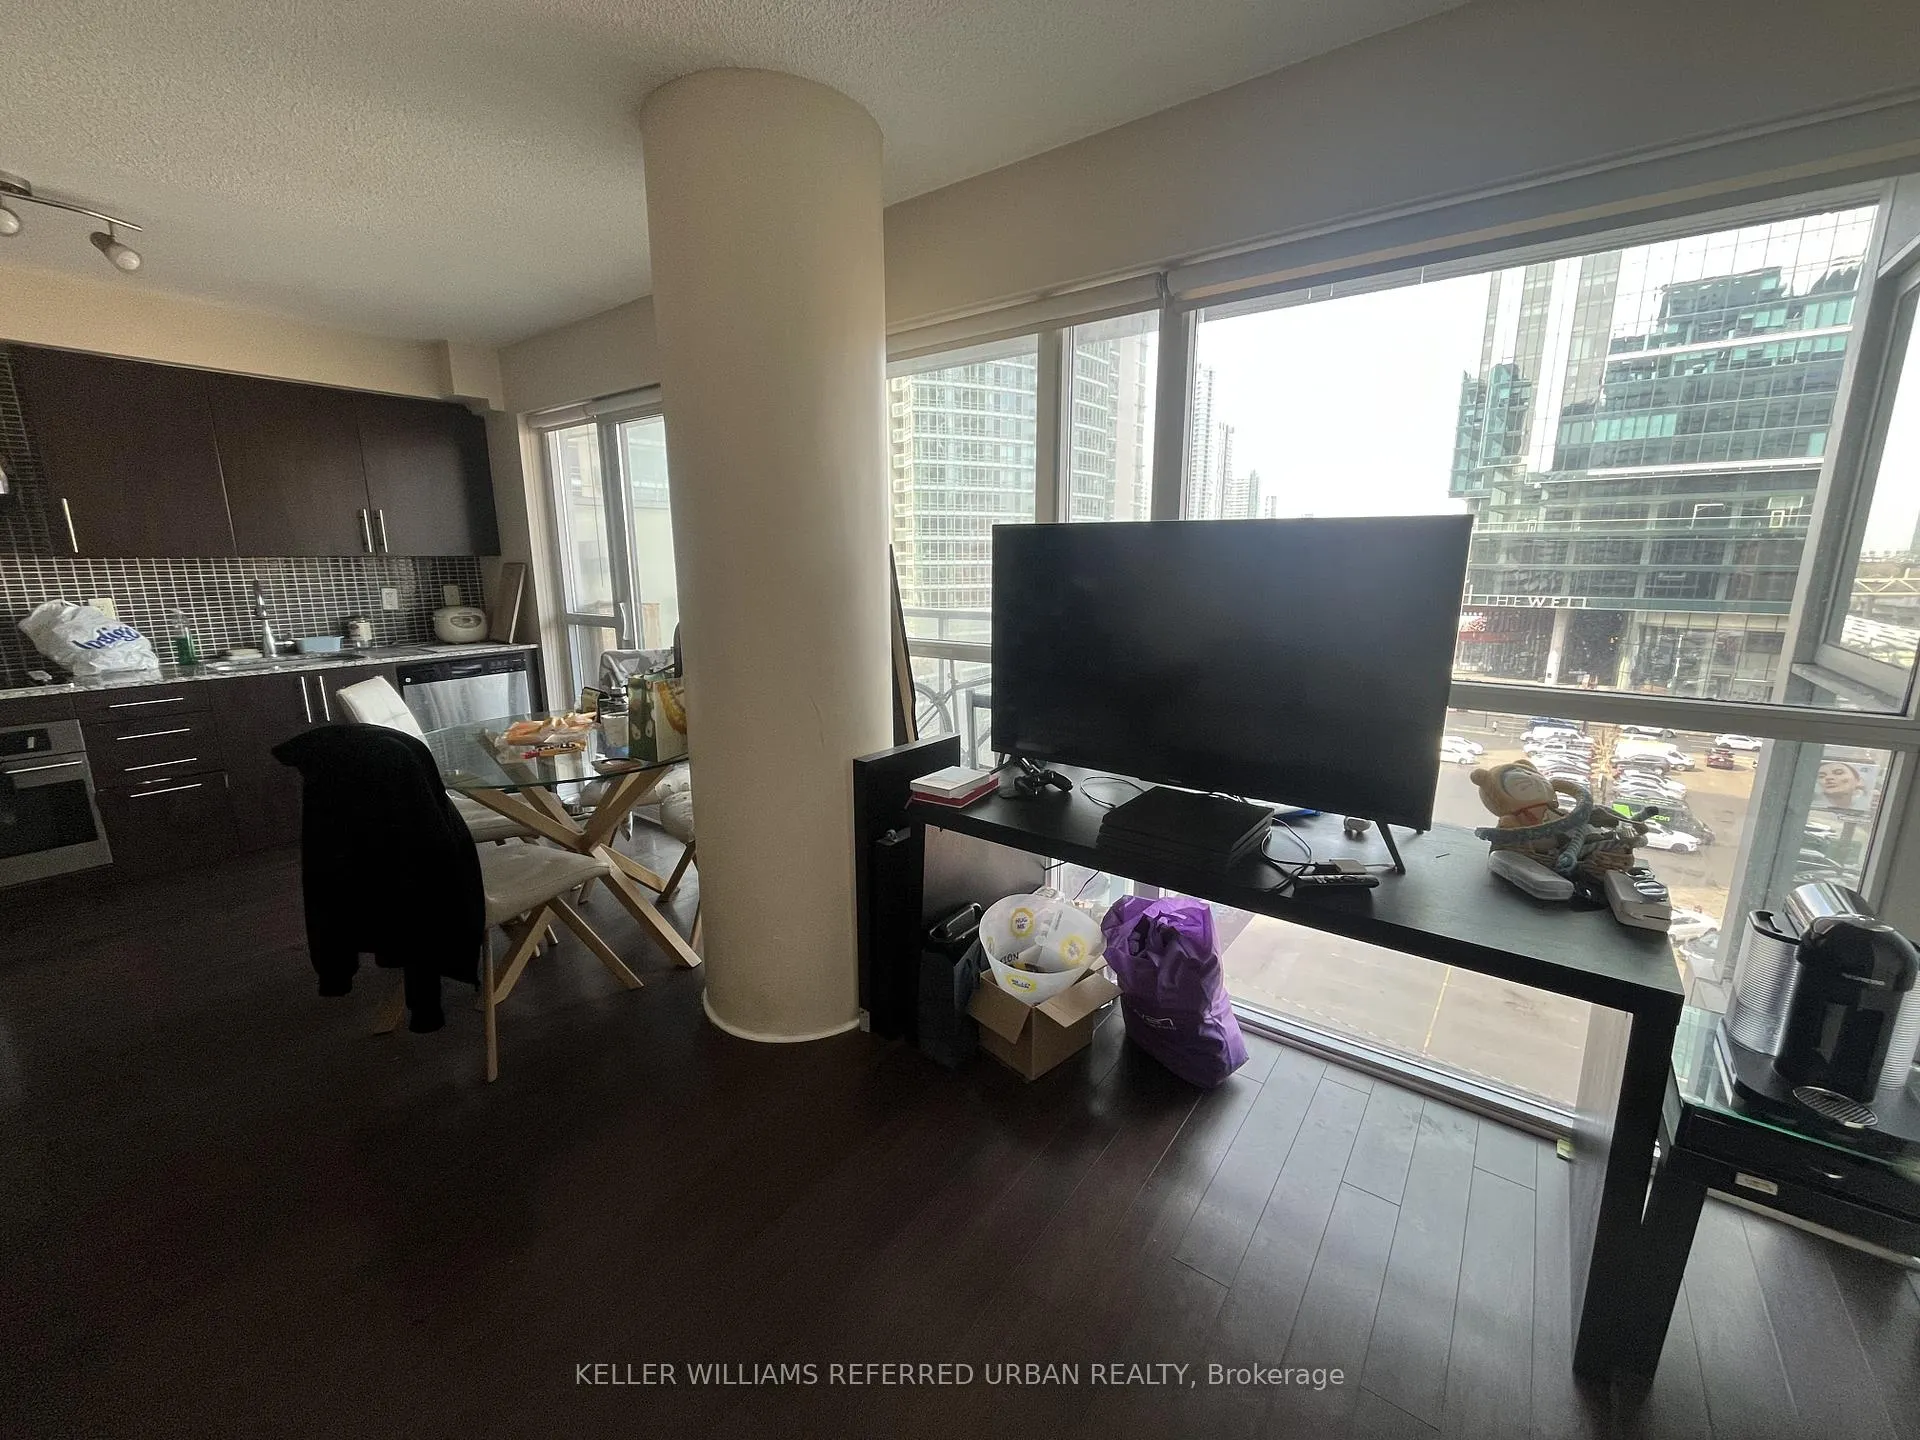
- Exposure: West
- View: City, clear, downtown
- Waterfront: None
InsideEnsuite, in bathroom, Built-in oven, Concierge/security, smoke detector
- Laundry: Ensuite, in bathroom
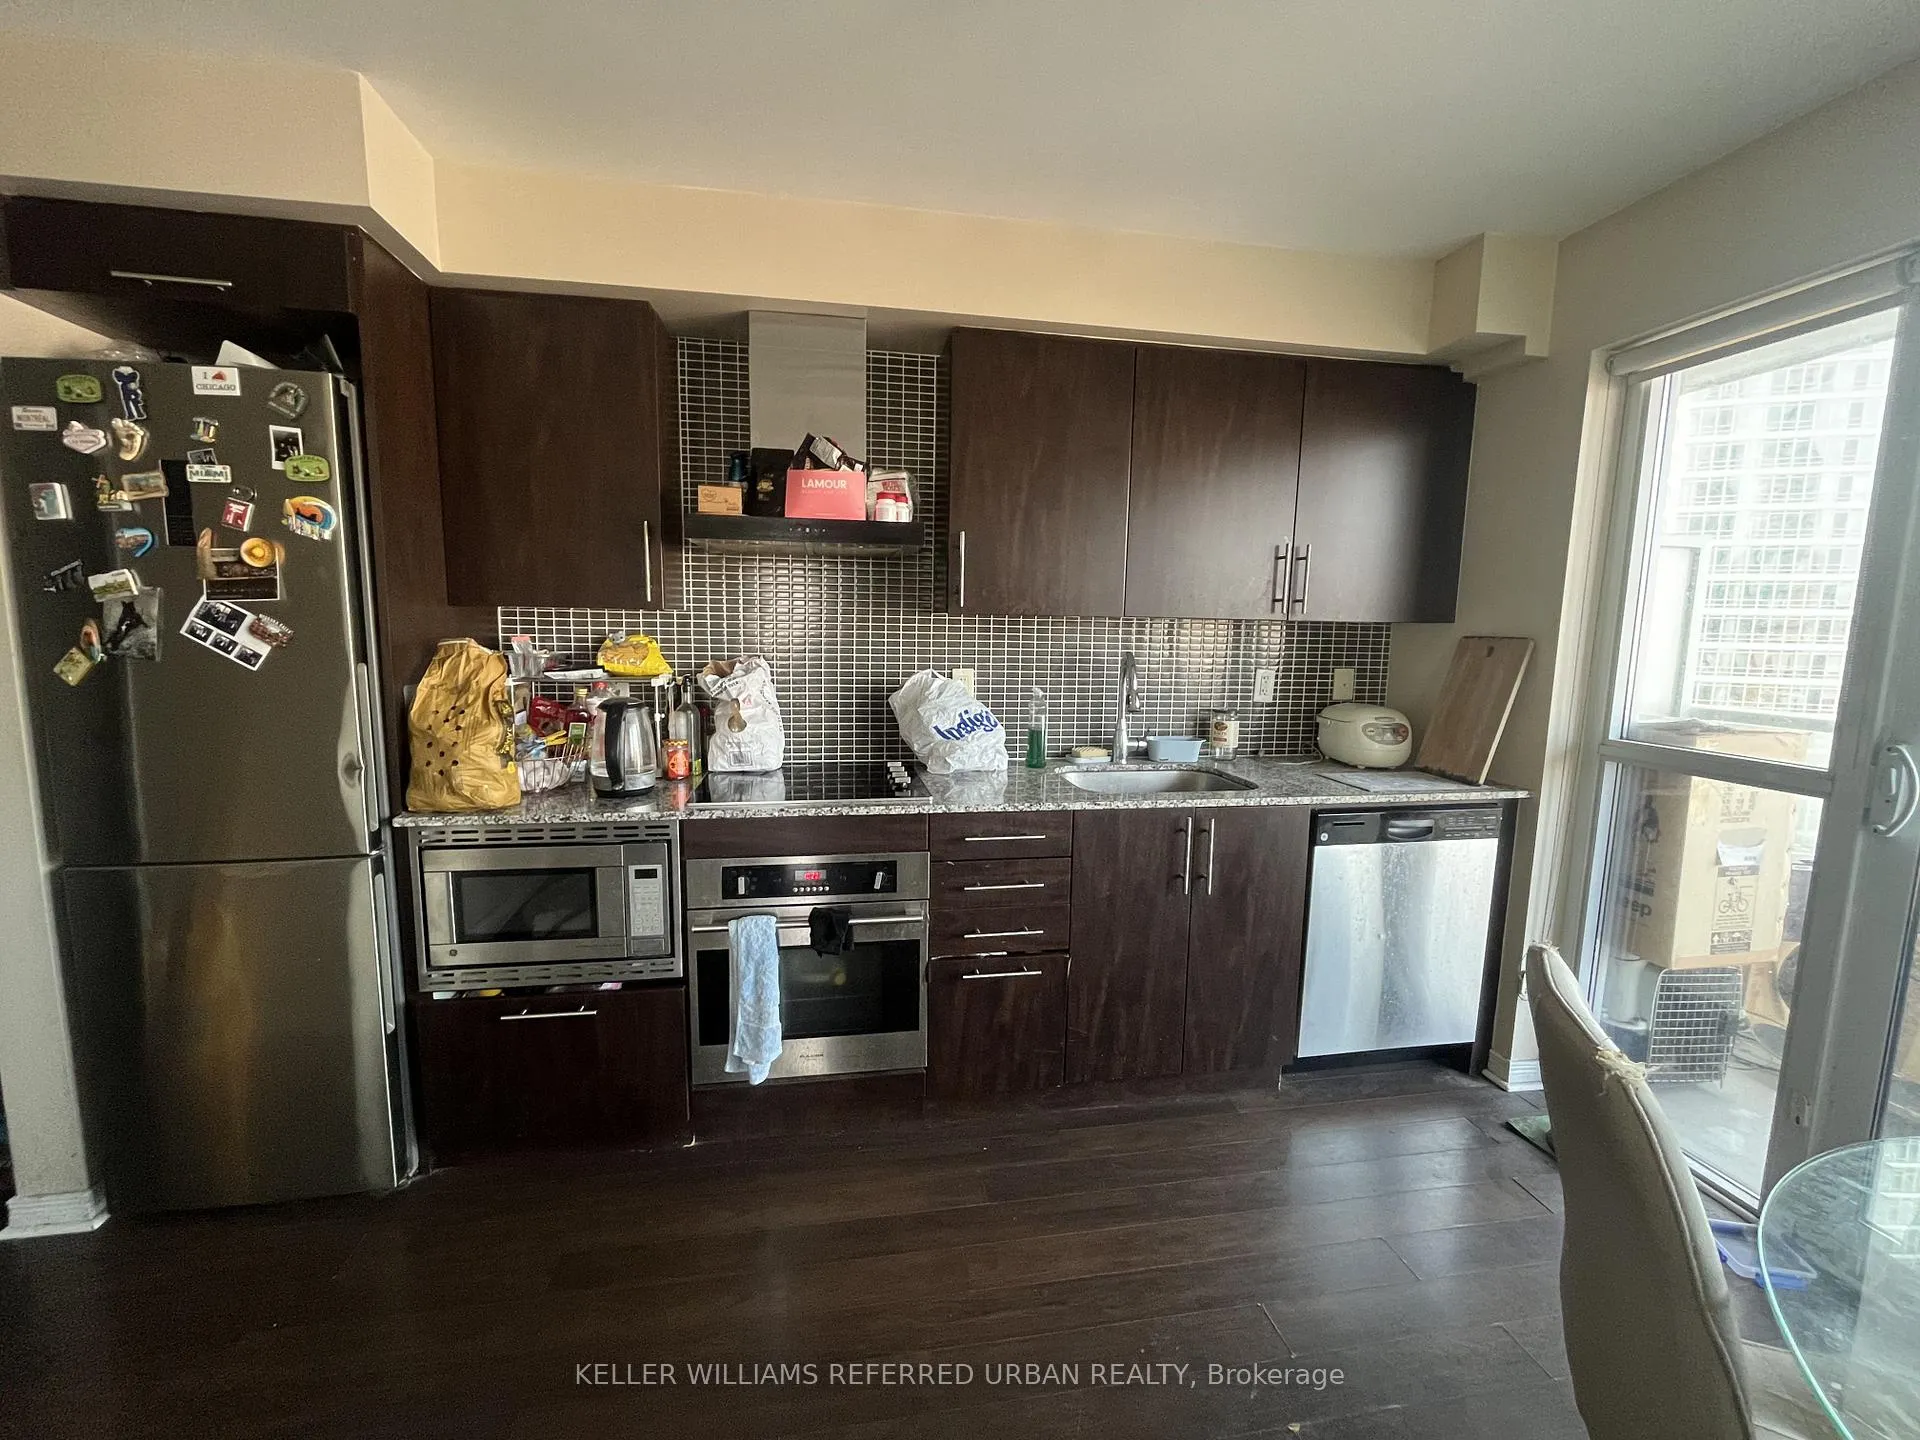
- Features: Built-in oven
- Security: Concierge/security, smoke detector
- Elevator: Yes
- Rooms above ground: 5
- Bedrooms: 1 + 1 in the basement
- Bathrooms: 1
- Kitchens: 1
OutsideConcrete, Open
- Exterior: Concrete
- Balcony: Open
Parking and lockerUnderground, Parking type None, Locker Owned
- Garage: Underground
- Parking type: None
- Locker: Owned
- Locker unit: 59
- Locker level: P2
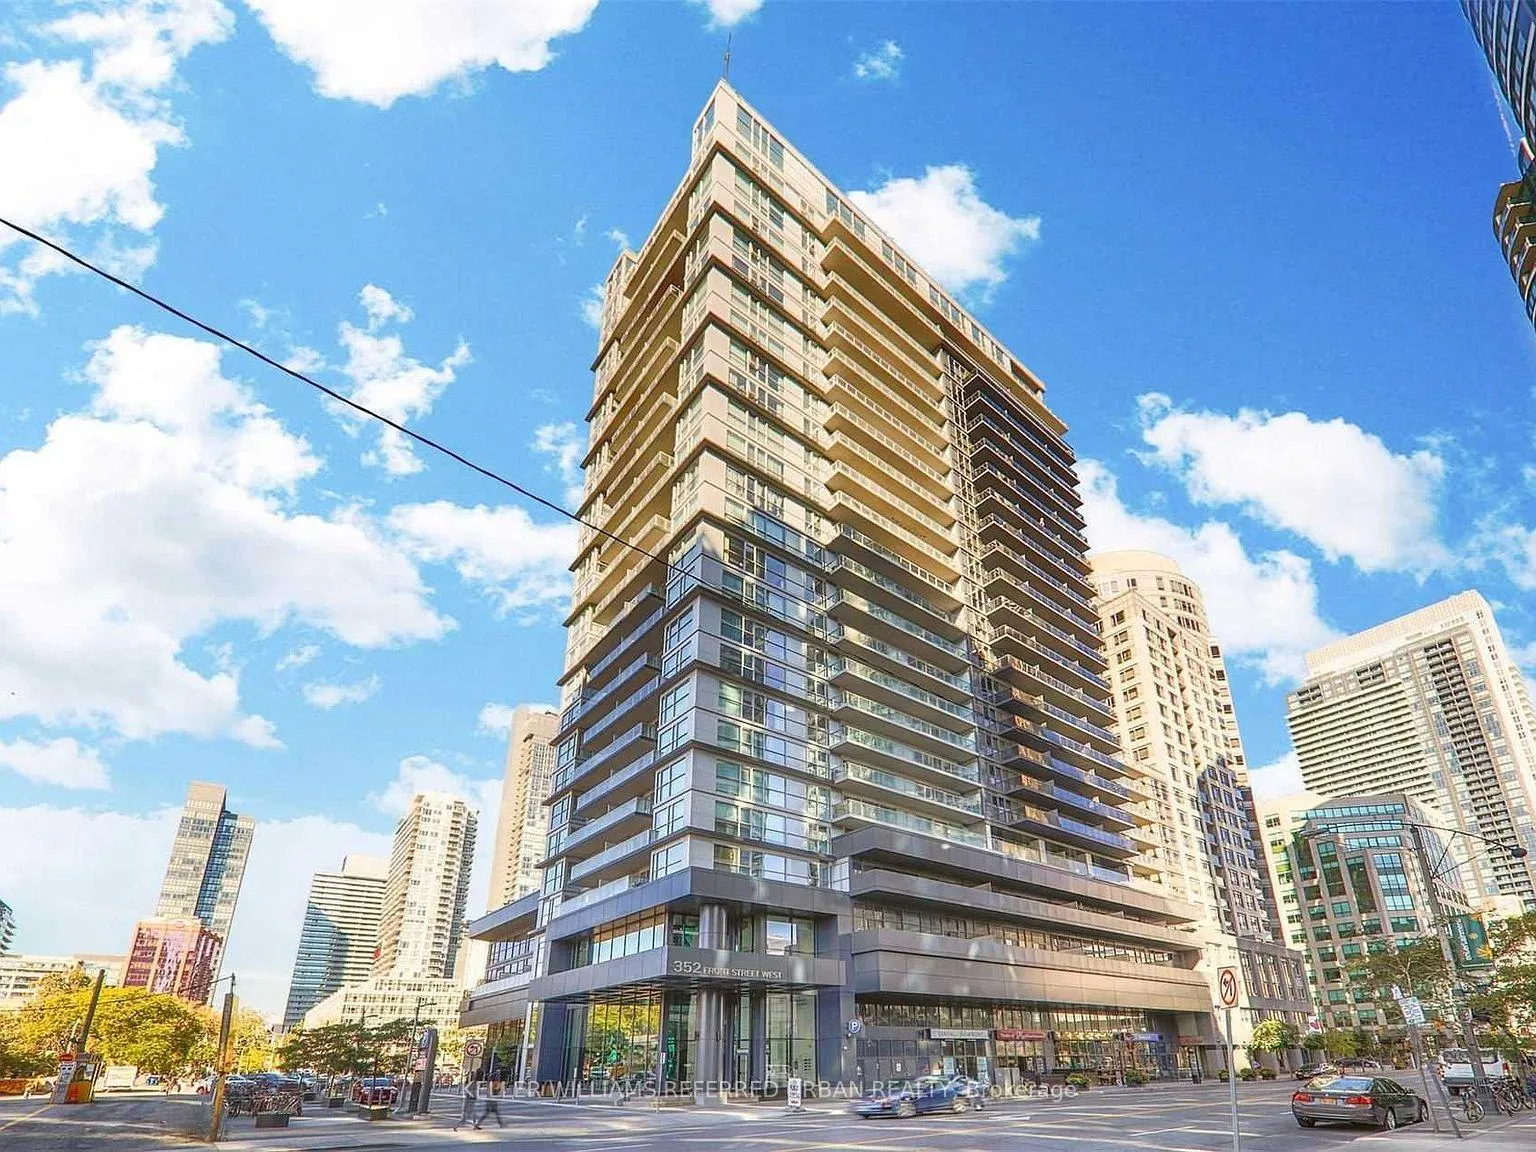
BuildingFly condos, Storeys 24, Units 465
- Name: Fly condos
- Storeys: 24
- Units: 465
- Registered: 2013
- Condo corporation: 2346
- Amenities: Gym, sauna, rooftop deck/garden, media room, concierge, party room/meeting room
- Pets: Allowed
Heating, water and powerForced air, gas, Central air
- Heating: Forced air, gas
- Cooling: Central air
Rent and termsRent $2,500 a month, Entire property, Unfurnished
- Rent: $2,500 a month
- Space for rent: Entire property
- Furnished: Unfurnished
- Lease: 12 months
- Paid: Monthly
- Rent includes: Building insurance, common elements, heat, water
- Deposit: Required
- Credit check: Required
- Employment letter: Required
- Rental application: Required
- References: Required
IncludedStainless steel kitchen appliances: fridge, stove, microwave, dishwasher, and range hood. washer and dryer. property will be professionally cleaned upon closing., Tenant belongings
- Included: Stainless steel kitchen appliances: fridge, stove, microwave, dishwasher, and range hood. washer and dryer. property will be professionally cleaned upon closing.
- Not included: Tenant belongings
NearbyPark, public transit, rec./commun.centre
- Close to: Park, public transit, rec./commun.centre
Listing detailsC13007820, Rented, Apr 16, 2026
- MLS® number: C13007820
- Status: Rented
- Listed on: Apr 16, 2026
- Days on market: 35
- Updated: May 21, 2026
- Possession: 2026-06-01 / 30-59 days
- Occupied by: Tenant
- Listing brokerage: KELLER WILLIAMS REFERRED URBAN REALTY
About this home
Unit 609, 352 Front Street W, Toronto (Waterfront Communities), ON M5V 0K3
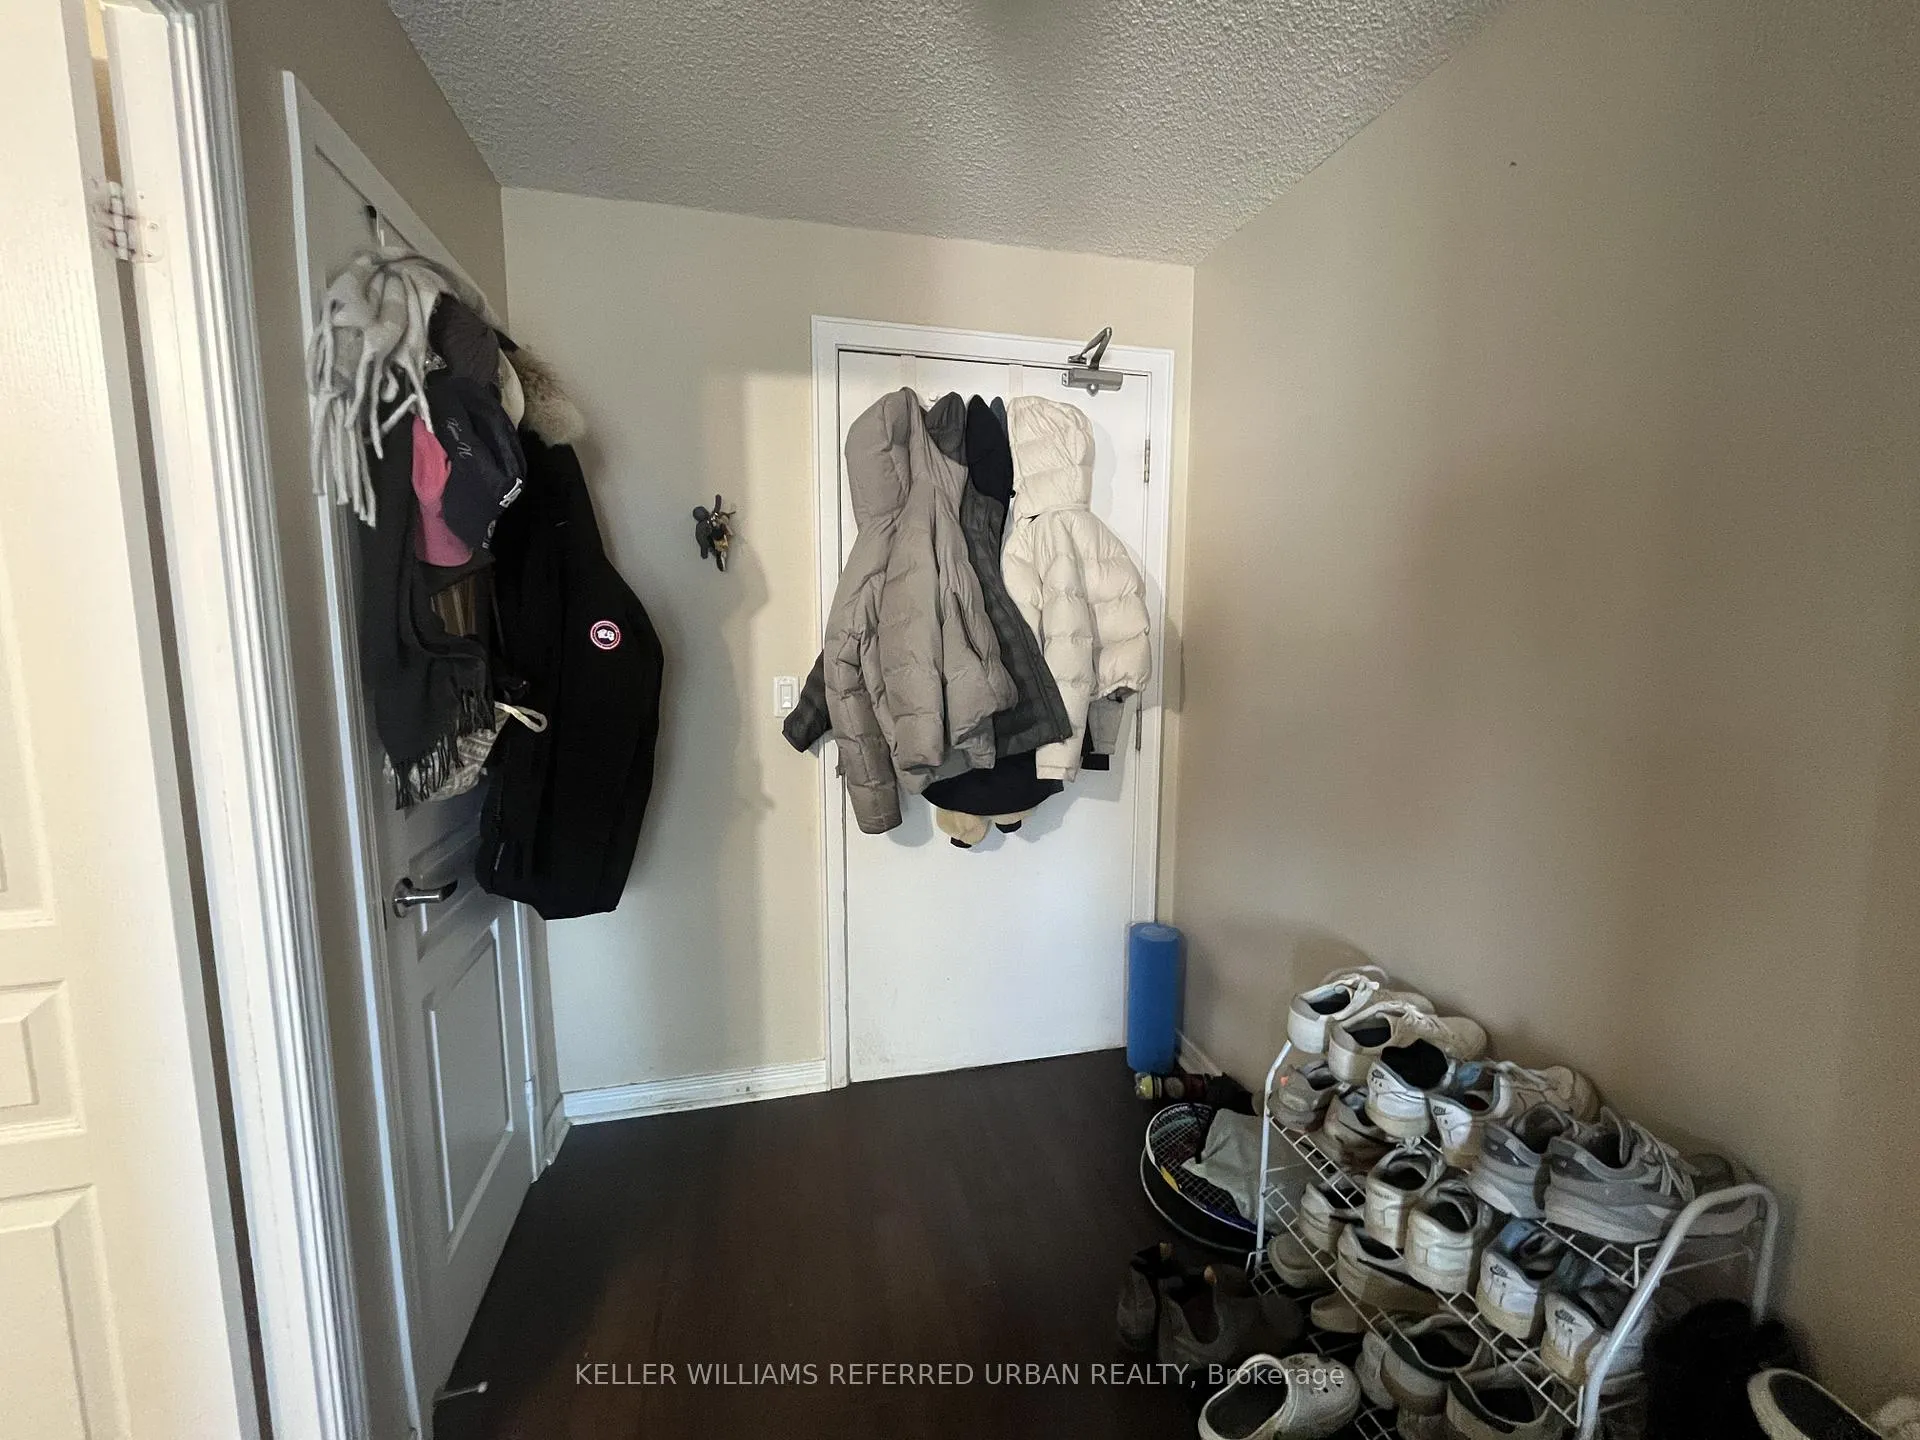
Welcome To 352 Front St W, Unit 609 - Bright Corner Suite In The Heart Of Downtown. This spacious 1 Bedroom + Den, 1 Bathroom corner unit offers approximately 686 Sqft of well-designed living space with a desirable west-facing exposure, providing natural light and city views, including a glimpse of The Well right from your window. The standout feature of this unit is the fully functional den, complete with a sliding door and window, making it a possible second bedroom or ideal private home office. The layout is both practical and versatile, perfect for professionals or couples needing flexible space. The primary bedroom is generously sized and features a semi-ensuite (Jack & Jill) bathroom, accessible from both the bedroom and main living area for added convenience. The kitchen is equipped with stainless steel appliances, and ensuite laundry is neatly integrated within the bathroom for efficient use of space. This unit includes a locker and is located in a well-managed building offering excellent amenities, including a gym, sauna, party room, and 24-hour concierge. Situated in Toronto's vibrant Entertainment District, you are steps from some of the city's best lifestyle offerings. Enjoy immediate access to The Well, top restaurants, cafes, grocery stores, and nightlife. You're within walking distance to the Financial District, CN Tower, Rogers Centre, and waterfront, making this an ideal location for work and leisure. Transit is highly convenient with the Spadina streetcar steps away, and a short walk to Union Station and GO Transit, providing seamless connectivity across the city and beyond. Easy access to the Gardiner Expressway also makes commuting by car efficient. This is a fantastic opportunity to lease a well-laid-out unit in one of downtown Toronto's most connected and dynamic neighbourhoods.
Ask about this home
A HOMEH agent will answer your questions about this home.
Know more about FLY Condos
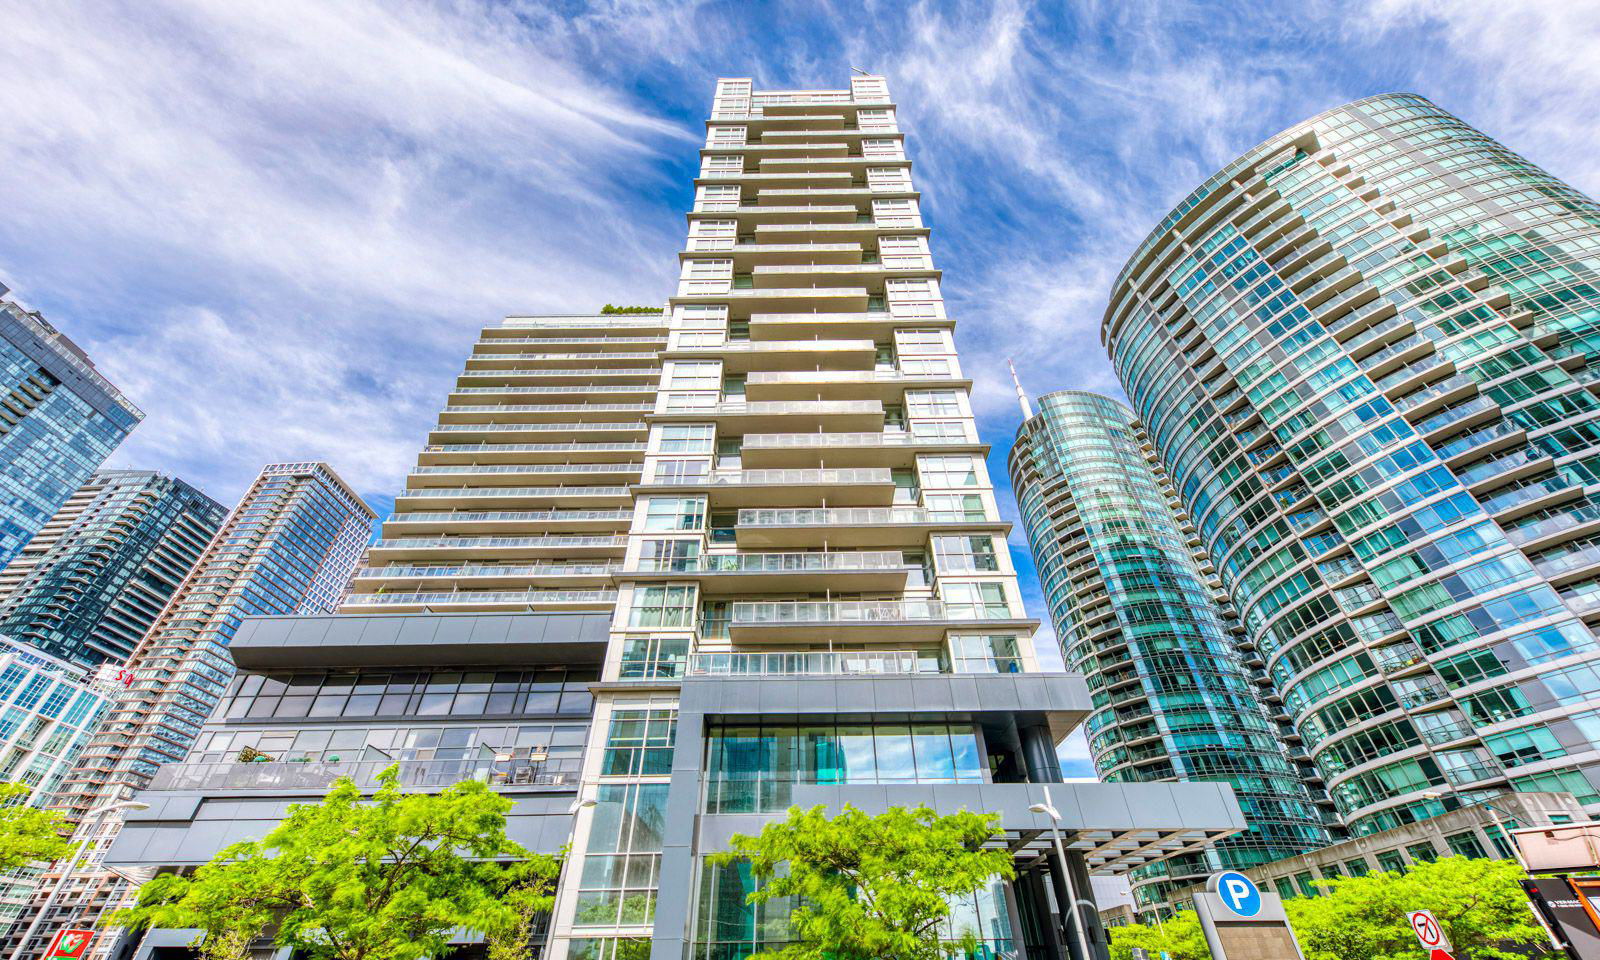
Condo building · 352 Front Street W
FLY Condos is a 24-storey condo with 465 suites, built in 2013 by Empire Communities. Right now 3 for sale and 2 for rent are on the market here.
- 24storeys
- 465suites
- $817/sq ft
- 2013built
No similar units for rent in FLY Condos right now.
Around this home
Daily convenience, out of 100, from the distances below
Schools nearby
School rating, out of 10.
Helpful calculators
Your HOMEH agent

"I would see it this week."